456.pdf - 第28页
28 Dry Film Thickness - Foils & Standards Calibration foils or ‘shims’ are the most convenient way of creating a coating thickness standard on the substrate material, surface nish or form. This is the ideal method f…
elcometer.com
27
Dry Film Thickness - Digital
Model B Model S Model T
Automatic calibration; for rapid calibration
■ ■
Calibration memory type; gauge (g) or gauge & batch (gb)
g gb gb
Number of batches; with unique calibrations
1 2,500
Calibration memories; 3 user-programmable memories
■
Measurement outside calibration warning
■
Calibration lock; with optional PIN code unlock
■ ■ ■
Delete last reading
■ ■ ■
Gauge memory; number of readings
Last 5 1,500 150,000
Individual batch calibrations; sent to PC via ElcoMaster
®
software
■ ■
Limits; user definable audible & visual pass/fail warnings
■ ■
Gauge (g) or gauge & batch specic (gb) limits
g gb
Date and time stamp
■ ■
Review, clear & delete batches
■ ■
Batch types; normal, counted average, IMO PSPC
■ ■
Navsea Mode
■
Batch review graph
■
Copy batches and calibration settings
■
Alpha-numeric batch names; user denable on the gauge
■
Scan & Auto Repeat Modes; with Scan probe connected
■
Fixed Batch Size Mode; with batch linking
■
Scale 1
Range: 0-1,500μm (0-60mils) Accuracy
7
: ±1-3% or ±2.5μm (±0.1mil)
Resolution: 0.1μm: 0-100μm; 1μm: 100-1,500μm (0.01mil: 0-5mils; 0.1mil: 5-60mils)
Model Model B Model S Model T Certicate
Elcometer 456 Ferrous Integral A456CFBI1 A456CFSI1 A456CFTI1 ●
Elcometer 456 Non-Ferrous Integral A456CNBI1
See separate gauges
with N1 PINIP
™
Probe
See separate gauges
with N1 PINIP
™
Probe
●
Elcometer 456 Dual FNF Integral A456CFNFBI1 A456CFNFSI1 A456CFNFTI1 ●
Scale 2
Range: 0-5mm (0-200mils) Accuracy
7
: ±1-3% or ±20μm (±1.0mil)
Resolution: 1μm: 0-1mm; 10μm: 1-5mm (0.1mil: 0-50mils; 1mil: 50-200mils)
Model Model B Model S Model T Certicate
Elcometer 456 Ferrous Integral A456CFBI2
See separate gauges
with F2 PINIP™ Probe
See separate gauges
with F2 PINIP™ Probe
●
For higher resolution & accuracy on thin coatings Scale 2 gauges can be switched to the Scale 1 mode measurement performance
Scale 3
Range: 0-13mm (0-500mils) Accuracy
7
: ±1-3% or ±50μm (±2.0mils)
Resolution: 1μm: 0-2mm; 10μm: 2-13mm (0.1mil: 0-100mils; 1mil: 100-500mils)
Model Model B Model S Model T Certicate
Elcometer 456 Ferrous Integral A456CFBI3
See separate gauges
with F3 PINIP™ Probe
See separate gauges
with F3 PINIP™ Probe
●
Display Information 2.4” (6cm) QVGA colour TFT display, 320 x 240 pixels
Battery Type 2 x AA batteries, rechargeable batteries can also be used
Battery Life approximately 24 hours of continuous use at 1 reading per second
8
Gauge Dimensions (h x w x d) 141 x 73 x 37mm (5.55 x 2.87 x 1.46”)
Gauge Weight (including batteries supplied) 156g (5.50oz)
Operating Temperature -10 to 50°C (14 to 122°F)
Packing List Elcometer 456 gauge, calibration foils, wrist harness, transit case (T),
protective case (B, S, T), 1 x screen protectors (S, T), 2 x AA batteries,
operating instructions, USB cable (S, T), ElcoMaster
®
software (S, T)
Product Features
■ Standard □ Optional
Technical Specication
Integral Coating Thickness GaugeElcometer 456
7
Whichever is the greater
8
Using default settings & lithium batteries, alkaline or rechargeable batteries may dier ● Certicate supplied as standard.
28
Dry Film Thickness - Foils & Standards
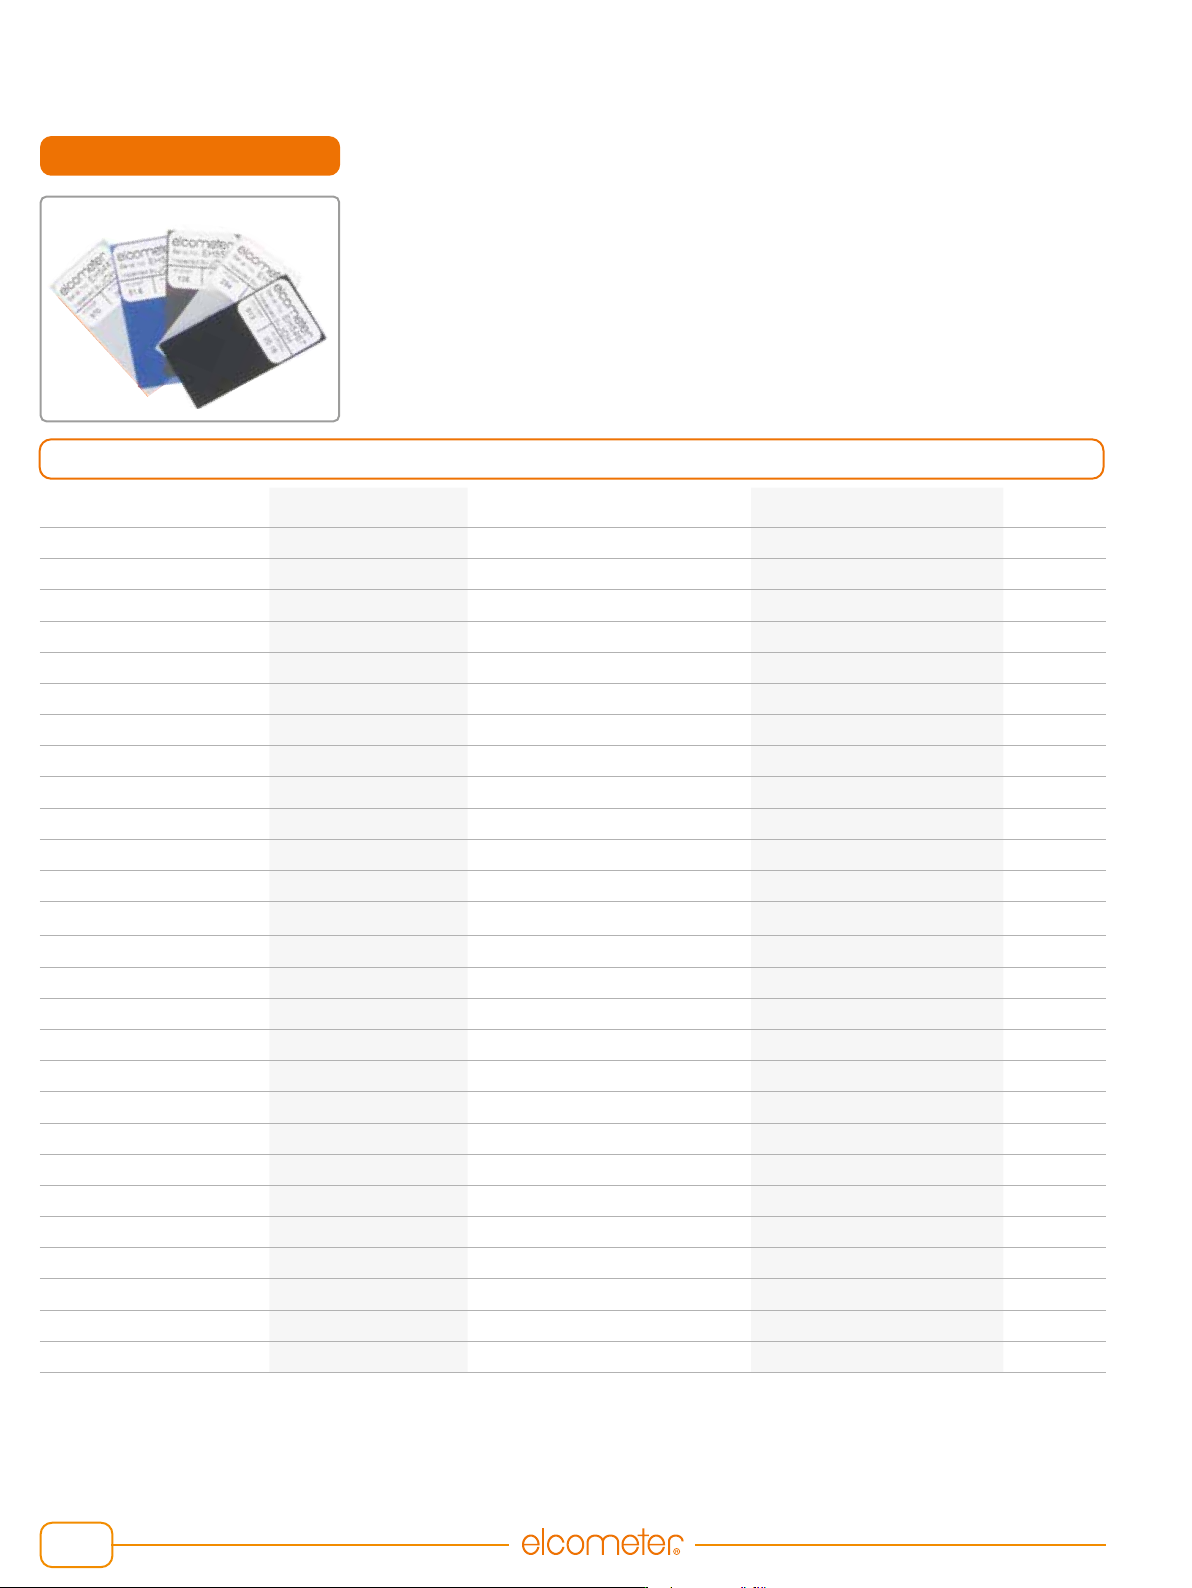
Calibration foils or ‘shims’ are the most convenient way of creating a coating
thickness standard on the substrate material, surface nish or form. This is the ideal
method for adjusting the calibration of the coating thickness gauge to ensure the
greatest possible accuracy.
Part Number Colour Dimensions Values
1
Certicate
2
T99022570-1A Silver 50 x 25mm (1.97 x 0.98”) 12.5µm (0.5mil) ○
T99022570-2A Purple 50 x 25mm (1.97 x 0.98”) 25µm (1.0mil) ○
T99022570-2B Purple 75 x 50mm (2.95 x 1.97”) 25µm (1.0mil) ○
T99022570-4A Dark Blue 50 x 25mm (1.97 x 0.98”) 50µm (2.0mils) ○
T99022570-4B Dark Blue 75 x 50mm (2.95 x 1.97”) 50µm (2.0mils) ○
T99022570-6A Green 50 x 25mm (1.97 x 0.98”) 75µm (3.0mils) ○
T99022570-7A Brown 50 x 25mm (1.97 x 0.98”) 125µm (5.0mils) ○
T99022570-7B Brown 75 x 50mm (2.95 x 1.97”) 125µm (5.0mils) ○
T99022570-9A Peacock Blue 50 x 25mm (1.97 x 0.98”) 175µm (7.0mils) ○
T99022570-10A White 50 x 25mm (1.97 x 0.98”) 250µm (10mils) ○
T99022570-10B White 75 x 50mm (2.95 x 1.97”) 250µm (10mils) ○
T99022570-12A Black 50 x 25mm (1.97 x 0.98”) 500µm (20mils) ○
T99022570-12B Black or Clear 75 x 50mm (2.95 x 1.97”) 500µm (20mils) ○
T99022570-14A Grey-Blue 50 x 25mm (1.97 x 0.98”) 1,000µm (40mils) ○
T99022570-14B Grey-Blue 75 x 50mm (2.95 x 1.97”) 1,000µm (40mils) ○
T99022570-16A Clear 50 x 25mm (1.97 x 0.98”) 1mm (40mils) ○
T99022570-17A O White 50 x 25mm (1.97 x 0.98”) 1,500µm (60mils) ○
T99022570-18A Clear 50 x 25mm (1.97 x 0.98”) 2mm (80mils) ○
T99022570-18B Clear 75 x 50mm (2.95 x 1.97”) 2mm (80mils) ○
T99022570-20A Clear 50 x 25mm (1.97 x 0.98”) 3mm (120mils) ○
T99022570-21A Clear 50 x 25mm (1.97 x 0.98”) 4mm (160mils) ○
T99022570-23A Clear 50 x 25mm (1.97 x 0.98”) 8mm (310mils) ○
T99022570-24B Clear 75 x 50mm (2.95 x 1.97”) 9.5mm (370mils) ○
T99022570-25B Grey 75 x 50mm (2.95 x 1.97”) 15mm (590mils) ○
T99022570-26B Grey 75 x 50mm (2.95 x 1.97”) 25mm (980mils) ○
T45618978-2
3
Grey n/a 1,500µm (60mils) ○
T45618978-3
3
Grey n/a 5,000µm (197mils) ○
1
Actual foil values may vary, but are accurately labelled
2
A certificates can be supplied with any combination of up to 8 Foils (but not As and Bs together)
3
For use with the high temperature PINIP™ probes only due to the potential high temperature of the sample. Foils supplied in a cap which fits over the PINIP™ probe.
○ Optional Calibration Certificate available.
Individual Precision FoilsElcometer 990
Technical Specication
elcometer.com
29
Dry Film Thickness - Foils & Standards
Using Calibration Foils
Description Foil Values (μm) Foil Values (mils) Un-Certied Certied
Scale 1 Foil Set; 0-1500μm
(0-60mils)
25, 50, 125, 250, 500,
1,000
1.0, 2.0, 5.0, 10, 20, 40 T99022255-1 T99022255-1C
Scale 2 Foil Set; 0-5mm
(0-200mils)
25, 50, 125, 250, 500,
1,000, 2,000, 3,000
1.0, 2.0, 5.0, 10, 20, 40,
80, 120
T99022255-2 T99022255-2C
Scale 3 Foil Set; 0-13mm
(0-500mils)
250, 500, 1,000, 2,000,
4,000, 8,000
10, 20, 40, 80, 160, 315 T99022255-3 T99022255-3C
Scale 4 Foil Set; 0-250µm
(0-10mils)
12.5, 25, 50, 125, 250 0.5, 1.0, 2.0, 5.0, 10 T99022255-4 T99022255-4C
Scale 5 Foil Set; 0-800μm
(0-32mils)
12.5, 25, 50, 125, 250, 500 0.5, 1.0, 2.0, 5.0, 10, 20 T99022255-5 T99022255-5C
Scale 6 Foil Set; 0-30mm
(0-1200mils)
1,000, 2,000, 5,000, 9,500,
15mm, 25mm
40, 80, 200, 375, 590, 980 T99022255-6 T99022255-6C
Scale M3 Foil Set; 0-500μm
(0-20mils)
12.5, 25, 50, 125, 250, 500 0.5, 1.0, 2.0, 5.0, 10, 20 T99022255-7 T99022255-7C
Scale 2B Foil Set*; 0-5mm
(0-200mils)
25, 50, 125, 250, 500,
1,000, 2,000, 2,000
1.0, 2.0, 5.0, 10, 20, 40,
80, 80
T99022255-8 T99022255-8C
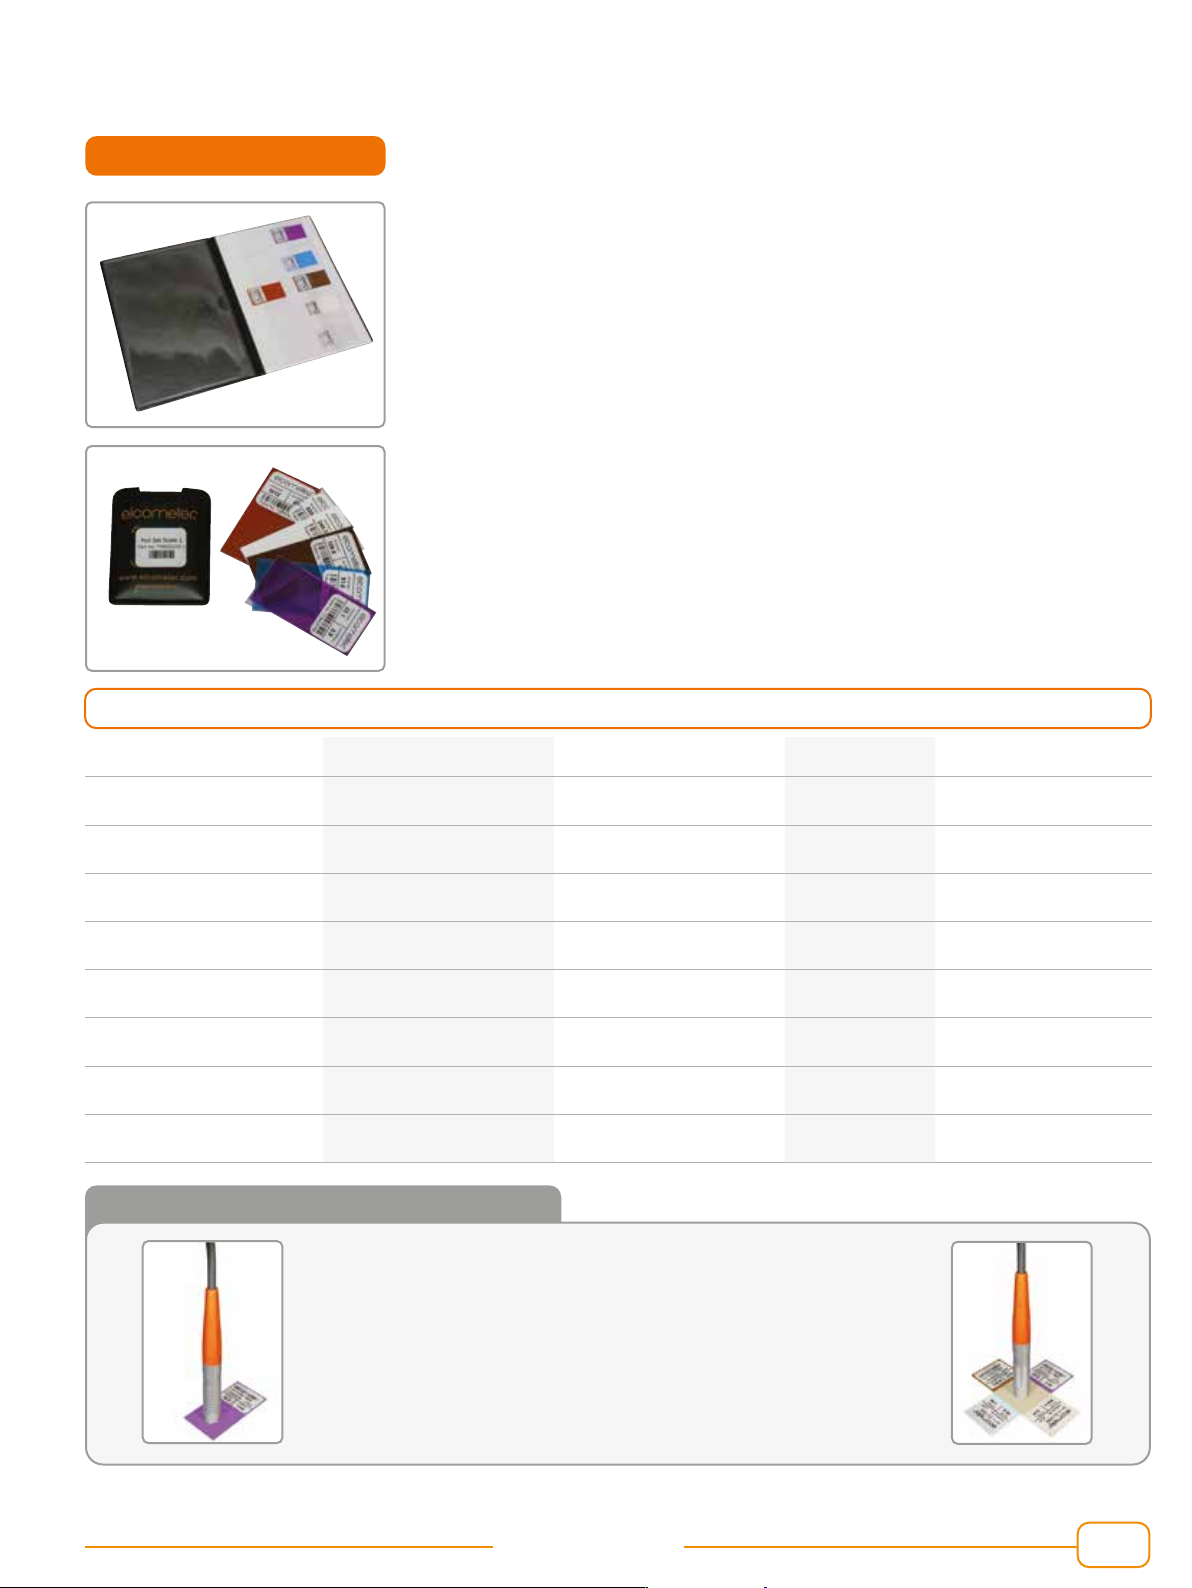
The Elcometer 990 Calibration Foils are ideal for use in the laboratory, on the
production line or on site. Calibration foils or ‘shims’ are the most convenient way
of creating a coating thickness standard on the substrate material, surface nish or
form. This is the ideal method for adjusting the calibration of the coating thickness
gauge to ensure the greatest possible accuracy.
Features:
• Metric and Imperial values displayed on each foil
• Available individually or in foil sets
• Precision foils with ±1% accuracy
• Each foil has a unique serial number for traceability
• Available in thicknesses from 12.5μm to 20mm (0.5 to 790mils)
* The Scale 2B foil sets are designed for soft coating probes and have a larger foil surface area.
Each foil has been independently measured at the
centre point.
For the greatest accuracy, place the probe in the
centre of the foil.
Up to 4 foils can be combined to create a wider range
of thickness values.
t
u
Calibration Foils SetsElcometer 990
Technical Specication