456.pdf - 第27页
elcometer.com 27 Dry Film Thickness - Digital Model B Model S Model T Automatic calibration; for rapid calibration ■ ■ Calibration memory type; gauge (g) or gauge & batch (gb) g gb gb Number of batches; with unique c…
26
Dry Film Thickness - Digital
Integral Coating Thickness GaugeElcometer 456
Model B Model S Model T
Fast, accurate reading rate; 70+ readings per minute
■ ■ ■
Repeatable & reproducible measurements
■ ■ ■
Easy to use menu structure; in 30+ languages
■ ■ ■
Tough, impact, waterproof & dust resistant; equivalent to IP64
■ ■ ■
Bright colour screen; with permanent backlight
■ ■ ■
Scratch & solvent resistant display; 2.4” (6cm) TFT
■ ■ ■
Large positive feedback buttons
■ ■ ■
USB power supply; via PC
■ ■ ■
Test certicate
■ ■ ■
2 year gauge warranty
1
■ ■ ■
Automatic rotating display; 0°, 90°, 180° & 270°
■ ■ ■
Ambient light sensor; with adjustable auto brightness
■ ■ ■
Emergency light
■ ■ ■
Tap awake from sleep
■ ■ ■
Gauge software updates
2
; via ElcoMaster
®
software
■ ■ ■
Data output
■ ■ ■
USB; to computer
■ ■ ■
Bluetooth
®
; to computer, Android
™
& iOS
3
devices
■ ■
On screen statistics
■ ■ ■
Number of readings; η, Mean (average); x, Standard deviation; σ
Highest reading; Hi, Lowest reading; Lo, Coecient of variation;
CV%, Elcometer index value
4
; EIV
■ ■ ■
Nominal dry lm thickness; NDFT
■ ■
IMO PSPC; %>NDFT, %>90<NDFT, 90:10 pass/fail
■ ■
High & low limits; denable audible & visual alarms
■ ■
Number of readings above high limit;
■ ■
Number of readings below low limit;
■ ■
Live reading trend graph; in Batch Mode
■ ■
ElcoMaster
®
software & USB cable
□ ■ ■
Replaceable screen protectors
□ ■ ■
Protective case
■ ■ ■
Plastic transit case
□ □ ■
Integral models; with automatic gauge switch on
■ ■ ■
Probe type; Ferrous (F), Non-Ferrous (N), Dual (FNF)
F, N, FNF F, N, FNF F, N, FNF
Measurement range
0-13mm
0-500mils
0-1500μm
0-60mils
0-1500μm
0-60mils
On screen calibration instructions; in 30+ languages
Multiple calibration methods ■ ■ ■
Factory; resets to the factory calibration ■ ■ ■
2-point; for smooth and rough surfaces ■ ■ ■
1-point; zero calibration ■ ■ ■
Zero oset; for calibration according to ISO19840 ■ ■
Predened calibration & measurement methods ■ ■
ISO, SSPC PA2, Swedish, Australian ■ ■
1
The Elcometer 456 is supplied with a 1 year warranty against manufacturing defects. The warranty can be extended free of charge to 2 years within 60 days of purchase via
www.elcometer.com. Elcometer 456 probes are covered by a 1 year warranty.
2
Internet connection required
3
Visit www.elcometer.com/sdk to nd out how to integrate Elcometer’s MFi certied products to your App.
4
Elcometer Index Values are used in the automotive industry to assess a coating’s overall quality; USA Patent Number US7606671B2
Product Features
■ Standard □ Optional
elcometer.com
27
Dry Film Thickness - Digital
Model B Model S Model T
Automatic calibration; for rapid calibration
■ ■
Calibration memory type; gauge (g) or gauge & batch (gb)
g gb gb
Number of batches; with unique calibrations
1 2,500
Calibration memories; 3 user-programmable memories
■
Measurement outside calibration warning
■
Calibration lock; with optional PIN code unlock
■ ■ ■
Delete last reading
■ ■ ■
Gauge memory; number of readings
Last 5 1,500 150,000
Individual batch calibrations; sent to PC via ElcoMaster
®
software
■ ■
Limits; user definable audible & visual pass/fail warnings
■ ■
Gauge (g) or gauge & batch specic (gb) limits
g gb
Date and time stamp
■ ■
Review, clear & delete batches
■ ■
Batch types; normal, counted average, IMO PSPC
■ ■
Navsea Mode
■
Batch review graph
■
Copy batches and calibration settings
■
Alpha-numeric batch names; user denable on the gauge
■
Scan & Auto Repeat Modes; with Scan probe connected
■
Fixed Batch Size Mode; with batch linking
■
Scale 1
Range: 0-1,500μm (0-60mils) Accuracy
7
: ±1-3% or ±2.5μm (±0.1mil)
Resolution: 0.1μm: 0-100μm; 1μm: 100-1,500μm (0.01mil: 0-5mils; 0.1mil: 5-60mils)
Model Model B Model S Model T Certicate
Elcometer 456 Ferrous Integral A456CFBI1 A456CFSI1 A456CFTI1 ●
Elcometer 456 Non-Ferrous Integral A456CNBI1
See separate gauges
with N1 PINIP
™
Probe
See separate gauges
with N1 PINIP
™
Probe
●
Elcometer 456 Dual FNF Integral A456CFNFBI1 A456CFNFSI1 A456CFNFTI1 ●
Scale 2
Range: 0-5mm (0-200mils) Accuracy
7
: ±1-3% or ±20μm (±1.0mil)
Resolution: 1μm: 0-1mm; 10μm: 1-5mm (0.1mil: 0-50mils; 1mil: 50-200mils)
Model Model B Model S Model T Certicate
Elcometer 456 Ferrous Integral A456CFBI2
See separate gauges
with F2 PINIP™ Probe
See separate gauges
with F2 PINIP™ Probe
●
For higher resolution & accuracy on thin coatings Scale 2 gauges can be switched to the Scale 1 mode measurement performance
Scale 3
Range: 0-13mm (0-500mils) Accuracy
7
: ±1-3% or ±50μm (±2.0mils)
Resolution: 1μm: 0-2mm; 10μm: 2-13mm (0.1mil: 0-100mils; 1mil: 100-500mils)
Model Model B Model S Model T Certicate
Elcometer 456 Ferrous Integral A456CFBI3
See separate gauges
with F3 PINIP™ Probe
See separate gauges
with F3 PINIP™ Probe
●
Display Information 2.4” (6cm) QVGA colour TFT display, 320 x 240 pixels
Battery Type 2 x AA batteries, rechargeable batteries can also be used
Battery Life approximately 24 hours of continuous use at 1 reading per second
8
Gauge Dimensions (h x w x d) 141 x 73 x 37mm (5.55 x 2.87 x 1.46”)
Gauge Weight (including batteries supplied) 156g (5.50oz)
Operating Temperature -10 to 50°C (14 to 122°F)
Packing List Elcometer 456 gauge, calibration foils, wrist harness, transit case (T),
protective case (B, S, T), 1 x screen protectors (S, T), 2 x AA batteries,
operating instructions, USB cable (S, T), ElcoMaster
®
software (S, T)
Product Features
■ Standard □ Optional
Technical Specication
Integral Coating Thickness GaugeElcometer 456
7
Whichever is the greater
8
Using default settings & lithium batteries, alkaline or rechargeable batteries may dier ● Certicate supplied as standard.
28
Dry Film Thickness - Foils & Standards
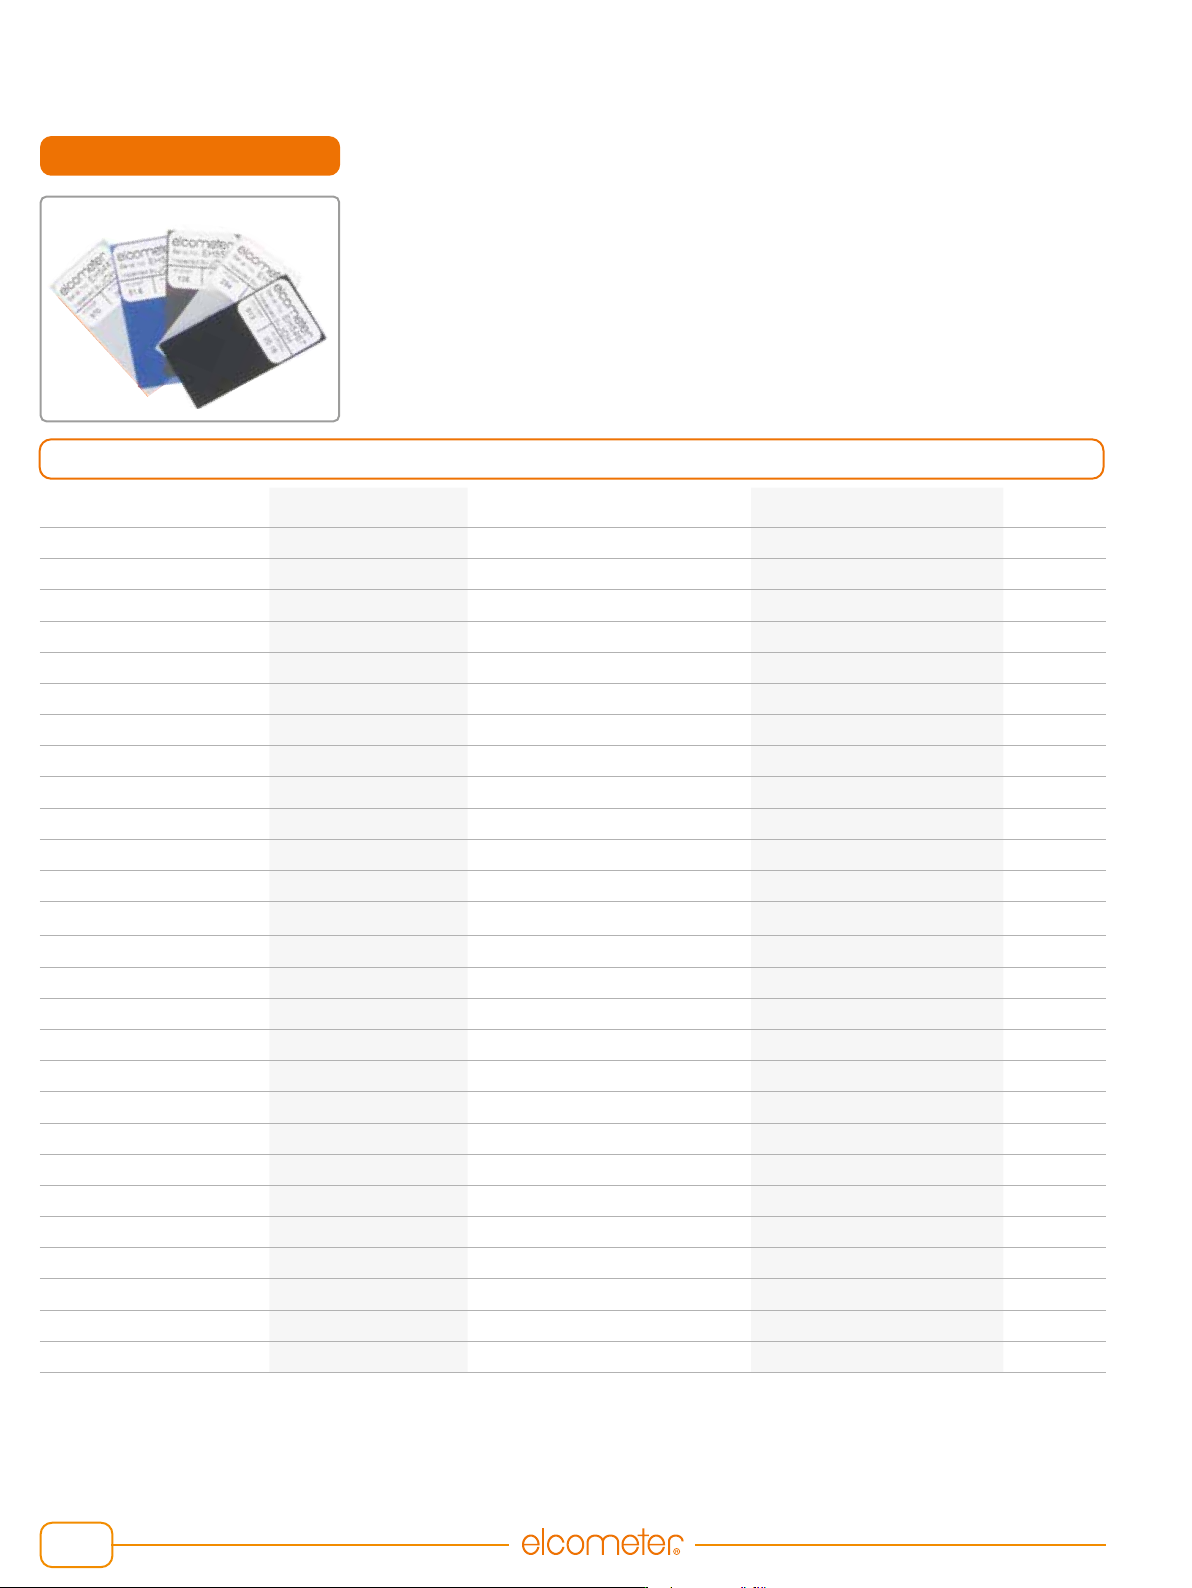
Calibration foils or ‘shims’ are the most convenient way of creating a coating
thickness standard on the substrate material, surface nish or form. This is the ideal
method for adjusting the calibration of the coating thickness gauge to ensure the
greatest possible accuracy.
Part Number Colour Dimensions Values
1
Certicate
2
T99022570-1A Silver 50 x 25mm (1.97 x 0.98”) 12.5µm (0.5mil) ○
T99022570-2A Purple 50 x 25mm (1.97 x 0.98”) 25µm (1.0mil) ○
T99022570-2B Purple 75 x 50mm (2.95 x 1.97”) 25µm (1.0mil) ○
T99022570-4A Dark Blue 50 x 25mm (1.97 x 0.98”) 50µm (2.0mils) ○
T99022570-4B Dark Blue 75 x 50mm (2.95 x 1.97”) 50µm (2.0mils) ○
T99022570-6A Green 50 x 25mm (1.97 x 0.98”) 75µm (3.0mils) ○
T99022570-7A Brown 50 x 25mm (1.97 x 0.98”) 125µm (5.0mils) ○
T99022570-7B Brown 75 x 50mm (2.95 x 1.97”) 125µm (5.0mils) ○
T99022570-9A Peacock Blue 50 x 25mm (1.97 x 0.98”) 175µm (7.0mils) ○
T99022570-10A White 50 x 25mm (1.97 x 0.98”) 250µm (10mils) ○
T99022570-10B White 75 x 50mm (2.95 x 1.97”) 250µm (10mils) ○
T99022570-12A Black 50 x 25mm (1.97 x 0.98”) 500µm (20mils) ○
T99022570-12B Black or Clear 75 x 50mm (2.95 x 1.97”) 500µm (20mils) ○
T99022570-14A Grey-Blue 50 x 25mm (1.97 x 0.98”) 1,000µm (40mils) ○
T99022570-14B Grey-Blue 75 x 50mm (2.95 x 1.97”) 1,000µm (40mils) ○
T99022570-16A Clear 50 x 25mm (1.97 x 0.98”) 1mm (40mils) ○
T99022570-17A O White 50 x 25mm (1.97 x 0.98”) 1,500µm (60mils) ○
T99022570-18A Clear 50 x 25mm (1.97 x 0.98”) 2mm (80mils) ○
T99022570-18B Clear 75 x 50mm (2.95 x 1.97”) 2mm (80mils) ○
T99022570-20A Clear 50 x 25mm (1.97 x 0.98”) 3mm (120mils) ○
T99022570-21A Clear 50 x 25mm (1.97 x 0.98”) 4mm (160mils) ○
T99022570-23A Clear 50 x 25mm (1.97 x 0.98”) 8mm (310mils) ○
T99022570-24B Clear 75 x 50mm (2.95 x 1.97”) 9.5mm (370mils) ○
T99022570-25B Grey 75 x 50mm (2.95 x 1.97”) 15mm (590mils) ○
T99022570-26B Grey 75 x 50mm (2.95 x 1.97”) 25mm (980mils) ○
T45618978-2
3
Grey n/a 1,500µm (60mils) ○
T45618978-3
3
Grey n/a 5,000µm (197mils) ○
1
Actual foil values may vary, but are accurately labelled
2
A certificates can be supplied with any combination of up to 8 Foils (but not As and Bs together)
3
For use with the high temperature PINIP™ probes only due to the potential high temperature of the sample. Foils supplied in a cap which fits over the PINIP™ probe.
○ Optional Calibration Certificate available.
Individual Precision FoilsElcometer 990
Technical Specication