JUKI KE775点胶机说明书1.pdf - 第19页
CHAPTER1GENERAL ■ BOard Recognition Marks Make the board recogn"ion rnarks underthe beIowˉ mentioned cond"ions‘ (FIg,1ˉ 1ˉ 4) Recommend,however,thatthe shape is a circIe which is evenIy painted black. In additi…
CHAPTER1GENERAL
1ˉ 1ˉ7.Printed circu∶
t board specifications
■
BOard sIze
■
BOard thickness
■
BOard warp
■
Board ⅡmⅡa刂 ons
⊥
3mm
T
Min.board size∶
X50mmXY30mm Note1
MaX,board size∶
X410mmXY360mm Note2
X∶ Along the movement
σ the board
Y∶ From frontto rear(and reverse丨
yl o"he machine
NOte1 : When the aut0matIc、
″idth∶
adjustmentfunction is provided,min,borad
s∶
zeis X50mmxY40mm.
NOte2: Atthe t∶
me ofO.1s(per shot),max,board size∶ sX180口nm XY15o
mm.
Min,0.4mm(when O,1s(per shot),min,1,6mm)
Max4,Omm
NOte1: ProduCt∶ on mounting PVVB On the pa"et(jig board),etc.cannot be
pe亻
ormed.Consu"JUκ
l orthe agents、 ″hen using the paⅡ
et.
NOte2: When centering(cIamp∶
ng)PWB Of2Ⅱ,m thick or more,adjustment
ofthe backˉ
up table up'down sensor∶ s required.
Free state∶
∪
pward max,05mm wⅡ
h pre丬 oad component
Max1.Ommw"hout preˉ
load component
DOwnward max。
5mm
At cente"ng∶
Upward max.0,5mmw"h preˉ
load component
Max.1,O mm wⅡ
hout pre丬
oad component
DoWnWard max,O mm
σ
orced bythe backˉ up)
Note1:、
″ith rnaX.board size,for others,the value is proport∶ onalto diagonaI
Iength.
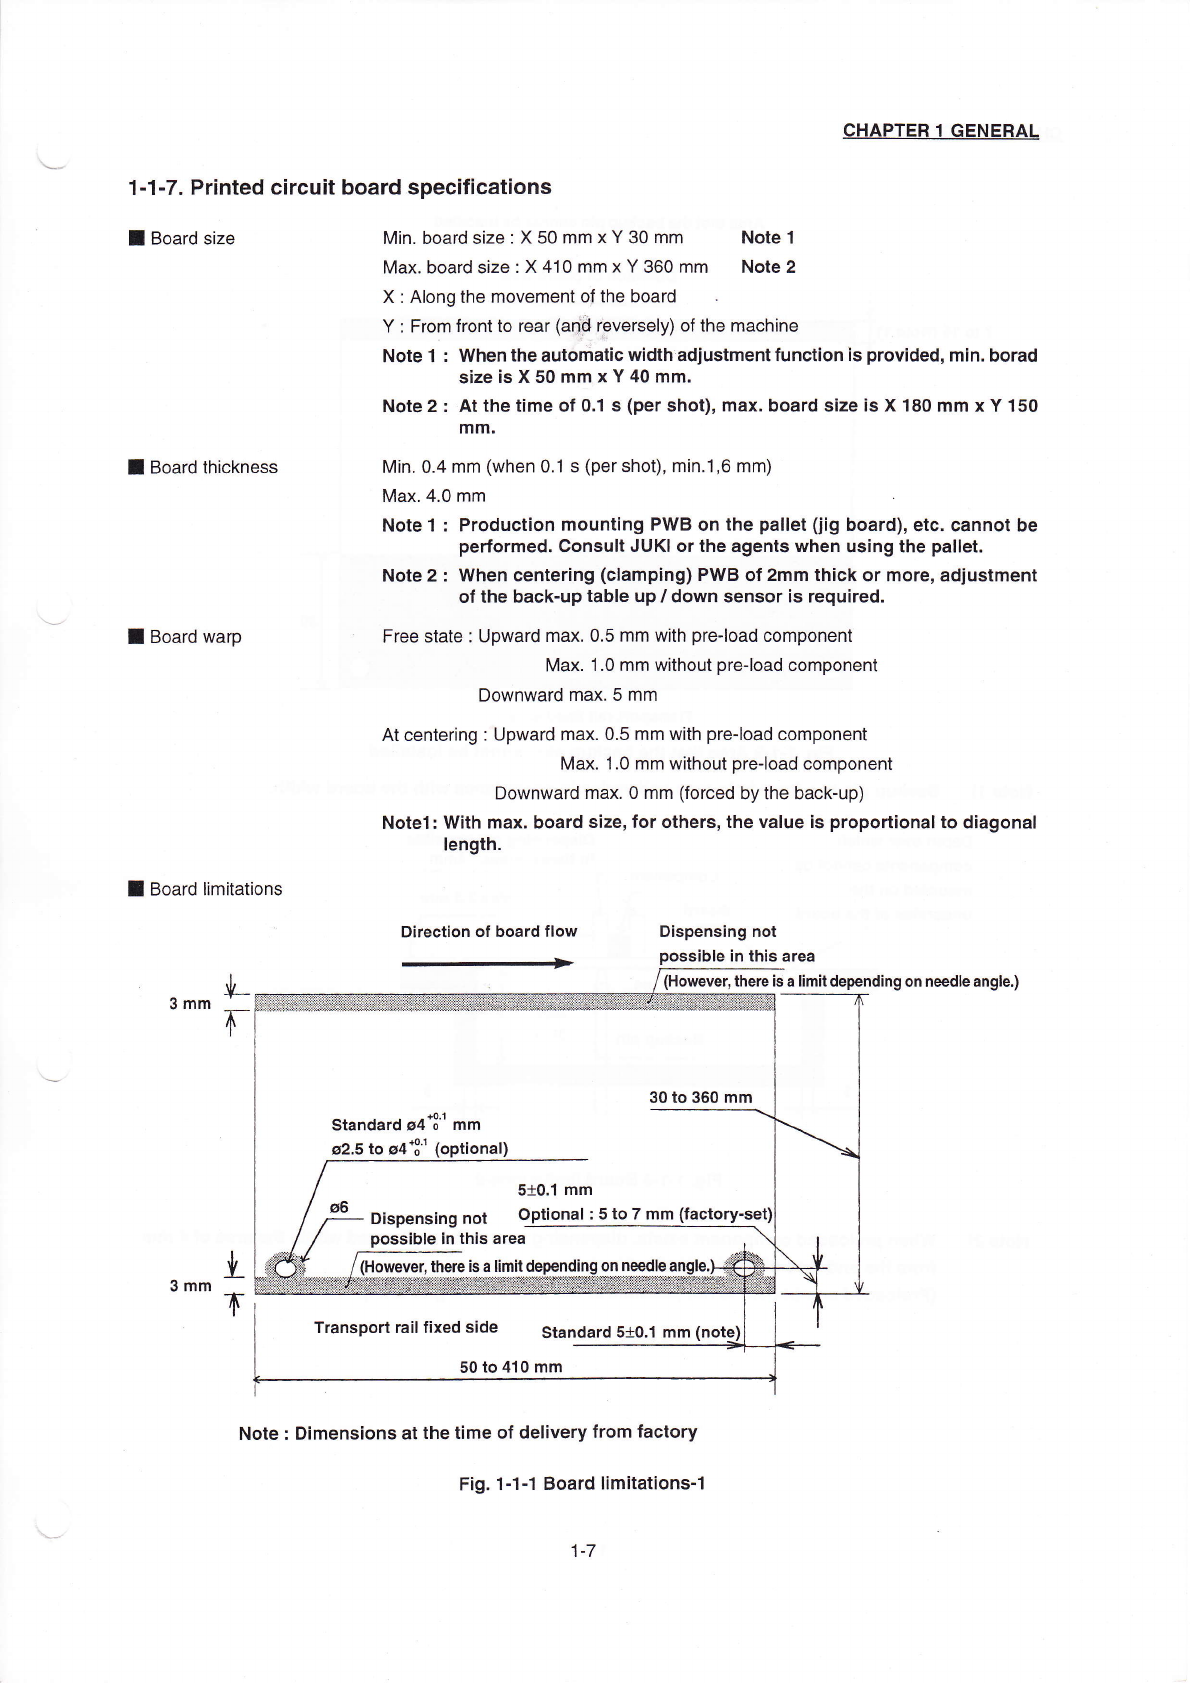
Direction of board flow
Dispensing not
p°
ssibIe in this area
(H。
wever,there‘
aⅡ
m"depending on n∞
dle angle,)
Transport ra"fixed side standard5±
0.1
50to410mm
Note:Dimensions atthe t"η
e of de"very from factory
Fig.,ˉ
1ˉ 1BOard I∶
mitationsˉ 1
¤2.5to g4喟
勺
¤6 Dispensing not op刂
onaI:5to7mm
lHOweve1there⒗
aⅡm1depending on n∞
dle
1ˉ 7
CHAPTER1GENERAL
■
BOard Recognition Marks
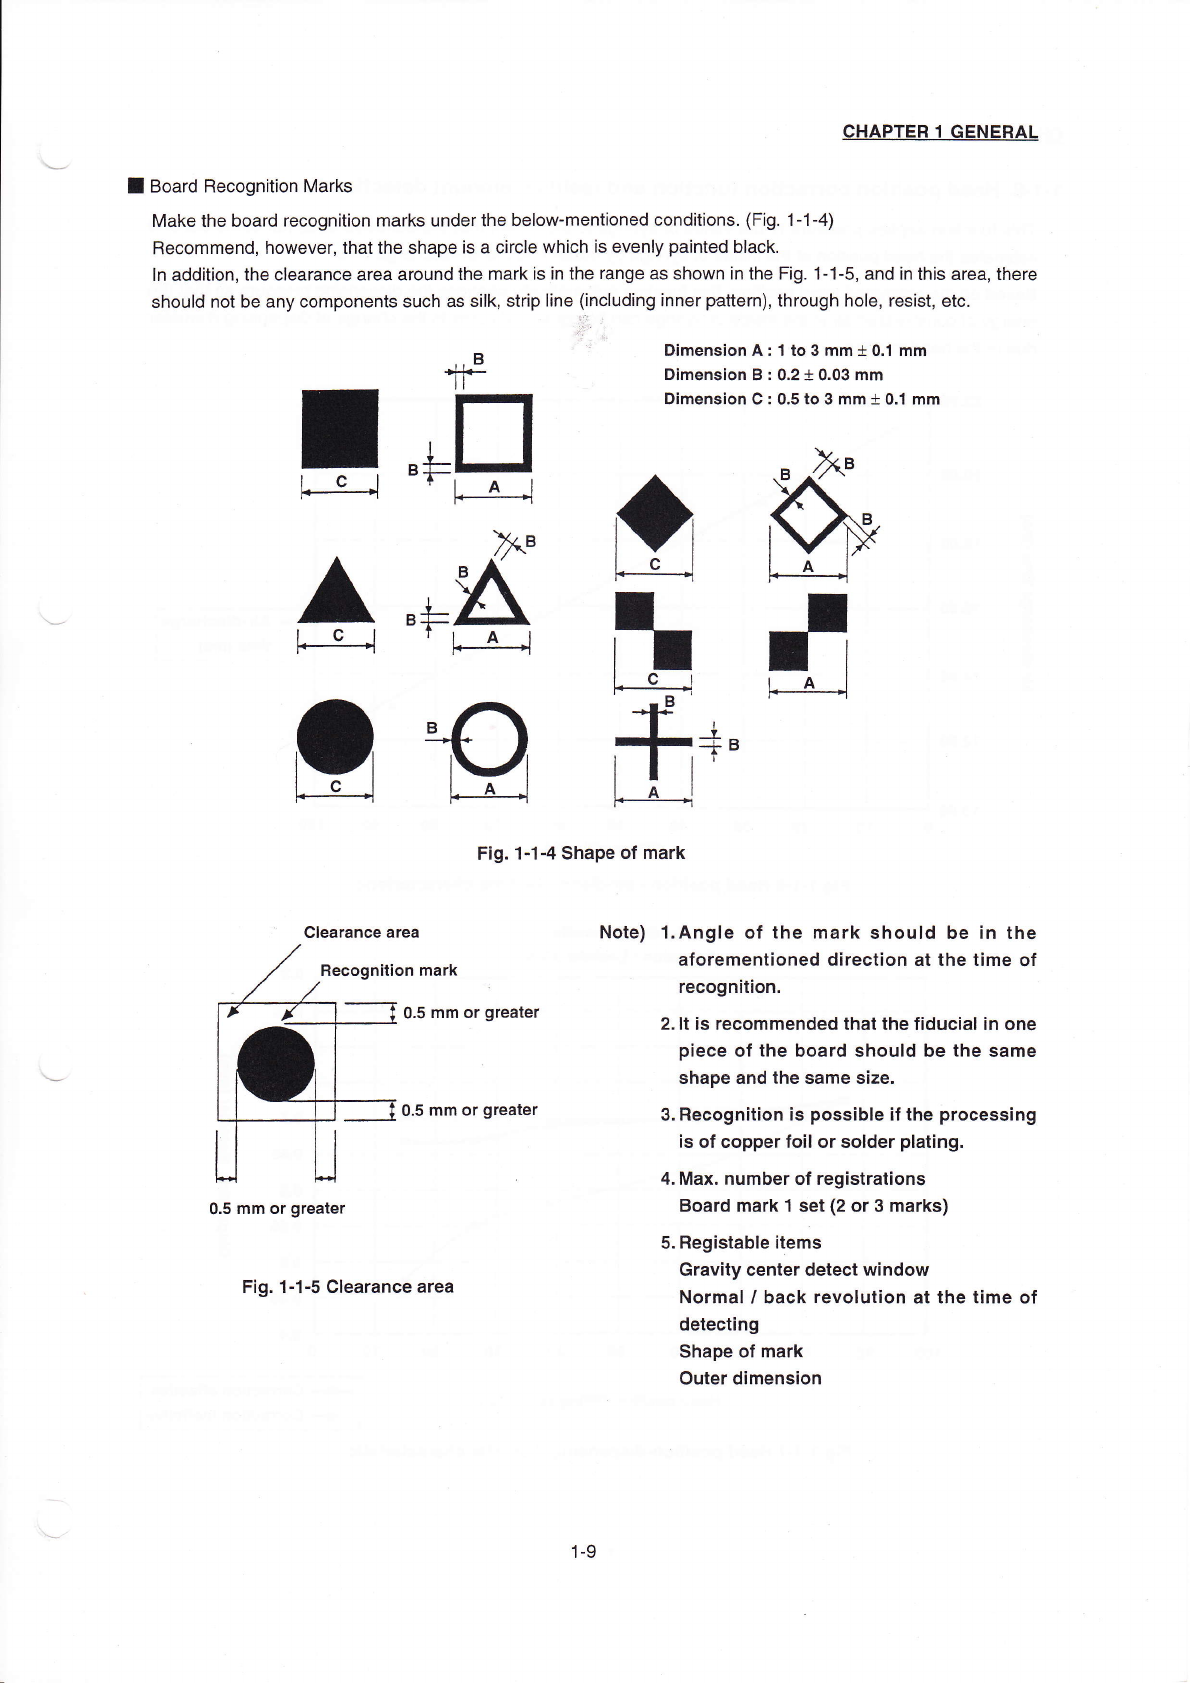
Make the board recogn"ion rnarks underthe beIowˉ
mentioned cond"ions‘
(FIg,1ˉ
1ˉ 4)
Recommend,however,thatthe shape is a circIe which is evenIy painted black.
In addition,the Clearance area around the rη
ark is in the range as shown in the Fig.1ˉ
1ˉ
5,and in this area,there
should not be any components such as s"k,strip Iine(including inner pauern),through hole,resist,etC。
田mension A:1to3mm± 0.1mm
Dimension B:0.2±
0.03mm
Dirnension C:0.5to3mm± 0.丬 mm
F:g.1ˉ 1ˉ
4shape of mark
NOte) 1・ AngIe of the mark shouId be in the
aforement∶ oned direction at the time of
recogn;tion.
2."is reCoΠ 1mended thatthe fiduciaIin one
piece ofthe board should be the same
shape and the same size.
3.Recogn"ion∶
s possibIe ifthe processing
is of copperfo∶
I Or solder pIating.
4.Max。 number of registrations
Board mark1set(2°r3marks)
5.RegistabIe items
Gravity center detect window
Norma∶
'back revoIution at the time of
detecting
shape of mark
outer dimension
寺
:
o.s mm or greater
o.5mm or greater
o.5mm or greater
Fig.1ˉ
⒈5CIearance area
1-9
CHAPTER1GENERAL
1o1ˉ8。 Head position Correct∶ on funcIion and residual amount detection function
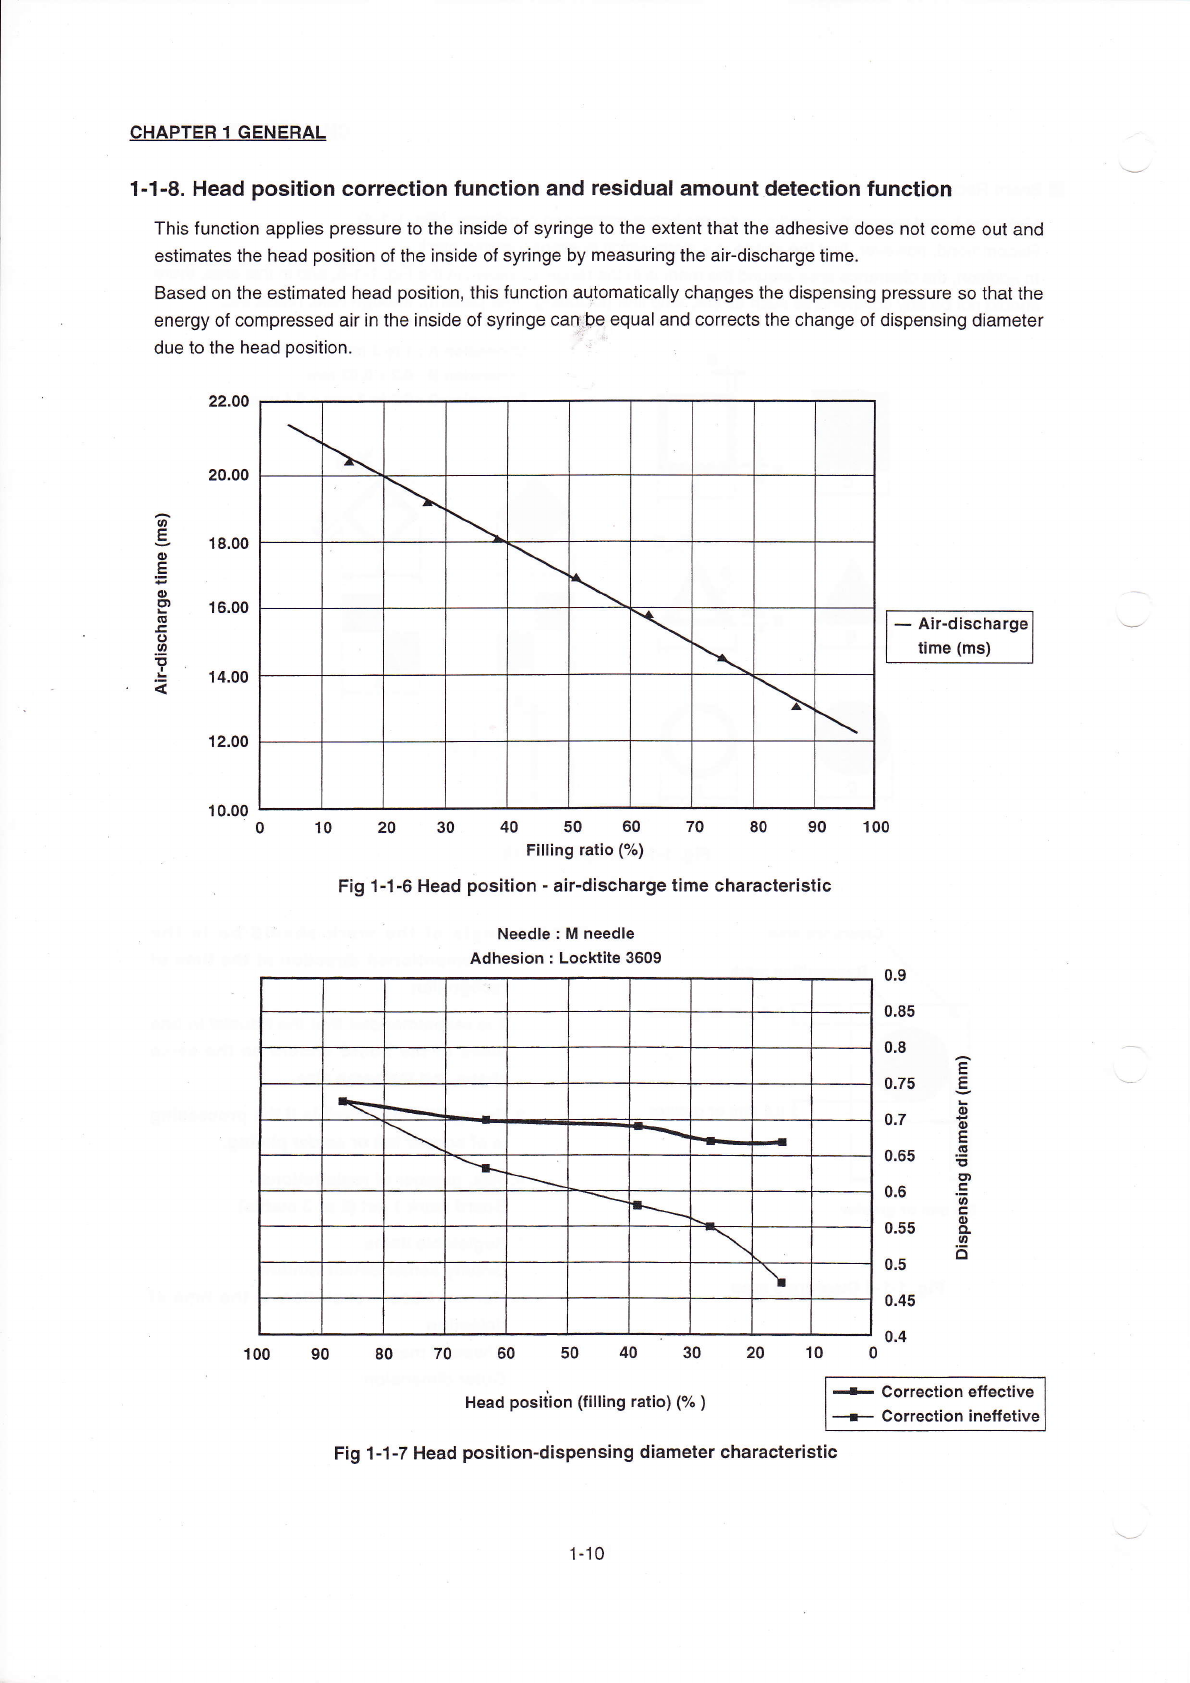
This function appⅡ
es pressure to the inside of syringe to the extentthat the adhesiVe does not come out and
estimates the head position ofthe inside of syringe by rneasuring the airˉ
discharge tirne。
Based on the estimated head pos"ion,this function aut°
maticaⅡ y chaOges the dispensing pressure so thatthe
energy of Compressed引
rin the insde of sy"nge can巾
e equal and corrects the change of d⒗
pensing diameter
due to the head pos"ion.
-``ir・
discharge
刂
me(ms)
12.00
10.00
o 10 20 30 40 50 60 70 80 90 100
F"ing rauo(%)
Fig1ˉ 1ˉ 6Head positionˉ
a:rˉ
discharge time charaCteristiC
Needle:M needle
Adhesion:Locktite3609
`
\
●
●
冖
`
`
`
`
`
、
100 90 80 70 60 50 40 30 20 10 0
Head position(fi"ing ratio)C汔
)
-c°
rrecti。
ne矸
eC刂Ve
— c°rrecti。 n ine竹etiVe
Fig1ˉ1ˉ 7Head positionˉ
d∶
spensing diameter charaCteristIc
\
\
\
\
\
`
\
\
\
\
1ˉ 10