User Manual SIPLACE MeasuringFeeder X.pdf - 第13页
3 Function Description and Design 3.1 Function Description User Manual SIPLACE MeasuringFeeder X 03/2020 13 3 Function Description and Design 3.1 Function Description In some industries, it is of high importance to verif…

2 Operational Safety
2.2 ESD Guidelines
12 User Manual SIPLACE MeasuringFeeder X 03/2020
2.2.5 Dispatching ESD Modules
► Always store modules and components in conductive packaging (e.g. metalized plastic bags
or metal sleeves) and dispatch them in conductive packaging.
► If the packaging is not conductive, place the modules in a conductive envelope before pack-
aging. Use conductive expanded rubber, ESD bags, domestic aluminum foil or paper, for
example.
► If the module has integral batteries, ensure that the conductive packaging does not touch or
short-circuit the battery terminals and, if necessary, first cover the terminals with insulating
tape or material.
3 Function Description and Design
3.1 Function Description
User Manual SIPLACE MeasuringFeeder X 03/2020 13
3 Function Description and Design
3.1 Function Description
In some industries, it is of high importance to verify the electrical characteristics of components
before they are placed on a printed circuit board (PCB). Components could be defective, they could
have the wrong label on the packaging or they could even be fake components without function.
The time delay between placement and an electrical test like an In-Circuit-Test (ICT) is typically
fairly long and it's important so save that time by verifying the authenticity and integrity of the
component already during placement. Some components cannot be tested with an ICT because of
the electrical circuit they are installed in.
Usually, it is not necessary to test every component but rather do random inspections in every lot.
The very first component out of each tape is always measured in order to verify that the setup is
correct.
The MeasuringFeeder X can measure the electrical value of a component. To determine the value
correctly, the MeasuringFeeder X needs to know the component type to be measured. To reduce
measurement time, the MeasuringFeeder X also needs to know the target values in order to set the
correct measurement range. Component types and their corresponding target values are pre-selec-
ted in the line software (SIPLACE Pro) during production planning.
The following table shows the measurement ranges of the different component types that can be
pre-selected in the line software:
Type ValueRange Measurement Accuracy Polarity Additional Value
Resistor 0.1Ω to 1MΩ ±5% +0 mΩ / -200 mΩ No -
Standard
Capacitor
1) 3)
1pF to 100µF ±5% +5 pF / -2 pF No -
Polarized
Capacitor
1) 3)
100nF to 500µF ±5% +5 pF / -2 pF No Rated Voltage
(Volt) 3.6to60
default: 35
Inductor
1)
1µH to 1mH ±15% No -
Diode 0.2V to 4.0V ±10% ±100 mV
2)
Yes -
Orientation corresponds to IPC7315 (Pin 1 left side)
1)
At a measurement frequency of 1 kHz or 10 kHz (depending on component value)
2)
At a measurement current of typically 10 mA
The MeasuringFeeder X supports the following component sizes:
●
Chip components: 0201 up to 1210
●
Other components: 0.6 mm x 0.3 mm up to 6.0 mm x 3.2 mm
3)
The capacity measurement of a capacitor depends on the frequency and the voltage which is ap-
plied to the capacitor. It is also depending on the class of capacitor. The class 1 capacitors are not
impacted by the voltage and the frequency. But class 2 and 3 show a significant dependency.
The manufacturers of class 2 and class 3 capacitors typically specify for the measurement of the
capacity conditions (frequency & voltage) which are close to typical use cases. Only if the recom-
mended frequency and voltage (from the data sheet) is applied during the measurement, the nom-
inal capacity can be measured.
The MeasuringFeeder X can provide two frequencies 1 kHz or 10 kHz and a limited voltage range
depending on the frequency.
3 Function Description and Design
3.1 Function Description
14 User Manual SIPLACE MeasuringFeeder X 03/2020
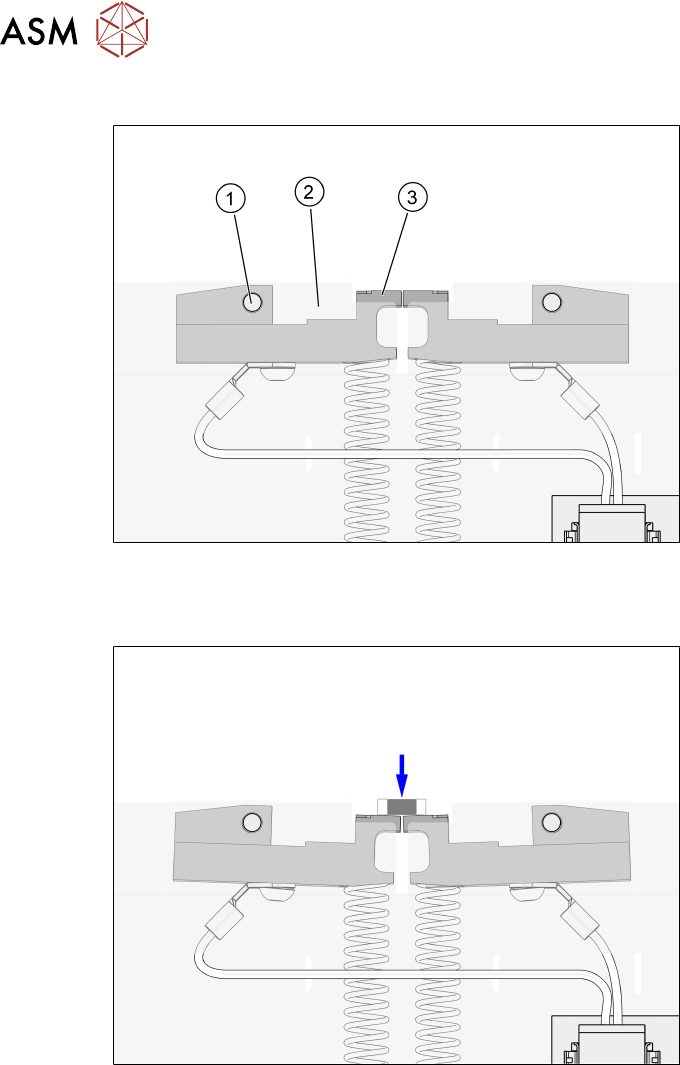
The Measuring Process
1. Pivot
2. Contact plate holder
3. Contact plate
The placement head picks up the component from the feeder and presses the component down
against the contact plates of the MeasuringFeeder X. The contact plates pivot down against two
springs that provide the counter force maintaining contact between the component and the contact
plates. If the height of the component leads is uneven, the difference in height is compensated by
the deflection of the contact plates.
Depending on the type of component, the mere measurement takes between about 300 milli-
seconds and 2 seconds.
The Measuring Position
The measurement position of small components on the measuring zone of the contact plates
changes for every measurement in order to decrease wear and increase the life time of the contact
plates. For a component size larger than 1206 only one measurement position is possible.