User Manual SIPLACE MeasuringFeeder X.pdf - 第29页
4 Operation 4.4 Measuring Components User Manual SIPLACE MeasuringFeeder X 03/2020 29 4.4 Measuring Components The measurement of components during production is monitored and controlled in the station soft- ware. 4.4.1 …
4 Operation
4.3 Positioning and Docking the MeasuringFeeder X
28 User Manual SIPLACE MeasuringFeeder X 03/2020
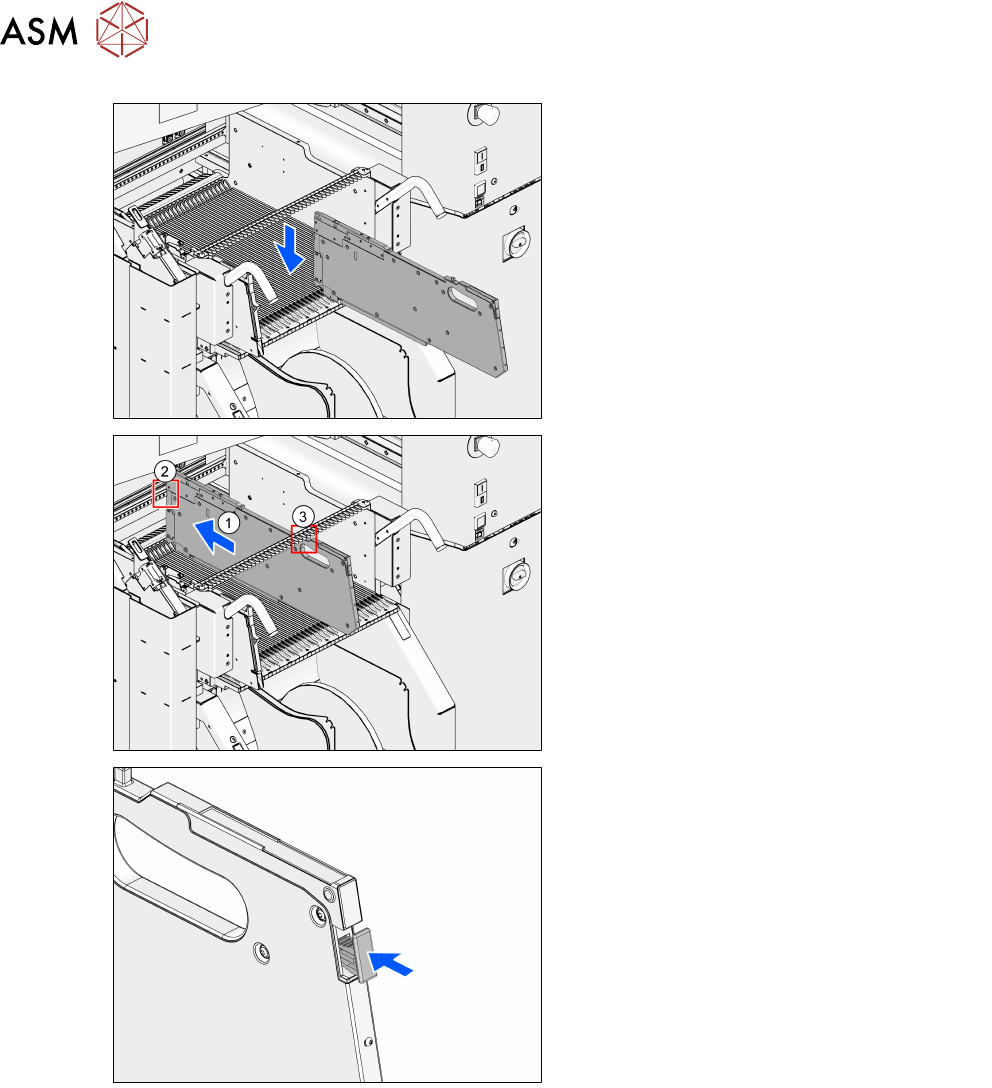
► Position the MeasuringFeeder X on the
appropriate guide rail on the changeover
table.
► Carefully push the MeasuringFeeder X for-
ward(1) on the guide rail until the front
centering pin engages in the appropriate
centering hole(2).
► Make sure that the rear centering pin en-
gages in the correct slot in the centering
bar(3).
► If still protruding, push the removal handle
fully in and release.
The login procedure is started.
The status-LED lights up green when the login procedure was completed successfully, if the
MeasuringFeeder X is included in the current setup and if it is installed on the correct guide rail.
The MeasuringFeeder X is now prepared for operation.
4 Operation
4.4 Measuring Components
User Manual SIPLACE MeasuringFeeder X 03/2020 29
4.4 Measuring Components
The measurement of components during production is monitored and controlled in the station soft-
ware.
4.4.1 Measuring Components automatically
Components that were marked for measurement are automatically measured during production fol-
lowing the rules that were defined during production planning.
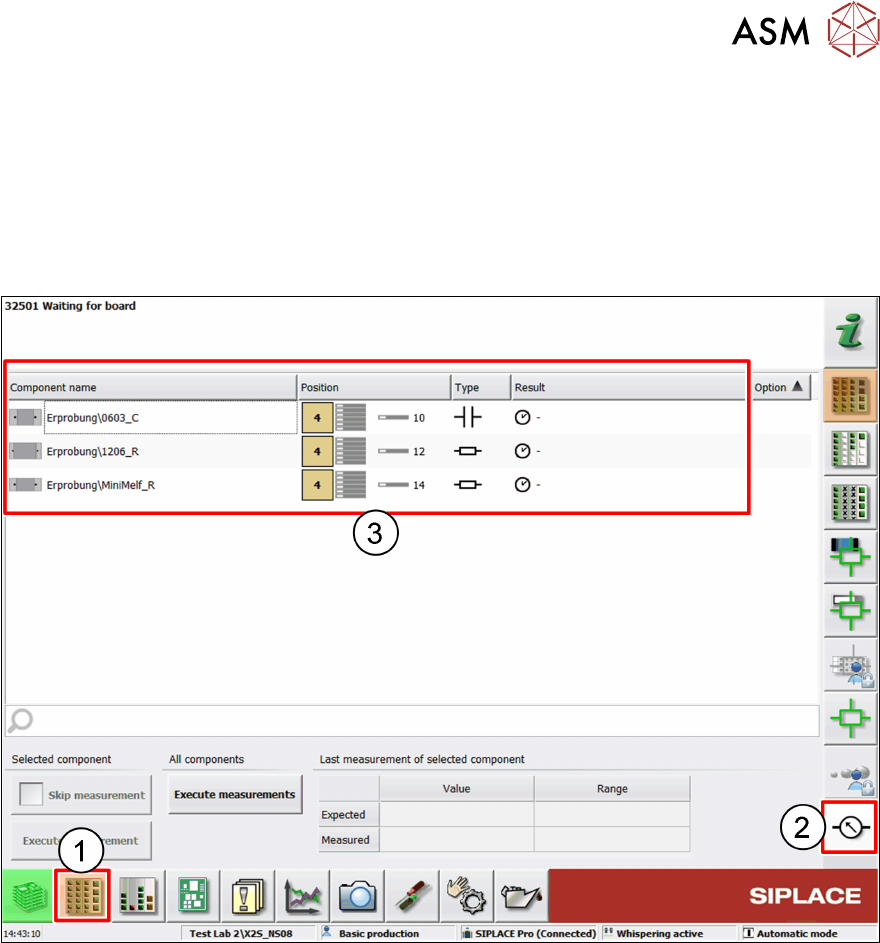
► Click on the Setup button (1).
► Click on the Measuring Units button (2).
The components list (3) displays all tracks with components that were marked for measurement
and their characteristics:
●
Component name
●
Location of the feeder
●
Electrical type of the component
●
Result of the last measurement
If a component is set up on more than one feeder, then it is listed several times.
4 Operation
4.4 Measuring Components
30 User Manual SIPLACE MeasuringFeeder X 03/2020
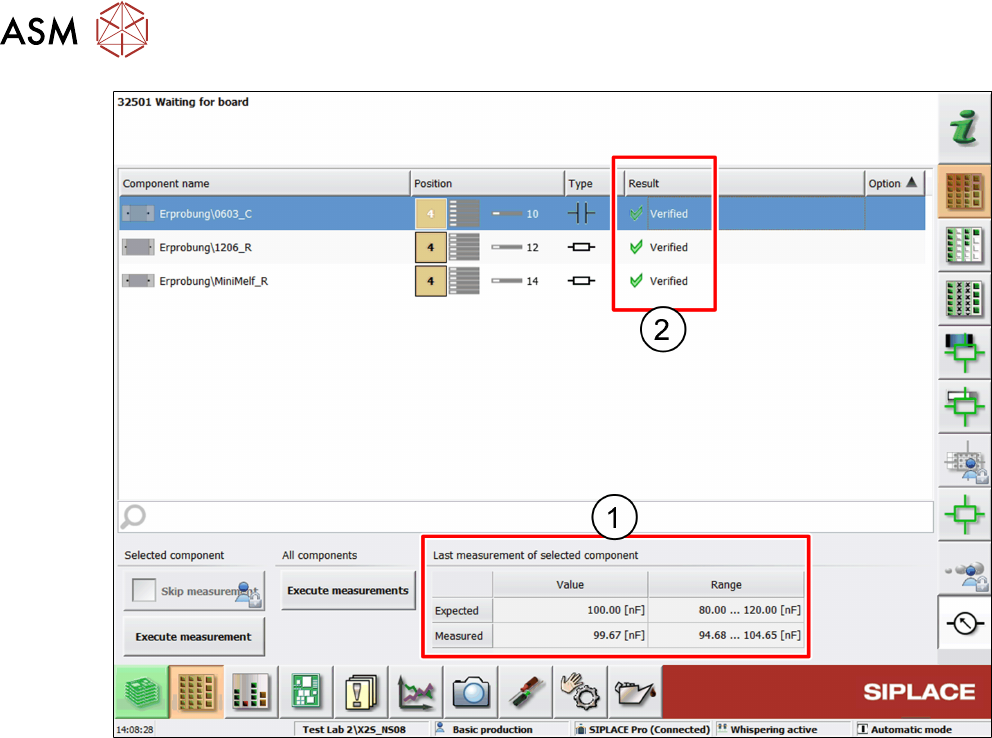
If a component was measured, the values of the measurement are displayed in the Last measure-
ment of selected component table (1):
●
Expected value and range
●
Measured value and range
The units in this table are the units that were defined in SIPLACE Pro.
► Select a component from the components list to display its measurement results in the table.
The Result column (2) of the components list displays the particular results of the last measure-
ments of the listed components:
●
Verified: the measurement result is within the expected range
●
Out of tolerance (too low): the measurement result is below the expected range
●
Out of tolerance (too high): the measurement is above the expected range