JO-109-002_JG-0209.pdf - 第74页
3-22 JO-109 1005-001 6. "Measurement" Window [6] T No., Row # Displayed are the lane and pickup hole Nos. under inspection. [7] Feeder Parameter Displayed are the feeder parameters. [8] T able X/Y Displayed are…
3-21
JO-109
1005-001
6. "Measurement" Window
[4] [Chart] button
When pressed, this button opens the "Chart" window.
[5] Display Control Button
When pressed, this button opens or closes the image window.
[6] [X/Y Measurement] button
The current X and Y positions are regarded as the results of each
measurement.
Description of Each Displayed Items
[7]
[6]
[3]
[5]
]2[ ]1[
[8][9]
[4]
Fig. C16
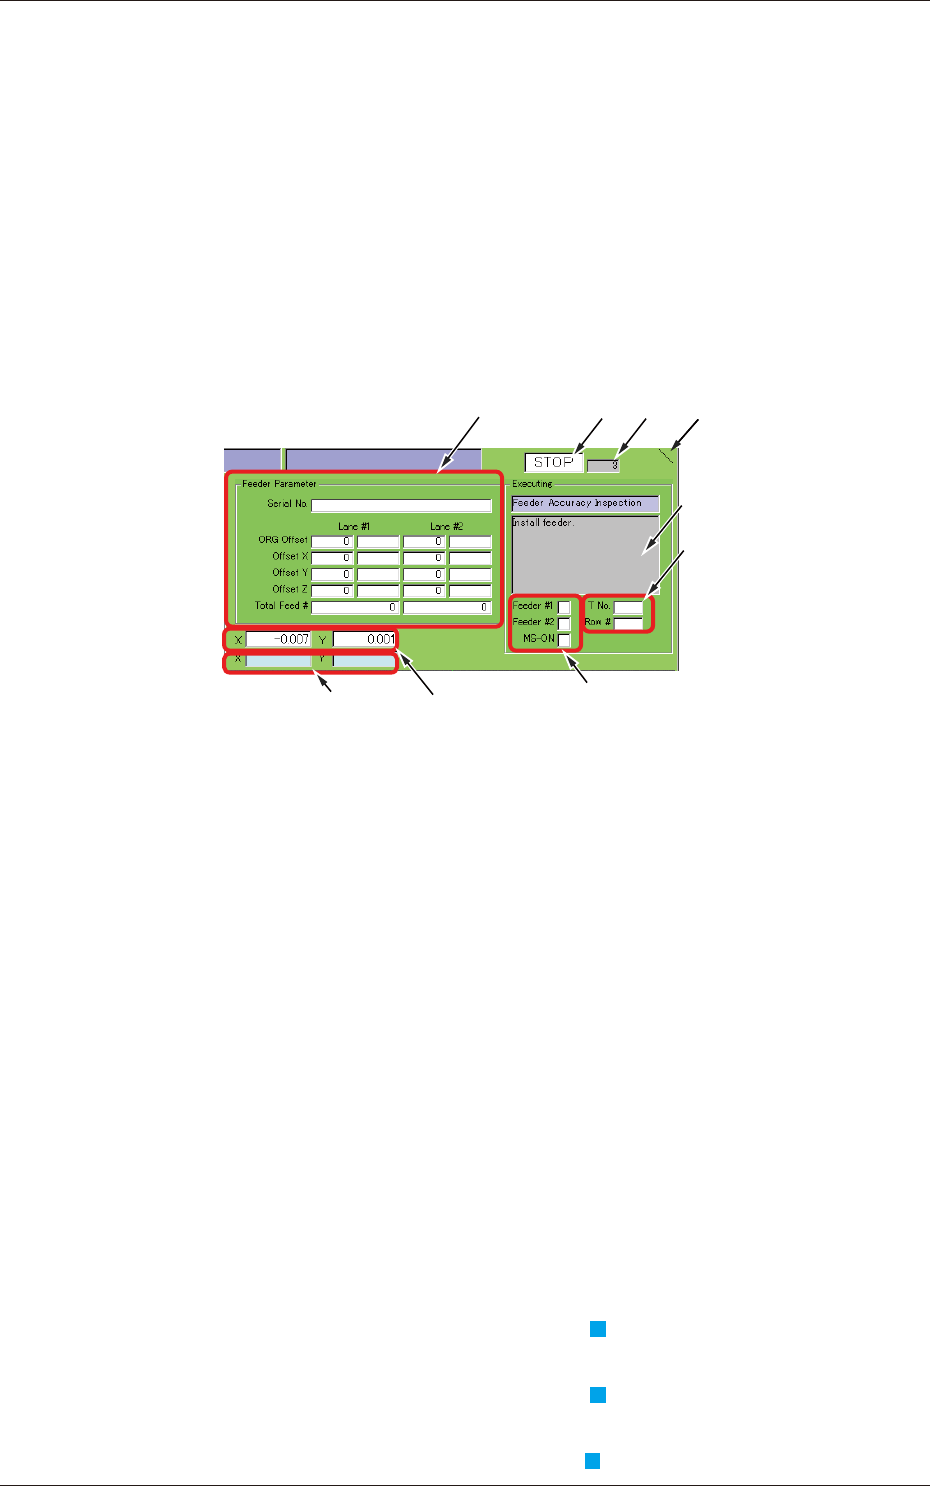
[1] Display Mark
The displayed mark will be spinning while this program is running.
[2] Sequence Speed
Displayed is the referential value of the sequence speed.
Ref.:
This value changes greatly according to the processed contents.
[3] Automatic Running Mode
Displayed is the automatic running mode. [RUN], [PAUSE], [STOP].
[4] Running Mode
Displayed are the current execution mode and a message.
[5] Feeder1, Feeder2, MS-ON
Displayed is the status of each signal that indicates whether or not
feeders are installed.
The box beside "Feeder 2" turns light blue (
) when the feeder is
installed.
The box beside "Feeder 1" turns light blue ( ) when the power is
turned "ON".
The box beside "MS-ON" turns light blue ( ) in the "Clamp" mode.
3-22
JO-109
1005-001
6. "Measurement" Window
[6] T No., Row #
Displayed are the lane and pickup hole Nos. under inspection.
[7] Feeder Parameter
Displayed are the feeder parameters.
[8] Table X/Y
Displayed are the current X/Y coordinates (address) of the table.
[9] Measurement Address X/Y
Displayed are the X/Y coordinates (address) of the measurement
address (design value).
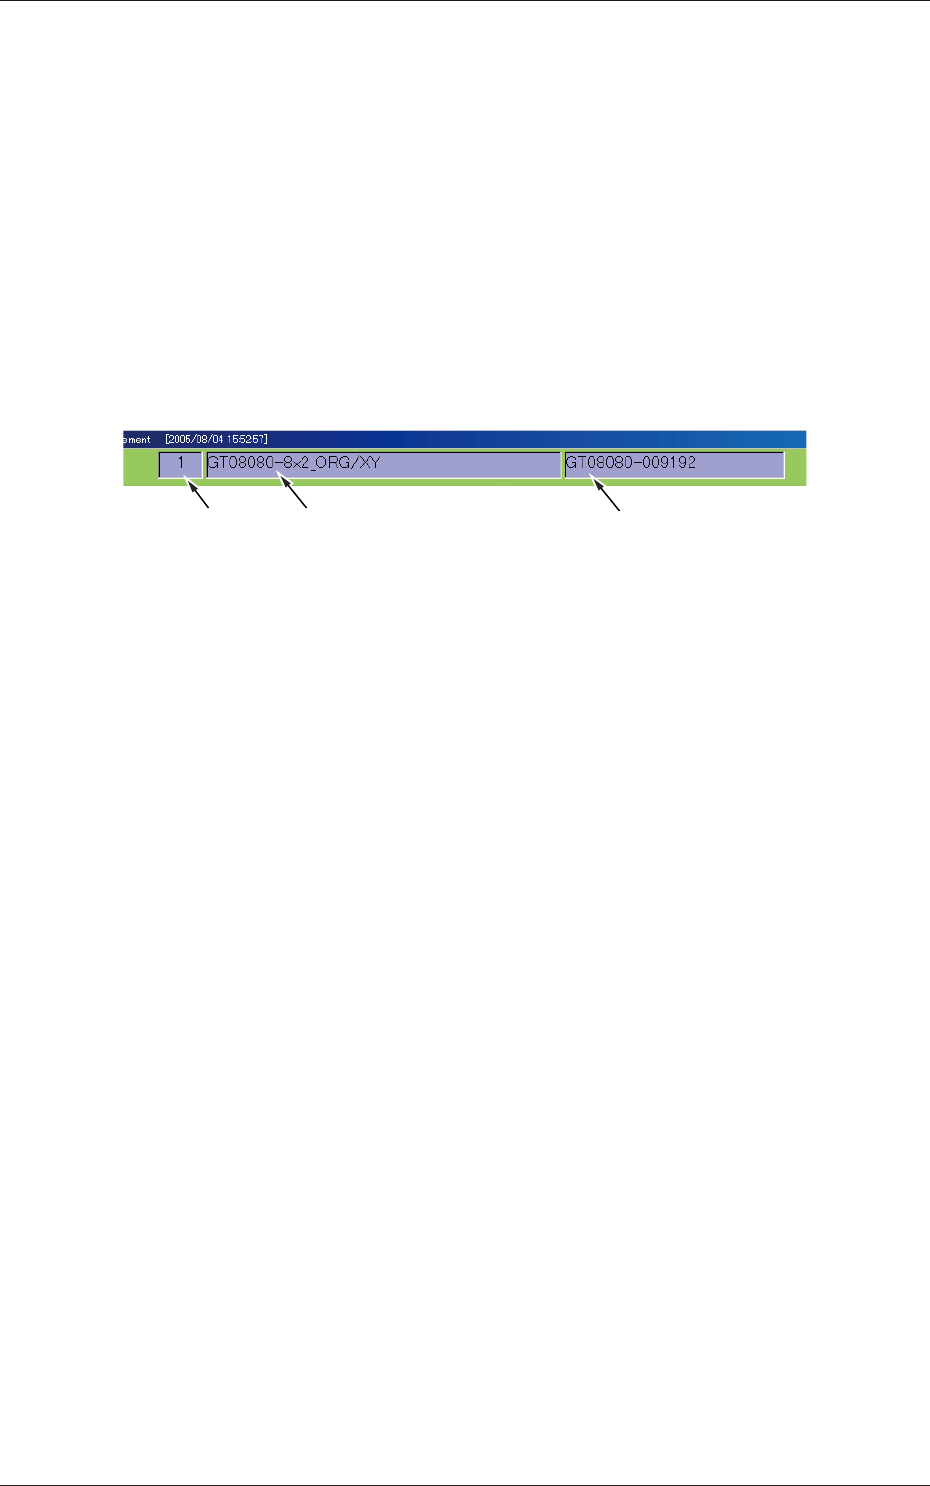
Type No. Type Name Serial No.
Fig. C17
3-23
JO-109
1106-002
6.1 Accuracy Measurement Table
6.1 Accuracy Measurement Table
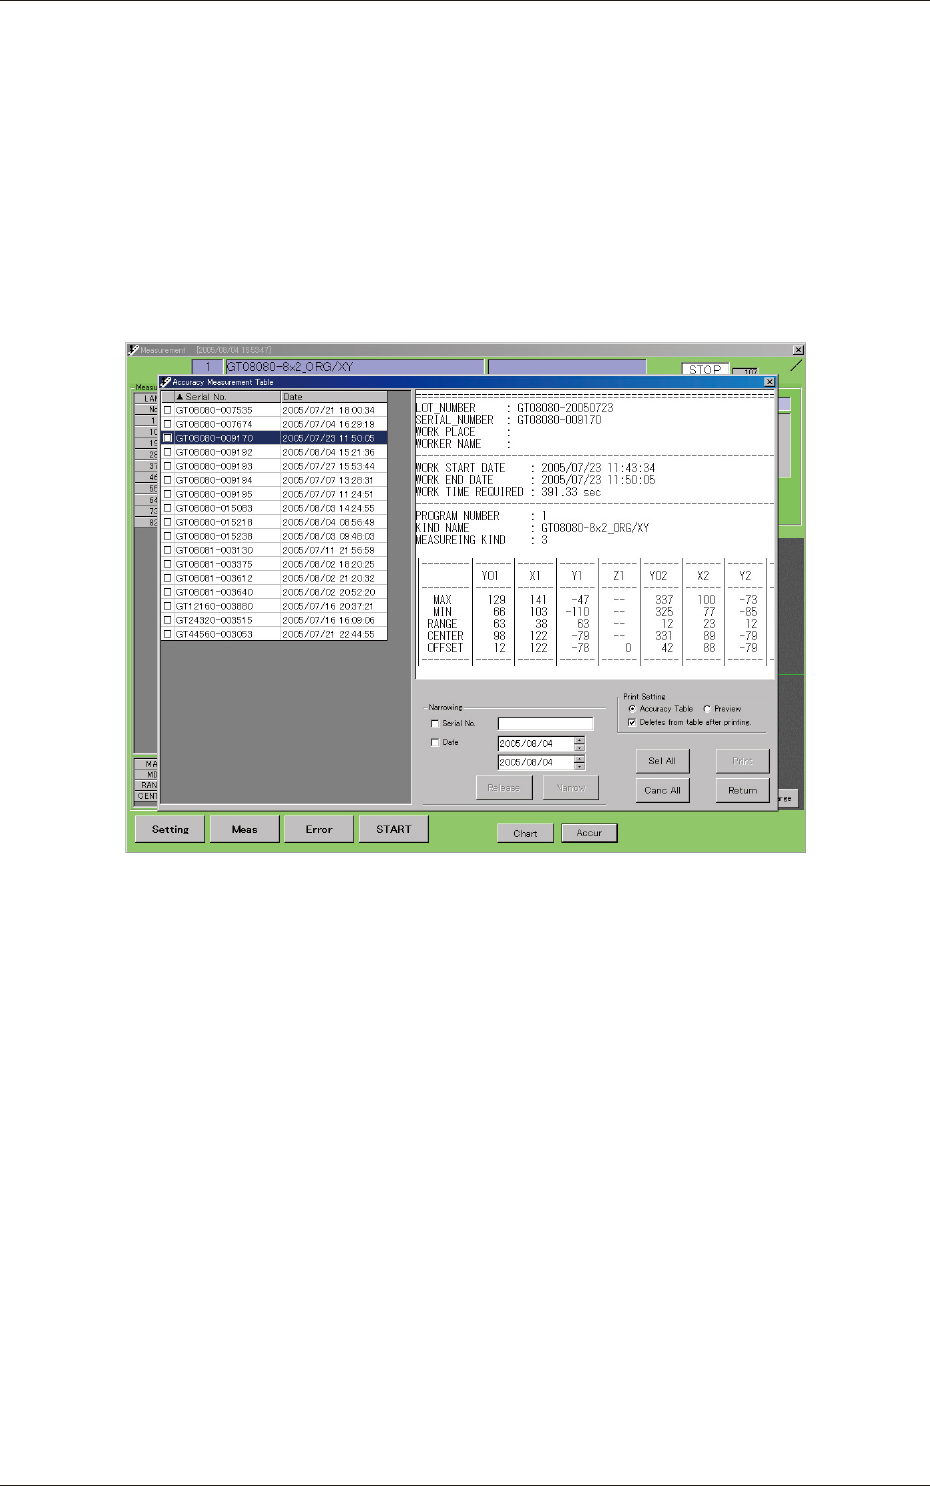
When the [Accur] button (located on the bottom of the "Measurement"
window) is pressed, the "Accuracy Measurement Table" window opens.
A list of les saved according to each serial No. are displayed in the accuracy
measurement table. Each le contains the results (those passed by the
inspection) of the feeder inspection.
By selecting an "Msd" le (Path: D:\MeasureData), the results of the
inspection can be conrmed and/or printed.
Fig. C18 Accuracy Measurement Table