FX-3RA_SPE_EN.pdf - 第20页
- 16 - Basic quality of recognition marks - Copper not coated or coated - It needs to have a clear contrast between the rec ognition mark surface and the print wiring qualit y . - It needs to have neither ox idation nor …
- 15 -
4-7-6 Function correcting the PWB positions
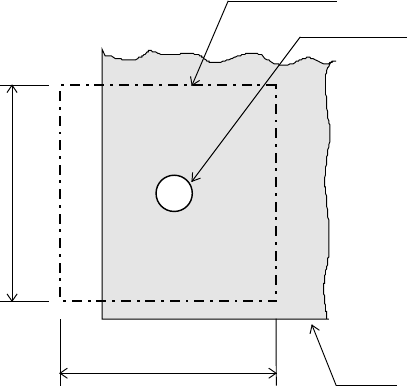
Field of vision for recognizing the reference marks
□6.3 mm (camera’s field of vision for recognition).
Window size for recognizing the reference marks
This size can be adjusted within the maximum 6.3 mm-area, subject to securing a clearance
between the recognition mark and its surrounding area.
Kinds of recognition marks and corrective method
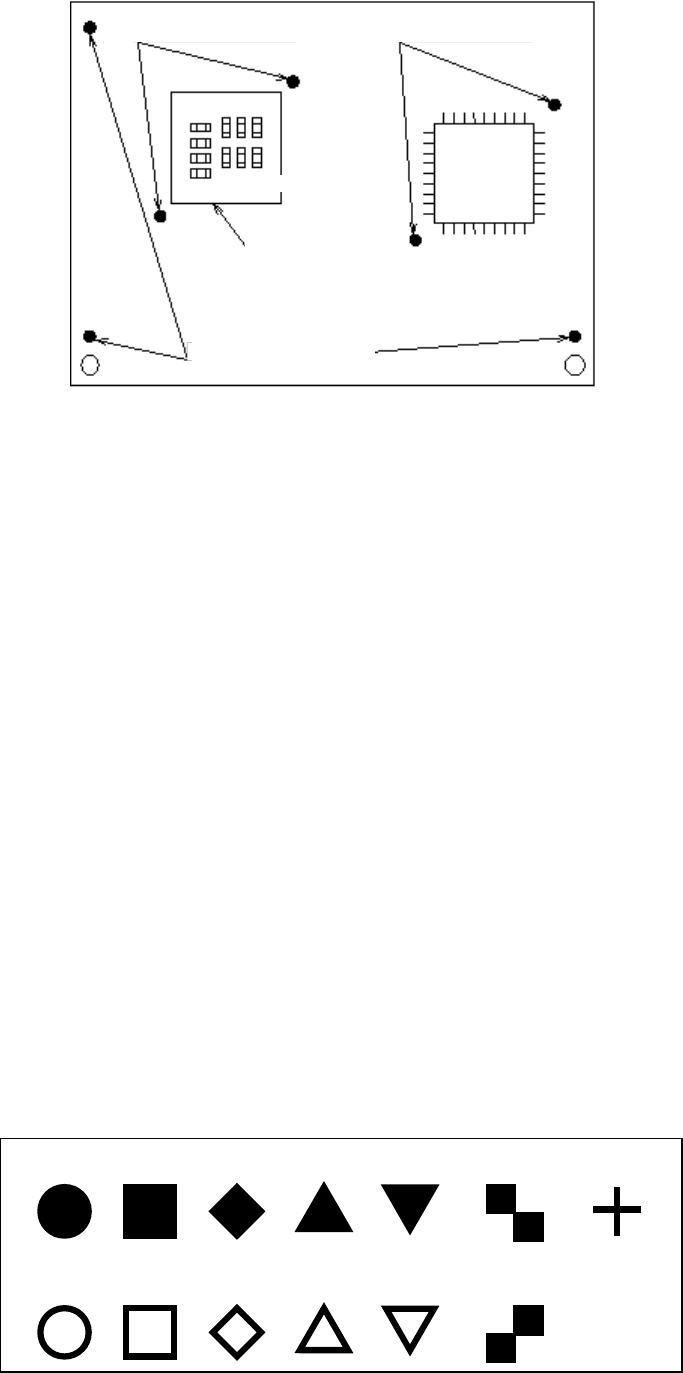
- PWB reference mark
Two or three marks are located on a PWB to correct the entire PWB.
When a machine detects two PWB reference marks, it corrects the positioning, angle and
expansion/contraction of the entire PWB. When detecting three PWB reference marks,
it corrects the perpendicularity in the X and Y direction also.
- Marks used to position the component area
Two marks (their positions can be set as you like) are to be provided to a group of
components placement positions, and they are used to correct each component
placement position in the group (Up to 50 sets of marks).
Note 1: The position is arbitrary, subject to not aligning three (3) reference makes,
if this is the case, on one (1) straight line. (It is recommended that the reference
marks should be made at the four (4) corners of the PWBs
Note 2: PWB reference marks in two or three positions (four or six positions in total), which
can be detected every time when the PWB is fed, are necessary by split clamping
PWB transport that is an option to a longer sized PWB in X axis.
Figure Field of vision for recognizing the reference marks
PWB
Field of vision for PWBs recognition
Recognition mark
6.3mm
6.3mm
- 16 -
Basic quality of recognition marks
- Copper not coated or coated
- It needs to have a clear contrast between the recognition mark surface and the print
wiring quality.
- It needs to have neither oxidation nor quality deterioration of the recognition marks.
Coating the recognition marks
The recognition mark surfaces shall all be coated as follows:
- Transparent antioxidant coating - Nickel plating
- Tin plating - Gold plating
- Hot-air levelling solder coating
Mark shapes to be recognized
- The standard marks represent the thirteen (13) forms as shown in the following block,
“forms of recognition marks.”
- For any mark other than those shown in the said block, customers shall make templates
to allow for recognition through a pattern matching.
Note 1: Three types of reference marks or up to six types of area marks/component
positioning marks can be supported.
Note 2: Within a field of vision, there should be no similar form pattern other than the
subjected form patterns.
- For regular triangles, checker patterns and users’ templates, the 90°up-side-down
marks can also be recognized.
Circle
Square
Diamond
Regular
triangle
Up-side
-down
triangle
Checker
pattern
Cross
Inside-blank
circle
Inside-blank
square
Inside-blank
diamond
Inside-blank
up-side-down
triangle
Checker
pattern
Inside-blank
Regular
triangle
Component placement
area positioning marks
Component positioning
marks
Placement group
PWB reference marks
Figure PWB reference marks and Component positioning marks
Figure Mark shapes to be recognized
- 17 -
The recognition marks shall all comply with EIAJ ET-7302 “Recognition marks for on-surface
placed PWBs.”
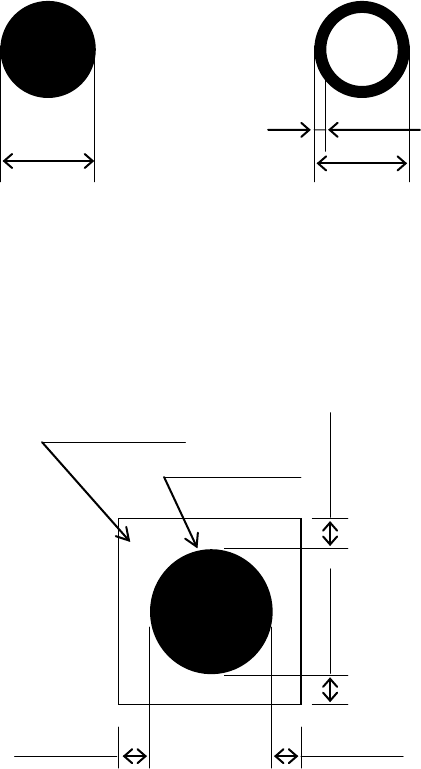
Recognition mark dimensions and tolerance
The outside dimensions shall range from 0.5 mm up to 3.0mm, whose tolerance, less than
10%.
For all the inside-blank forms, the edging line width shall be more than 0.2 mm.
Clearance for a recognition mark
It is required that there shall be around each recognition mark, a space having nothing of
such other marks as conductor pattern, solder resist, marking and the like, and it is
recommended that this space dimensions be a larger square than the mark by 0.5 mm or
more from the outer circumference of the recognition marks.
0.5
to 3.0mm
0.5 to 3.0mm
0.2 mm or more
Clearance area
Recognition mark
0.5 mm or more
0.5 mm or more
0.5 mm or more
0.5 mm or more
Figure Clearance for a recognition mark
Figure Recognition mark dimensions and tolerance