DECAN_S1_Administrator′s_Guide(Eng_Ver1.5)_Print.pdf - 第396页
14-14 Next Generation, Multi-Functional Plac er DECAN S1 Administrator’s Guide 14.3. Calibration [F9] Caution T o obtain accurate calibration data, perform calibration after operating the machine for 1 h our and 30 min…

14-13
Machine Calibration
<Teach> group
Set the position offset of the fix camera.
combo box
Used for moving the selected object to the position of fix camera by rotating XY
axis driving motor, or for obtaining the present coordinates of the fiducial camera
Fid Cam: Selects fiducial camera.
<Move> button
Move the object selected in the combo box to the position of the assigned
coordinates. At this time, before executing <Move> button, the fix camera
corresponding to the desired position must be clicked on with a mouse.
<Get> button
Obtain coordinates for XY axis with reference to the object selected in the combo
box. At this time, before executing <Get> button, the fix camera corresponding to
the desired position must be clicked on with a mouse.
<Position Data> group
Set the position of the fix camera.
<X> edit box
Set the X position value of the fix camera.
<Y> edit box
Set the Y position value of the fix camera.
<Fiducial Mark …> button
Only fix camera is activated. Used for setting up the position of the fiducial mark of
the fix camera located at the upper part of ANC.
14-14
Next Generation, Multi-Functional Placer DECAN S1 Administrator’s Guide
14.3. Calibration [F9]
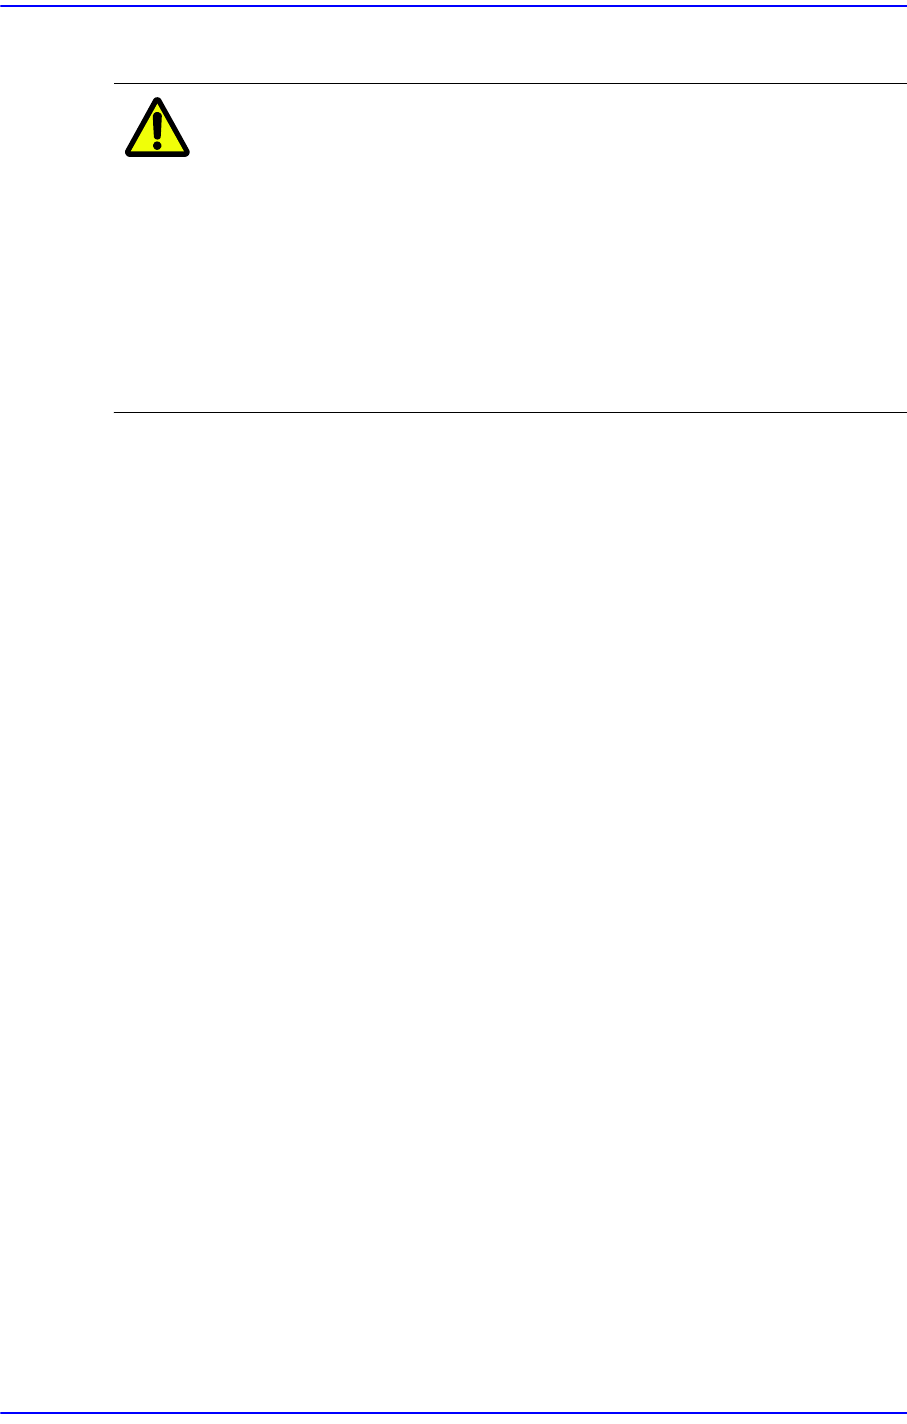
Caution To obtain accurate calibration data, perform calibration after
operating the machine for 1 hour and 30 minutes.
Before measuring the Mount Offset of a micro component (e.g.,
0402 chip part) that is likely to cause a mounting shift due to
slight variations, do the following.
Allow the machine to warm up for 1 hour.
Measure the Mount Offset 30 minutes after warm up is
complete.
Used to perform calibrations related with the XY Gantry and camera.
The following are the works to be performed before performing calibration or those to be
performed in advance;
I/O Test
Mirror offset check and correction
Nozzle check and vacuum check option for system constant
Nozzle check and calibration tool option for system constant
System Constant No.[128](OPT_FIX_CAM_CALIB_METHOD) = 2
1: Camera Offset (Glass)
2: Camera Offset (Glass) + Camera Offset (Hole)
ANC type check
Pneumatic system check for any problem
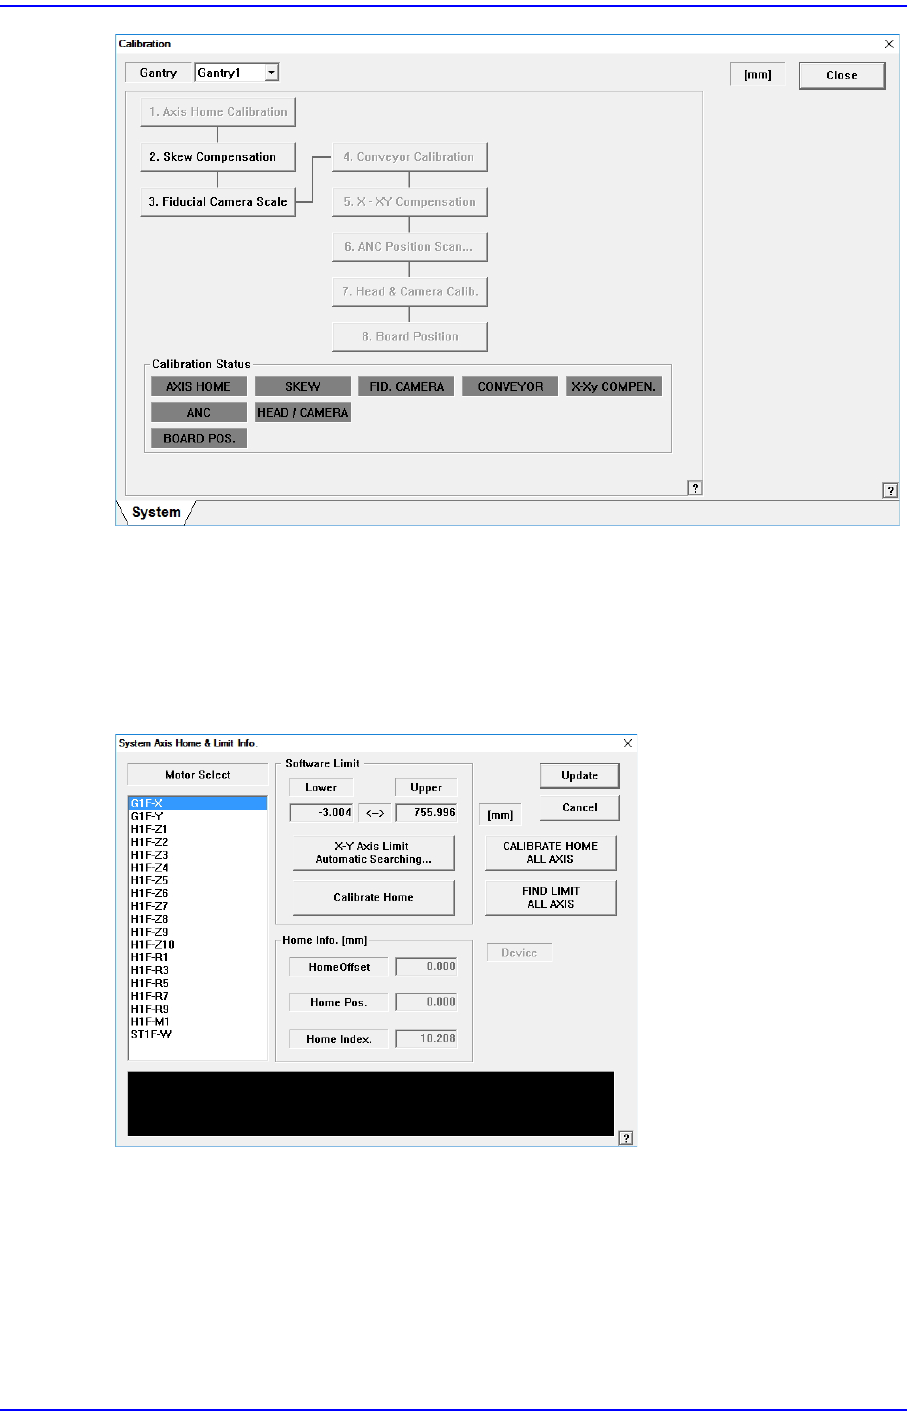
The order in which the calibration is performed and the calibration tool needed to perform
the corresponding calibration is as follows;
Axis Home Calibration
Skew Compensation
Fiducial Camera Scale Calibration
Fiducial Cameras Offset Calibration
Conveyor Calibration
X-XY Compensation – Calibration Bar
ANC Position Scan
Head & Camera Calibration - CNT20, CN040, LightFly Nozzle, LightFix Nozzle,
Calibration Glass
Board Position
14-15
Machine Calibration
14.3.1. Axis Home Calibration
Sets the limit position of each axis to move. When this button is clicked on, the following
dialog box is displayed.
Figure14.7 “System Axis Limit Info.” dialog box
<Motor Select> list box
Select the motor axis for which to set the limit. Available axes are as follows.
G1F-X: X axis of the gantry
G1F-Y: Y axis of the gantry
H1F-Z1: Z axis of spindle1 of the gantry