DECAN_S1_Administrator′s_Guide(Eng_Ver1.5)_Print.pdf - 第441页
14-59 Machine Calibration 14.3.8.4. Head Z / R Offset Calibration The distance from the upper surfac e of the PCB to the Z axis home is set mechanically . For the Z offset calibration, measure the of fset fo r this dista…
14-58
Next Generation, Multi-Functional Placer DECAN S1 Administrator’s Guide
Memo The reference values for the calibration of the Camera Offset is as
follows.
Gantry 1
Offset X: -189.5 ~ -187.5 (mm)
Offset Y: -1.0 ~ 1.0 (mm)
14-59
Machine Calibration
14.3.8.4. Head Z / R Offset Calibration
The distance from the upper surface of the PCB to the Z axis home is set mechanically. For
the Z offset calibration, measure the offset for this distance based on the upper surface of
the PCB by using pneumatic pressure.
For the R offset calibration, measure the offset of the angle to align the nozzle holder
based on zero (0) degrees.
The following is the process that the Z offset calibration is performed. The nozzle used for
calibration is the CN040 nozzle.
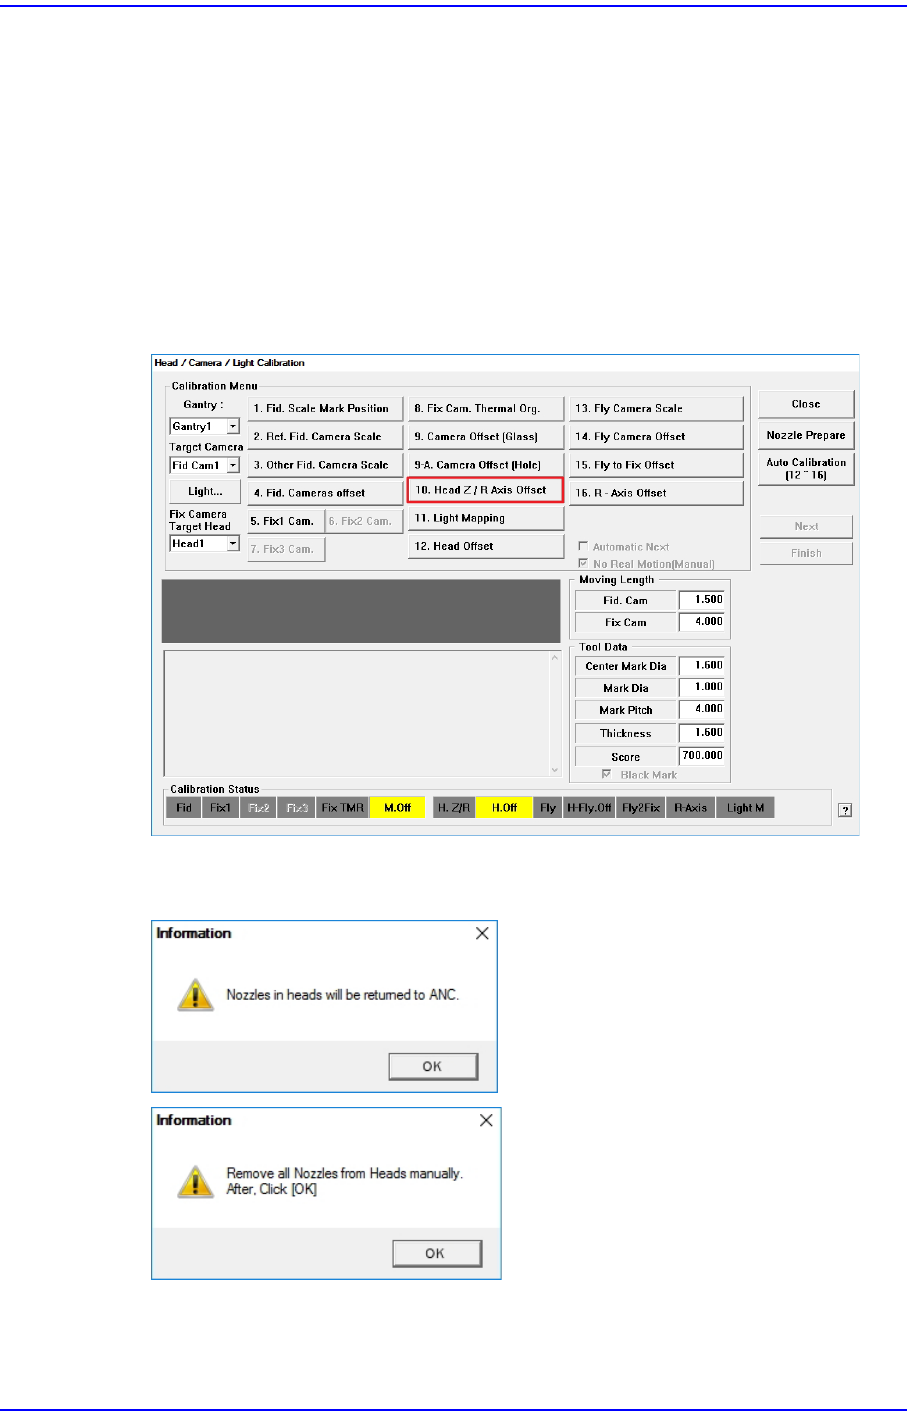
1. Click the <10. Head Z / R Axis Offset> button.
2. Click the <Nozzle Prepare> button and remove all nozzles inserted in the nozzle
holders of all heads. Insert the CN040 nozzle into the No. 16 hole of the ANC.
14-60
Next Generation, Multi-Functional Placer DECAN S1 Administrator’s Guide
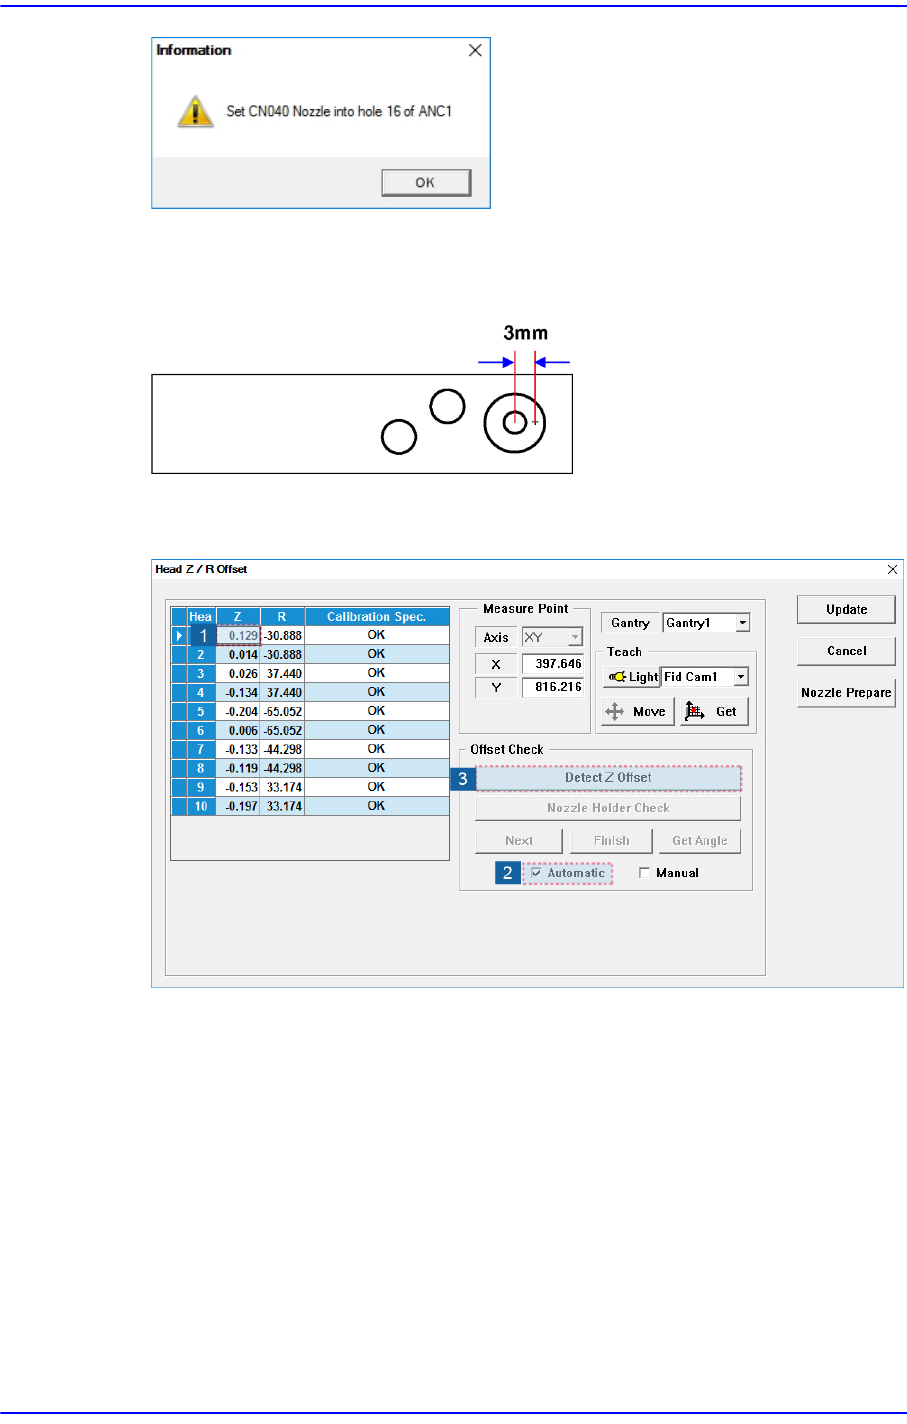
Since the position at which the Z offset is measured deviates from the calibration tool
position (center) by 3mm, if any foreign material on the calibration tool is present,
remove it.
3. In the <Grid> group, select the Z axis for which the calibration is to be performed and
click the <Detect Z Offset> button after selecting the <Automatic> check box.