DECAN_S1_Administrator′s_Guide(Eng_Ver1.5)_Print.pdf - 第488页
15-22 Next Generation, Multi-Functional Plac er DECAN S1 Administrator’s Guide 15.3.4. <LCR Checker> tab screen Sets the data related to the LCR Check module. Sele cting this dialog box will display the following d…
15-21
System Setup
Select the device to be taught first from <Device> in the <Teach> group and
insert the CN040 nozzle in the nozzle holder of the corresponding head.
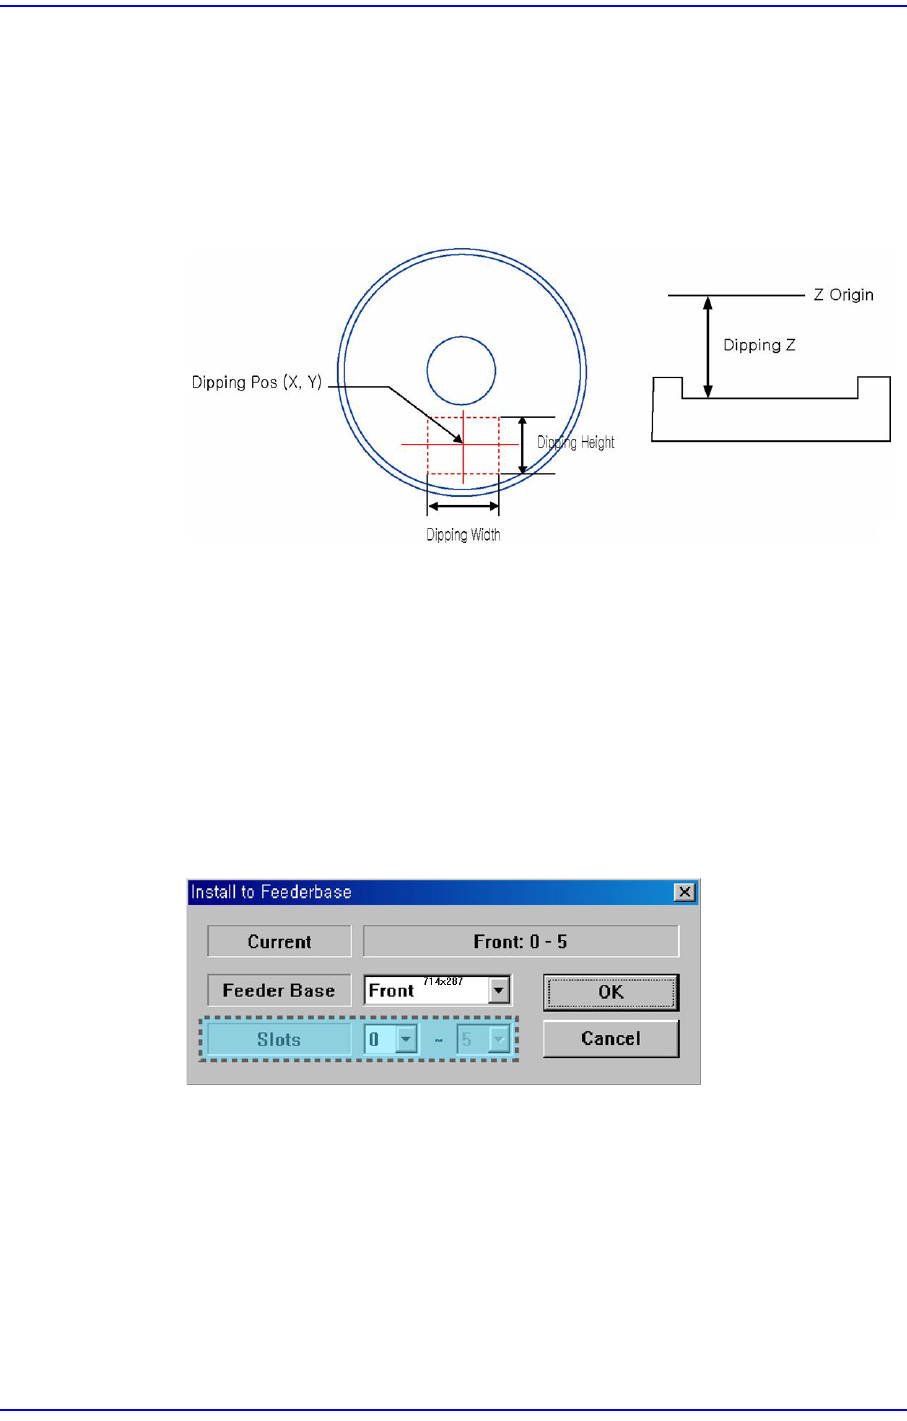
Move the head to the dripping position.
Move down the spindle of the head until it contacts the disk surface. If the nozzle
end contacts with the disk surface, the change in the pneumatic pressure
occurs and the Z axis position is taught automatically.
<Use Flux Device> check box
This check box is selected to set the item related to the flux module.
<Churning> button
If this button is selected, the disk of the flux module rotates.
<Not Usable Lane> group
It sets the item related to the operation of the flux module.
<Feeder Base> button
Selects the feeder base on which the flux module is to be installed.
15-22
Next Generation, Multi-Functional Placer DECAN S1 Administrator’s Guide
15.3.4. <LCR Checker> tab screen
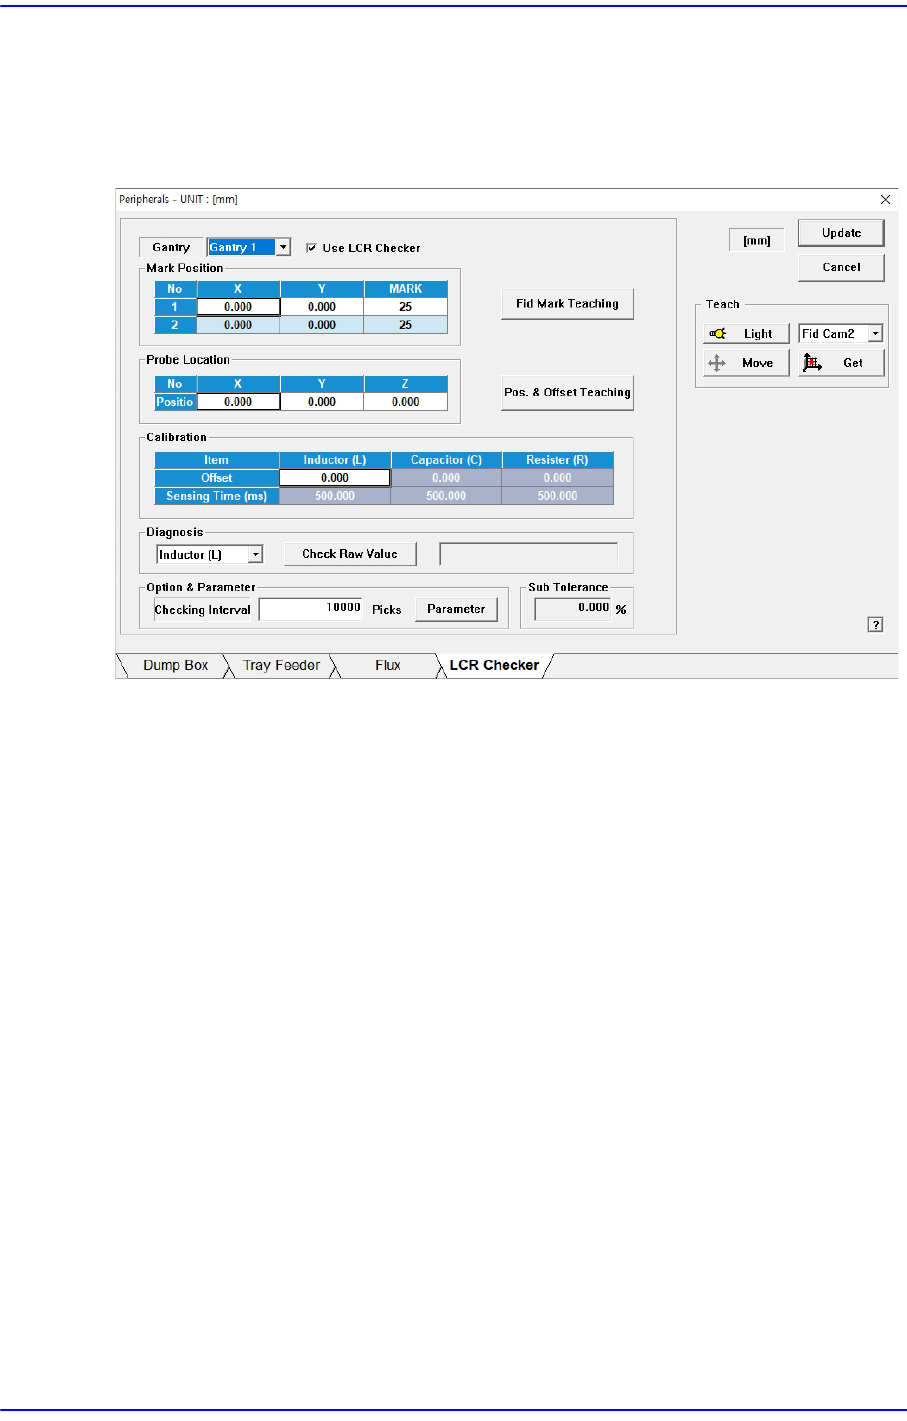
Sets the data related to the LCR Check module. Selecting this dialog box will display the
following dialog box:
Figure15.10 “LCR Checker” tab dialog box
This function prevents mis-insertion of parts by checking if they match the parts to be
produced before putting inductor, capacitor, and resistor parts into production.
To use this function, the LCR Check Module (Meter, Probe, Cable) must be installed in the
equipment.
<Gantry> list box
Select the gantry with the LCR Check module installed.
<Use LCR Checker> check box
It is selected to set LCR Check Module related items.
<Fid Mark Teaching> button
Teaches the fiducial mark of the probe module.
<Mark Postion> group
Displays the fiducial mark position of the probe module.
<Pos. & Offset Teaching> button
Teaches the position of the probe module.
X, Y: Measured values are used.
Z: A fixed valued of -0.3 is entered.
15-23
System Setup
<Probe Location> group
Displays the position of the probe module.
<Calibration> group
The offset and measurement time for LCR parts are corrected.
<Diagnosis> group
Checks the measured values for each LCR part.
<Option & Parameter> group
Sets the interval for LCR inspection during production and inputs the measurement
error for each LCR part.
<Sub Tolerance> group
Enters the measurement error of the part of the LCR Check module.