IPC-D-859.pdf - 第66页
5.5.4 Pinholes There shall be no pinholes on the 1:1 art- work master lar ger than 25 µm [0.001 inch], or which reduce the artwork conductor width by more than 10 per- cent. Areas outside of the functional board outline …
Magnetic tape may also be supplied for drilling and rout-
ing machines. Data tapes supplied in the D–350 series for-
mat, shall be single- image, unless otherwise specified.
5.5.1 Artwork Masters A copy of the 1:1 artwork mas-
ter for each layer shall be provided as part of the drawing
set. Each artwork master shall contain a minimum of three
(3) dimensioned targets. These targets shall be on grid, and
shall register with each other from layer to layer.
5.5.2 Base Material The artwork master shall be sup-
plied on 200 µm [0.0075 ± 0.005 inch] thick biaxially ori-
ented, dimensionally stable, polyester type film, or on glass
photographic plates.
5.5.3 Accuracy The accuracy of the artwork master shall
be such that each artwork master shall have all centers of
land areas, conductors, and other features located with
respect to the true grid position within the positional toler-
ances established. For the composite artwork master, the
features of all layers shall coincide within the tolerance
specified.
IPC-859-5-38
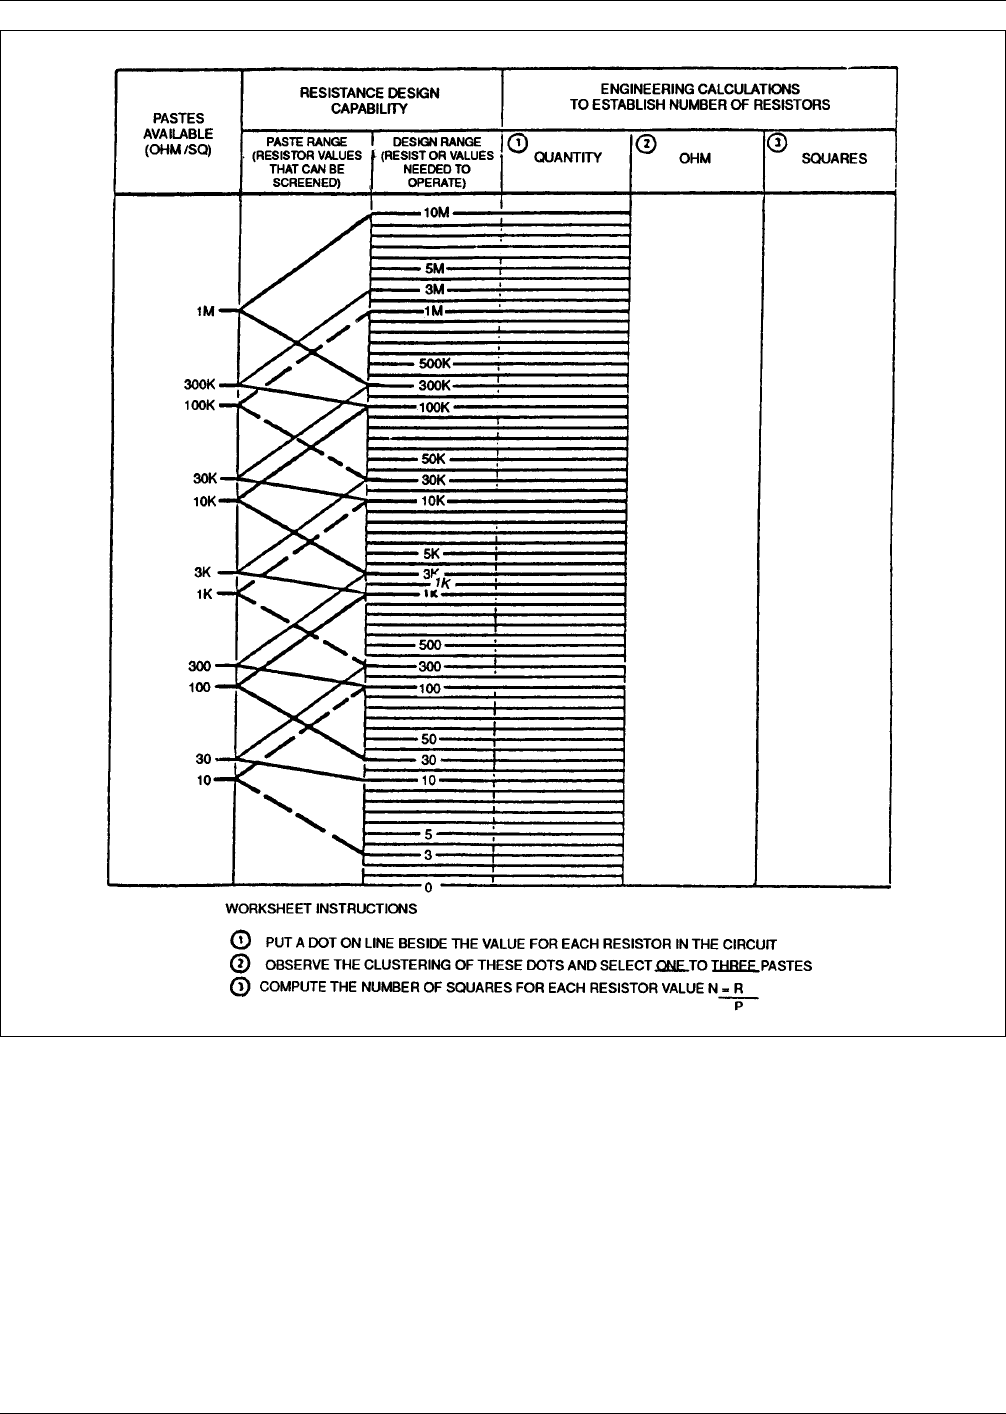
Figure 5–38 Worksheet for determining resistor pastes based on number of squares needed.
December 1989 IPC-D-859
59
5.5.4 Pinholes There shall be no pinholes on the 1:1 art-
work master larger than 25 µm [0.001 inch], or which
reduce the artwork conductor width by more than 10 per-
cent. Areas outside of the functional board outline shall not
be subject to inspection, and may have pinholes. Pinholes
within the functional board outline that are covered with
opaque ink shall be acceptable.
5.5.5 Opaque Defects (Specks) There shall be no
opaque defects within the functional board outline larger
than 25 µm [0.001 inch] on the 1:1 artwork master, or
which reduce the conductor width by more than 10 percent.
Areas outside of the functional board outline shall not be
subject to inspection, and may have opaque defects. Areas
where opaque defects within the functional board outline,
that have been removed with a sharp pointed hand tool,
shall be acceptable.
5.5.6 Reproduction Conditions The temperature, rela-
tive humidity, date, and photographic facility identification
shall appear on each artwork master film in such a manner
that the artwork master can be readily separated from any
photographic reproductions. Alternately, traceability to
records from automatic monitoring and recording facilities
can be specified.
5.5.7 Packaging and Handling of Artwork Masters
Each artwork master 360 mm x 450 mm [14 x 17 inches]
or under, shall be separately packaged in a glass lined or
polyethylene envelope. Artwork master 360 mm x 450 mm
[14 x 17 inches] to 450 mm x 560 mm [14 x 17 inches]
shall be packaged flat in a box, and constrained with a
sheet of low density foam. Artwork master larger than 450
mm x 560 mm [14 x 17 inches] may be rolled (minimum
diameter 76 mm [3 inches]) and enclosed in a container
made of fiberboard or metal. One inch rubberized hair felt
or equivalent shall be placed in each end of the container
for protection.
5.6 Documentation The documentation package for a
printed wiring board should include the master drawing
and copies of the secondary artwork masters. More than
one copy of the master drawing should be supplied to the
vendor. Other documentation, which may be included with
package, could include mag tapes for the generation of
photoplotted artwork and NC tapes for component place-
ment. Documentation shall meet the requirements of IPC-
D-325.
Numerical control tapes should be included with the ven-
dor documentation package when available. These can be
in a paper tape format, or on mag tape, depending on the
vendor’s capabilities. The code in which the tapes are writ-
ten should also be provided.
5.6.1 Master Drawing The master drawing shall meet
the requirements of paragraph 3.3 and IPC-D-325 and
include, as a minimum, the information detailed in Table
5–5.
5.6.1.2 Marking The master drawing shall include the
specification requirement for all supplemental marking,
that is, those markings other than those etched in the pat-
tern. The drawing note shall include the kind of ink or
IPC-859-5-39
Dim
Min/
Max
Producibility mm
[inch]
Most ↔ Least
ABC
Screened resistor
size:
• Number of
squares
L/W
L/W
Min
Max
0.5 sq.
5.0 sq.
0.5 sq.
10.0 sq.
0.3 sq.
10.0 sq.
• Length L Min 1.27
[0.050]
1.02
[0.040]
1.02
[0.040]
• Width, ±1% tol-
erance
W Min 1.02
[0.040]
0.89
[0.035]
0.89
[0.035]
• Width, 5% toler-
ance
W Min 0.76
[0.030]
0.64
[0.025]
0.64
[0.025]
Conductor termi-
nal, distance
beyond width
of resistor
D
1
Min 0.38
[0.015]
0.25
[0.010]
0.20
[0.008]
Conductor termi-
nal, distance
beyond length
of resistor
D
2
Min 0.38
[0.015]
0.25
[0.010]
0.20
[0.008]
Resistor overlap,
onto conductor
terminal
D
3
Min 0.25
[0.010]
0.20
[0.008]
0.20
[0.008]
Conductors,
distance from
resistor
D
4
Min 0.51
[0.020]
0.38
[0.015]
0.38
[0.015]
Edge of sub-
strate, distance
from resistor
D
5
Min 0.76
[0.030]
0.51
[0.020]
0.51
[0.020]
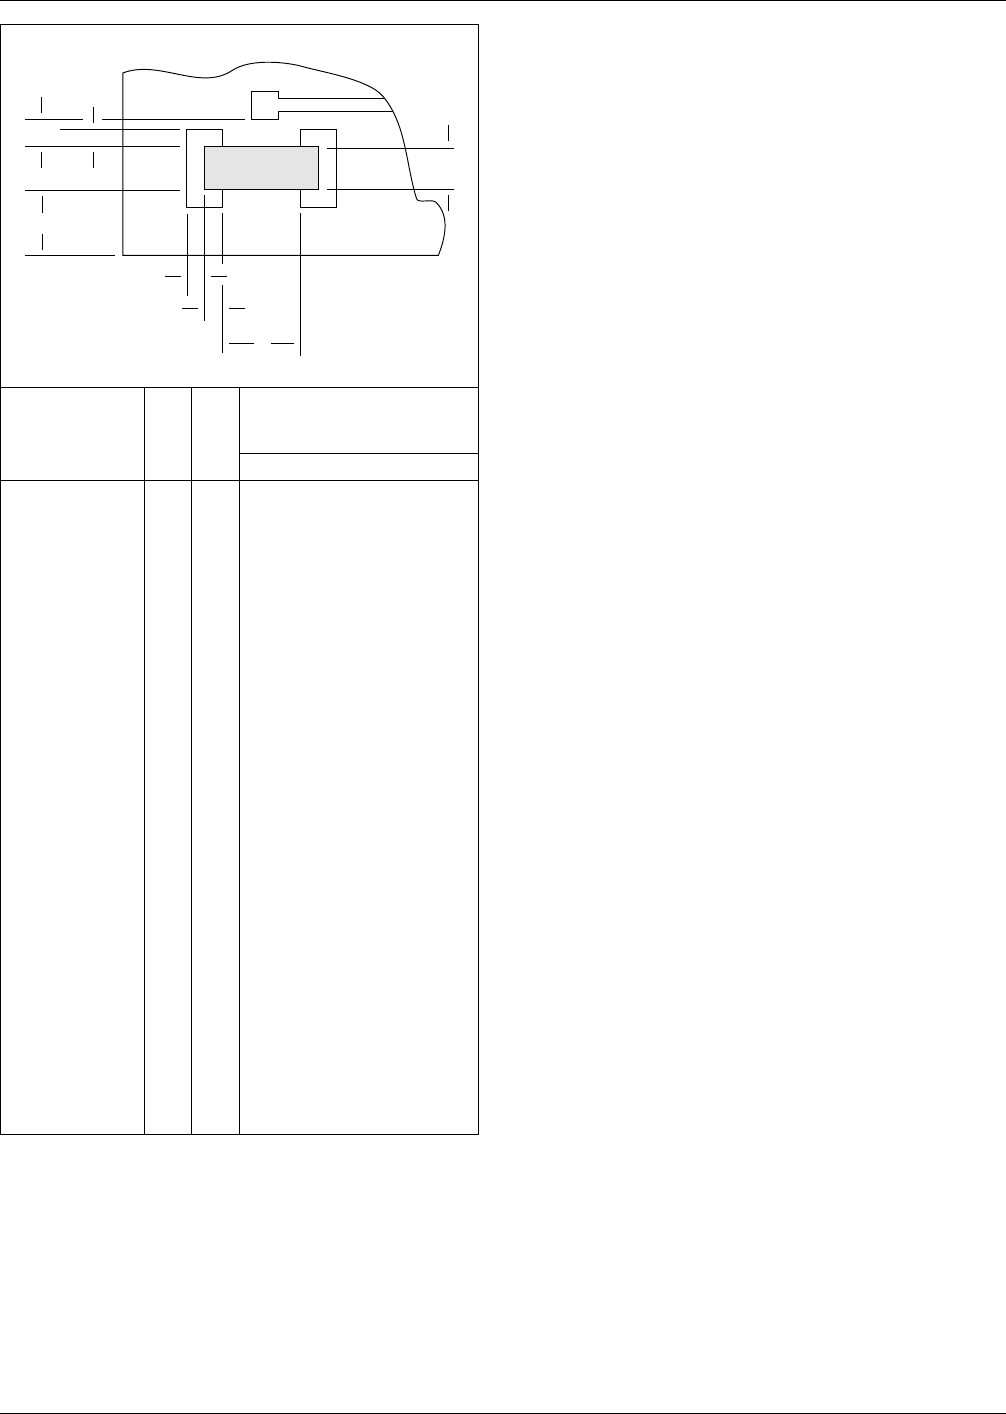
Figure 5–39 Thick-film screened resistor sizes
and locations
▼
▼
W
L
D
D
3
2
D
5
D
4
D
1
▼
▼
▼
▼
▼
▼
▼
▼
▼
▼
▼
▼
Screened
Resistor
IPC-D-859 December 1989
60

paint, the color, and the side(s) of the board to be marked.
If the marking is to be made by silk screen or similar
method, a layout of the marking shall be included as the
last sheet(s) of the artwork master, and shall be referenced
in the marking note.
5.6.1.3 Traceability Marking The master drawing shall
specifically indicate the location for the manufacturer’s
code and all other required traceability markings on the
board. The part number change letter and its location, shall
be indicated on the drawing.
A drawing note shall indicate the acceptable methods of
marking (ink, rubber, stamp, electric pencil, etching, etc.)
and color if applicable.
5.6.2 Assembly Drawing The hybrid circuit assembly
drawing shall cover circuitry on which separately manufac-
tured parts have been added. The hybrid circuit assembly
drawing shall be compatible with IPC-D-325, and may
include at least the following:
a. Parts and material list.
b.Component mounting and installation requirements.
c. Cleanliness requirements.
d.Location and identification of materials.
e. Location and identification of all components.
f. Component orientation and polarity.
g.Applicable ordering data.
h.Structural details when require for support and rigidity.
Table 5–5 Master Drawing Detail Descriptions
A Hybrid Circuit Details 1. The type, size and shape of the hybrid circuit and all tolerance conditions thereof
2. Dielectric separation between layers
3. Bow and twist allowances
4. Overall thickness requirements including tolerances
B Materials 1. Type class and grade of material, including color if appropriate
2. Plating and coating material(s) type and thickness(es)
3. Marking inks or paint and permanency
C Via Details 1. The size, location and tolerances for all vias
D Conductor Definition 1. Shape and arrangement of both conductor and non-conductor patterns on each layer
of the hybrid circuit (copies of the production master(s) or copies of artwork may be
used to define these patterns)
2. Separate views of each conductor layer
3. Dimensions either specifically or by reference to a grid system, for any and all
pattern features not controlled by hole size and location
4. Minimum conductor width and spacing on the finished hybrid circuit
5. Dimensions for critical pattern features which may affect circuit performance because
of distributive inductance or capacitance effects
6. Conductor layer identification
E Marking 1. Hybrid circuit identification marking
2. Size, shape and location of reference designation and legend marking, if required.
3. Serialization and revision level marking
F Processing Conditions 1. Processing allowances that were used in the design of the hybrid circuit, including
but not limited to:
a. Conductor width allowance
b. Conductor spacing allowance
c. Land fabrication allowance
d. Solder mask or cover layer registration allowance
2. Applicable processing specifications
3. Location of quality conformance coupon or circuitry
G Design Concepts 1. Maximum rated voltage (maximum voltage between two non-connected adjacent
conductors with the greatest potential difference
2. Identification of testing and test point location
3. Modular grid system(s) used to identify all holes, test points, lands and overall
dimensions
a. Metric grid—2.0, 1.0, 0.5 or multiples of 0.1 mm
b Inch based grid—0.100, 0.050, 0.025 or multiples of 0.005 inches
(see Section H-3 of this table)
H Documentation Practices 1. All terms used on the master drawing shall conform to this standard and IPC-T-50
2. Notes either included on the first sheet(s) or location of notes specified on the first
sheet(s)
3. Indication of grid using X-Y control dimensions or grid scales. Grids should not be
reproduced on the master drawing to maintain clarity of conductor patterns
December 1989 IPC-D-859
61