Xg系列调整手册.pdf - 第58页
3 Basic adjustments 3- 36 2. R-axis accurac y offset Component No. combo box Enter "11". 27105-X9-00 n NOTE Only numbers up to 10 are selectable from the drop-down list of the "Comp. No." combo box, s…
3
Basic adjustments
3-35
2. R-axis accuracy offset
2.2 Measuring the R-axis accuracy offset with the single-vision camera
c
CAUTION
When an optional single-vision camera is installed in the machine, the R-axis accuracy offset
must be measured with the single-vision camera by using the procedure explained below. (The
R-axis accuracy offset cannot be measured with the single-vision camera during FAMF adjust-
ments.)
1
Press the [Utilities] button to start the adjustment utility.
n
NOTE
For how to start the adjustment utility, see section 2.4 in Chapter 2.
2
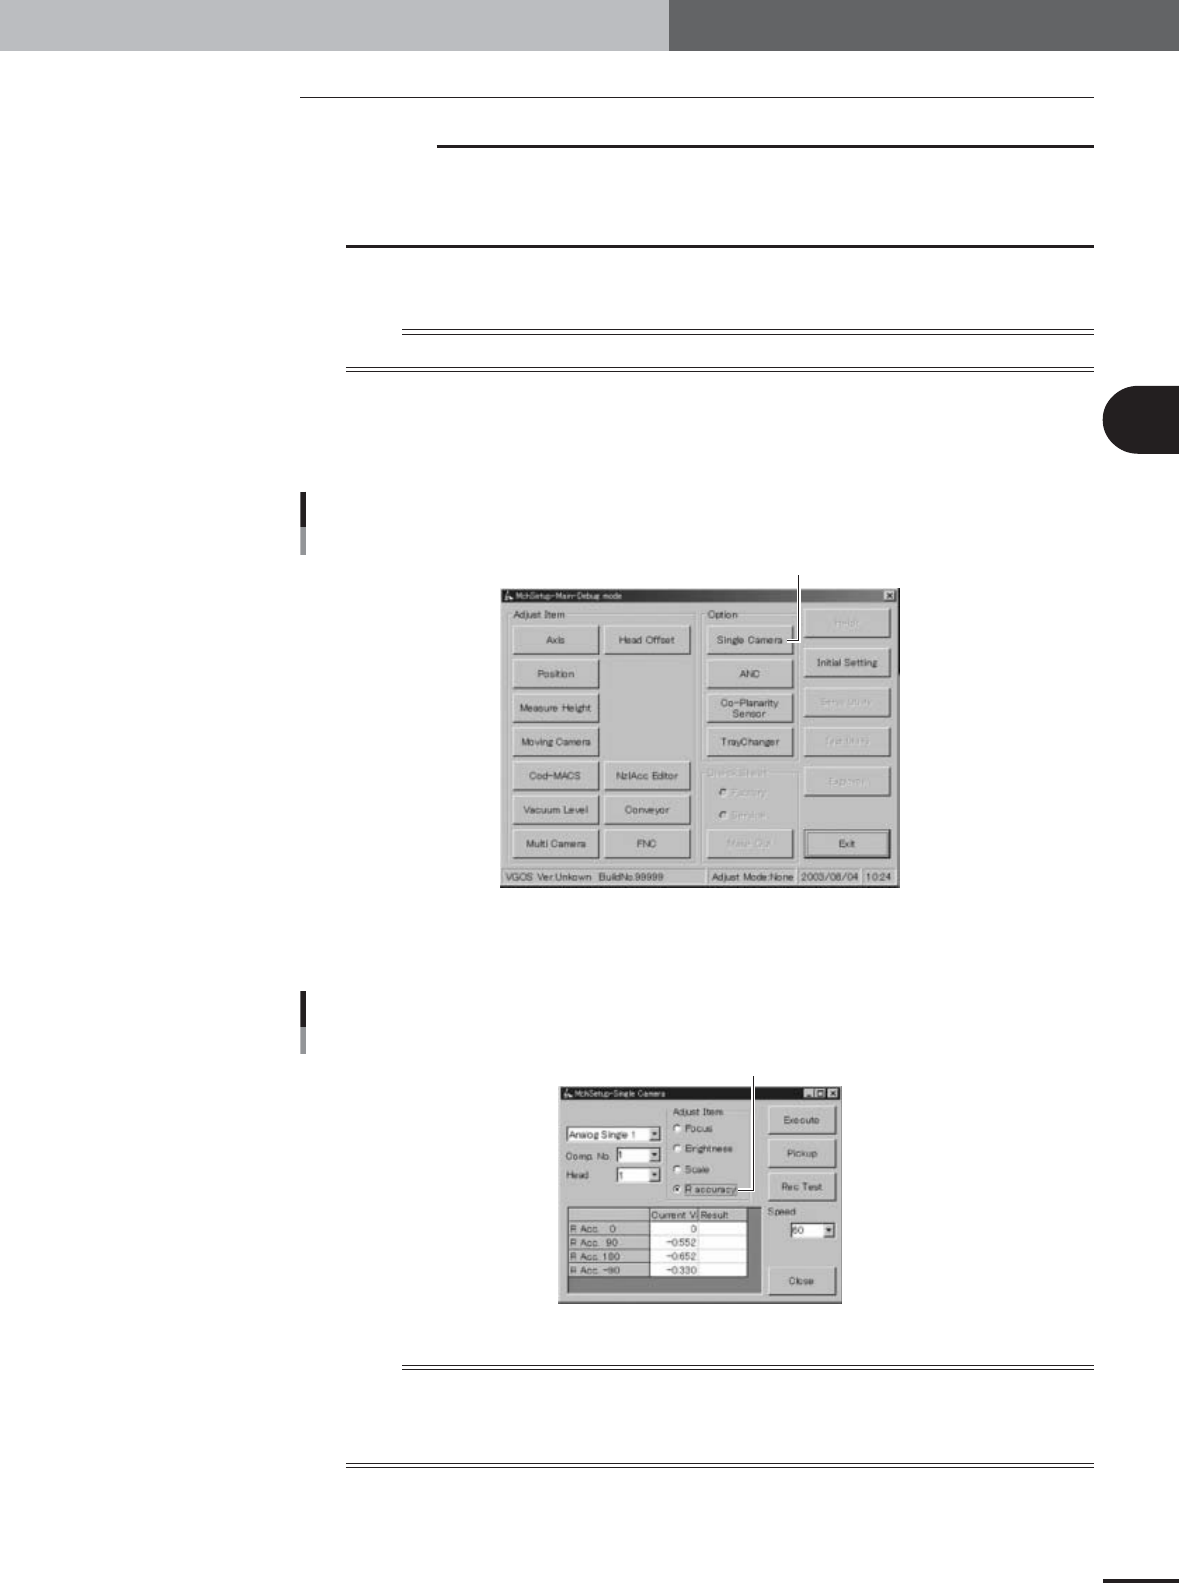
Press the [Single Camera] button in the adjustment utility menu
window.
The single-vision camera adjustment dialog box appears.
Adjustment utility menu window
[Single Camera] button
27021-X9-D0
3
Select the "R accuracy" option button under "Adjust Item".
Selecting "R accuracy"
Select "R accuracy" option button.
27103-X9-00
n
NOTE
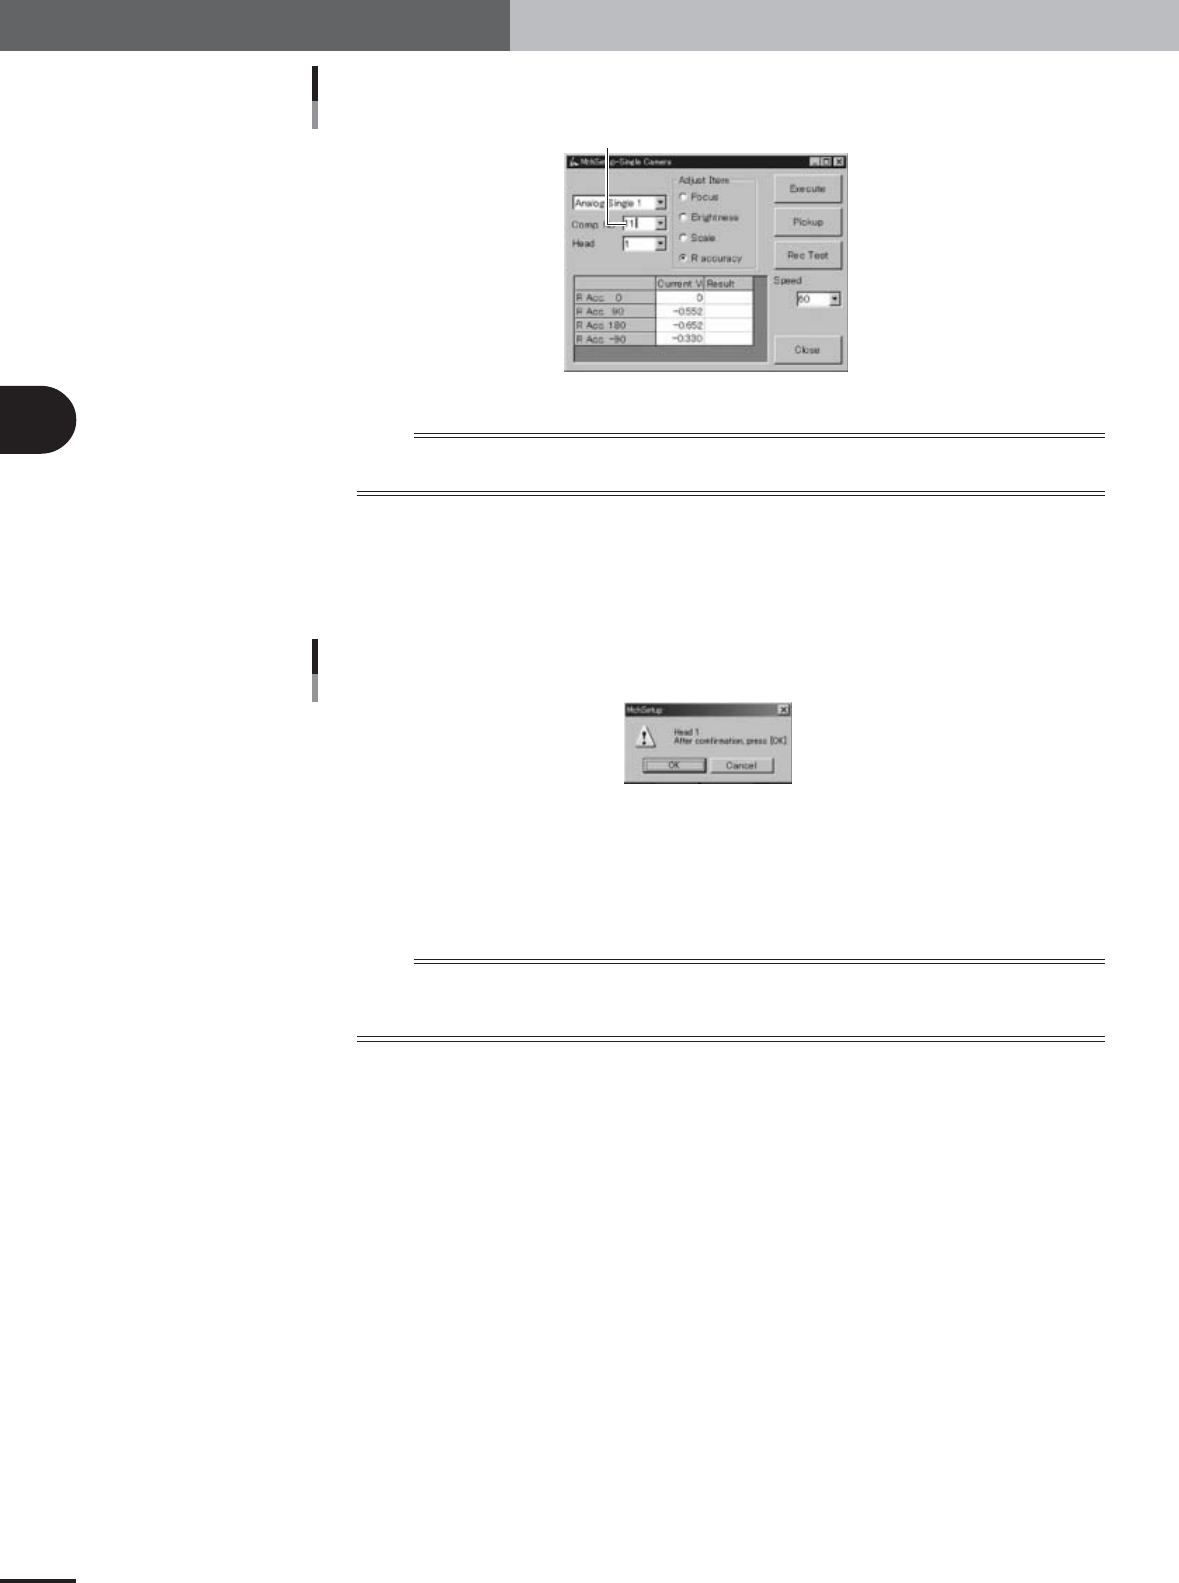
Also check that other items in the single-vision camera adjustment dialog box are set as follows.
Camera : Analog Single 1 or 2
Comp. No. : 11 (glass QFP)
Head : 1 (YV100Xg family), 1 or 2 (YV88Xg)
3
Basic adjustments
3-36
2. R-axis accuracy offset
Component No. combo box
Enter "11".
27105-X9-00
n
NOTE
Only numbers up to 10 are selectable from the drop-down list of the "Comp. No." combo box, so enter "11" from
the keyboard. In the "MCH_SETUP" PCB data, component No.11 is assigned to glass QFP (KMO-M880A-202).
4
Press the [Pickup] button in the single-vision camera adjustment
dialog box.
The head assembly moves to the component pickup position and the confirmation
dialog box appears.
Confirmation dialog box
27097-X9-00
5
Press the emergency stop button and attach the glass QFP to the
head.
Attach the glass QFP to the head, with the pin-pattern-printed surface facing down
(toward the camera), and then press the [OK] button.
n
NOTE
Handle the glass QFP carefully and protect it from dust and grime. Dust, grime or nicks on the glass QFP surface
may cause recognition errors or result in poor adjustment.
Make sure the nozzle picks up the center of the glass QFP.
e
3
Basic adjustments
3-37
2. R-axis accuracy offset
6
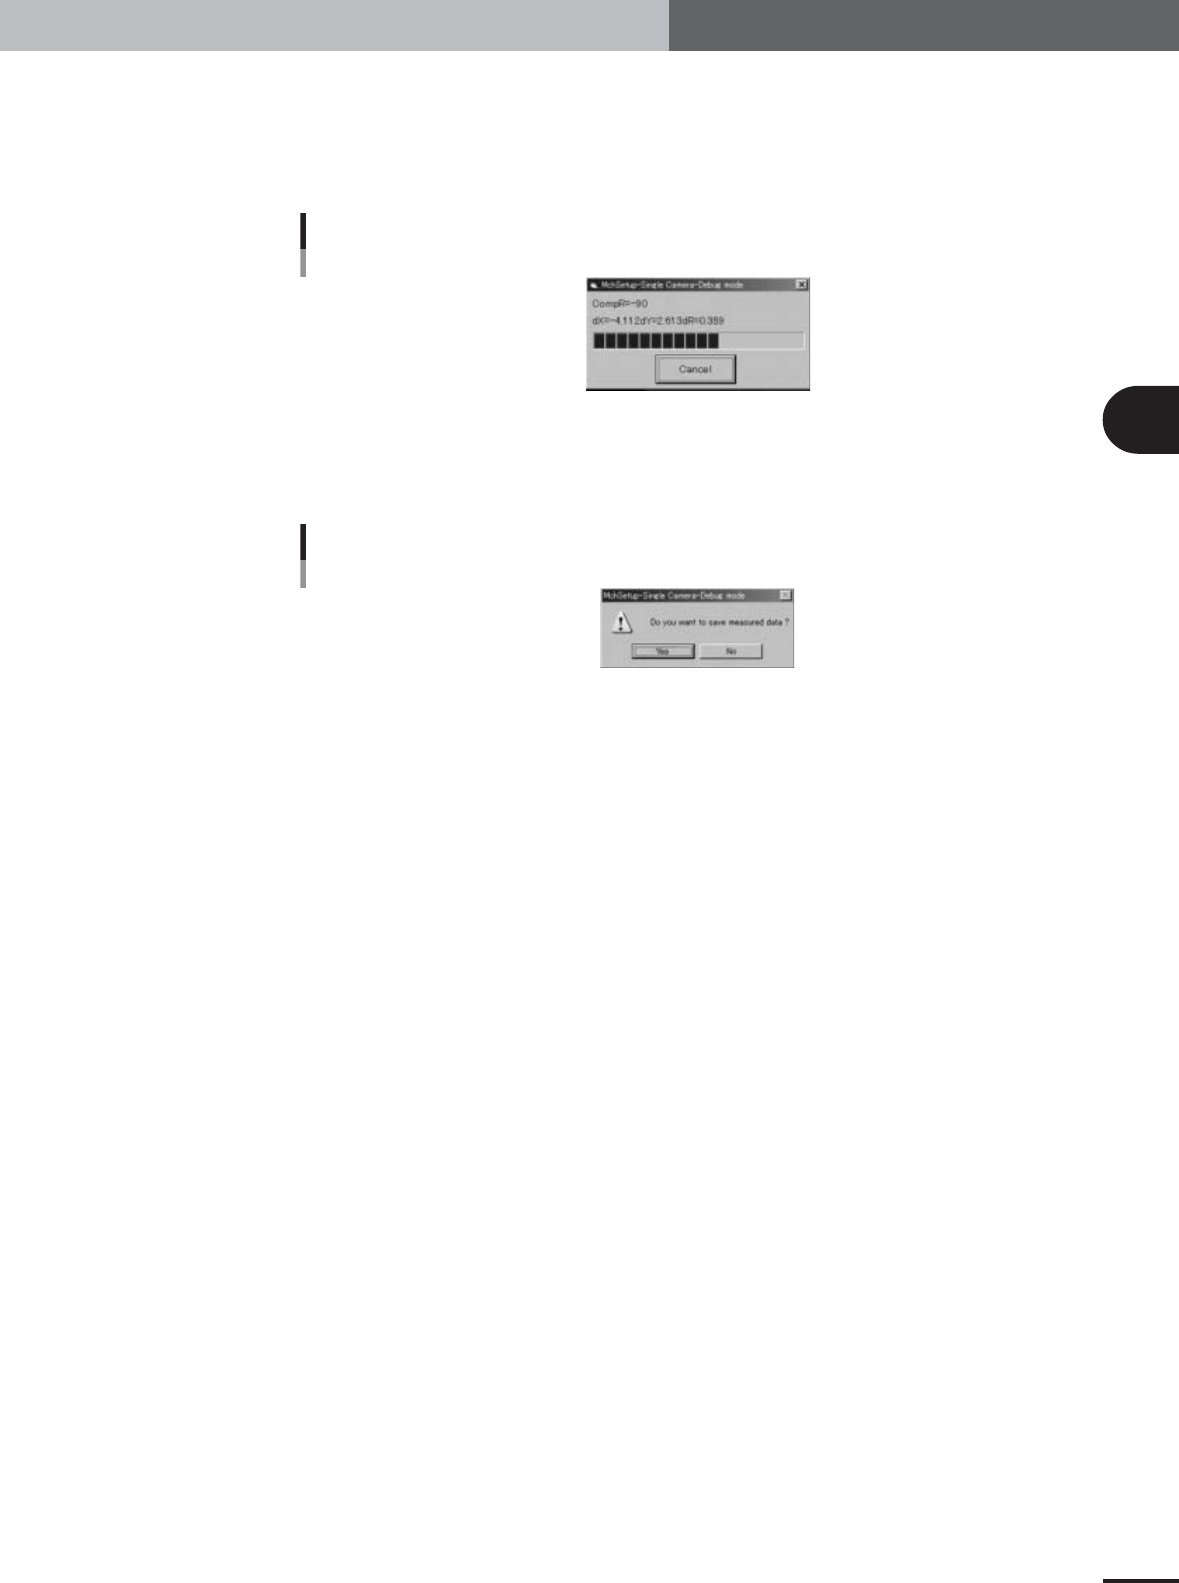
Cancel emergency stop and press the [Execute] button to start
measurements.
The head assembly moves to a position above the single-vision camera and the
component is recognized at each mounting angle to measure the R-axis accuracy
offset.
Progress bar during adjustment
27098-X9-00
7
Save the results.
When the measurements are complete, a dialog box appears asking whether to save
the results. Check the results and press the [Yes] button to save them.
Save confirmation dialog box
27099-X9-00