Xg系列调整手册.pdf - 第73页
No. Adj. Item Adj. Content s Standard PCB: I f necessar y, execute b e l ow a dj ustmen t PCB: If necessar y, execute below ad j ustmen t PCB: PCB: PCB: If necessar y, execute below ad j ustmen t PCB: If necessar y, exec…
3
Basic adjustments
3-49
3. Head offset adjustments
4
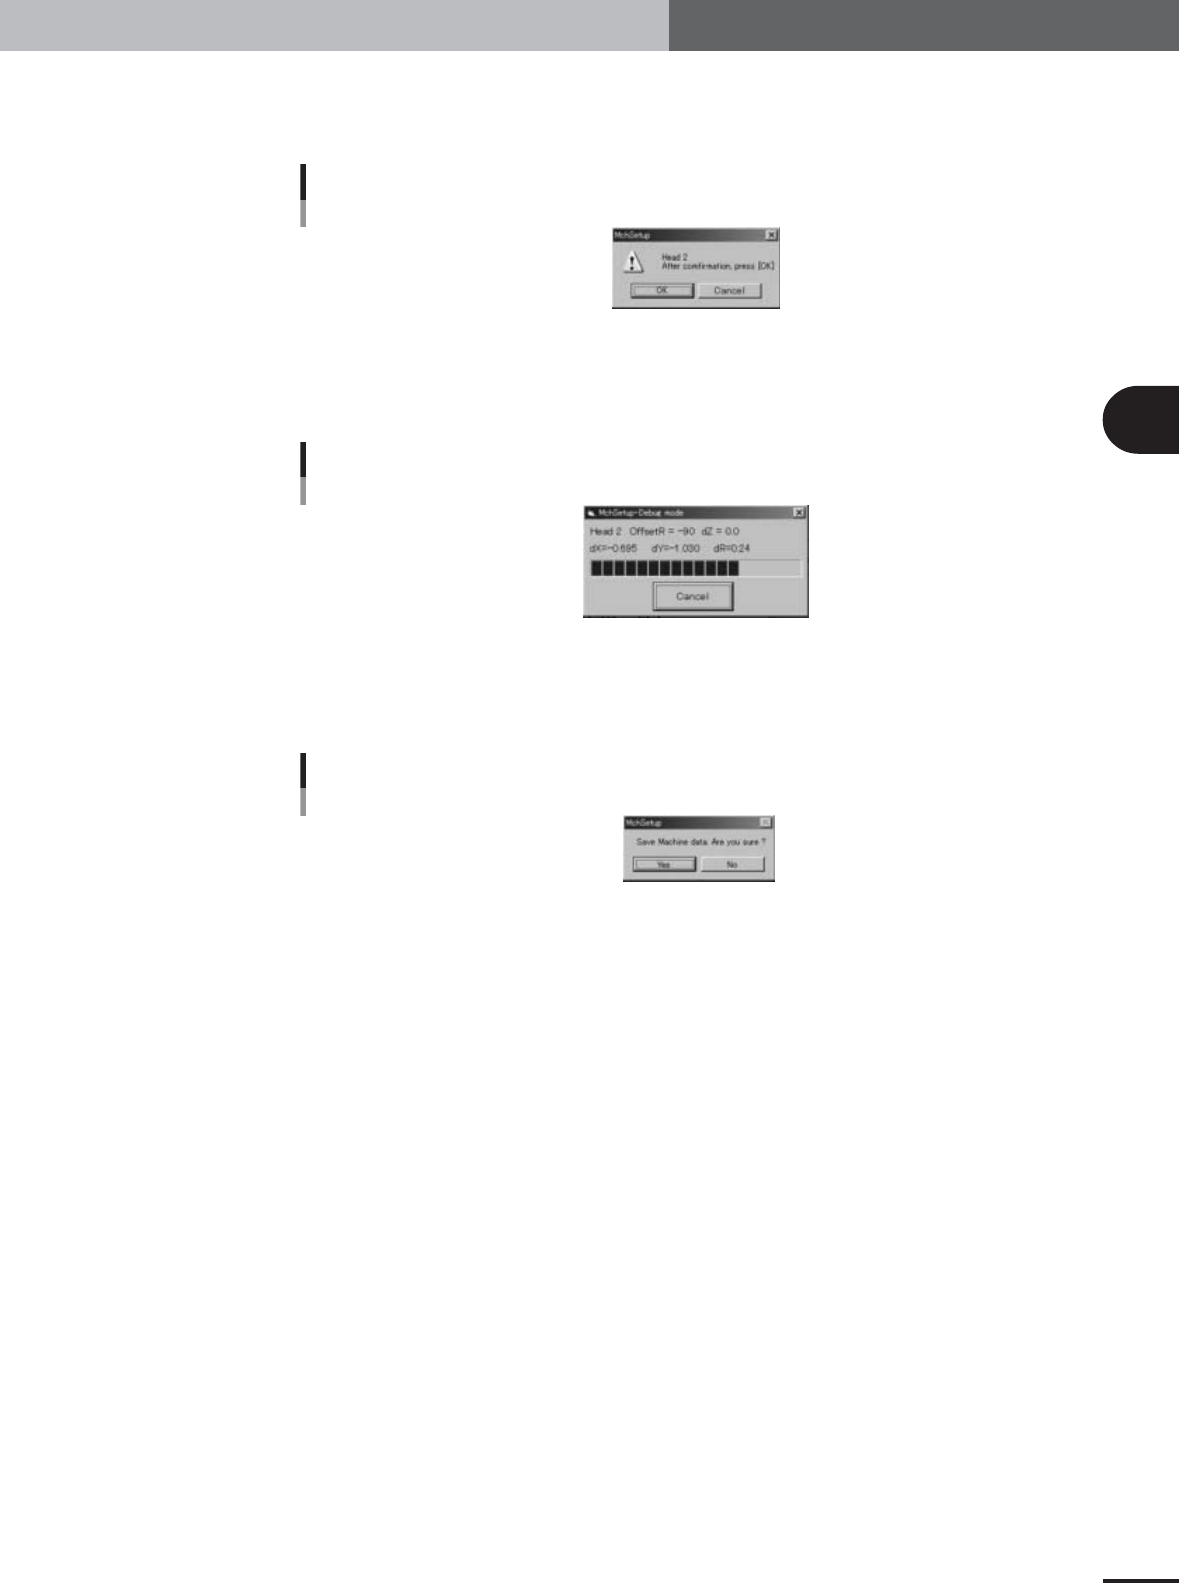
Press the [Execute] button in the head offset adjustment dialog box.
When the dialog box for component pickup appears, press the [OK] button. The head
assembly moves to pick up a component and the confirmation dialog box appears.
Confirmation dialog box
27110-X9-00
5
Press the [OK] button to start the adjustment.
The head assembly moves and passes repeatedly over the multi-vision camera and the
head offset is automatically measured.
Progress bar during adjustment
27111-X9-00
6
Save the result of the head offset adjustment.
When the dialog box appears asking whether to save the result, press the [Yes] button
to save it.
Save confirmation dialog box
27112-X9-00
7
Continue the adjustments of other heads.
When the dialog box appears for dumping the component, press the [OK] button to
continue the adjustments. Select the head you want to next adjust and repeat the
same procedure.
Dig1 Confirmation Dig2 Confirmation
Dig1 Confirmation Dig2 Confirmation
Dig1 Confirmation Dig2 Confirmation
Analog camer
a
Confirmation check
Analog camer
a
Confirmation check
Analog camer
a
Confirmation check
Dig1 Confirmation Dig2 Confirmation
Analog camera1
Analog camera1
Analog camera1
YAMAHA MOTOR Co., Ltd IM Company Service Dept. V1.31(02/02/06)
5
C
onfirmation Check TYPE 71
C
onfirmation Check TYPE 72
C
onfirmation Check TYPE 73
Basic
Adjustment
Machine leveling
Measured on Machine Base
Space to the both sides
of Next machines
Measured the distance
between Pre./Next machines
<=5mm
71 High-Low>40
72 High-Low>70
73 High-Low>100
74 High-Low>130
Pick up/Mount
level
Pre.
mm
C
onfirmation Check TYPE 74
YV100Xg-S / YV100Xg-F
Y
V - R
[ ] Digi. Multi1 [ ] Digi Multi2 [ ] Ana. Single1
Date: / /
Run by: Checked by:
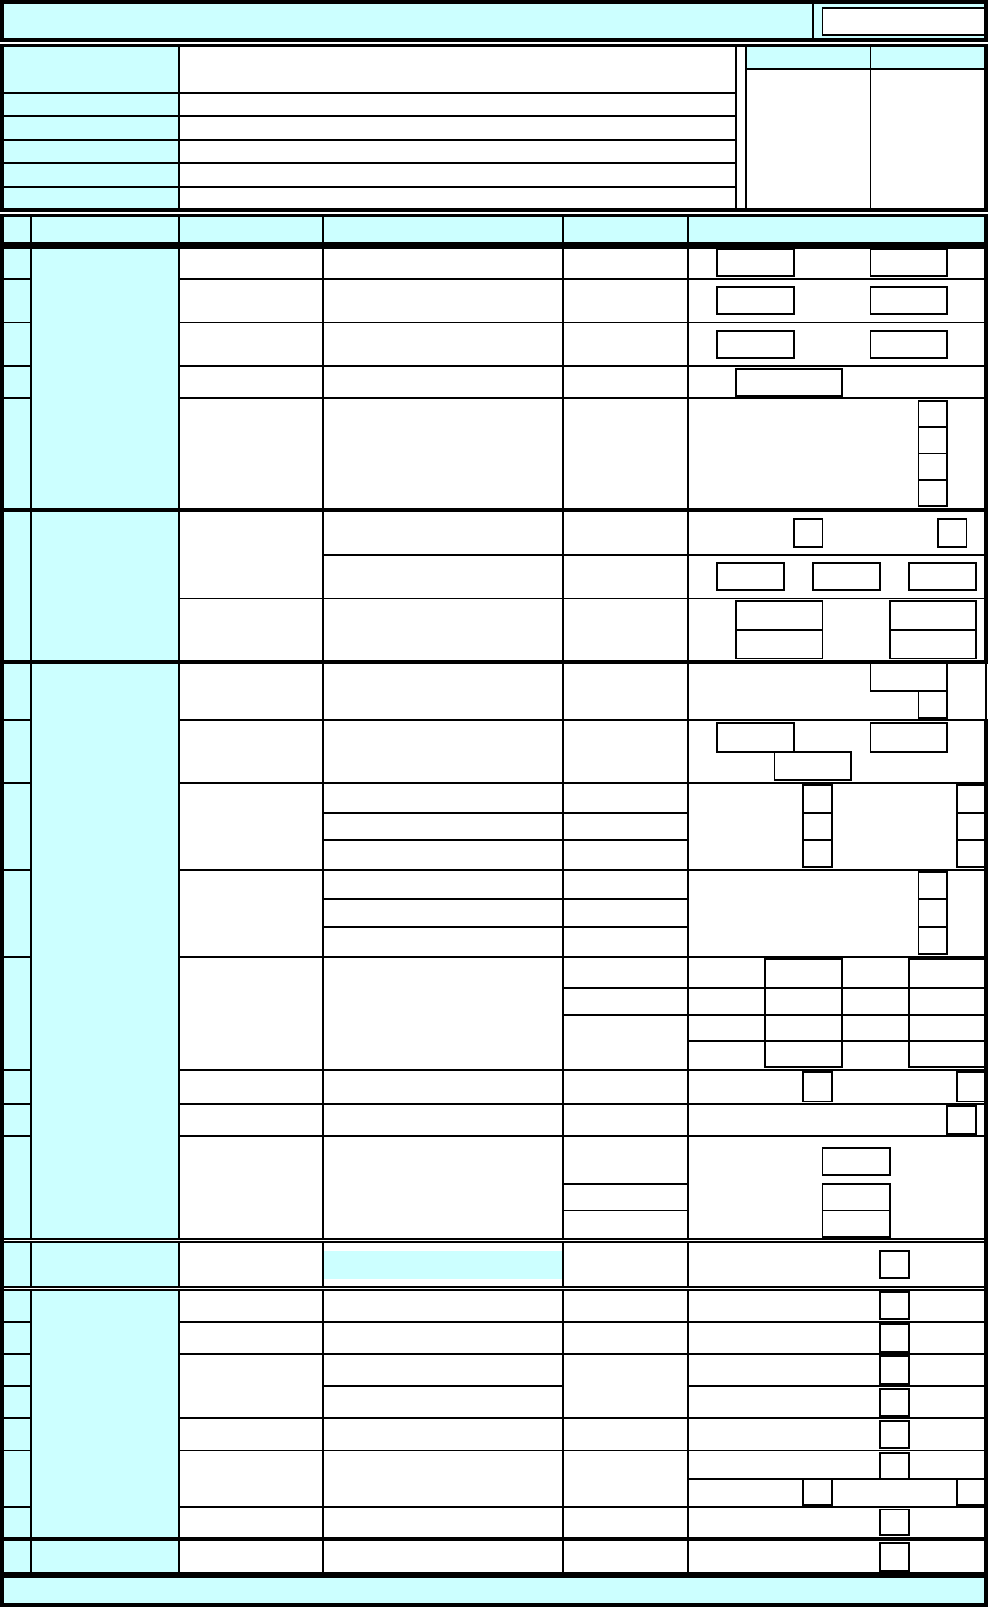
YV100Xg Installation Check Sheet(VGOS 1.0) -1-
Customer
Machine Type
S/N
Software Ver.
Camera Config.
Mch Config.
YTF80W(front) / YTF80W(rear) / ATS20 / ATS20H / W-ATS / Non
mm
PCB conveyor height
Measured conveyor height
of Entrance/Exit side
Standards Check/Result
s
X: Y: mm/
m
N
o.
Adjustment Item
Adj. Content
s
Adj./Chk. Metho
d
mm/m
Nextmm
mm
Air resource pressure Adjust to black mark on cover 0.55 mpa(kgf/cm2)
mpa(kgf/cm2)
900mm±10mm Ent. Ext.
1
2
3
4
Main stoppe
r
upstream
400mm
Ext.Ent. Cen
.
Lft/Fix
Rig/Fix
Lft/Mo Rig/Mo
Lighting Level of
Moving Camera
Adjust the black level and lighting level
using
"Light Adjuster" in "Moving camera"
Blk.Lvl 8±
5
VR1,4,5 (BL+35)±1
VR2 (BL+40)±1,
VR3 (BL+7
)
Set the Glass PCB on the conveyor and
measure PCB height using TYPE72 of
head1
Disparity
<=±0.05mm
Moving Camera
Scale
Execute in "Moving Camera"
using Fid mark on GLASS PCB
Mark No1[Mch_Setup], Dist:1.5
10.0<=Scale<=10.6
Angle:0±0.5deg.
R:
X: Y:
"Light Adj.2" :Milky side
Auto Adjust 128±2
Auto Adjust 40±2
Auto Adjust 120±2
Dig2:Y
Dig1:R
Lighting Level of
Single Camera
48.78±0.98(50mmsq.
)
34.18±0.68(35mmsq.)
Cam. Angle:0±1.0deg.
Multi Camera
Scale, Camera
correction
Using Glass QFP68pin
Comp No.11[Mch_Setup], Dist:3
Select "AdjustMode2"
Check "Scale_y", "Cam.Angle",
"Delta Pos.X" and "Delta Pos.Y"
Delta Pos. X<=±15um
Delta Pos. Y<=±15um
"Light Adj." :Bright side of 2 color
"Light Adj." :Write side
Dig1:X Dig2:X
Dig2:R
Dig1:Y
Rate 1±0.018
Angle:180±1.0deg.
Dig1:Y Dig2:Y
78.75±1.6(32mmsq.
)
105.2±2.0(45mmsq.)
127.1±2.0(54mmsq.)
Camera
Adjustment
Adjustment of
mounting accuracy
7
8
10
11
14
9
12
13
15
F. A. M. F.
Refer another sheet
Confirmation Check:
16
PCB Origin
Other
Adjustment
and Checking
Nozzle Change
ANCTEST:10min.
FNCTEST:10min.
No error
Discard Point
Feeder Plate Offset
Teaching "Locate Pin" in "Position"
Confirmation Check:
Teach using "Feeder Master Jig"
Confirmation Check:
Confirmation Check:
Attach and Teach "Discard Box"
Confirmation Check:
Confirmation Check:
Signal Check;
No impact to
sto
pp
e
r
PCB transfer check:
Pre. Signal
Next Signal
System data back up
and Auto Mount data
Save the System Data after Adjustment
Confirmation Check:
Confirmation Check:
Change back the setting
Back the setting of "AdjustMode"
20
19
17
18
21
22
23
Recordin
g
Line PCB
tarnsport
Execute the dry run and
check the PCB transfer and signal
<=±0.1mm/m
6
Conveyor Width
PCB height
Conveyor
Checking
Measure actual conveyor width
of Ent., Center and Exit side using calipers
approximately
170+0.5mm
Execute in "Vacuum level" for each
nozzle at each head
Set the Glass PCB on the conveyor
and check the gap using scale
approximately
0.5mm
"Light Adj." :Write side
Auto Adjust 40±2
Lighting Level of
Multi Camera
"Light Adj." :Bright side of 2 color
Auto Adjust 128±2
"Light Adj.2" :Milky side
Auto Adjust 120±2
Single Camera
Scale
Using Glass QFP68pin
Comp No.11, Dist:1/10 of F.O.V
Select "AdjustMode2"
Check "Scale_x", "Scale_y",
"Cam.posr" and "Rate"
Mu
l
t
i
Camera Camer
a
Pos.
Execute"Camera Pos." in "Multi camera
"
using Glass QFP68 pin
Execute this command
Head Offset
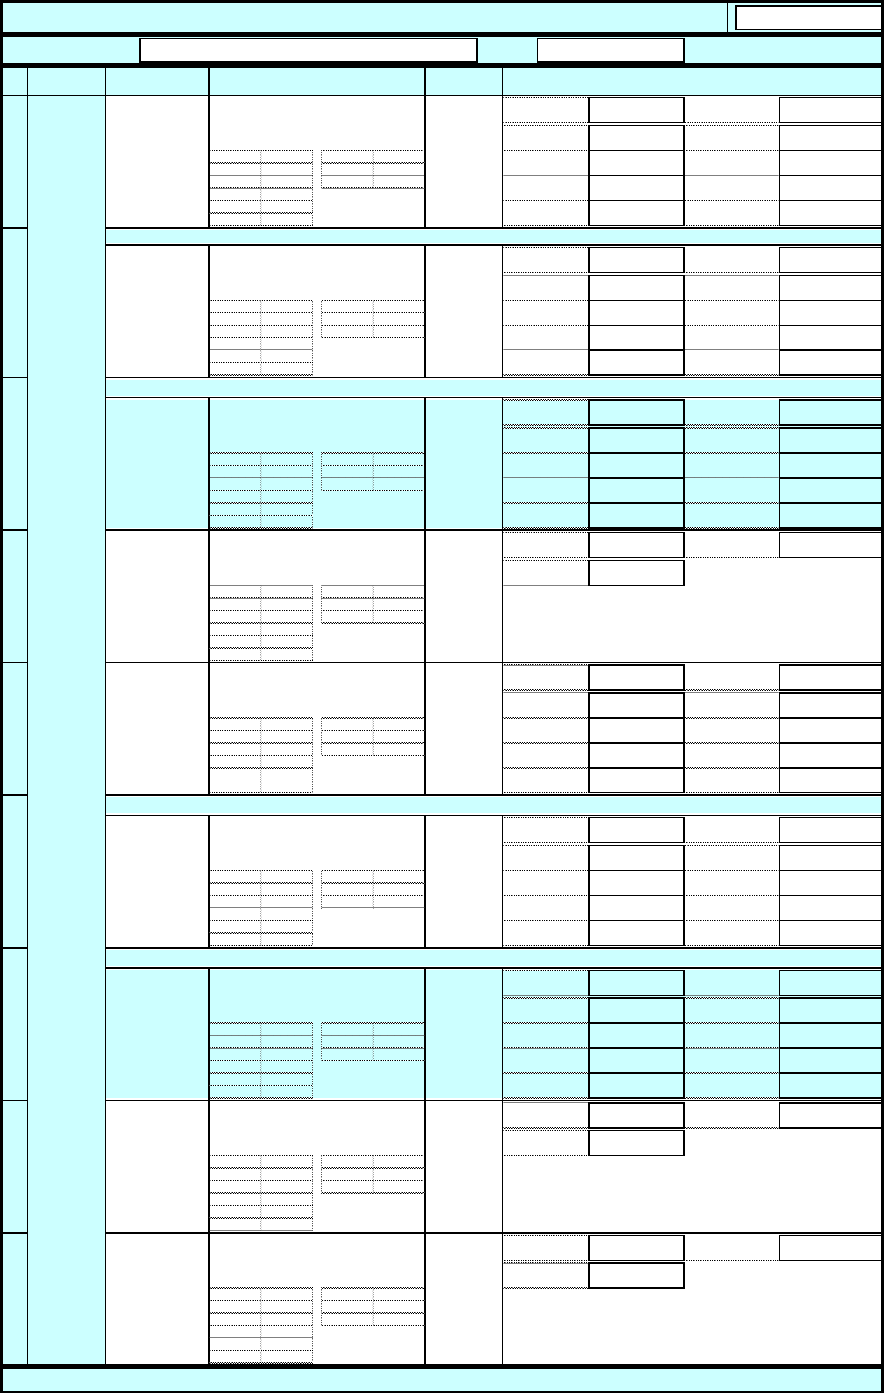
Execute "Head Offset" for head 2 to 8.using SO
P
Com
p
No.6 in
[
Mch Setu
p]
on multi camera 1
Execute this command
Confirmation check on Multi cam.1
Black Level
VR1-5 Confirmation Check
No. Adj. Item Adj. Content
s
Standard
PCB:
I
f
necessar
y,
execute
b
e
l
ow a
dj
ustmen
t
PCB:
If necessar
y,
execute below ad
j
ustmen
t
PCB:
PCB:
PCB:
If necessar
y,
execute below ad
j
ustmen
t
PCB:
If necessar
y,
execute below ad
j
ustmen
t
PCB:
PCB:
PCB:
YAMAHA MOTOR Co., Ltd IM Company Service Dept. V1.31(02/02/06)
Main Nzl
.
1
Main Cam.
Di
g
ital 1
Each Nzl.
Raxis Cali
b
use
Mea. Too
l
PCB
Head1 Index2
Tabl
e
A tabl
e
U
pp
erX
Y
0.04
0
Index1(Total) Index2(Total)
Digital Multi 2
Each Nozzle
TYPE74
FAMF_74_OLD(KM0-M880F-400)
Index1>1.0
Index2>1.0
Com
p
.:
Glass QFP68P(KW8A-M880A-10x
)
Adj. Cam.
Di
g
ital
2
U
pp
erR
0.17
0
Mea. Mode
Main Nzl
.
1
Main Cam.
Di
g
ital 1
Mea. Too
l
PCB
Mea. Mode
Normal
Raxis Cali
b
use
Adj. Cam.
Analo
g
2
U
pp
erR
0.17
0
Tabl
e
A tabl
e
U
pp
erX
Y
0.04
0
Com
p
.:
Glass QFP68P(KW8A-M880A-10x
)
Head1 Index2
FAMF_74_OLD(KM0-M880F-400)
Index1>1.0
Index2>1.0
Index1(Total) Index2(Total)
D
C
I
Analog Single1
Each Nozzle
TYPE74
Digital Multi 1
Each Nozzle
TYPE74
Digital Multi 2
Each Nozzle
TYPE73
G
F
Digital Multi 2
Each Nozzle
TYPE72
H
Main Nzl
.
1
Head7 Index2 Head8 Index2
Main Cam.
Di
g
ital 1
Head6 Index2
Mea. Too
l
PCB
Mea. Mode
Each Nzl.
Raxis Cali
b
use
Head2 Index2
Tabl
e
A tabl
e
U
pp
erX
Y
0.04
0
Head3 Index2 Head4 Index2
Check/ResultsAdj./Chk. Method
Digital Multi 1
Each Nozzle
TYPE73
FAMF_73_OLD(KM0-M880F-400)
Index1>1.0
Index2>1.0
Index1(Total) Index2(Total)
Com
p
.:
E
Digital Multi 2
Main Nozzle
TYPE71
FAMF_71_OLD(KM0-M880F-400)
3.00
0
Main Nzl
.
F.A.M.F.
A
B
A tabl
e
Tabl
e
U
pp
erX
Y
0.05
0
Adj. Cam.
Di
g
ital
2
U
pp
erR
Main Nzl
.
1
Main Cam.
Di
g
ital 1
Head6 Index2
Head7 Index2 Head8 Index2
use
Adj. Cam.
Di
g
ital 1
U
pp
erR
Index2(Total)
Index1(Total) Index2(Total)
Index1(Total)
YV100Xg Installation Check Sheet(VGOS 1.0) -2-
Date: / /
Customer Name S/N
FAMF_71_OLD(KM0-M880F-400)
Tabl
e
A tabl
e
U
pp
erX
Y
0.04
0
Glass QFP16P(KW8A-M880A-00x
)
Adj. Cam.
Di
g
ital 1
U
pp
erR
1.00
0
Head2 Index2
Com
p
.:
Glass QFP68P(KW8A-M880A-10x
)
Head1 Index2
Index1>1.0
Index2>1.0
Index1(Total)
Mea. Mode
Each Nzl.
Raxis Cali
b
Main Cam.
FAMF_74_OLD(KM0-M880F-400)
Index2(Total)
Head1 Index2
Head5 Index2
Head1 Index2
Head5 Index2
Head4 Index2
Adj. Cam.
Com
p
.:
0.17
0
Mea. Too
l
PCB
Mea. Too
l
PCB
Tabl
e
A tabl
e
U
pp
erX
Y
0.05
0
Mea. Mode
N
orma
l
Raxis Cali
b
use
Di
g
ital 1
Index1>1.0
Index2>1.0
Ceramic1005
(
KGA-M880B-10x
)
Di
g
ital 1
U
pp
erR
3.00
0
Head1 Index2
Head3 Index2
Head5 Index2
Head7 Index2
Head2 Index2
Head4 Index2
Head6 Index2
Head8 Index2
Digital Multi 1
Main Nozzle
TYPE71
Digital Multi 1
Each Nozzle
TYPE72
FAMF_72_OLD(KM0-M880F-400)
Index1>1.0
Index2>1.0
Com
p
.:
Ceramic2012
(
KGA-M880B-20x
)
Tabl
e
Main Nzl
.
1
A tabl
e
U
pp
erX
Y
0.10
0
Head3 Index2
Adj. Cam.
Di
g
ital 1
U
pp
erR
2.00
0
Mea. Mode
Each Nzl.
Raxis Cali
b
not us
e
Mea. Too
l
PCB
Main Cam.
Di
g
ital 1
Main Nzl
.
1
Raxis Cali
b
use
Mea. Too
l
PCB
Mea. Mode
N
orma
l
Head7 Index2 Head8 Index2
Head5 Index2 Head6 Index2
Adj. Cam.
Di
g
ital
2
Main Cam.
Di
g
ital 1
Head1 Index2 Head2 Index2
Head4 Index2
Mea. Mode
Each Nzl.
Raxis Cali
b
not us
e
Mea. Too
l
PCB
Index1>1.0
Index2>1.0
Index1(Total) Index2(Total)
Head3 Index2
Head6 Index2
Main Cam.
Di
g
ital 1
Adj. Cam.
Di
g
ital
2
Index1(Total)
U
pp
erR
1.00
0
Head4 Index2Head3 Index2
Head1 Index2
Tabl
e
A tabl
e
U
pp
erX
Y
0.04
0
Mea. Mode
Each Nzl.
Raxis Cali
b
use
Mea. Too
l
PCB
Main Cam.
Di
g
ital 1
Index2(Total)
Head3 Index2 Head4 Index2
Com
p
.:
Ceramic1005
(
KGA-M880B-10x
)
Head1 Index2 Head2 Index2
Index1>1.0
Index2>1.0
Index1(Total)
U
pp
erR
2.00
0
Tabl
e
A tabl
e
U
pp
erX
Y
0.10
0
Head7 Index2 Head8 Index2
Head5 Index2
Head7 Index2 Head8 Index2
Head6 Index2Head5 Index2
Com
p
.:
Glass QFP16P(KW8A-M880A-00x
)
Main Nzl
.
Index2(Total)
1
FAMF_73_OLD(KM0-M880F-400)
Head2 Index2
Index1>1.0
Index2>1.0
Main Nzl
.
1
1
FAMF_72_OLD(KM0-M880F-400)
Com
p
.:
Ceramic2012
(
KGA-M880B-20x
)