00192662-01.pdf - 第56页
1 Introduction and technical data User Manual SIPLACE F5/F5 HM 1.13 Overview o f the modules - placement heads Software version SR. 407.xx 01/2001 US E dition 56 1.13 Ov erview of the modules - placement he ads 1.13.1 St…

User Manual SIPLACE F5/F5 HM 1 Introduction and technical data
Software version SR.407.xx 01/2001 US Edition 1.12 Overview of the modules - gantry
55
1.12.3 Technical data of the X axis
1.12.4 Structure of the Y axis
The y axis essentially consists of the following main modules: 1
– Y axis three-phase AC servomotor (5) (F
5
HM), DC servomotor (F
5
)
– Y axis toothed belt
– Y axis guide system
– Y axis measuring system
1
Each y axis is driven by a three-phase AC servomotor. An anti-crash circuit prevents the paths of
the gantries meeting. 1
1.12.5 Technical data of the Y axis
Driving mechanism Three-phase AC servomotor/toothed belt (F
5
HM)
DC servomotor/toothed belt (F
5
)
Max. speed 2.5 m/sec.
Travel path 620 mm
Distance measuring system Linear metal scale
Scale length 646 mm
Resolution 1.0 µm (F
5
HM)
2.5 µm (F
5
)
Driving mechanism Three-phase AC servomotor/toothed belt (F
5
HM)
DC servomotor/toothed belt (F
5
)
Max. speed 2.5 m/sec.
Path of the gantries 910 mm
Distance measuring system Linear metal scales
Scale length 970 mm
Resolution 1.0 µm (F
5
HM)
2.5 µm (F
5
)
1 Introduction and technical data User Manual SIPLACE F5/F5 HM
1.13 Overview of the modules - placement heads Software version SR.407.xx 01/2001 US Edition
56
1.13 Overview of the modules - placement heads
1.13.1 Structure of the 12-segment Collect&Place head
1
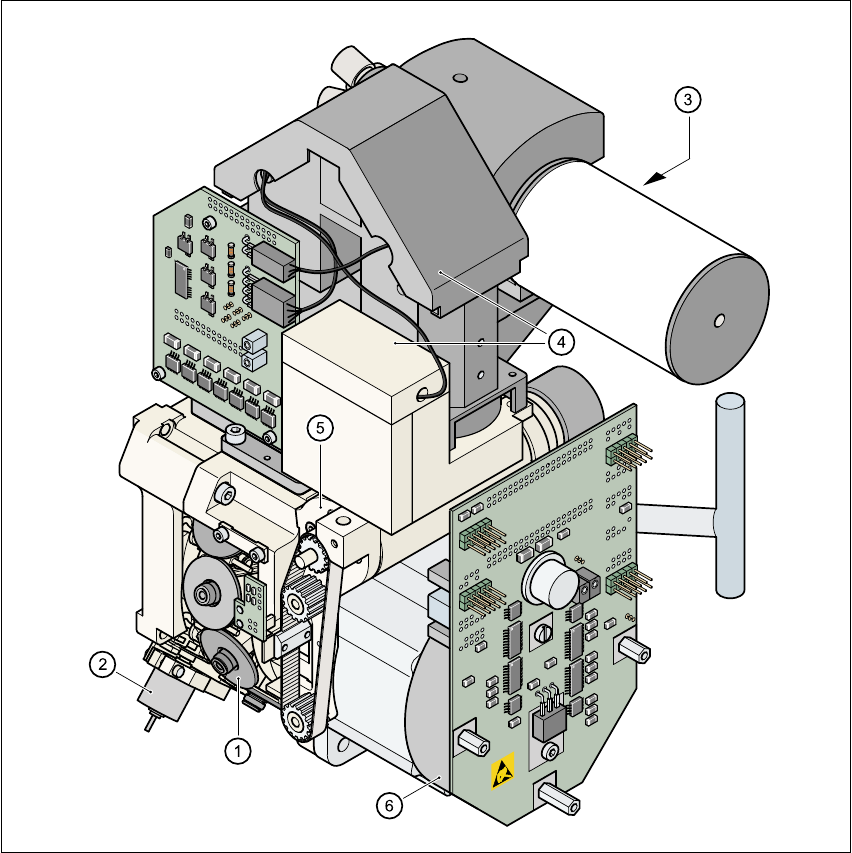
Fig. 1.13 - 1 Structure of the 12-segment Collect&Place head
All the components are inserted with the same cycle time. Before the component is inserted, it is
measured by the optoelectronic vision module. 1
(1) Star with 12 sleeves (2) Motor for "Reject" valve adjustment drive
(3) Turning station (4) Component vision module
(5) Z axis driving mechanism (6) Star motor

User Manual SIPLACE F5/F5 HM 1 Introduction and technical data
Software version SR.407.xx 01/2001 US Edition 1.13 Overview of the modules - placement heads
57
– The component vision camera creates an image of the current component.
– The precise position of the component is also determined.
– The package form of the current component is compared against the programmed package
form in order to identify it. Any components that cannot be identified are rejected.
– The turning station turns the component to the required placement angle.
1.13.2 Description of the 12-segment Collect&Place head
– The 12-segment Collect&Place head works using the "Collect & Place" principle, i.e. the com-
ponents are held by the nozzles with the aid of a vacuum and, after one complete pick-up cycle,
are placed gently and accurately on the PCB with the aid of blast air. The vacuum in the noz-
zles is also checked several times to determine whether the components were picked up and
set down correctly.
– The "adaptive" sensor stop mode of the Z-axis compensates for any irregularity of the
PCB-surface when the components are set down.
– Defective components are rejected, and are reworked during a repair cycle.
1.13.3 Technical data of the 12-segment Collect&Place head
Component range 0402 to 18.7mm x 18.7mm including BGA, µBGA,
flip-chip, TSOP, QFP, PLCC, SO to SO32, DRAM
Max. height 6 mm
Min. lead pitch 0.5 mm
Min. dimensions 0.5 mm x 1.0 mm
Max. dimensions 18.7 mm x 18.7 mm
Max. weight 2 g
Max. travel of z axis 16 mm
Programmable placement force 2.4 to 5.0 N
Nozzle types 9xx (F
5
HM), 7xx (F
5
)
Angular accuracy ± 0.525° / 3 σ, ± 0.70° / 4 σ, ± 1.05° / 6 σ
Placement accuracy ± 67.5 µm / 3 σ, ± 90 µm / 4 σ, ± 135 µm / 6 σ