1_H24维修手册.pdf - 第100页
E d it io n 5 .0 H 24 H ead R ep ai r T r ai n i n g T ext f o r S er vi ce E n g i n e e r s M e asu r i n g t h e A i r P r e ssu r e o n th e Ma c h i n e 5. U s e I O m on i t or t o t ur n O N [ Y 101 V A C U U M B …
Edition 5.0 H24 Head Repair Training Text for Service Engineers
Measuring the Air Pressure on the Machine
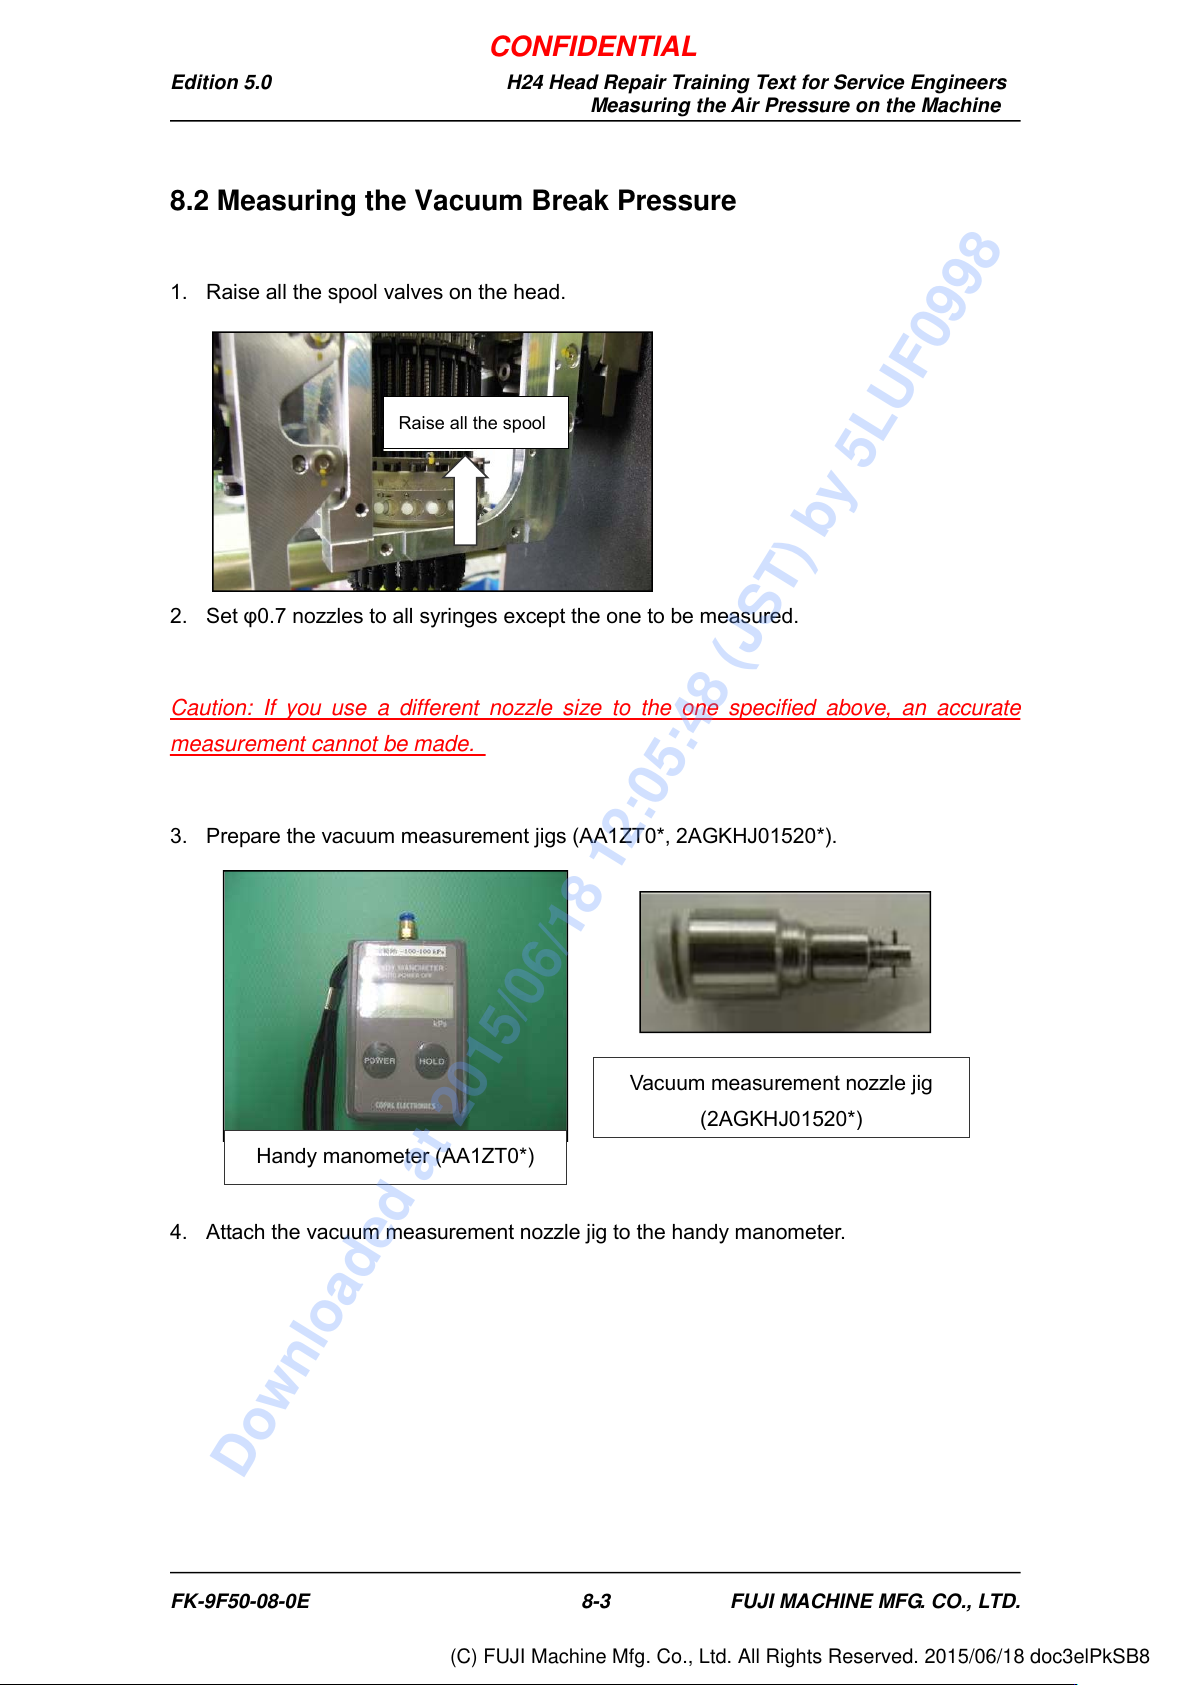
8.2 Measuring the Vacuum Break Pressure
1. Raise all the spool valves on the head.
2. Set φ0.7 nozzles to all syringes except the one to be measured.
Caution: If you use a different nozzle size to the one specified above, an accurate
measurement cannot be made.
3. Prepare the vacuum measurement jigs (AA1ZT0*, 2AGKHJ01520*).
4. Attach the vacuum measurement nozzle jig to the handy manometer.
Handy manometer (AA1ZT0*)
Raise all the spool
Vacuum measurement nozzle jig
(2AGKHJ01520*)
FK-9F50-08-0E 8-3 FUJI MACHINE MFG. CO., LTD.
CONFIDENTIAL
Downloaded at 2015/06/18 12:05:48 (JST) by 5LUF0998
(C) FUJI Machine Mfg. Co., Ltd. All Rights Reserved. 2015/06/18 doc3elPkSB8
Edition 5.0 H24 Head Repair Training Text for Service Engineers
Measuring the Air Pressure on the Machine
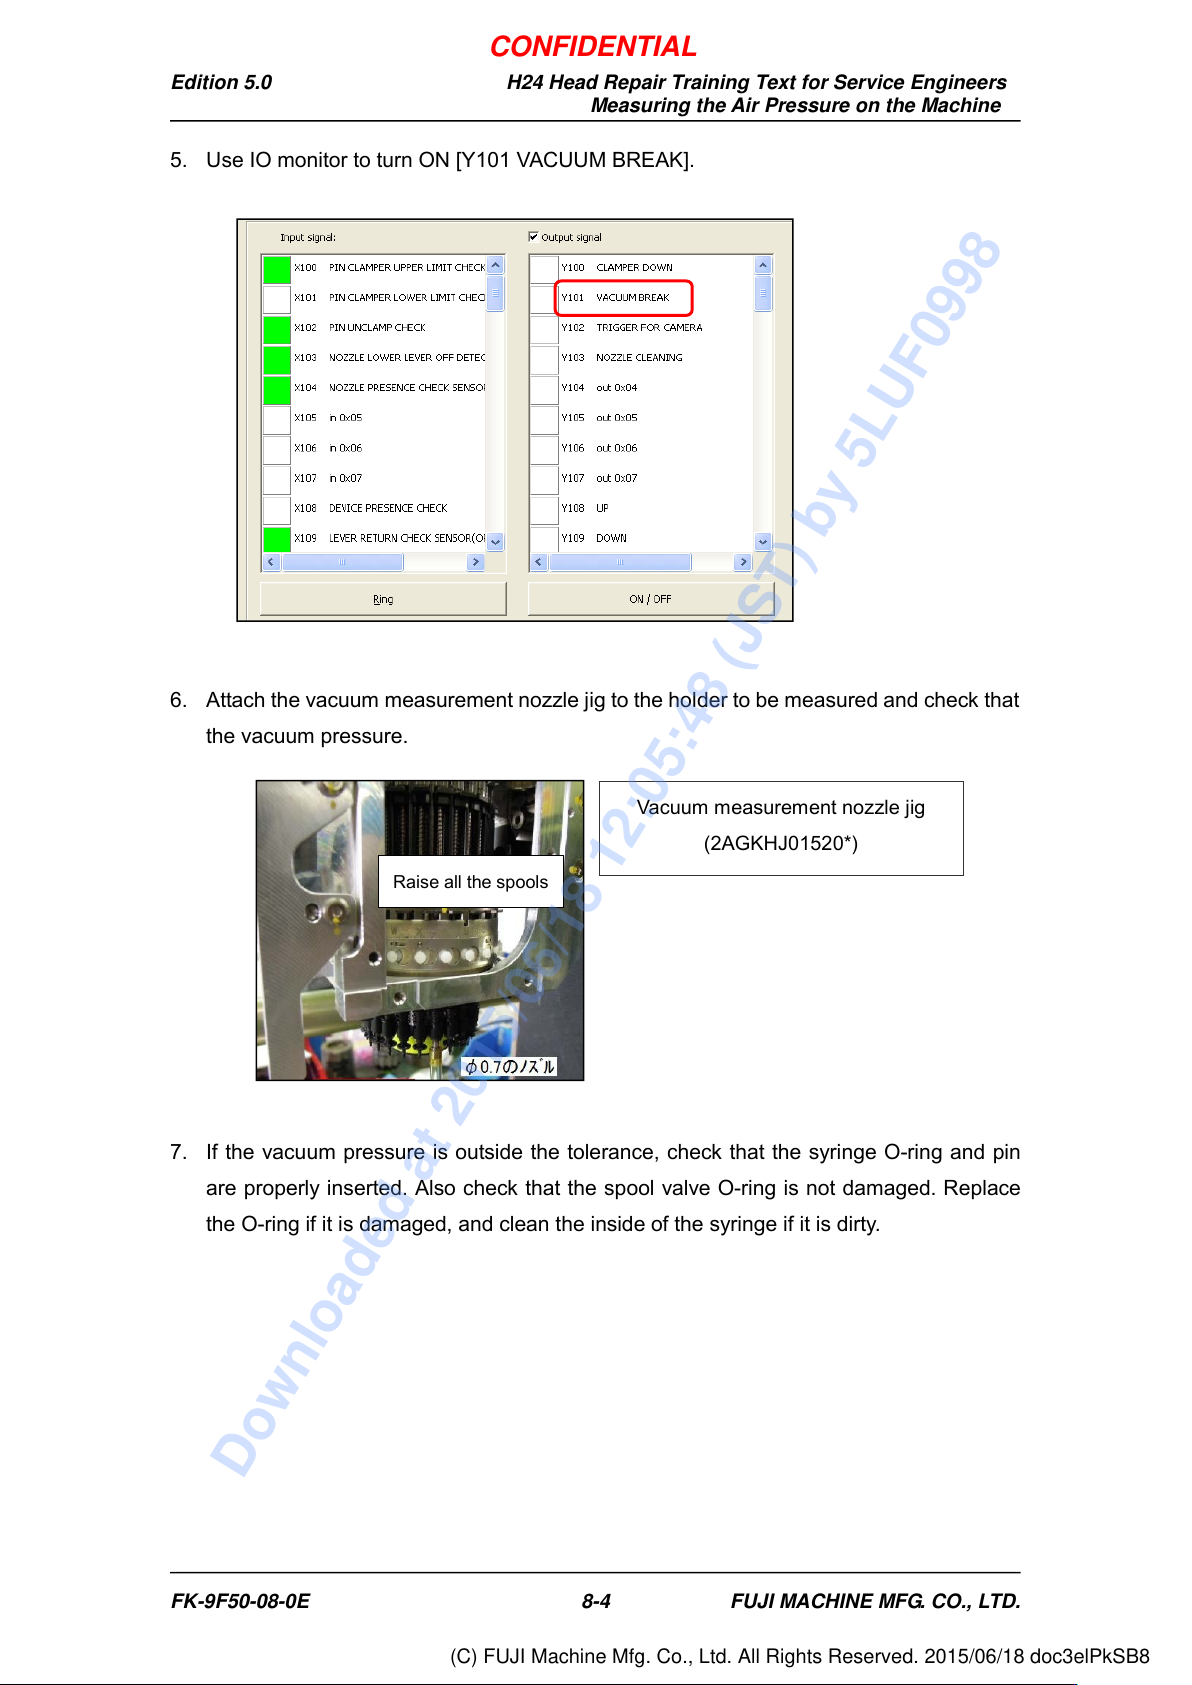
5. Use IO monitor to turn ON [Y101 VACUUM BREAK].
6. Attach the vacuum measurement nozzle jig to the holder to be measured and check that
the vacuum pressure.
7. If the vacuum pressure is outside the tolerance, check that the syringe O-ring and pin
are properly inserted. Also check that the spool valve O-ring is not damaged. Replace
the O-ring if it is damaged, and clean the inside of the syringe if it is dirty.
Raise all the spools
Vacuum measurement nozzle jig
(2AGKHJ01520*)
FK-9F50-08-0E
8-4 FUJI MACHINE MFG. CO., LTD.
CONFIDENTIAL
Downloaded at 2015/06/18 12:05:48 (JST) by 5LUF0998
(C) FUJI Machine Mfg. Co., Ltd. All Rights Reserved. 2015/06/18 doc3elPkSB8
Edition 5.0 H24 Head Repair Training Text for Service Engineers
Measuring the Air Pressure on the Machine
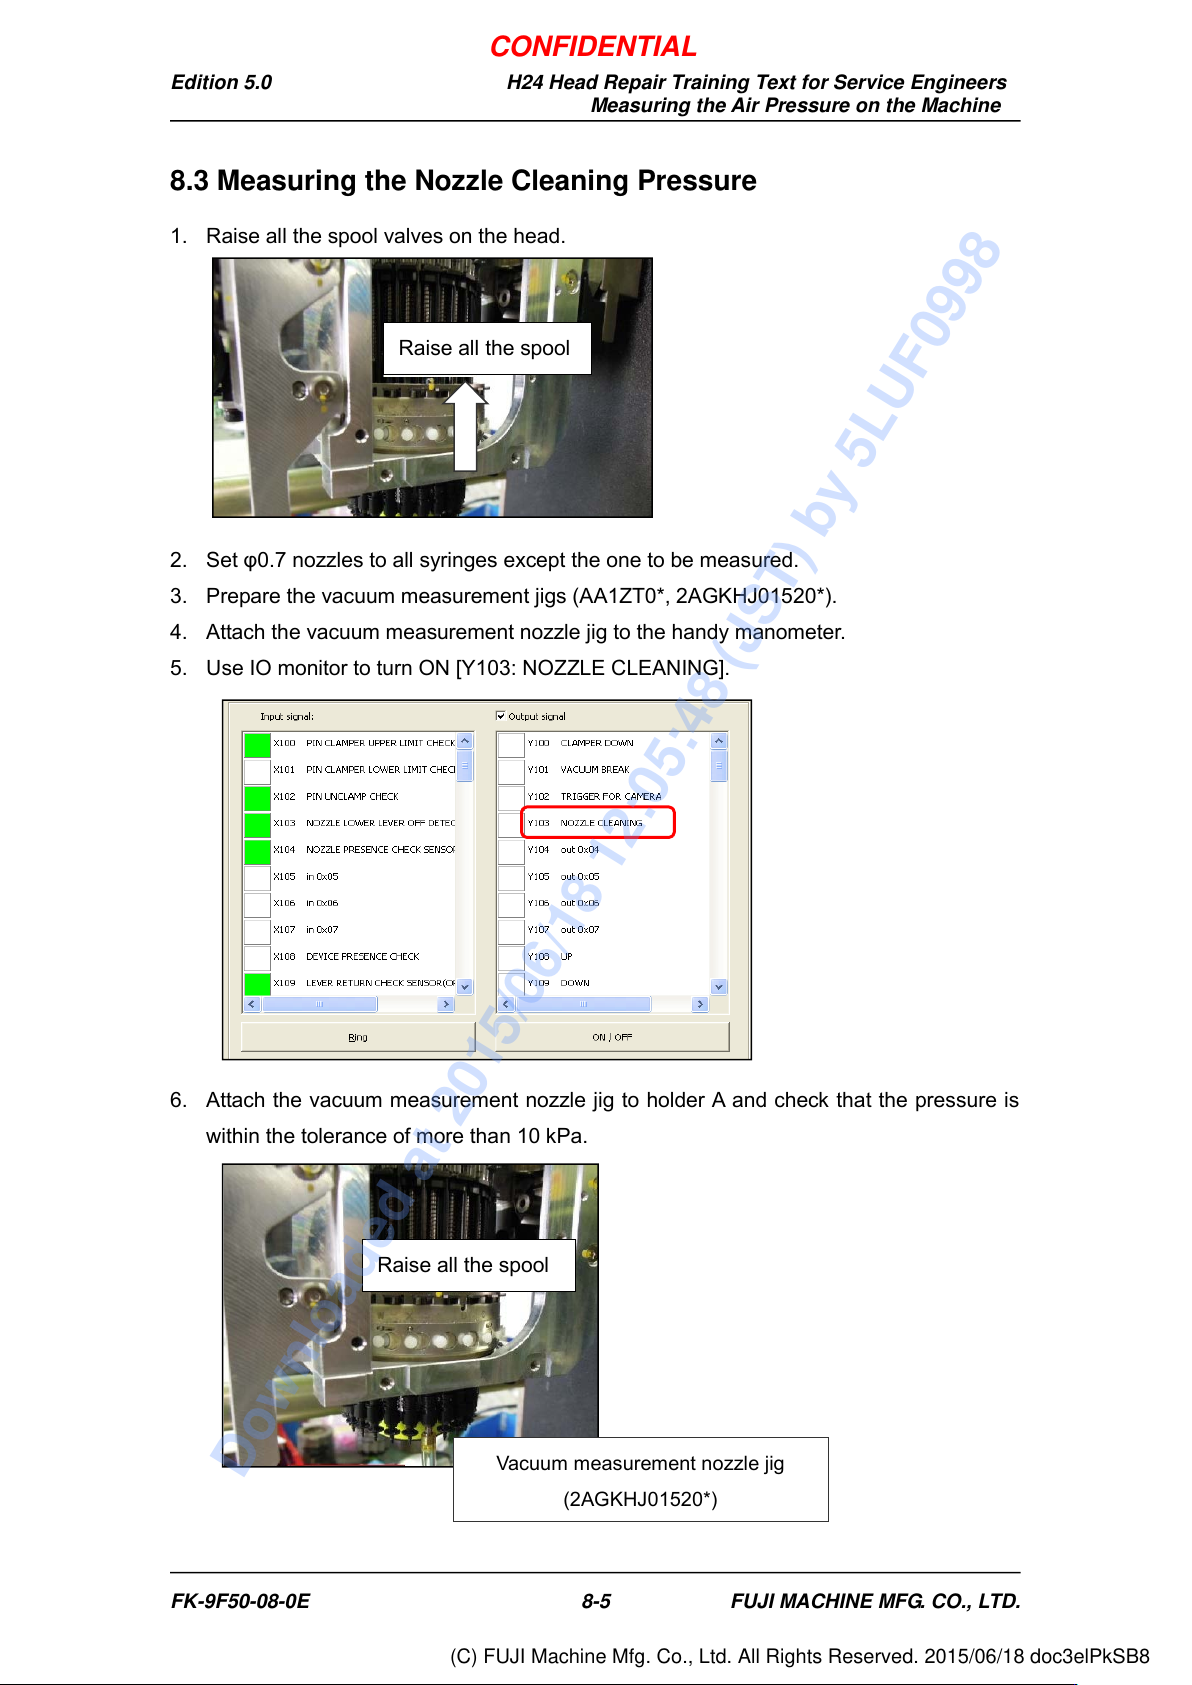
8.3 Measuring the Nozzle Cleaning Pressure
1. Raise all the spool valves on the head.
2. Set φ0.7 nozzles to all syringes except the one to be measured.
3. Prepare the vacuum measurement jigs (AA1ZT0*, 2AGKHJ01520*).
4. Attach the vacuum measurement nozzle jig to the handy manometer.
5. Use IO monitor to turn ON [Y103: NOZZLE CLEANING].
6. Attach the vacuum measurement nozzle jig to holder A and check that the pressure is
within the tolerance of more than 10 kPa.
Raise all the spool
Vacuum measurement nozzle jig
(2AGKHJ01520*)
Raise all the spool
FK-9F50-08-0E 8-5 FUJI MACHINE MFG. CO., LTD.
CONFIDENTIAL
Downloaded at 2015/06/18 12:05:48 (JST) by 5LUF0998
(C) FUJI Machine Mfg. Co., Ltd. All Rights Reserved. 2015/06/18 doc3elPkSB8