1_H24维修手册.pdf - 第130页
E d it io n 5 .0 H 24 H ead R ep ai r T r ai n i n g T ext f o r S er vi ce E n g i n e e r Pro p e r D at a M e asu r em en t 5. I n or der t o m a k e t he m e a s ur e m e nt eas i er , l ow er t he Z ax i s a nd t i …
Edition 5.0 H24 Head Repair Training Text for Service Engineer
Proper Data Measurement
10.6 Q-axis Proper Data Measurement
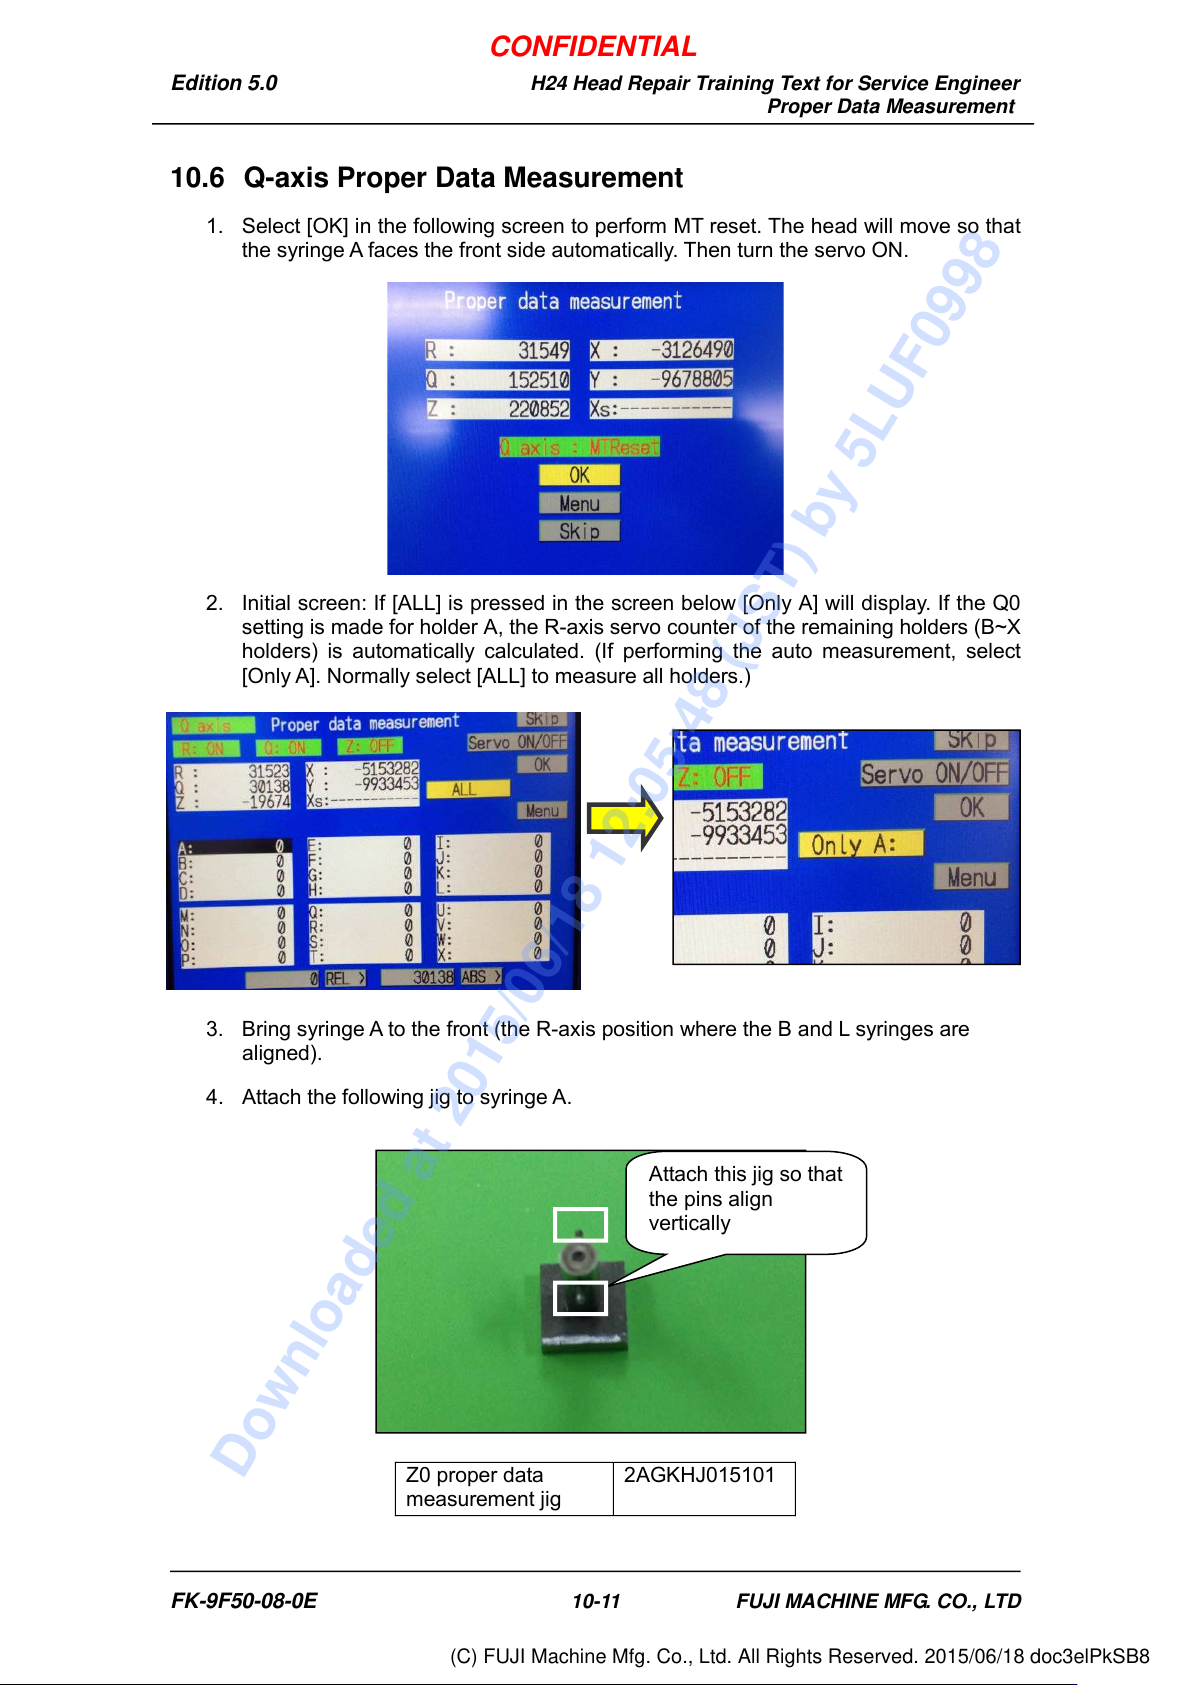
1. Select [OK] in the following screen to perform MT reset. The head will move so that
the syringe A faces the front side automatically. Then turn the servo ON.
2. Initial screen: If [ALL] is pressed in the screen below [Only A] will display. If the Q0
setting is made for holder A, the R-axis servo counter of the remaining holders (B~X
holders) is automatically calculated. (If performing the auto measurement, select
[Only A]. Normally select [ALL] to measure all holders.)
3. Bring syringe A to the front (the R-axis position where the B and L syringes are
aligned).
4. Attach the following jig to syringe A.
Z0 proper data
measurement jig
2AGKHJ015101
Attach this jig so that
the pins align
vertically
FK-9F50-08-0E 10-11 FUJI MACHINE MFG. CO., LTD
CONFIDENTIAL
Downloaded at 2015/06/18 12:05:48 (JST) by 5LUF0998
(C) FUJI Machine Mfg. Co., Ltd. All Rights Reserved. 2015/06/18 doc3elPkSB8
Edition 5.0 H24 Head Repair Training Text for Service Engineer
Proper Data Measurement
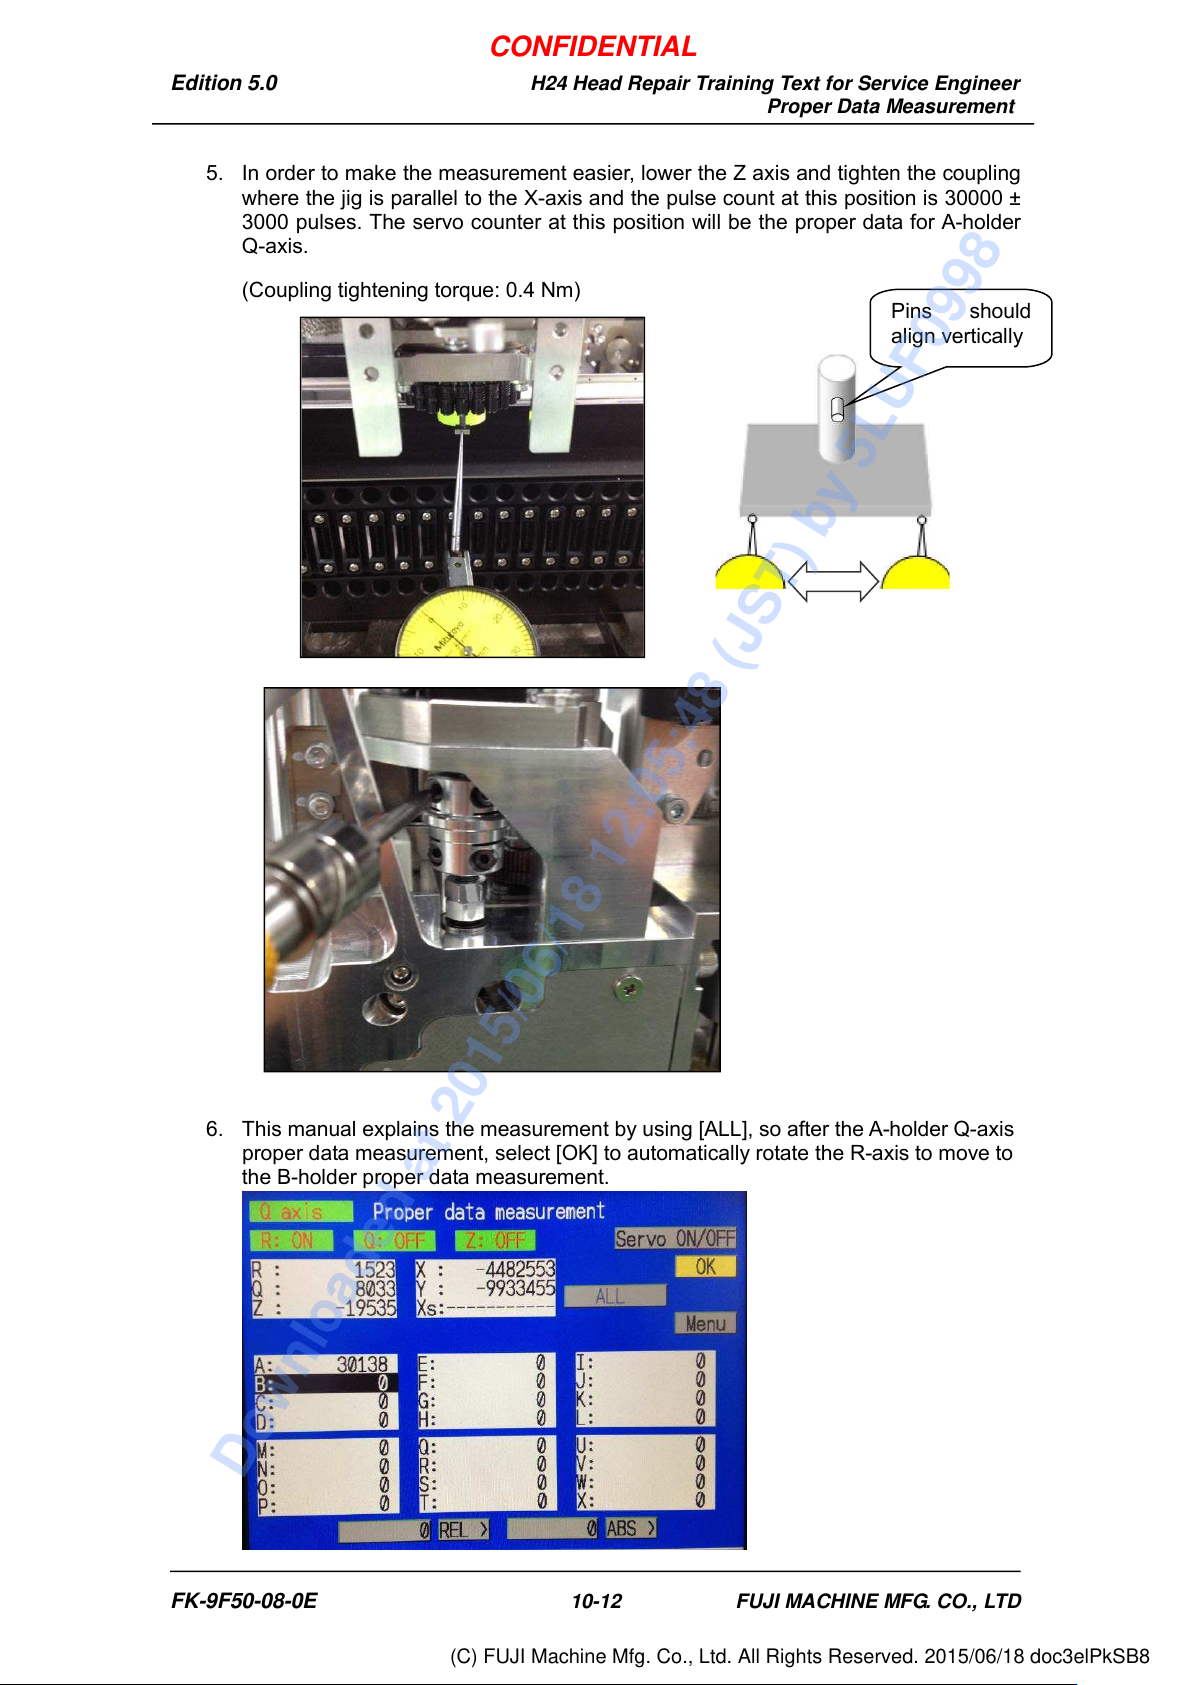
5. In order to make the measurement easier, lower the Z axis and tighten the coupling
where the jig is parallel to the X-axis and the pulse count at this position is 30000 ±
3000 pulses. The servo counter at this position will be the proper data for A-holder
Q-axis.
(Coupling tightening torque: 0.4 Nm)
6. This manual explains the measurement by using [ALL], so after the A-holder Q-axis
proper data measurement, select [OK] to automatically rotate the R-axis to move to
the B-holder proper data measurement.
Pins should
align vertically
FK-9F50-08-0E 10-12 FUJI MACHINE MFG. CO., LTD
CONFIDENTIAL
Downloaded at 2015/06/18 12:05:48 (JST) by 5LUF0998
(C) FUJI Machine Mfg. Co., Ltd. All Rights Reserved. 2015/06/18 doc3elPkSB8
Edition 5.0 H24 Head Repair Training Text for Service Engineer
Proper Data Measurement
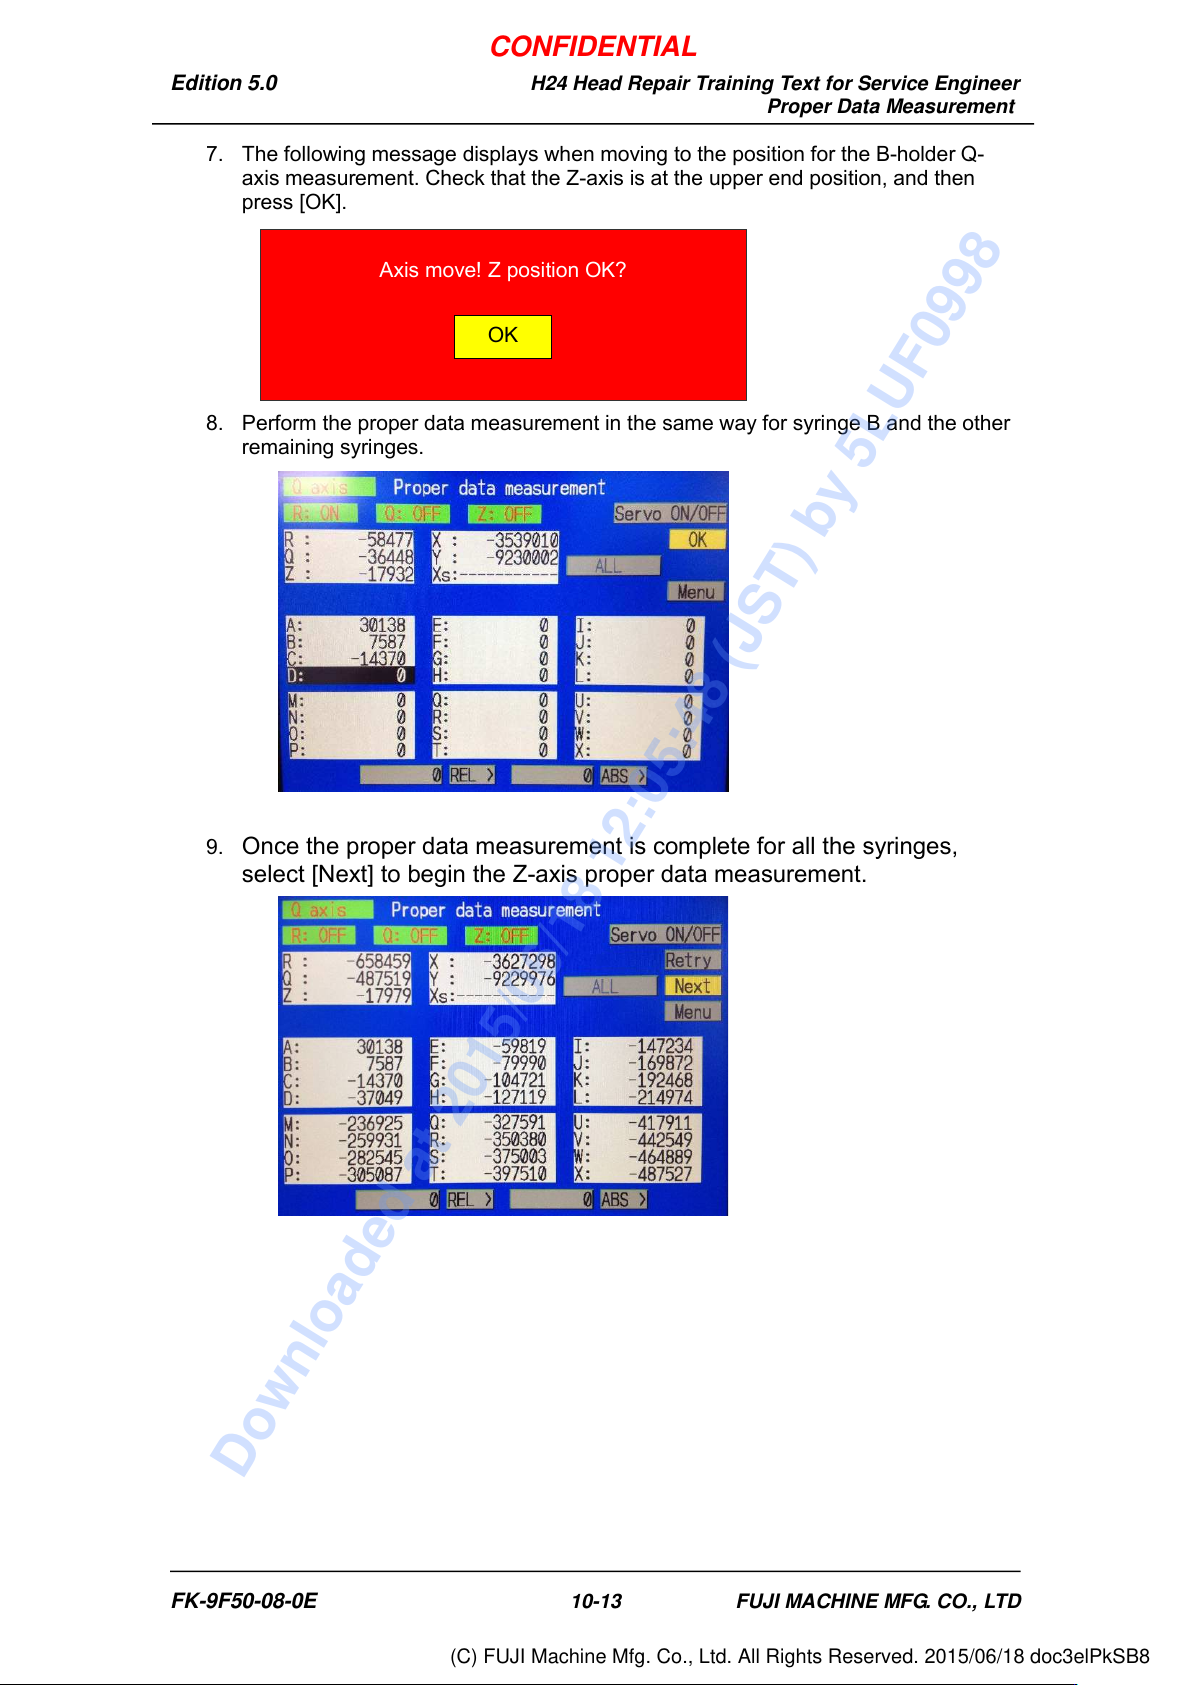
7. The following message displays when moving to the position for the B-holder Q-
axis measurement. Check that the Z-axis is at the upper end position, and then
press [OK].
8. Perform the proper data measurement in the same way for syringe B and the other
remaining syringes.
9.
Once the proper data measurement is complete for all the syringes,
select [Next] to begin the Z-axis proper data measurement.
Axis move! Z position OK?
OK
FK-9F50-08-0E 10-13 FUJI MACHINE MFG. CO., LTD
CONFIDENTIAL
Downloaded at 2015/06/18 12:05:48 (JST) by 5LUF0998
(C) FUJI Machine Mfg. Co., Ltd. All Rights Reserved. 2015/06/18 doc3elPkSB8