1_H24维修手册.pdf - 第158页
Edition 5.0 H24 Head Re pair T raining T ext for Ser v ice Enginee rs Camer a posi t ion adjus t ment, curr ent value (gr ays cale value ) a djustmen t a nd area ch ec k FK -9F50- 08-0E 1 1 -18 FU JI MACHINE MFG . CO., L…
Edition 5.0 H24 Head Repair Training Text for Service Engineers
Camera position adjustment, current value (grayscale value) adjustment and area check
FK-9F50-08-0E 11-17 FUJI MACHINE MFG. CO., LTD.
11.7 Checking the Field of Vision
External light can influence the results, so be sure to perform the procedure in a shaded area.
1. Attach the jig nozzles (2AGKNJ001500) to syringe B and X.
2. While checking the R-axis servo count in MotionAjustmentTool, move the A holder to the front
of the head.
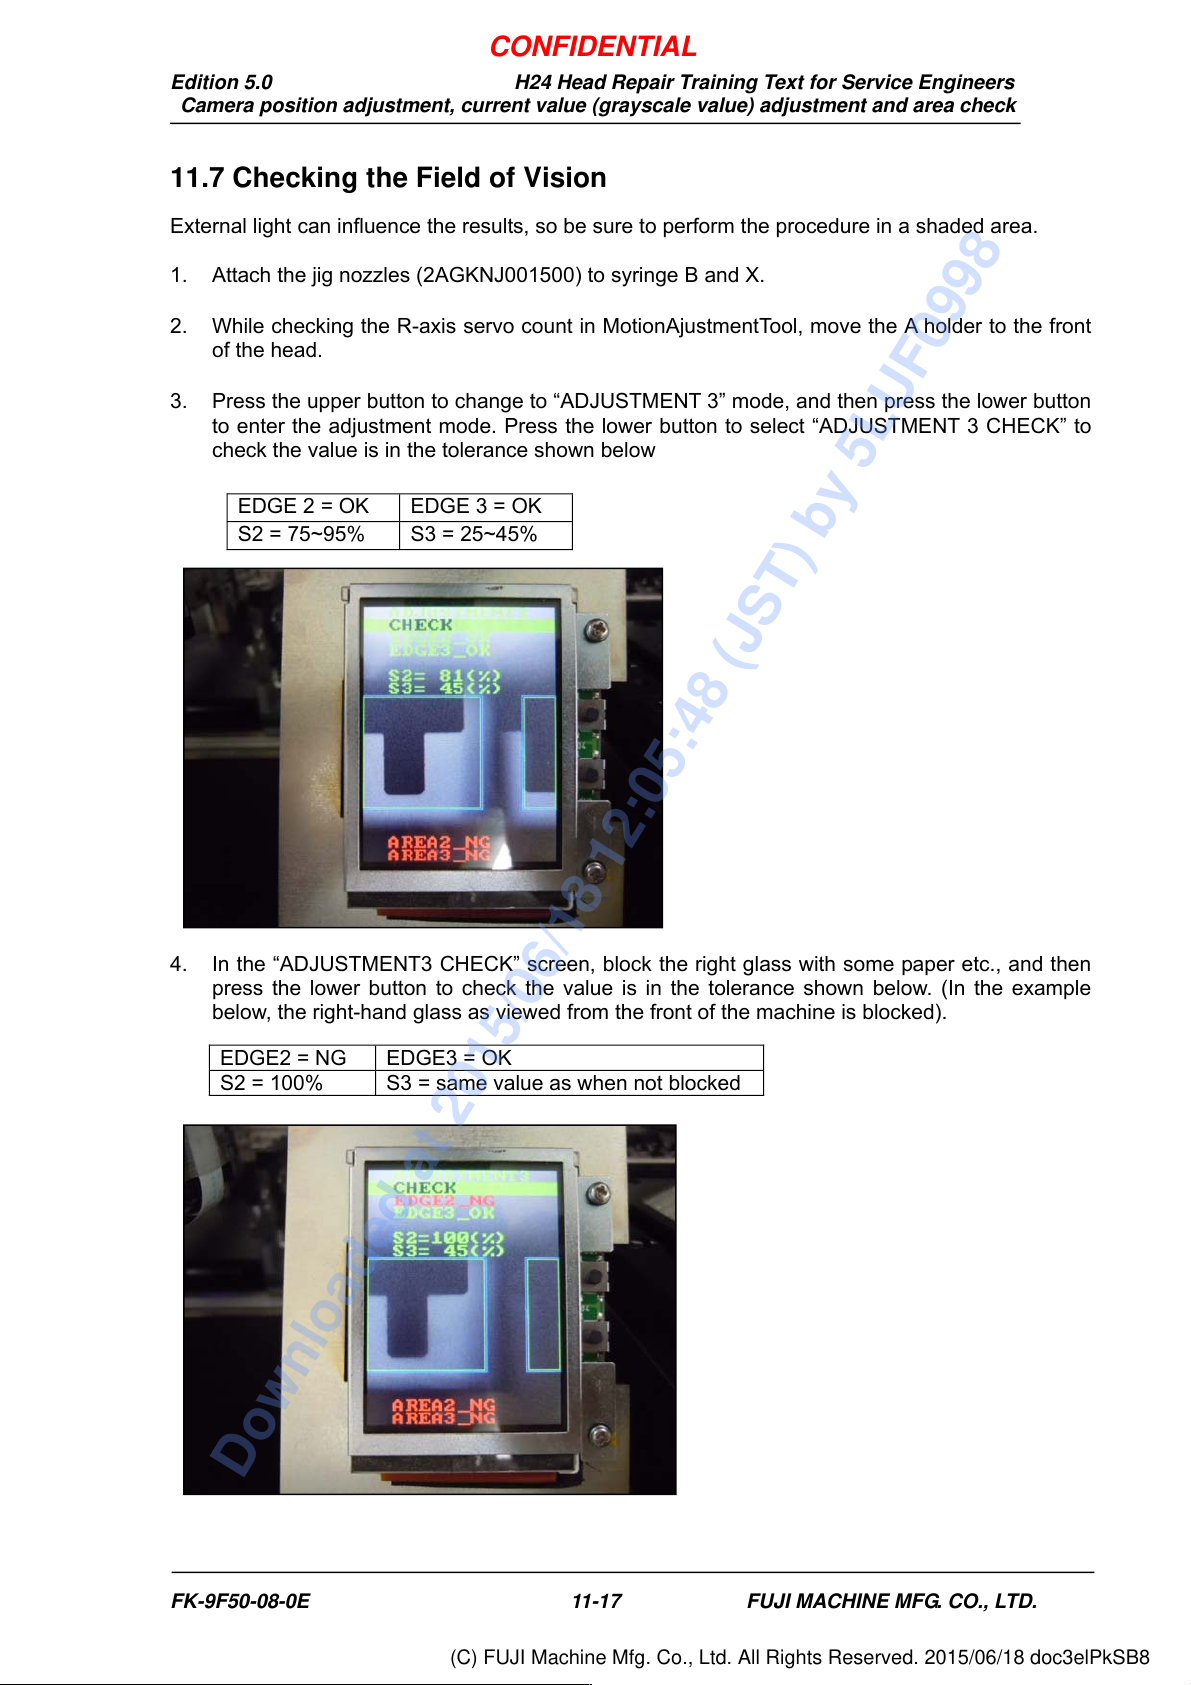
3. Press the upper button to change to “ADJUSTMENT 3” mode, and then press the lower button
to enter the adjustment mode. Press the lower button to select “ADJUSTMENT 3 CHECK” to
check the value is in the tolerance shown below
4. In the “ADJUSTMENT3 CHECK” screen, block the right glass with some paper etc., and then
press the lower button to check the value is in the tolerance shown below. (In the example
below, the right-hand glass as viewed from the front of the machine is blocked).
EDGE 2 = OK EDGE 3 = OK
S2 = 75~95% S3 = 25~45%
EDGE2 = NG EDGE3 = OK
S2 = 100% S3 = same value as when not blocked
CONFIDENTIAL
Downloaded at 2015/06/18 12:05:48 (JST) by 5LUF0998
(C) FUJI Machine Mfg. Co., Ltd. All Rights Reserved. 2015/06/18 doc3elPkSB8
Edition 5.0 H24 Head Repair Training Text for Service Engineers
Camera position adjustment, current value (grayscale value) adjustment and area check
FK-9F50-08-0E 11-18 FUJI MACHINE MFG. CO., LTD.
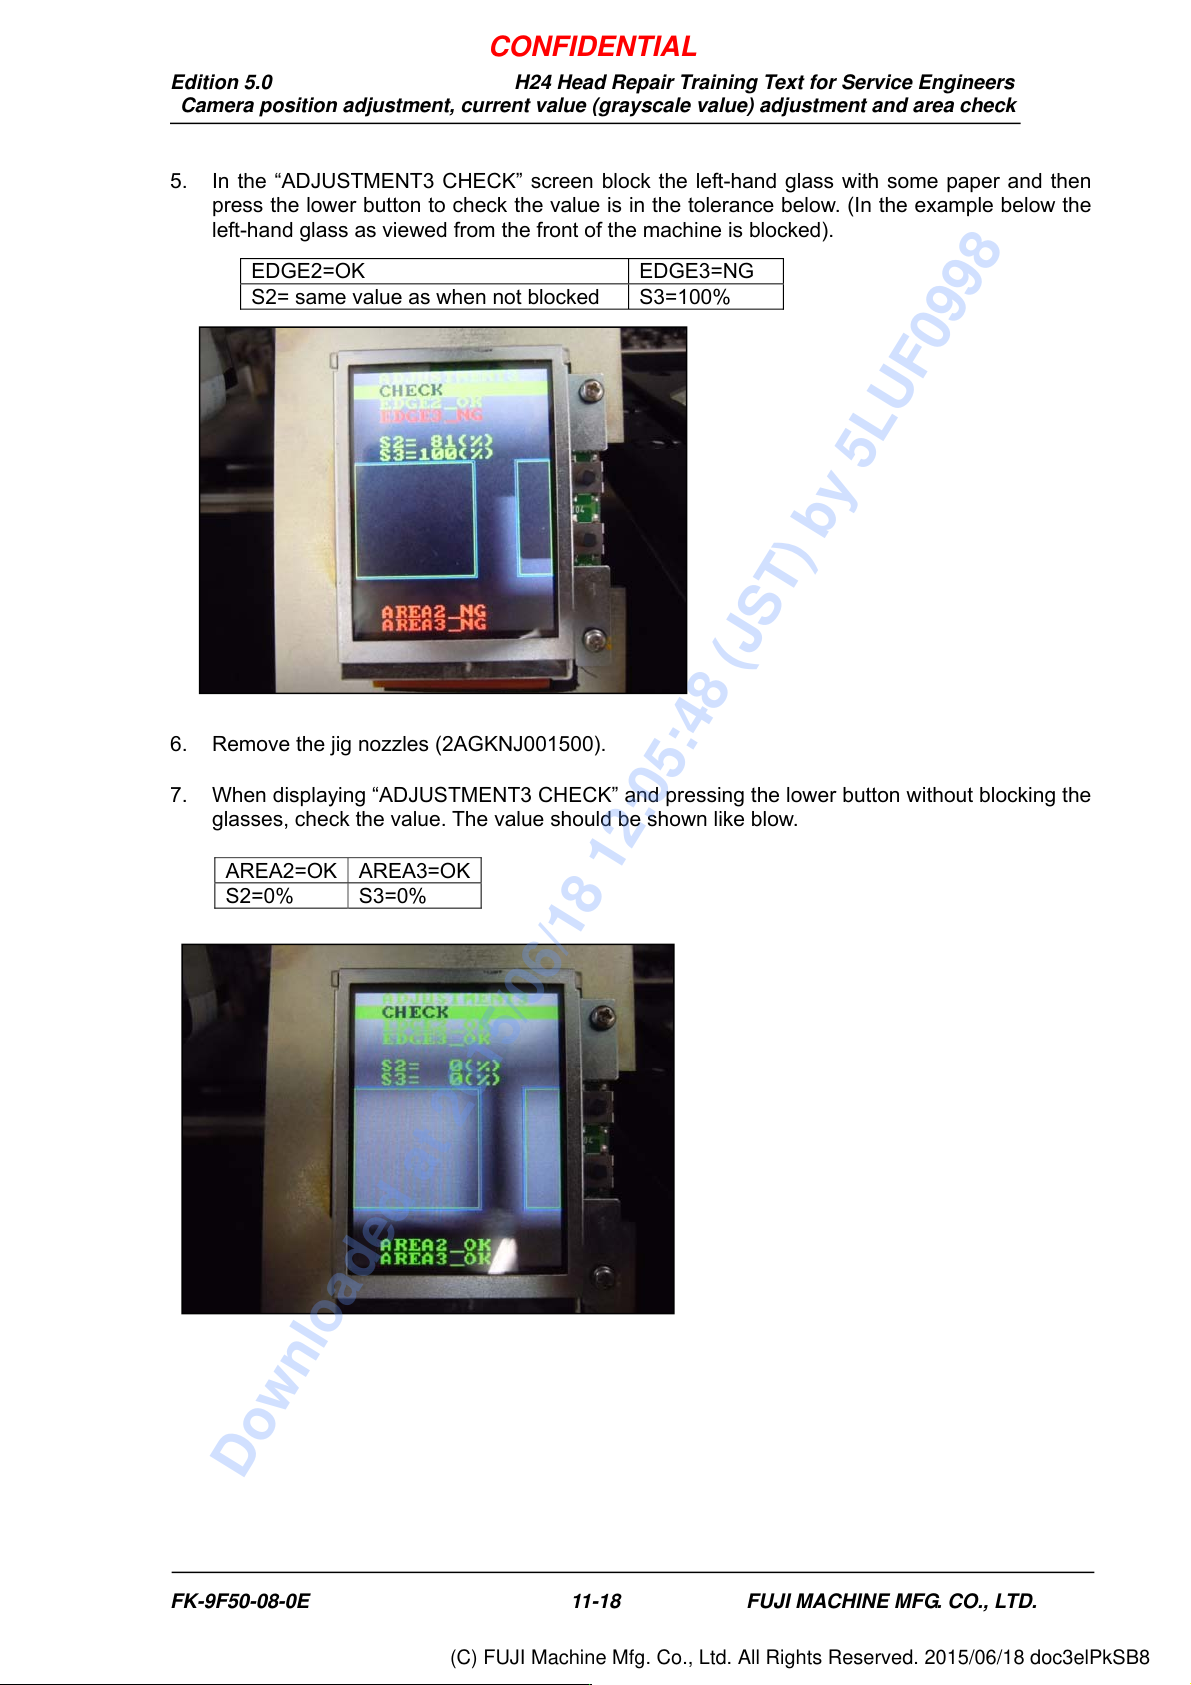
5. In the “ADJUSTMENT3 CHECK” screen block the left-hand glass with some paper and then
press the lower button to check the value is in the tolerance below. (In the example below the
left-hand glass as viewed from the front of the machine is blocked).
6. Remove the jig nozzles (2AGKNJ001500).
7. When displaying “ADJUSTMENT3 CHECK” and pressing the lower button without blocking the
glasses, check the value. The value should be shown like blow.
EDGE2=OK EDGE3=NG
S2= same value as when not blocked S3=100%
AREA2=OK AREA3=OK
S2=0% S3=0%
CONFIDENTIAL
Downloaded at 2015/06/18 12:05:48 (JST) by 5LUF0998
(C) FUJI Machine Mfg. Co., Ltd. All Rights Reserved. 2015/06/18 doc3elPkSB8
Edition 5.0 H24 Head Repair Training Text for Service Engineers
Camera position adjustment, current value (grayscale value) adjustment and area check
FK-9F50-08-0E 11-19 FUJI MACHINE MFG. CO., LTD.
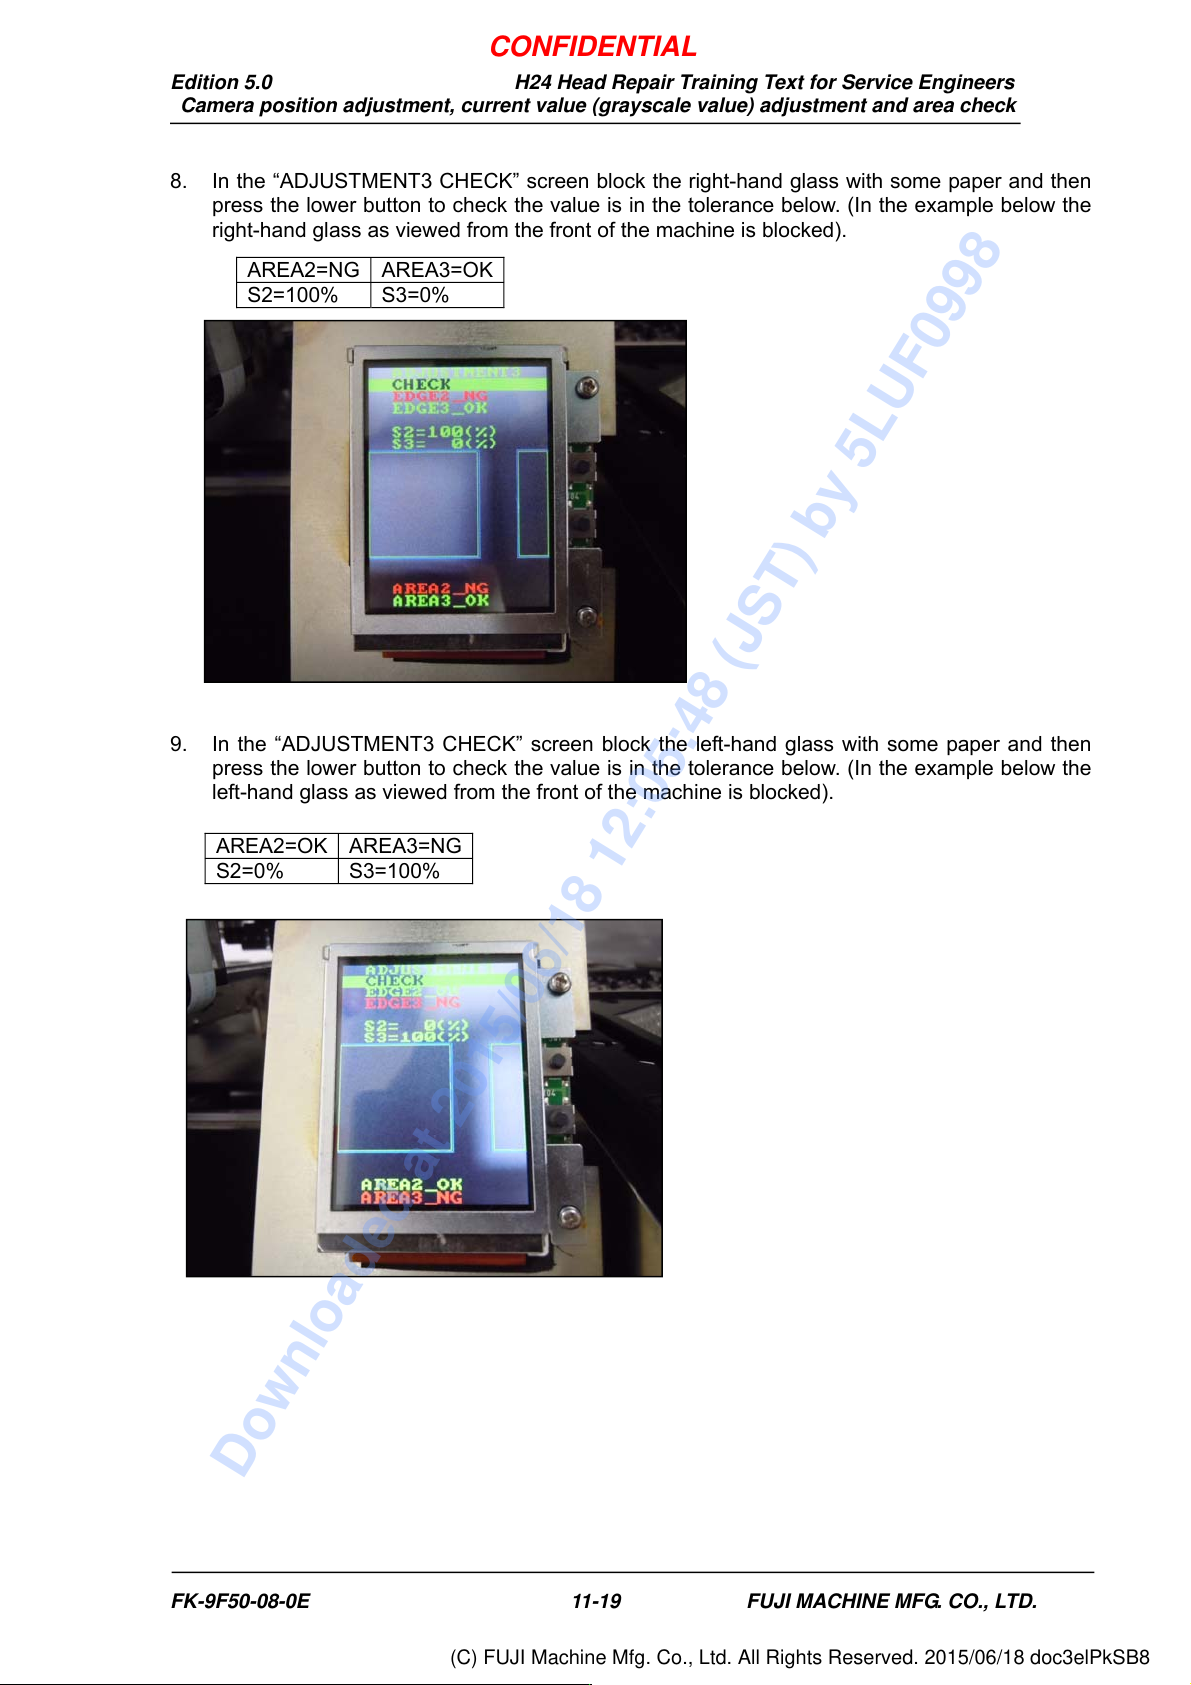
8. In the “ADJUSTMENT3 CHECK” screen block the right-hand glass with some paper and then
press the lower button to check the value is in the tolerance below. (In the example below the
right-hand glass as viewed from the front of the machine is blocked).
9. In the “ADJUSTMENT3 CHECK” screen block the left-hand glass with some paper and then
press the lower button to check the value is in the tolerance below. (In the example below the
left-hand glass as viewed from the front of the machine is blocked).
AREA2=NG AREA3=OK
S2=100% S3=0%
AREA2=OK AREA3=NG
S2=0% S3=100%
CONFIDENTIAL
Downloaded at 2015/06/18 12:05:48 (JST) by 5LUF0998
(C) FUJI Machine Mfg. Co., Ltd. All Rights Reserved. 2015/06/18 doc3elPkSB8