1_H24维修手册.pdf - 第169页
E d i ti o n 5 .0 H 24 H ead R ep ai r T r ai n i n g T ext f o r S er vi ce E n g i n ee r s Pr o p e r d at a m e a s u r e m e n t fo r H 2 4 h e a d u s i n g h e a d b e n c h [ C al i br at i on d at a m eas ur e m…
Edition 5.0 H24 Head Repair Training Text for Service Engineers
Proper data measurement for H24 head using head bench
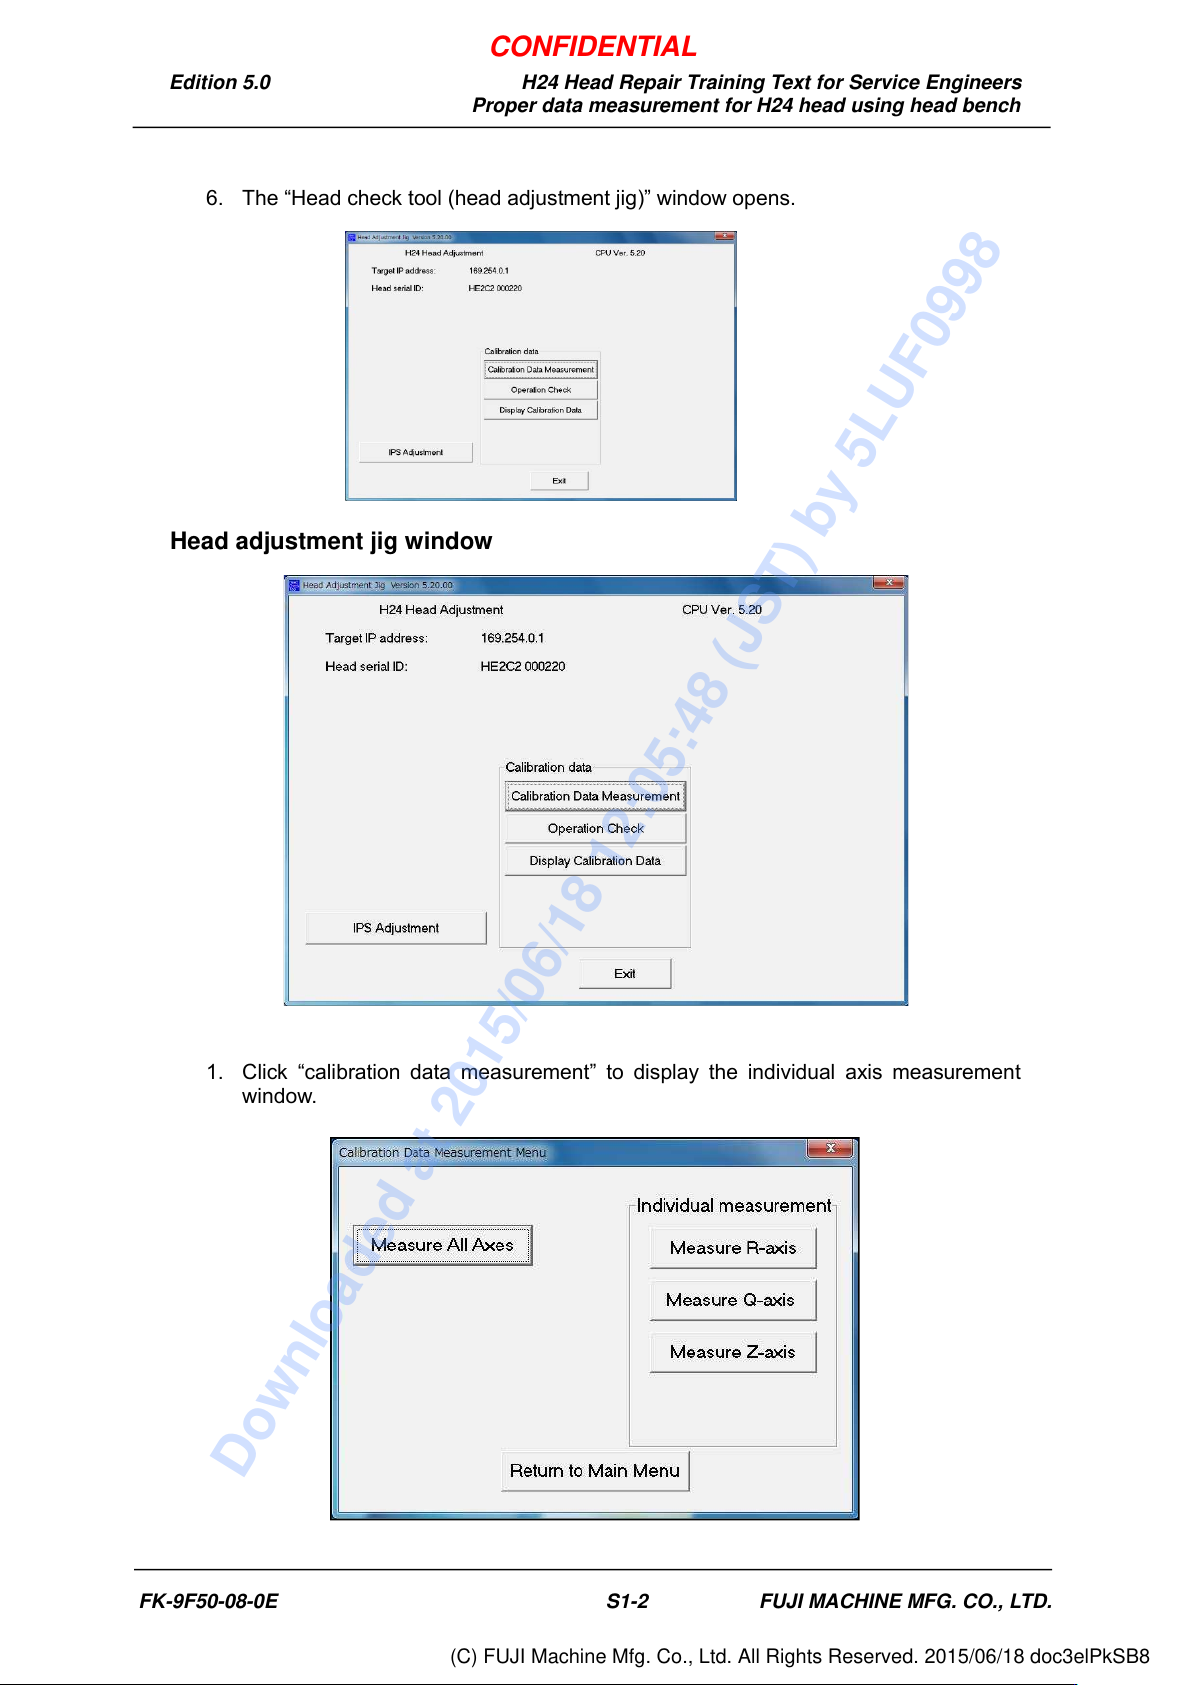
6. The “Head check tool (head adjustment jig)” window opens.
Head adjustment jig window
1. Click “calibration data measurement” to display the individual axis measurement
window.
FK-9F50-08-0E S1-2 FUJI MACHINE MFG. CO., LTD.
CONFIDENTIAL
Downloaded at 2015/06/18 12:05:48 (JST) by 5LUF0998
(C) FUJI Machine Mfg. Co., Ltd. All Rights Reserved. 2015/06/18 doc3elPkSB8
Edition 5.0 H24 Head Repair Training Text for Service Engineers
Proper data measurement for H24 head using head bench
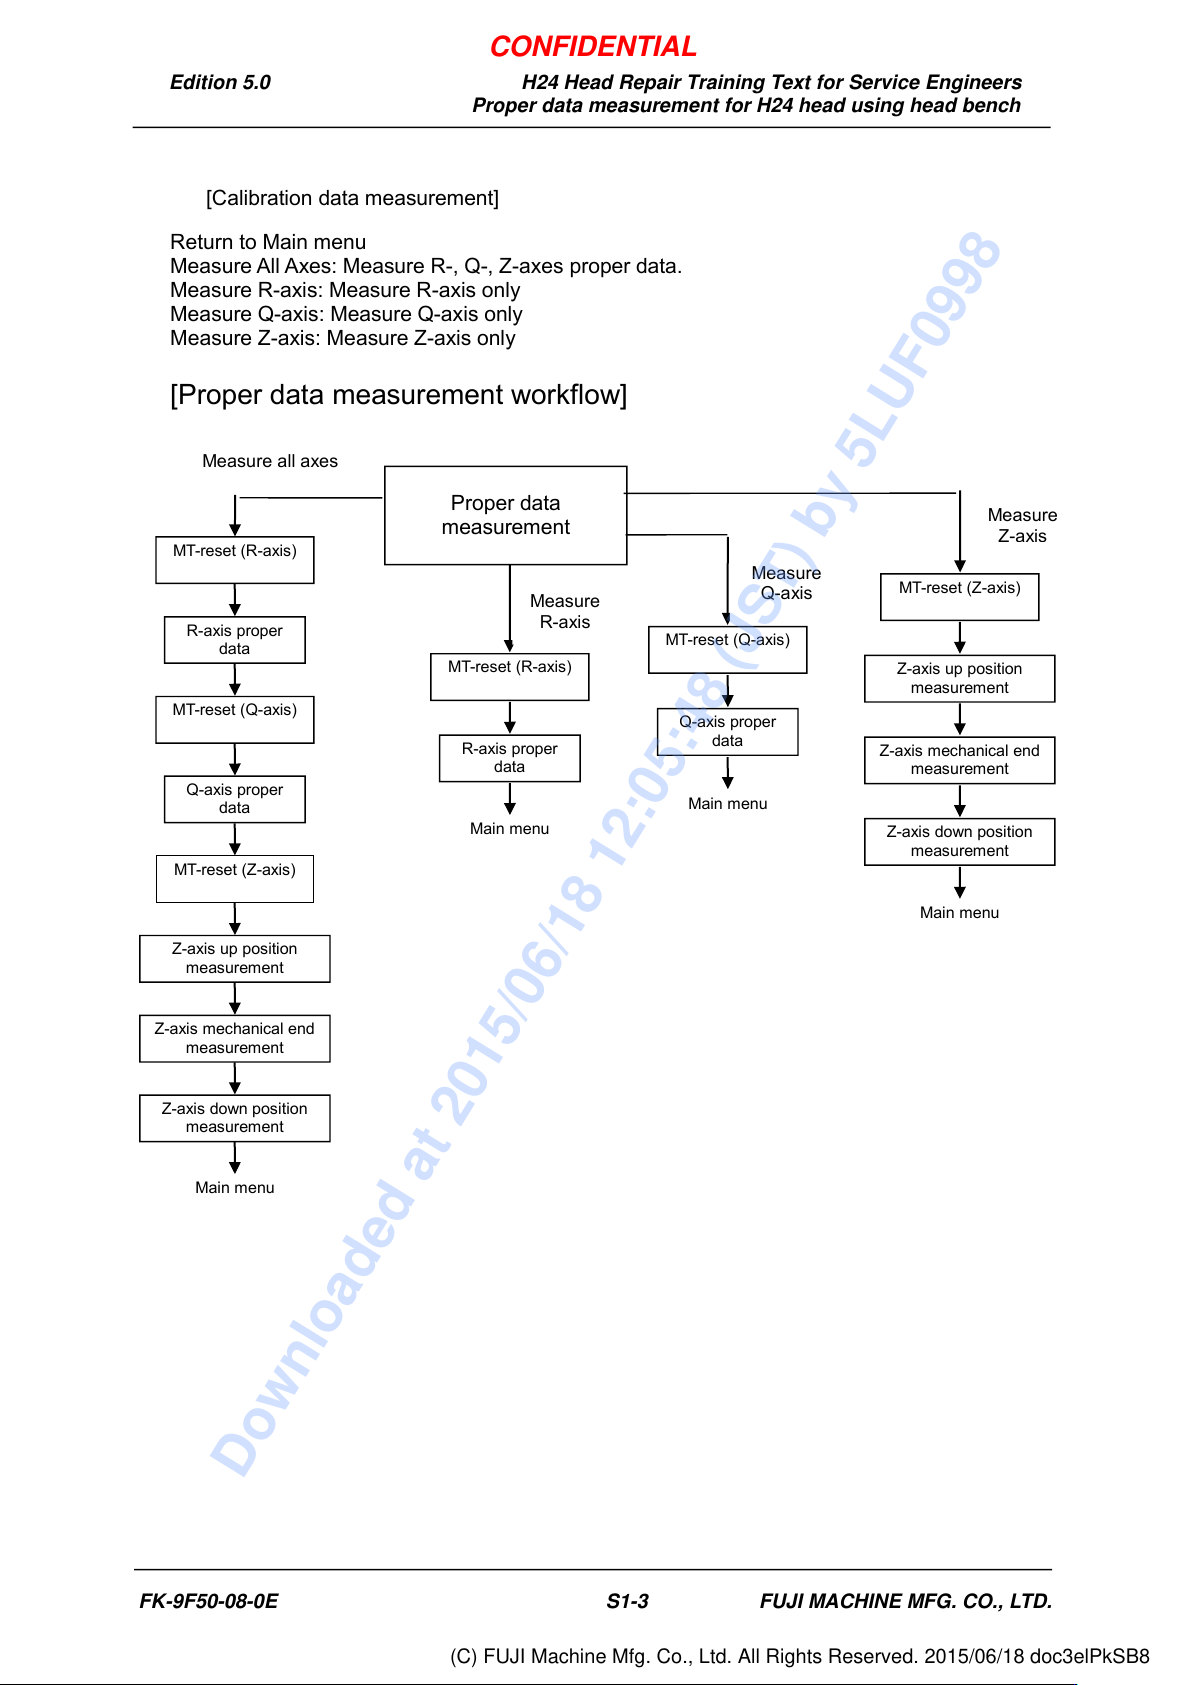
[Calibration data measurement]
Return to Main menu
Measure All Axes: Measure R-, Q-, Z-axes proper data.
Measure R-axis: Measure R-axis only
Measure Q-axis: Measure Q-axis only
Measure Z-axis: Measure Z-axis only
[Proper data measurement workflow]
Proper data
measurement
Measure all axes
MT-reset (Q-axis)
Q-axis proper
data
Z-axis mechanical end
measurement
MT-reset (Z-axis)
Z-axis down position
measurement
Main menu
MT-reset (Q-axis)
Q-axis proper
data
Main menu
Measure
Q-axis
Z-axis up position
measurement
MT-reset (Z-axis)
Z-axis mechanical end
measurement
MT-reset (R-axis)
R-axis proper
data
Z-axis up position
measurement
Main menu
Z-axis down position
measurement
MT-reset (R-axis)
Main menu
Measure
R-axis
R-axis proper
data
Measure
Z-axis
FK-9F50-08-0E S1-3 FUJI MACHINE MFG. CO., LTD.
CONFIDENTIAL
Downloaded at 2015/06/18 12:05:48 (JST) by 5LUF0998
(C) FUJI Machine Mfg. Co., Ltd. All Rights Reserved. 2015/06/18 doc3elPkSB8
Edition 5.0 H24 Head Repair Training Text for Service Engineers
Proper data measurement for H24 head using head bench
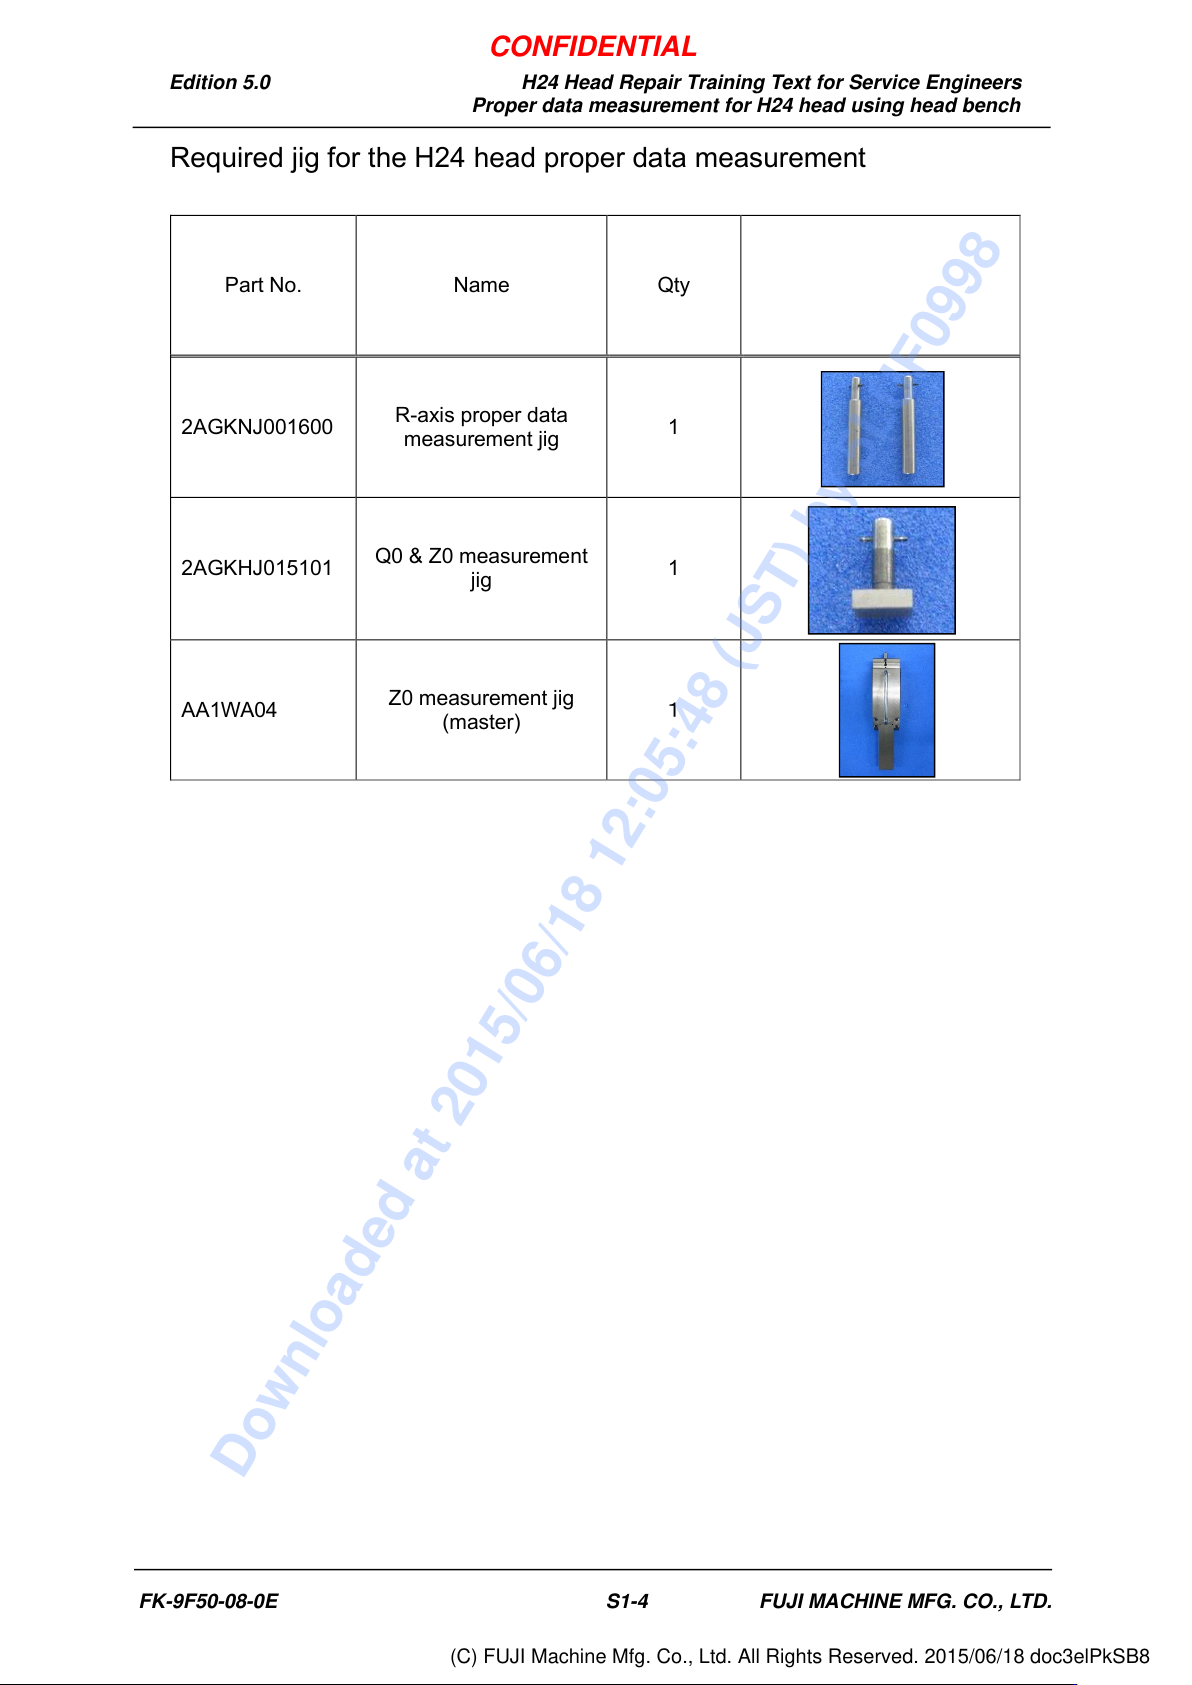
Required jig for the H24 head proper data measurement
Part No. Name Qty
2AGKNJ001600
R-axis proper data
measurement jig
1
2AGKHJ015101
Q0 & Z0 measurement
jig
1
AA1WA04
Z0 measurement jig
(master)
1
FK-9F50-08-0E S1-4 FUJI MACHINE MFG. CO., LTD.
CONFIDENTIAL
Downloaded at 2015/06/18 12:05:48 (JST) by 5LUF0998
(C) FUJI Machine Mfg. Co., Ltd. All Rights Reserved. 2015/06/18 doc3elPkSB8