1_H24维修手册.pdf - 第174页
E d i ti o n 5 .0 H 24 H ead R ep ai r T r ai n i n g T ext f o r S er vi ce E n g i n ee r s Pr o p e r d at a m e a s u r e m e n t fo r H 2 4 h e a d u s i n g h e a d b e n c h 10. R eg i s t er t he m e as ur e m en…
Edition 5.0 H24 Head Repair Training Text for Service Engineers
Proper data measurement for H24 head using head bench
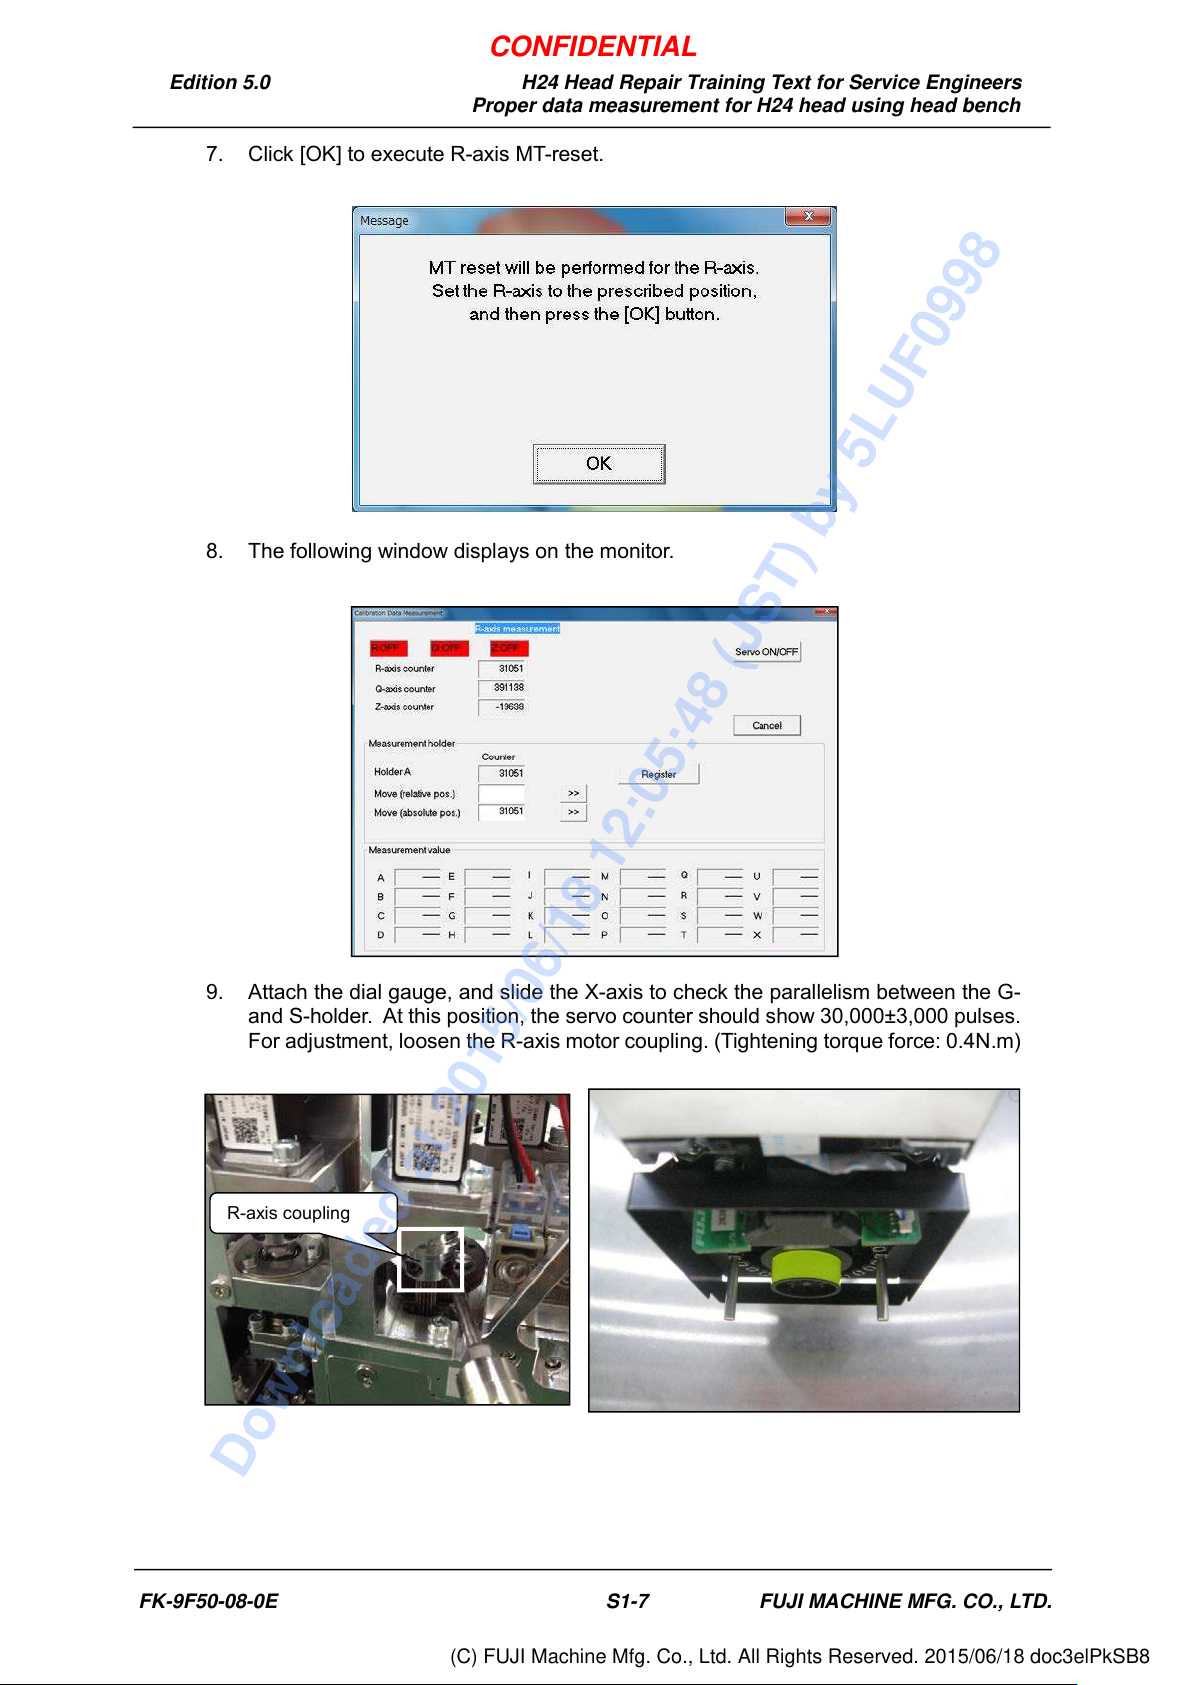
7. Click [OK] to execute R-axis MT-reset.
8. The following window displays on the monitor.
9. Attach the dial gauge, and slide the X-axis to check the parallelism between the G-
and S-holder. At this position, the servo counter should show 30,000±3,000 pulses.
For adjustment, loosen the R-axis motor coupling. (Tightening torque force: 0.4N.m)
R-axis coupling
G
S
FK-9F50-08-0E S1-7 FUJI MACHINE MFG. CO., LTD.
CONFIDENTIAL
Downloaded at 2015/06/18 12:05:48 (JST) by 5LUF0998
(C) FUJI Machine Mfg. Co., Ltd. All Rights Reserved. 2015/06/18 doc3elPkSB8
Edition 5.0 H24 Head Repair Training Text for Service Engineers
Proper data measurement for H24 head using head bench
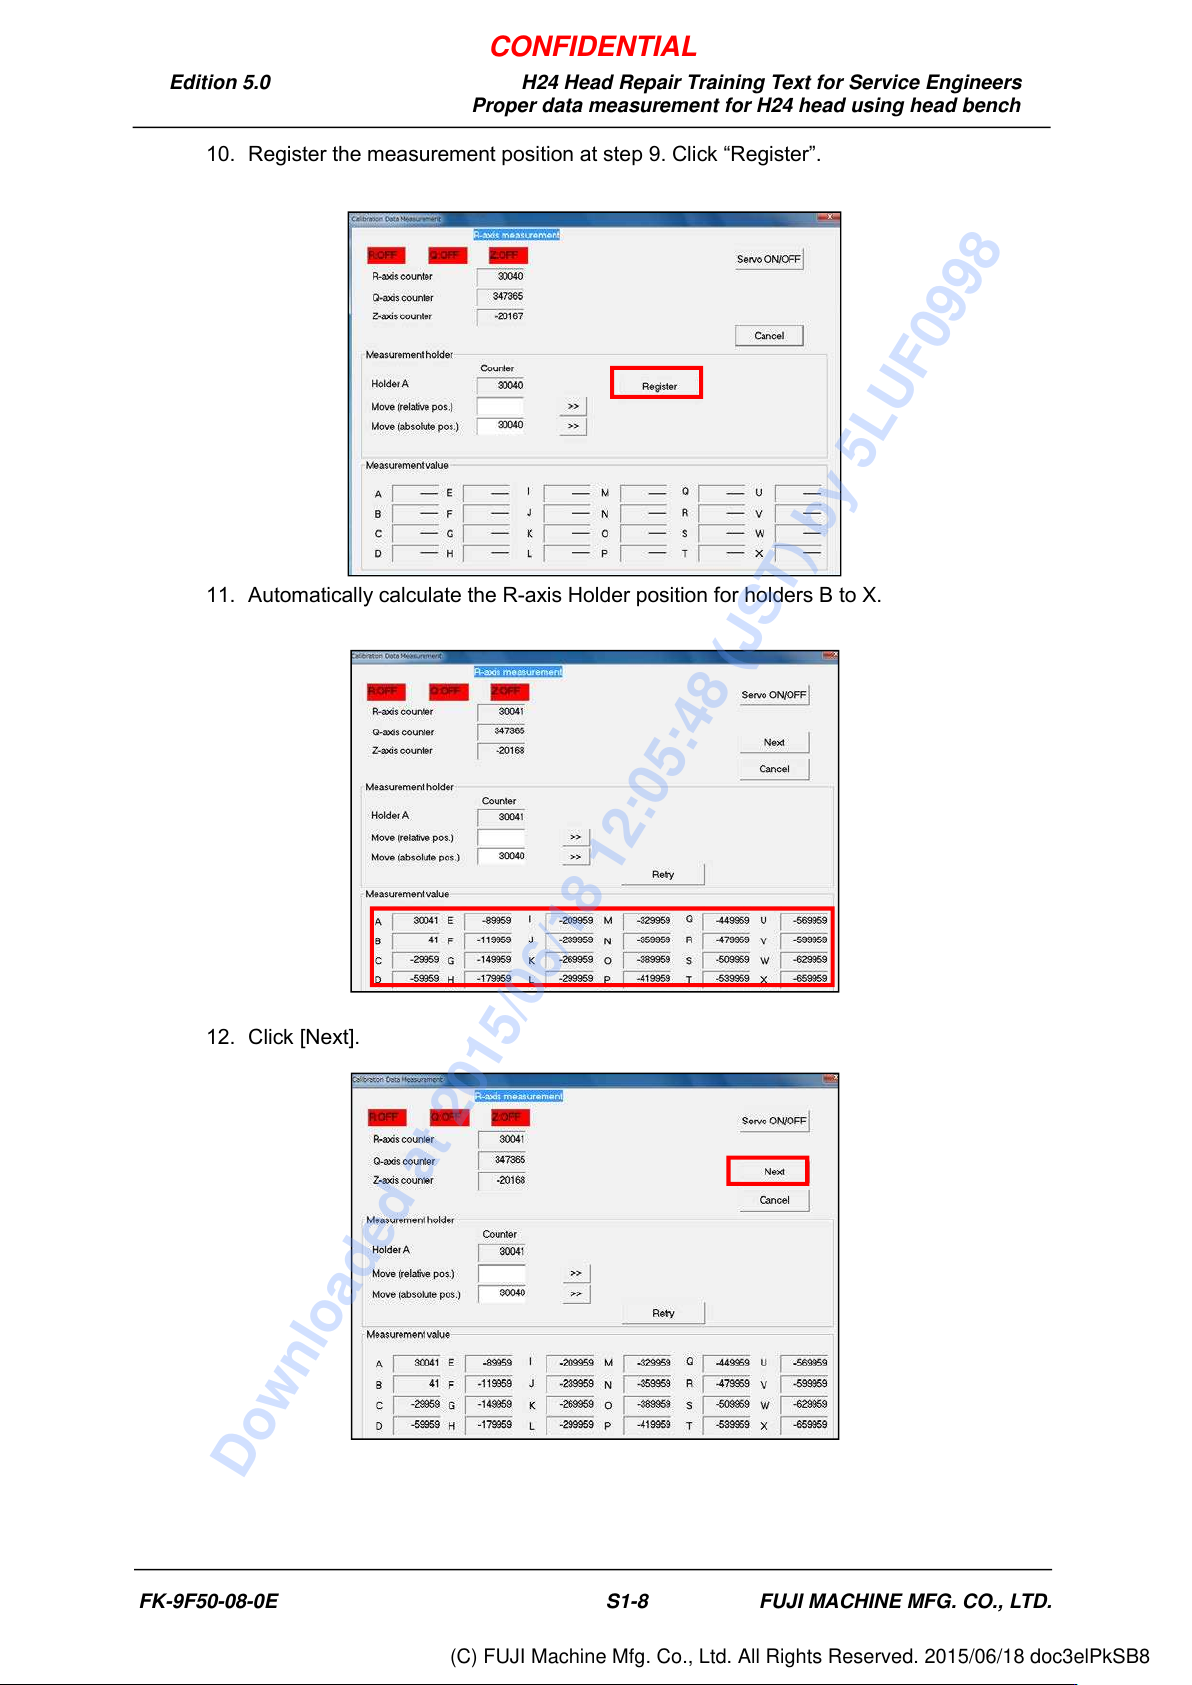
10. Register the measurement position at step 9. Click “Register”.
11. Automatically calculate the R-axis Holder position for holders B to X.
12. Click [Next].
FK-9F50-08-0E S1-8 FUJI MACHINE MFG. CO., LTD.
CONFIDENTIAL
Downloaded at 2015/06/18 12:05:48 (JST) by 5LUF0998
(C) FUJI Machine Mfg. Co., Ltd. All Rights Reserved. 2015/06/18 doc3elPkSB8
Edition 5.0 H24 Head Repair Training Text for Service Engineers
Proper data measurement for H24 head using head bench
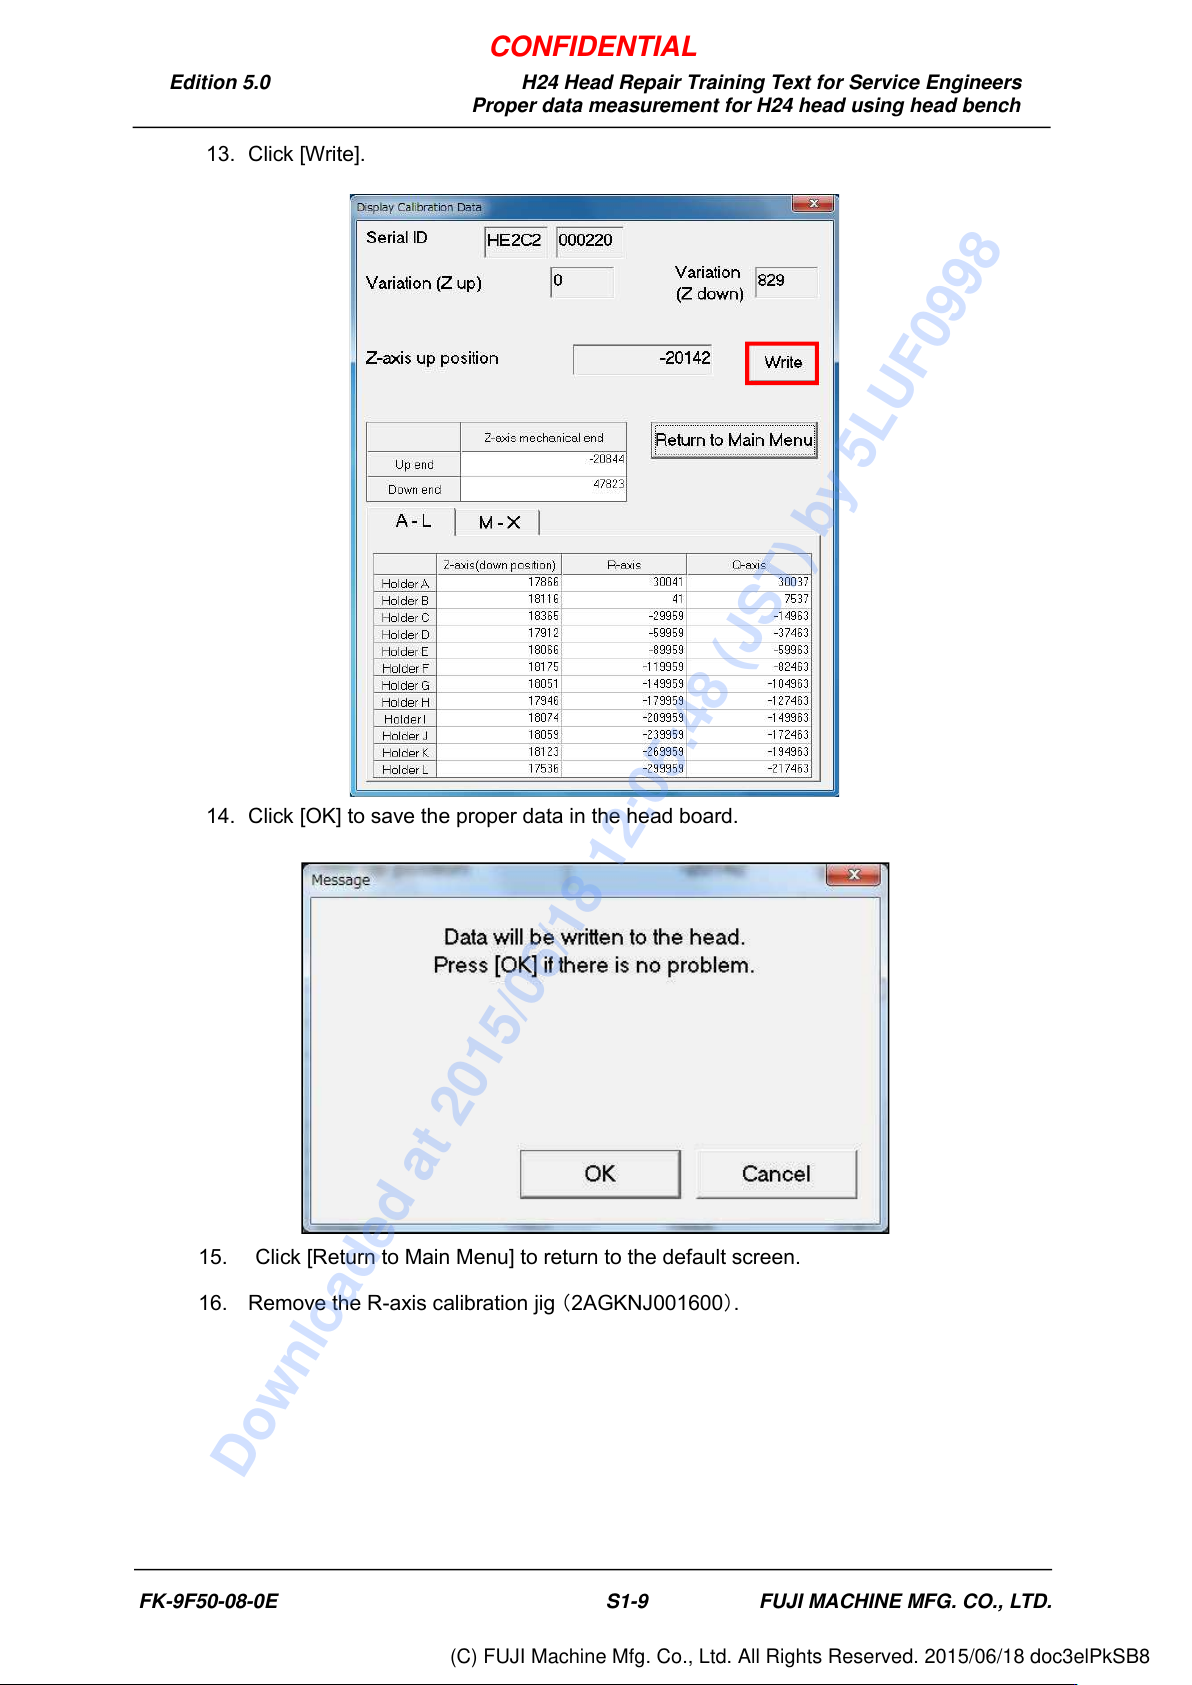
13. Click [Write].
14. Click [OK] to save the proper data in the head board.
15. Click [Return to Main Menu] to return to the default screen.
16. Remove the R-axis calibration jig (2AGKNJ001600).
FK-9F50-08-0E S1-9 FUJI MACHINE MFG. CO., LTD.
CONFIDENTIAL
Downloaded at 2015/06/18 12:05:48 (JST) by 5LUF0998
(C) FUJI Machine Mfg. Co., Ltd. All Rights Reserved. 2015/06/18 doc3elPkSB8