1_H24维修手册.pdf - 第123页
E d it io n 5 .0 H 24 H ead R ep ai r T r ai n i n g T ext f o r S er vi ce E n g i n e e r Pro p e r D at a M e asu r em en t H ead P r o p er D at a M e asu r em en t W o r kf l o w M ai n M e nu H ea d S er i a l N u …
Edition 5.0 H24 Head Repair Training Text for Service Engineer
Proper Data Measurement
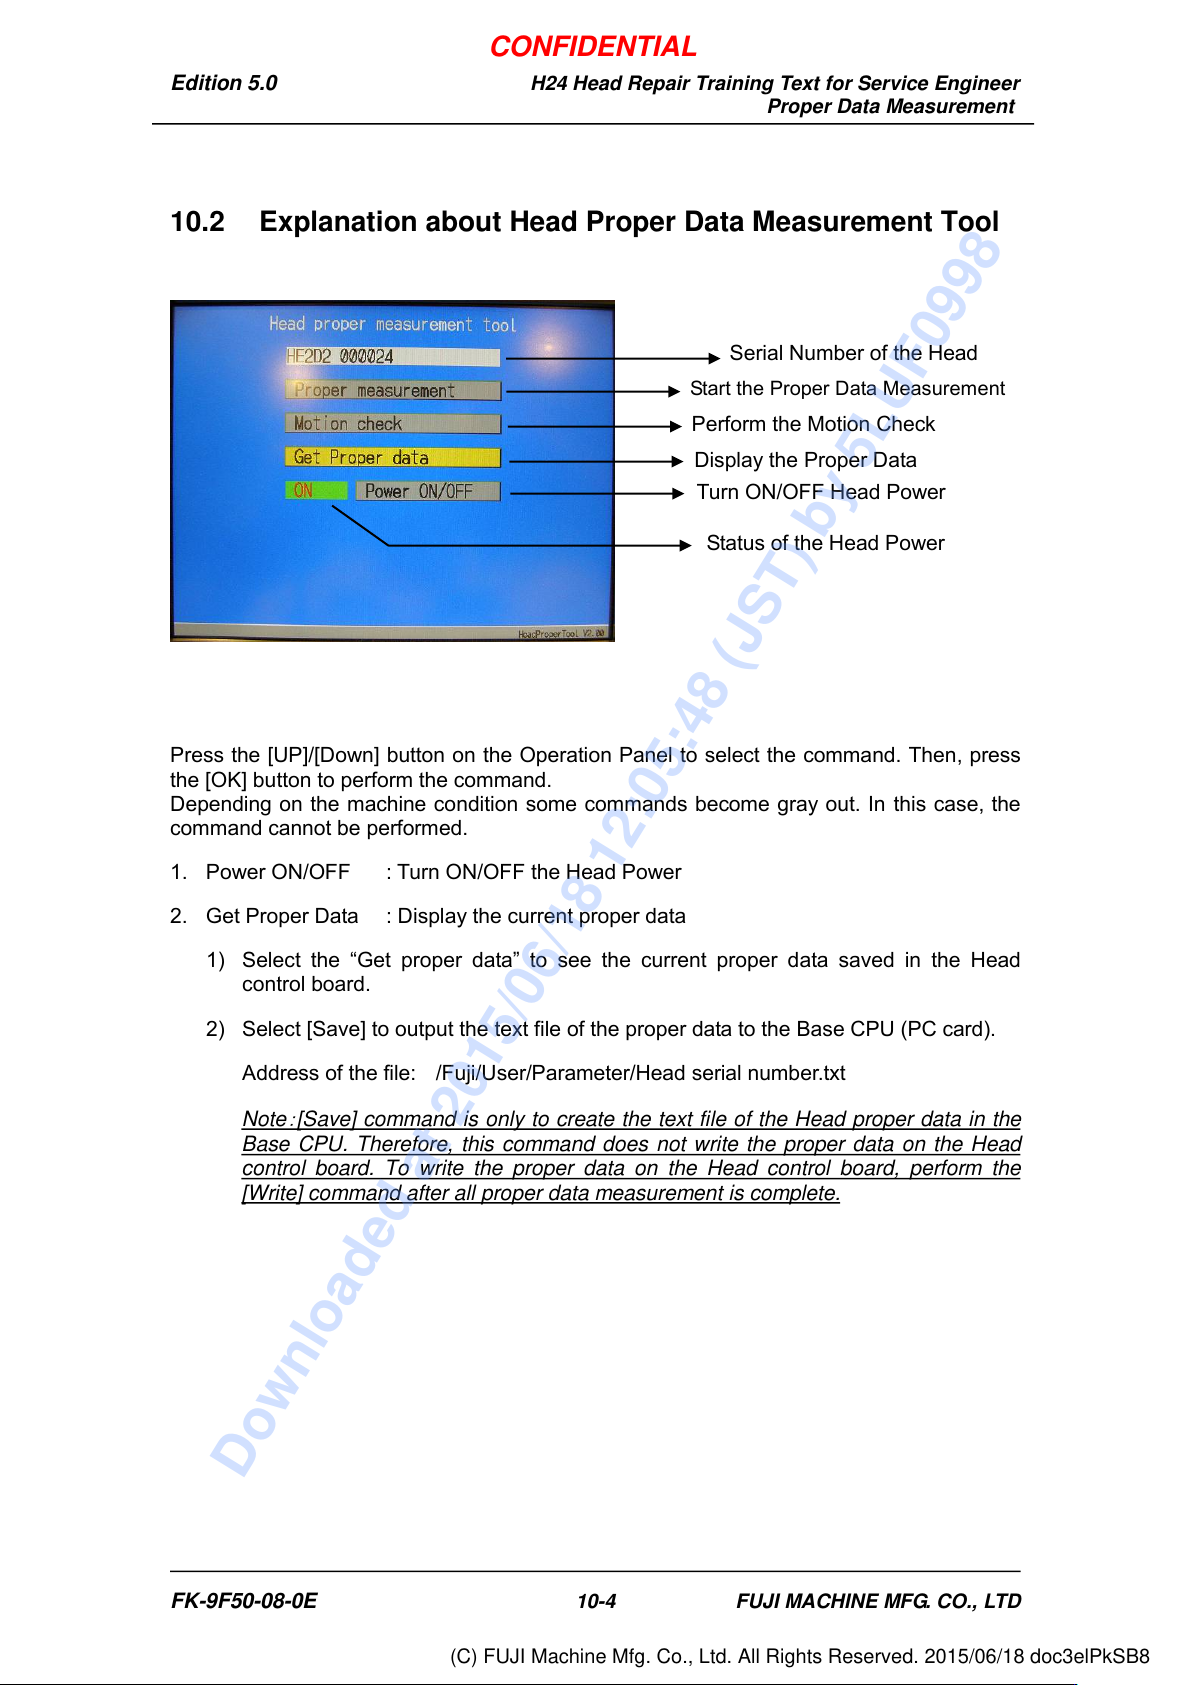
10.2 Explanation about Head Proper Data Measurement Tool
Press the [UP]/[Down] button on the Operation Panel to select the command. Then, press
the [OK] button to perform the command.
Depending on the machine condition some commands become gray out. In this case, the
command cannot be performed.
1. Power ON/OFF : Turn ON/OFF the Head Power
2. Get Proper Data : Display the current proper data
1) Select the “Get proper data” to see the current proper data saved in the Head
control board.
2) Select [Save] to output the text file of the proper data to the Base CPU (PC card).
Address of the file: /Fuji/User/Parameter/Head serial number.txt
Note
:
[Save] command is only to create the text file of the Head proper data in the
Base CPU. Therefore, this command does not write the proper data on the Head
control board. To write the proper data on the Head control board, perform the
[Write] command after all proper data measurement is complete.
Serial Number of the Head
Start the Proper Data Measurement
Perform the Motion Check
Display the Proper Data
Turn ON/OFF Head Power
Status of the Head Power
FK-9F50-08-0E 10-4 FUJI MACHINE MFG. CO., LTD
CONFIDENTIAL
Downloaded at 2015/06/18 12:05:48 (JST) by 5LUF0998
(C) FUJI Machine Mfg. Co., Ltd. All Rights Reserved. 2015/06/18 doc3elPkSB8
Edition 5.0 H24 Head Repair Training Text for Service Engineer
Proper Data Measurement
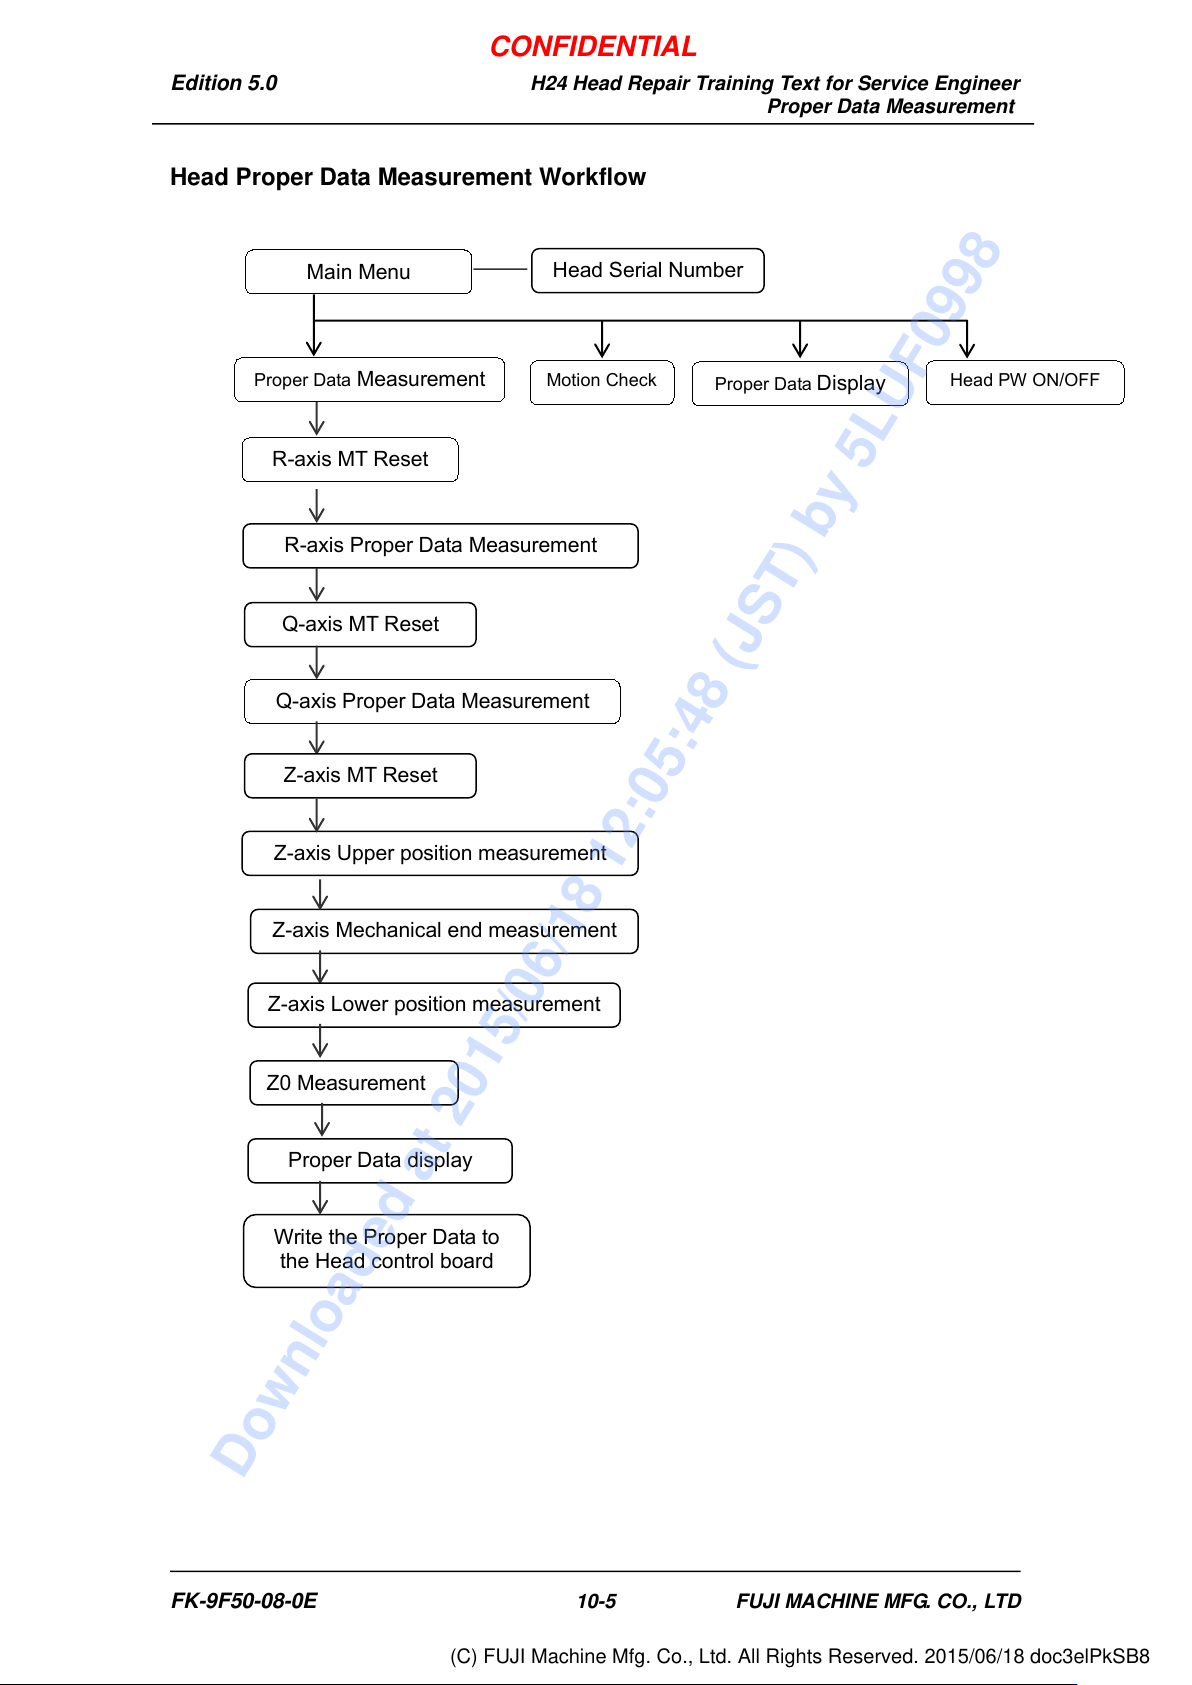
Head Proper Data Measurement Workflow
Main Menu
Head Serial Number
Proper Data Measurement
Motion Check
Proper Data Display
Head PW ON/OFF
Z-axis Mechanical end measurement
R-axis Proper Data Measurement
Q-axis MT Reset
Proper Data display
Write the Proper Data to
the Head control board
R-axis MT Reset
Q-axis Proper Data Measurement
Z-axis Upper position measurement
Z-axis MT Reset
Z-axis Lower position measurement
Z0 Measurement
FK-9F50-08-0E 10-5 FUJI MACHINE MFG. CO., LTD
CONFIDENTIAL
Downloaded at 2015/06/18 12:05:48 (JST) by 5LUF0998
(C) FUJI Machine Mfg. Co., Ltd. All Rights Reserved. 2015/06/18 doc3elPkSB8
Edition 5.0 H24 Head Repair Training Text for Service Engineer
Proper Data Measurement
10.3
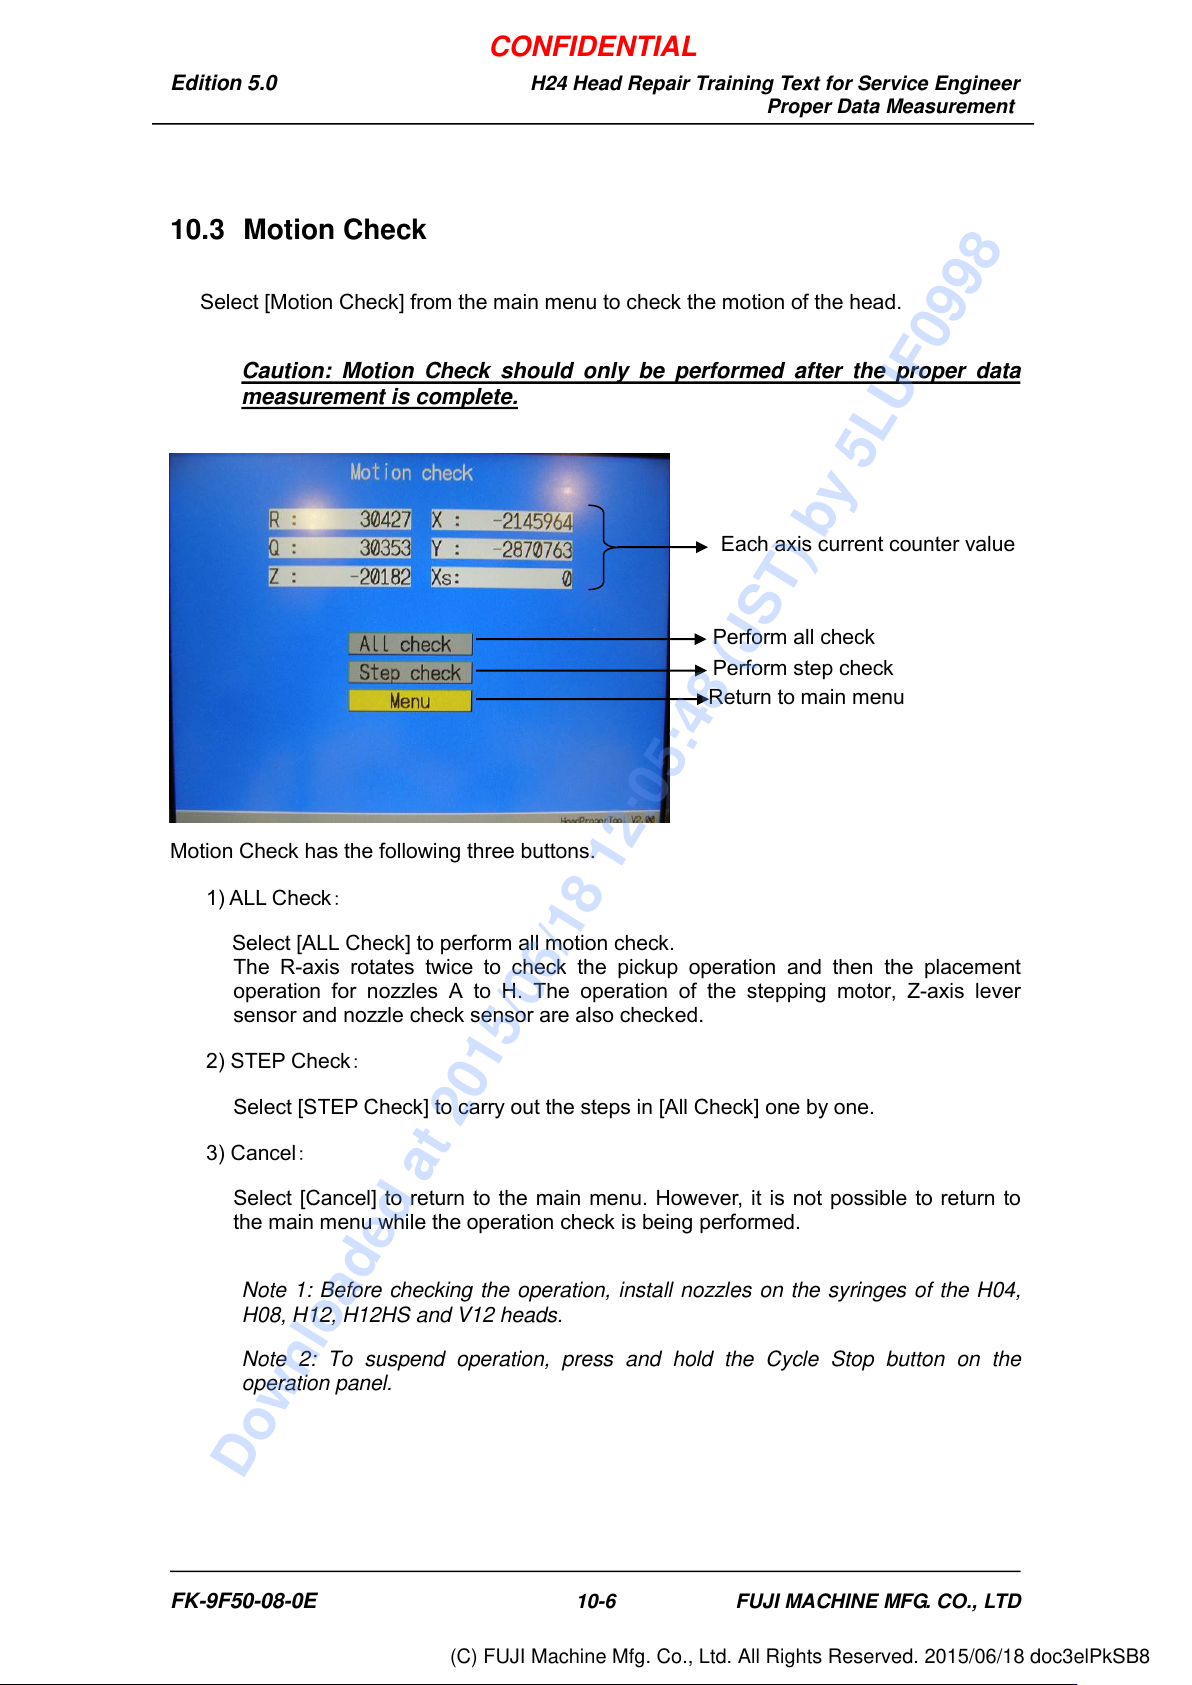
Motion Check
Select [Motion Check] from the main menu to check the motion of the head.
Caution: Motion Check should only be performed after the proper data
measurement is complete.
Motion Check has the following three buttons.
1) ALL Check:
Select [ALL Check] to perform all motion check.
The R-axis rotates twice to check the pickup operation and then the placement
operation for nozzles A to H. The operation of the stepping motor, Z-axis lever
sensor and nozzle check sensor are also checked.
2) STEP Check:
Select [STEP Check] to carry out the steps in [All Check] one by one.
3) Cancel:
Select [Cancel] to return to the main menu. However, it is not possible to return to
the main menu while the operation check is being performed.
Note 1: Before checking the operation, install nozzles on the syringes of the H04,
H08, H12, H12HS and V12 heads.
Note 2: To suspend operation, press and hold the Cycle Stop button on the
operation panel.
Perform all check
Perform step check
Return to main menu
Each axis current counter value
FK-9F50-08-0E 10-6 FUJI MACHINE MFG. CO., LTD
CONFIDENTIAL
Downloaded at 2015/06/18 12:05:48 (JST) by 5LUF0998
(C) FUJI Machine Mfg. Co., Ltd. All Rights Reserved. 2015/06/18 doc3elPkSB8