1_H24维修手册.pdf - 第137页
E d it io n 5 .0 H 24 H ead R ep ai r T r ai n i n g T ext f o r S er vi ce E n g i n e e r Pro p e r D at a M e asu r em en t 21 . S et t he Z 0 pr o per da t a m e as ur e m ent j i g ( 2 A G K H J 01 510 1 ) on s y r …
Edition 5.0 H24 Head Repair Training Text for Service Engineer
Proper Data Measurement
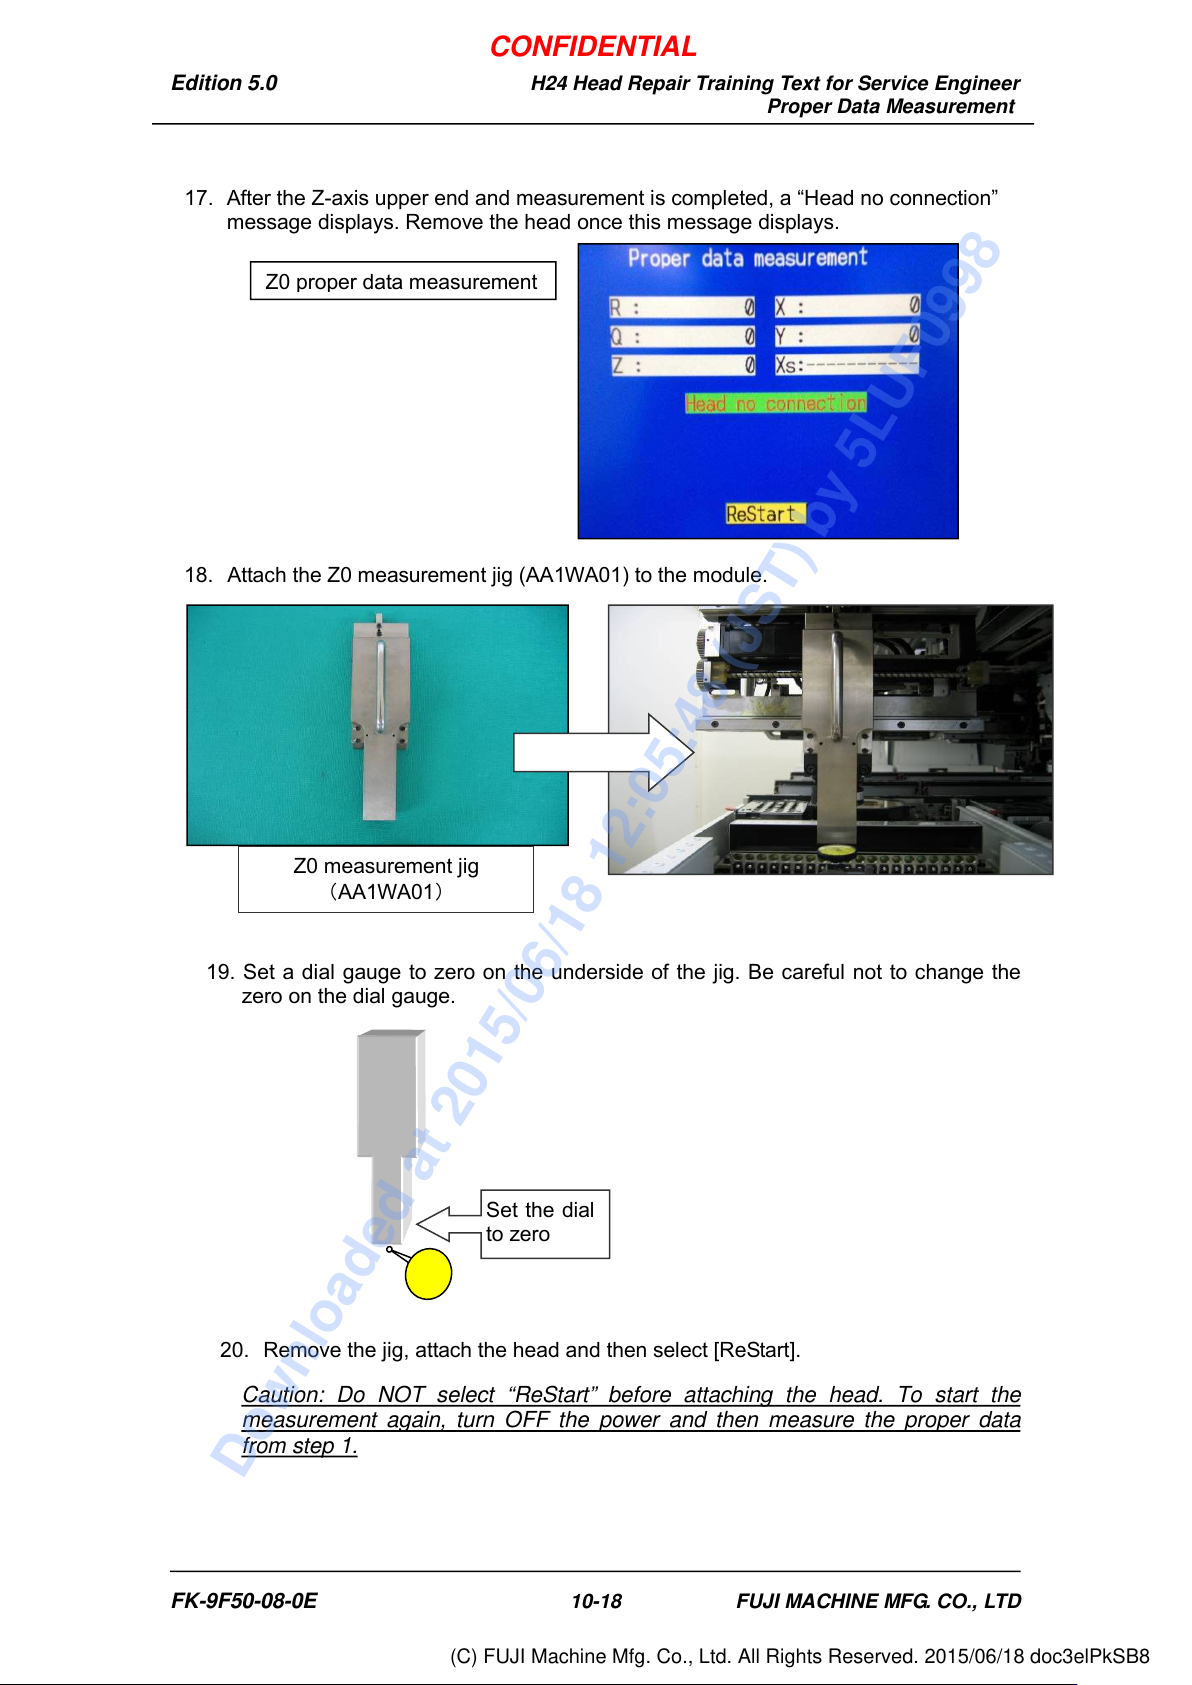
17. After the Z-axis upper end and measurement is completed, a “Head no connection”
message displays. Remove the head once this message displays.
18. Attach the Z0 measurement jig (AA1WA01) to the module.
19. Set a dial gauge to zero on the underside of the jig. Be careful not to change the
zero on the dial gauge.
20. Remove the jig, attach the head and then select [ReStart].
Caution: Do NOT select “ReStart” before attaching the head. To start the
measurement again, turn OFF the power and then measure the proper data
from step 1.
Set the dial
to zero
Z0 measurement jig
(
AA1WA01
)
Z0 proper data measurement
FK-9F50-08-0E 10-18 FUJI MACHINE MFG. CO., LTD
CONFIDENTIAL
Downloaded at 2015/06/18 12:05:48 (JST) by 5LUF0998
(C) FUJI Machine Mfg. Co., Ltd. All Rights Reserved. 2015/06/18 doc3elPkSB8
Edition 5.0 H24 Head Repair Training Text for Service Engineer
Proper Data Measurement
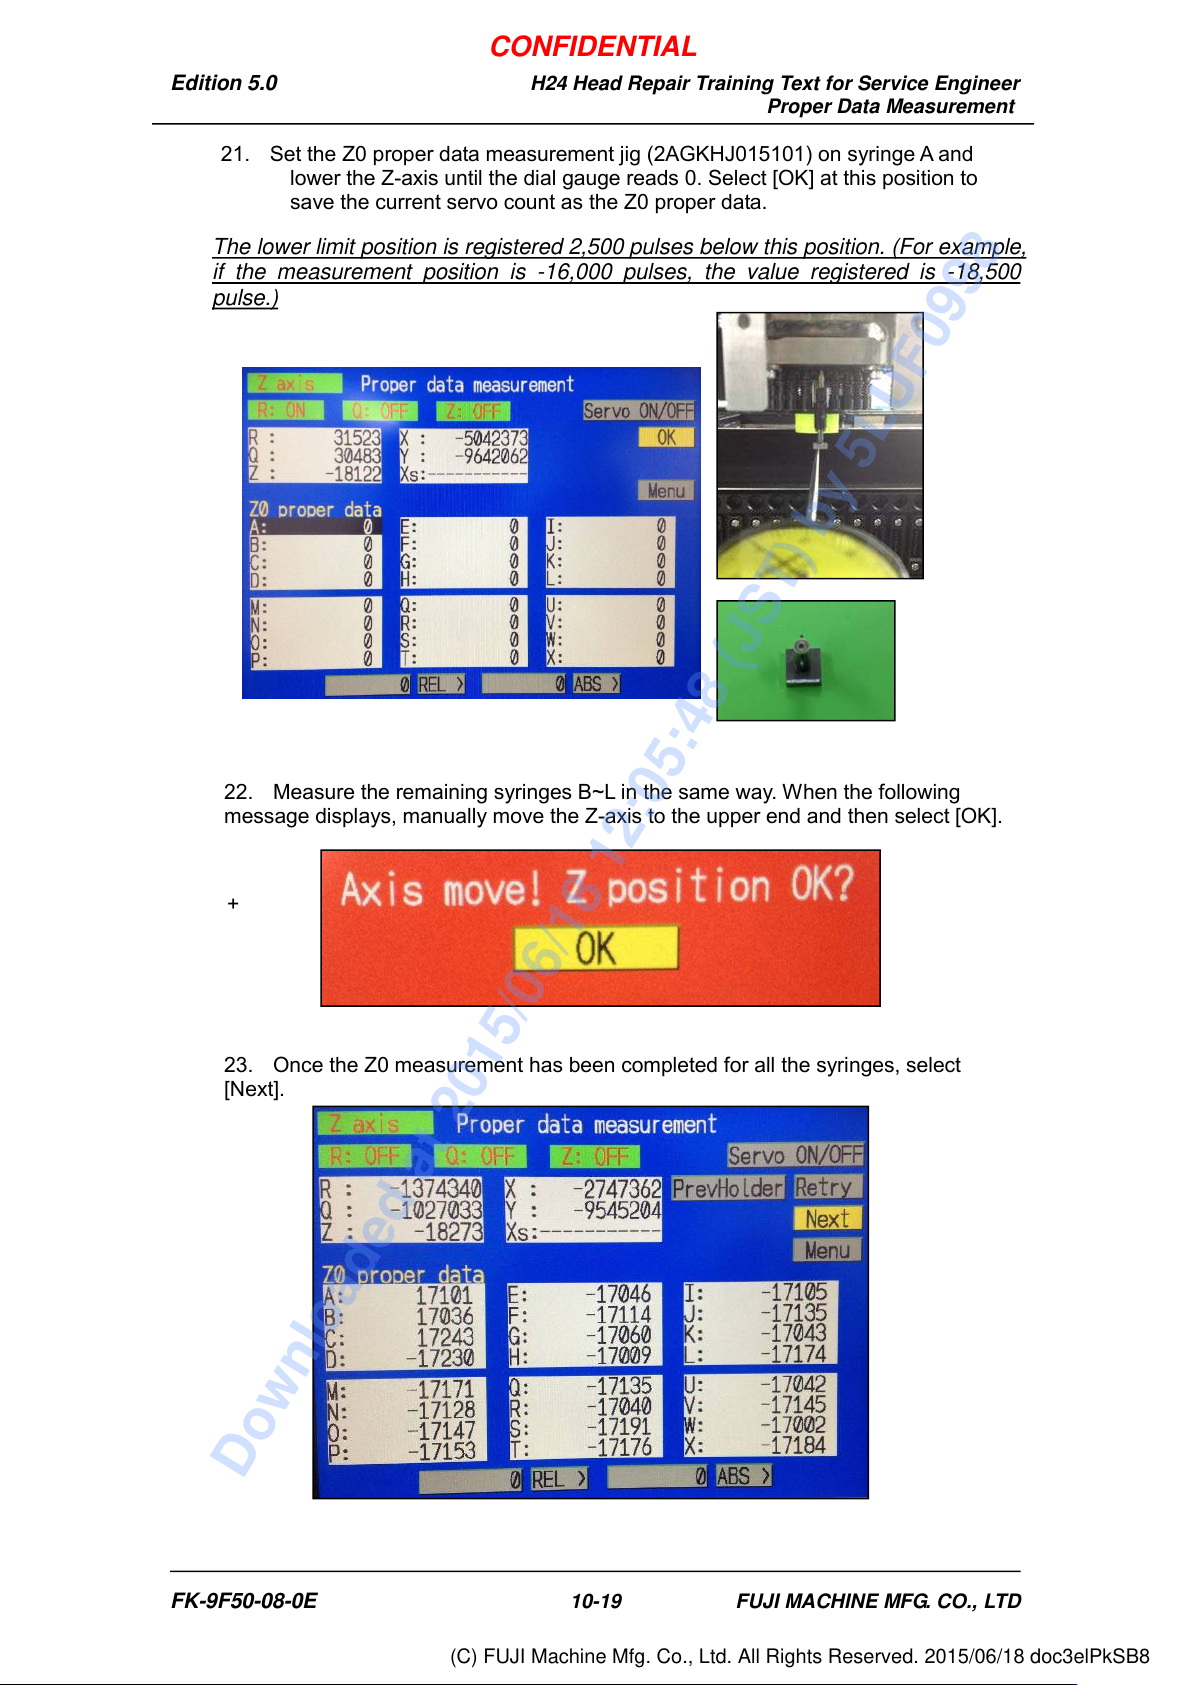
21. Set the Z0 proper data measurement jig (2AGKHJ015101) on syringe A and
lower the Z-axis until the dial gauge reads 0. Select [OK] at this position to
save the current servo count as the Z0 proper data.
The lower limit position is registered 2,500 pulses below this position. (For example,
if the measurement position is -16,000 pulses, the value registered is -18,500
pulse.)
22. Measure the remaining syringes B~L in the same way. When the following
message displays, manually move the Z-axis to the upper end and then select [OK].
+
23. Once the Z0 measurement has been completed for all the syringes, select
[Next].
FK-9F50-08-0E 10-19 FUJI MACHINE MFG. CO., LTD
CONFIDENTIAL
Downloaded at 2015/06/18 12:05:48 (JST) by 5LUF0998
(C) FUJI Machine Mfg. Co., Ltd. All Rights Reserved. 2015/06/18 doc3elPkSB8
Edition 5.0 H24 Head Repair Training Text for Service Engineer
Proper Data Measurement
Proper data information display screen
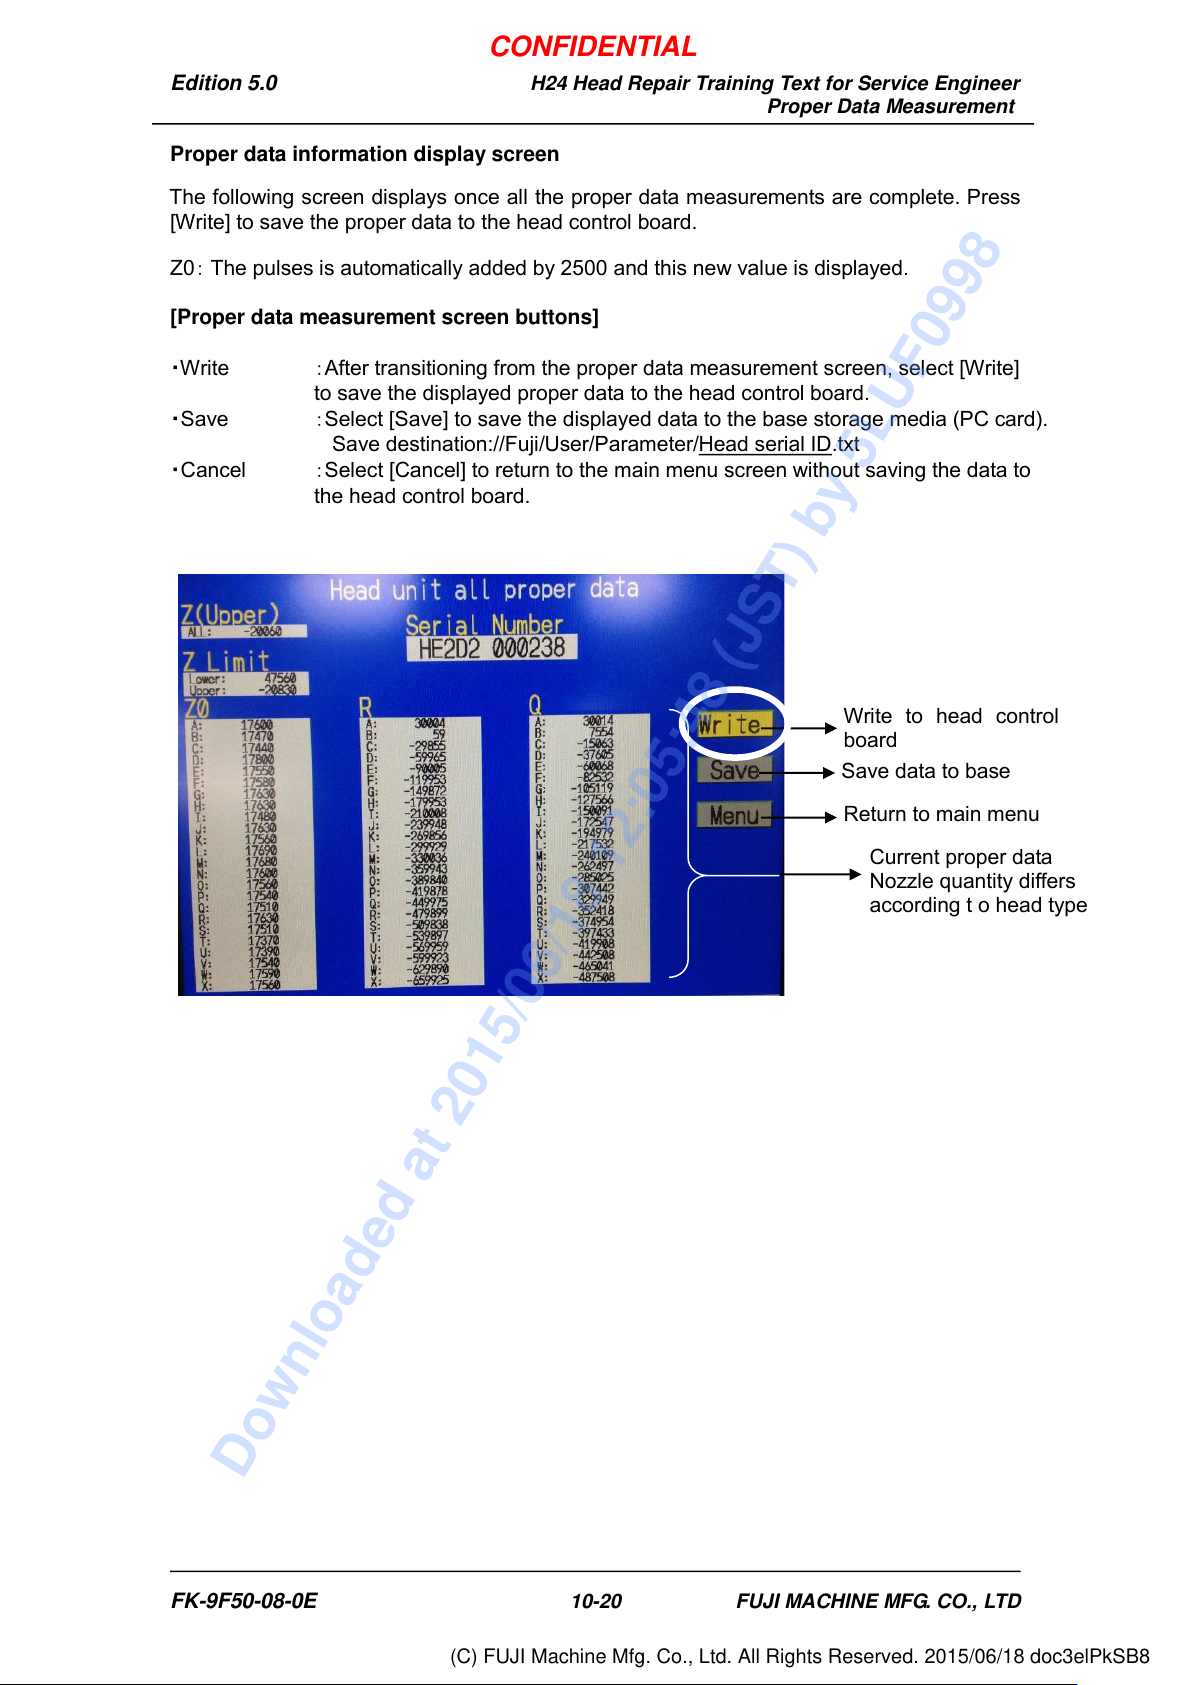
The following screen displays once all the proper data measurements are complete. Press
[Write] to save the proper data to the head control board.
Z0: The pulses is automatically added by 2500 and this new value is displayed.
[Proper data measurement screen buttons]
・Write :After transitioning from the proper data measurement screen, select [Write]
to save the displayed proper data to the head control board.
・Save :Select [Save] to save the displayed data to the base storage media (PC card).
Save destination://Fuji/User/Parameter/Head serial ID
.txt
・Cancel :Select [Cancel] to return to the main menu screen without saving the data to
the head control board.
Current proper data
Nozzle quantity differs
according t o head type
Write to head control
board
Save data to base
Return to main menu
FK-9F50-08-0E 10-20 FUJI MACHINE MFG. CO., LTD
CONFIDENTIAL
Downloaded at 2015/06/18 12:05:48 (JST) by 5LUF0998
(C) FUJI Machine Mfg. Co., Ltd. All Rights Reserved. 2015/06/18 doc3elPkSB8