1_H24维修手册.pdf - 第177页
E d i ti o n 5 .0 H 24 H ead R ep ai r T r ai n i n g T ext f o r S er vi ce E n g i n ee r s Pr o p e r d at a m e a s u r e m e n t fo r H 2 4 h e a d u s i n g h e a d b e n c h 4. C l i c k [OK ] . M ov e t he Z - ax…
Edition 5.0 H24 Head Repair Training Text for Service Engineers
Proper data measurement for H24 head using head bench
1.2
Q-axis Proper Data Measurement
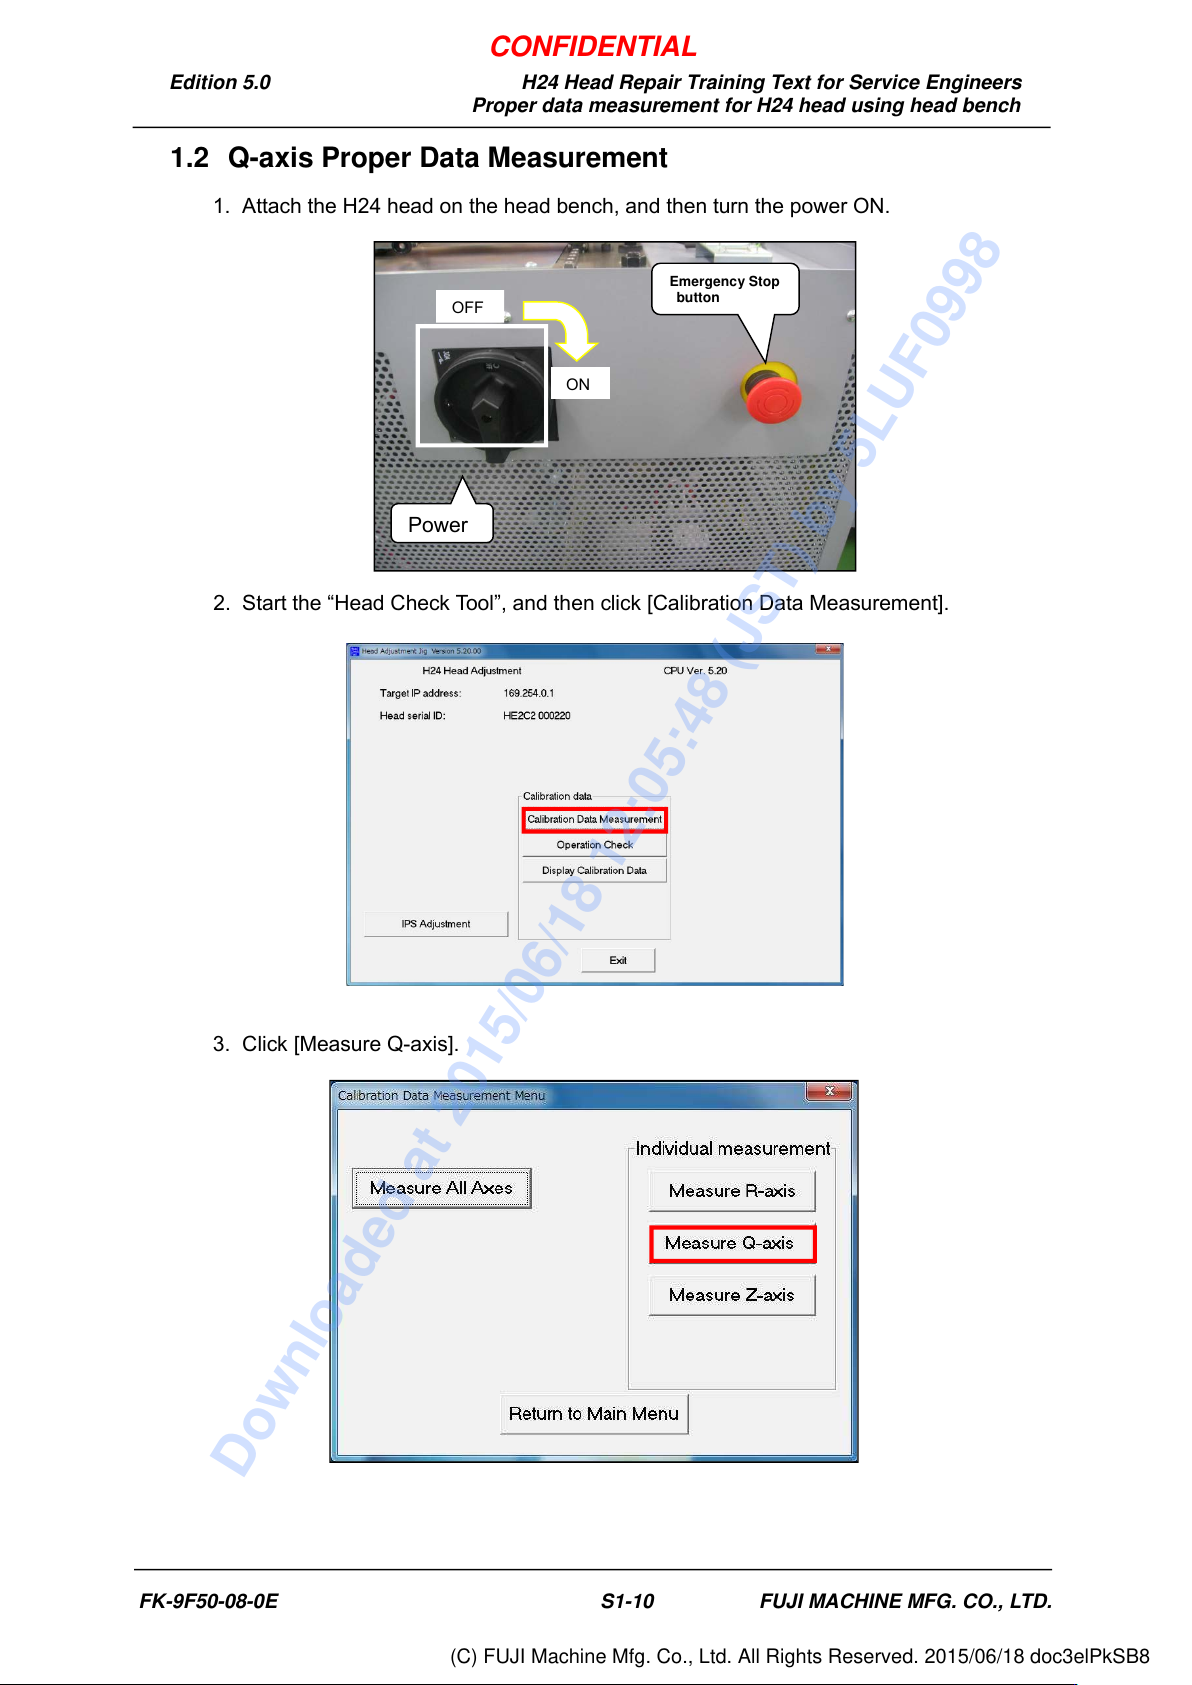
1. Attach the H24 head on the head bench, and then turn the power ON.
2. Start the “Head Check Tool”, and then click [Calibration Data Measurement].
3. Click [Measure Q-axis].
OFF
ON
Emergency Stop
button
Power
FK-9F50-08-0E S1-10 FUJI MACHINE MFG. CO., LTD.
CONFIDENTIAL
Downloaded at 2015/06/18 12:05:48 (JST) by 5LUF0998
(C) FUJI Machine Mfg. Co., Ltd. All Rights Reserved. 2015/06/18 doc3elPkSB8
Edition 5.0 H24 Head Repair Training Text for Service Engineers
Proper data measurement for H24 head using head bench
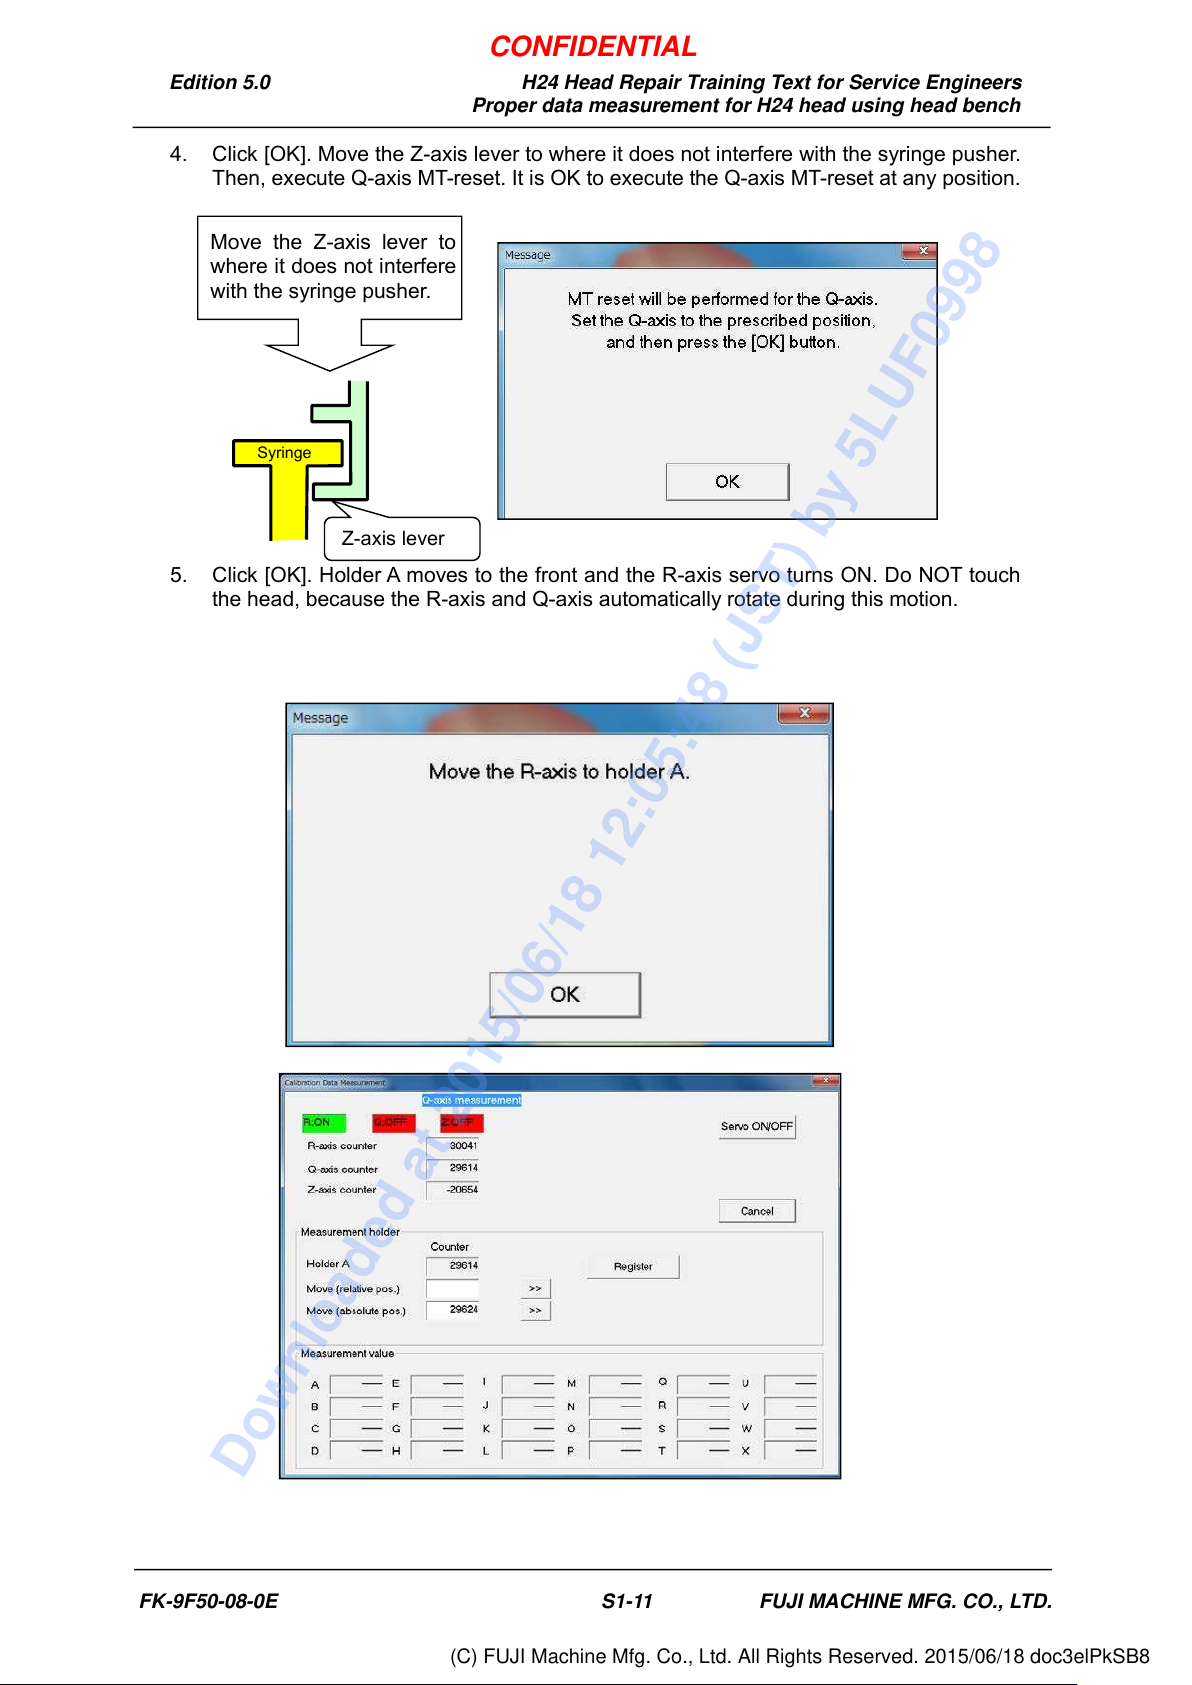
4. Click [OK]. Move the Z-axis lever to where it does not interfere with the syringe pusher.
Then, execute Q-axis MT-reset. It is OK to execute the Q-axis MT-reset at any position.
5. Click [OK]. Holder A moves to the front and the R-axis servo turns ON. Do NOT touch
the head, because the R-axis and Q-axis automatically rotate during this motion.
Move the Z-axis lever to
where it does not interfere
with the syringe pusher.
Z-axis lever
Syringe
FK-9F50-08-0E S1-11 FUJI MACHINE MFG. CO., LTD.
CONFIDENTIAL
Downloaded at 2015/06/18 12:05:48 (JST) by 5LUF0998
(C) FUJI Machine Mfg. Co., Ltd. All Rights Reserved. 2015/06/18 doc3elPkSB8
Edition 5.0 H24 Head Repair Training Text for Service Engineers
Proper data measurement for H24 head using head bench
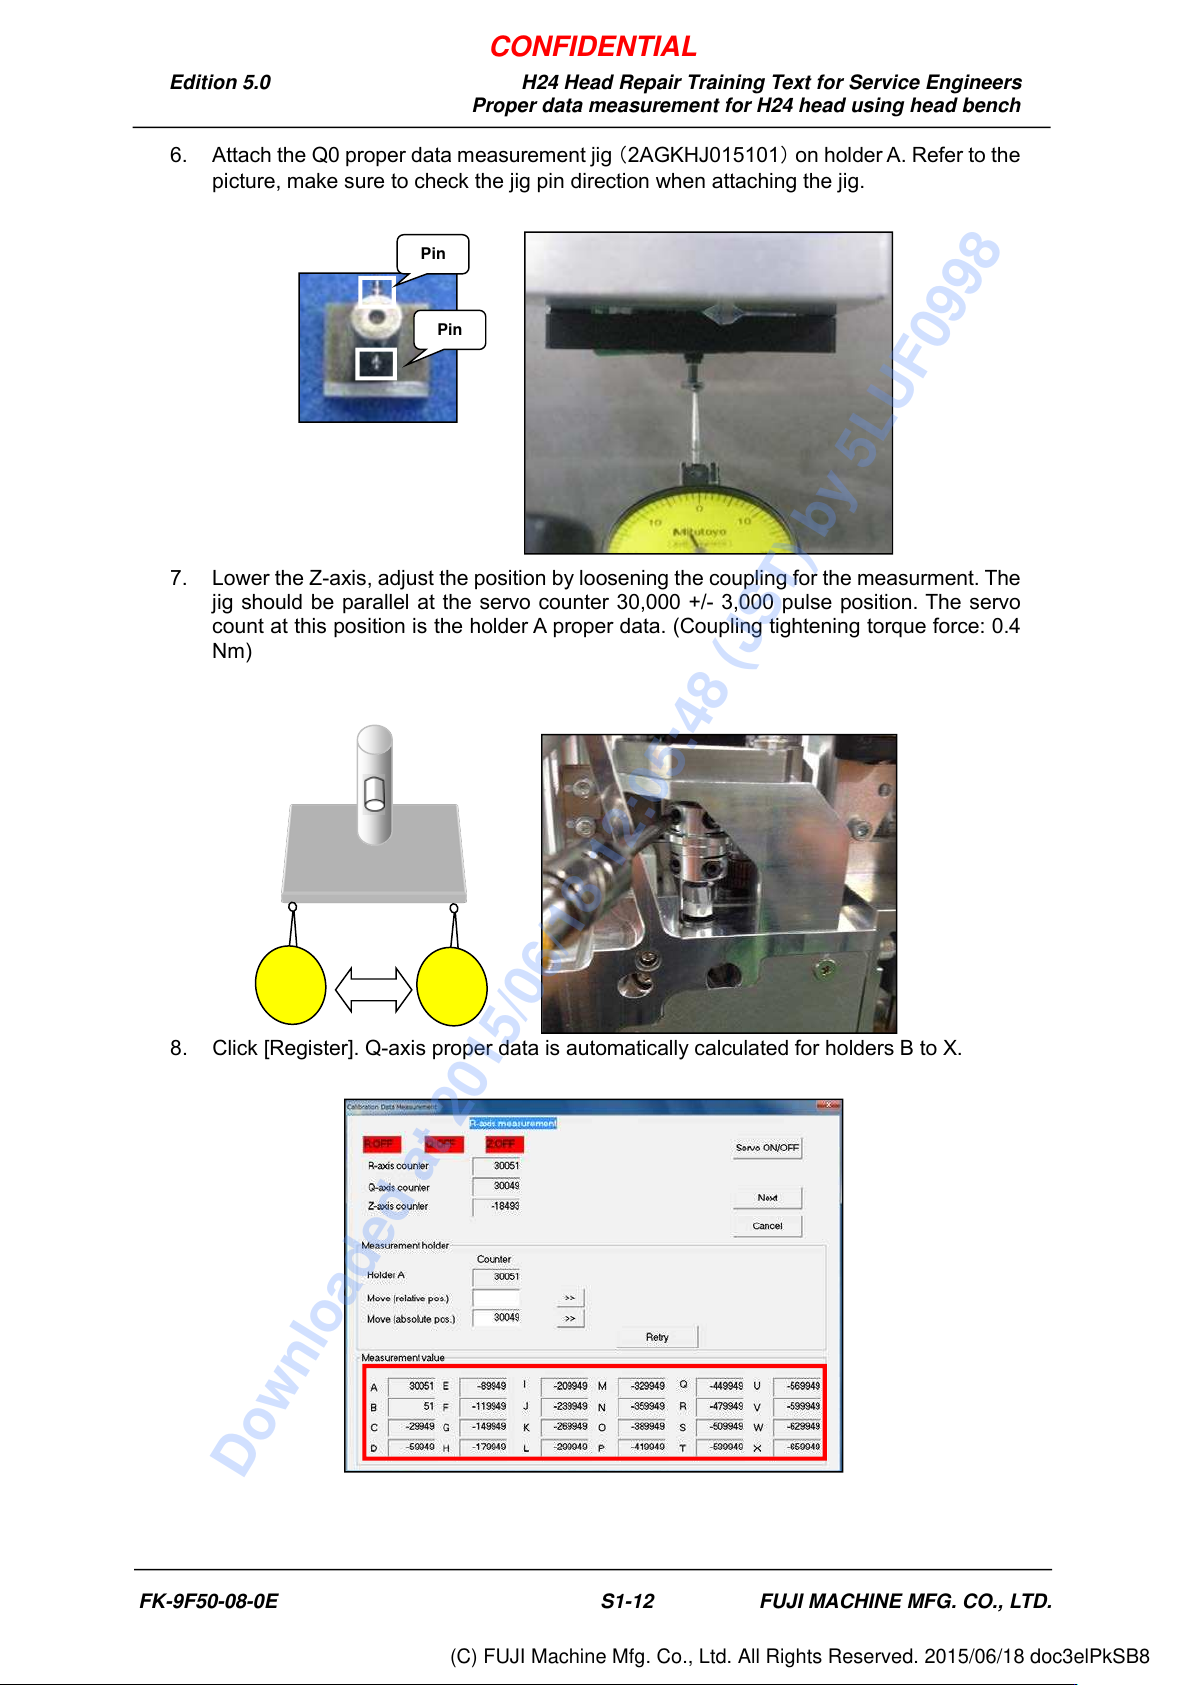
6. Attach the Q0 proper data measurement jig (2AGKHJ015101) on holder A. Refer to the
picture, make sure to check the jig pin direction when attaching the jig.
7. Lower the Z-axis, adjust the position by loosening the coupling for the measurment. The
jig should be parallel at the servo counter 30,000 +/- 3,000 pulse position. The servo
count at this position is the holder A proper data. (Coupling tightening torque force: 0.4
Nm)
8. Click [Register]. Q-axis proper data is automatically calculated for holders B to X.
自動計算さ
れた状態
Pin
Pin
FK-9F50-08-0E S1-12 FUJI MACHINE MFG. CO., LTD.
CONFIDENTIAL
Downloaded at 2015/06/18 12:05:48 (JST) by 5LUF0998
(C) FUJI Machine Mfg. Co., Ltd. All Rights Reserved. 2015/06/18 doc3elPkSB8