1_H24维修手册.pdf - 第172页
E d i ti o n 5 .0 H 24 H ead R ep ai r T r ai n i n g T ext f o r S er vi ce E n g i n ee r s Pr o p e r d at a m e a s u r e m e n t fo r H 2 4 h e a d u s i n g h e a d b e n c h 4. A t t ac h t he R - a xi s pr o per …
Edition 5.0 H24 Head Repair Training Text for Service Engineers
Proper data measurement for H24 head using head bench
1.1
R-axis Proper Data Measurement
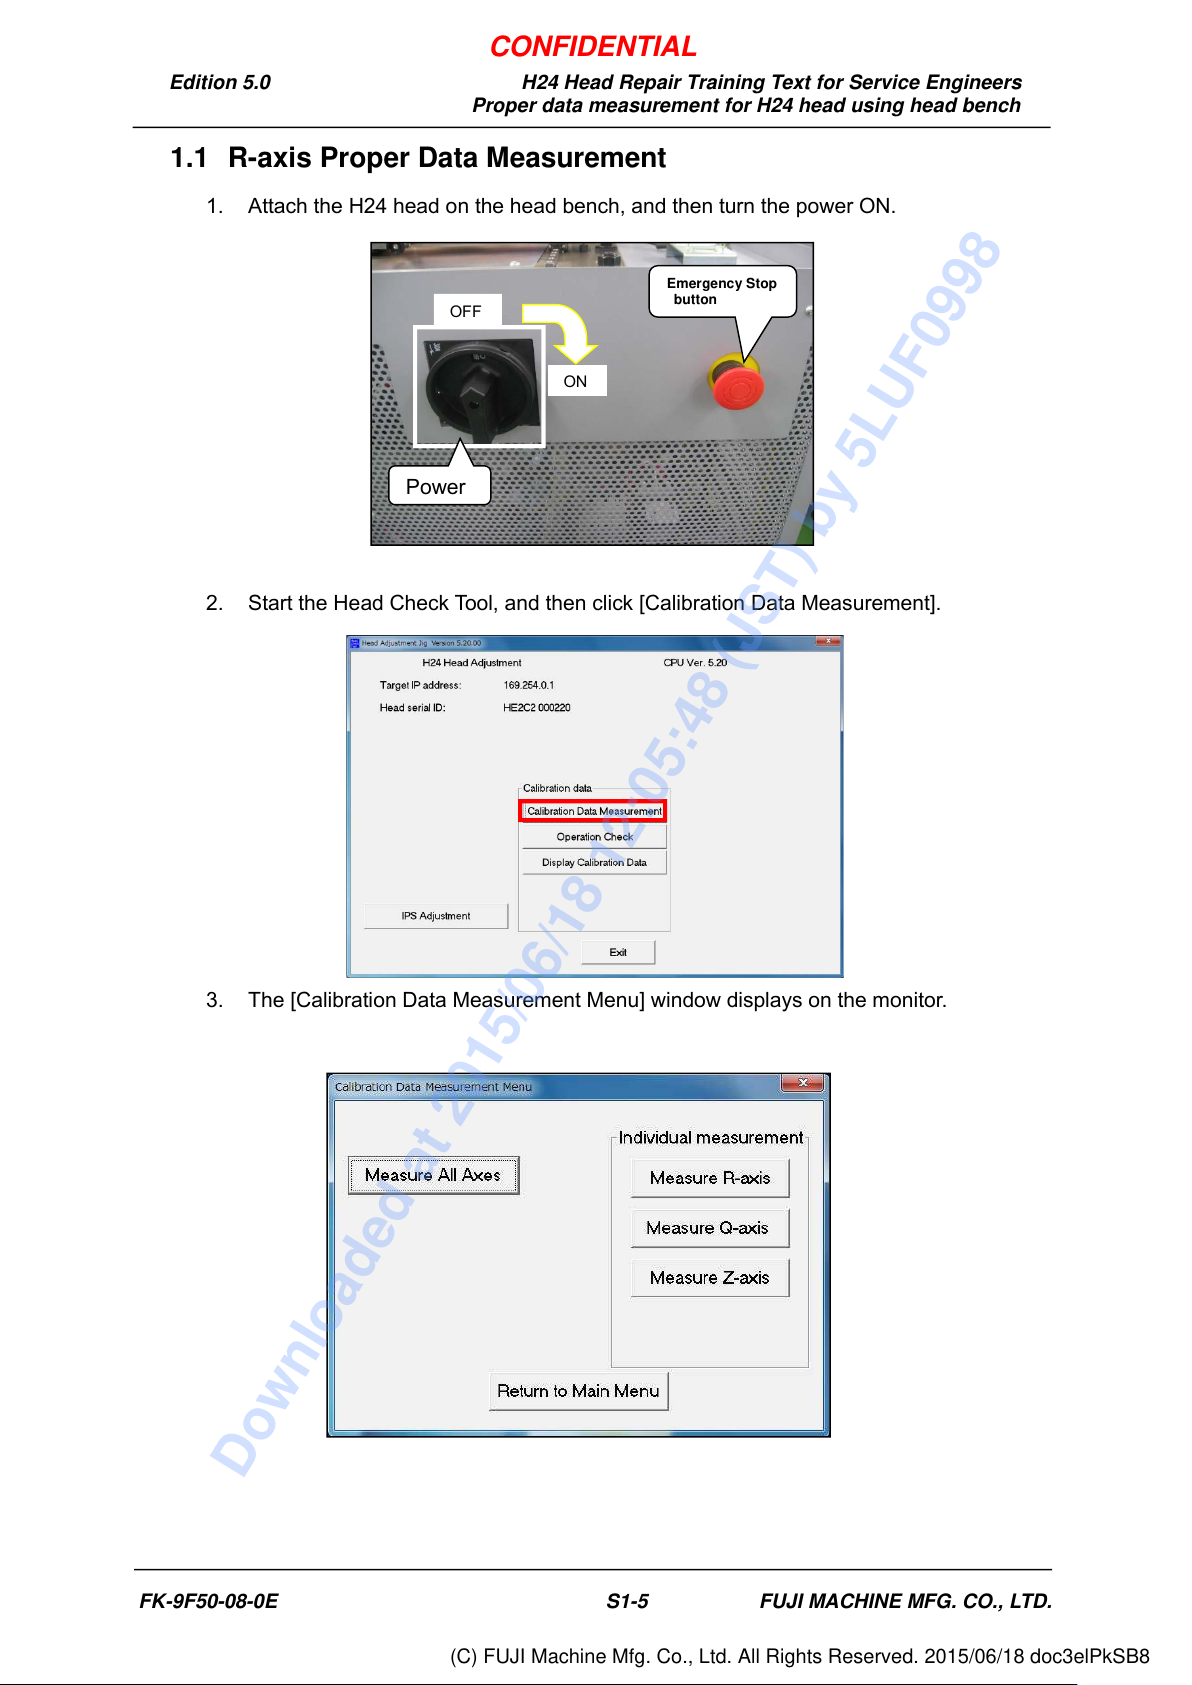
1. Attach the H24 head on the head bench, and then turn the power ON.
2. Start the Head Check Tool, and then click [Calibration Data Measurement].
3. The [Calibration Data Measurement Menu] window displays on the monitor.
OFF
Emergency Stop
button
ON
Power
FK-9F50-08-0E S1-5 FUJI MACHINE MFG. CO., LTD.
CONFIDENTIAL
Downloaded at 2015/06/18 12:05:48 (JST) by 5LUF0998
(C) FUJI Machine Mfg. Co., Ltd. All Rights Reserved. 2015/06/18 doc3elPkSB8
Edition 5.0 H24 Head Repair Training Text for Service Engineers
Proper data measurement for H24 head using head bench
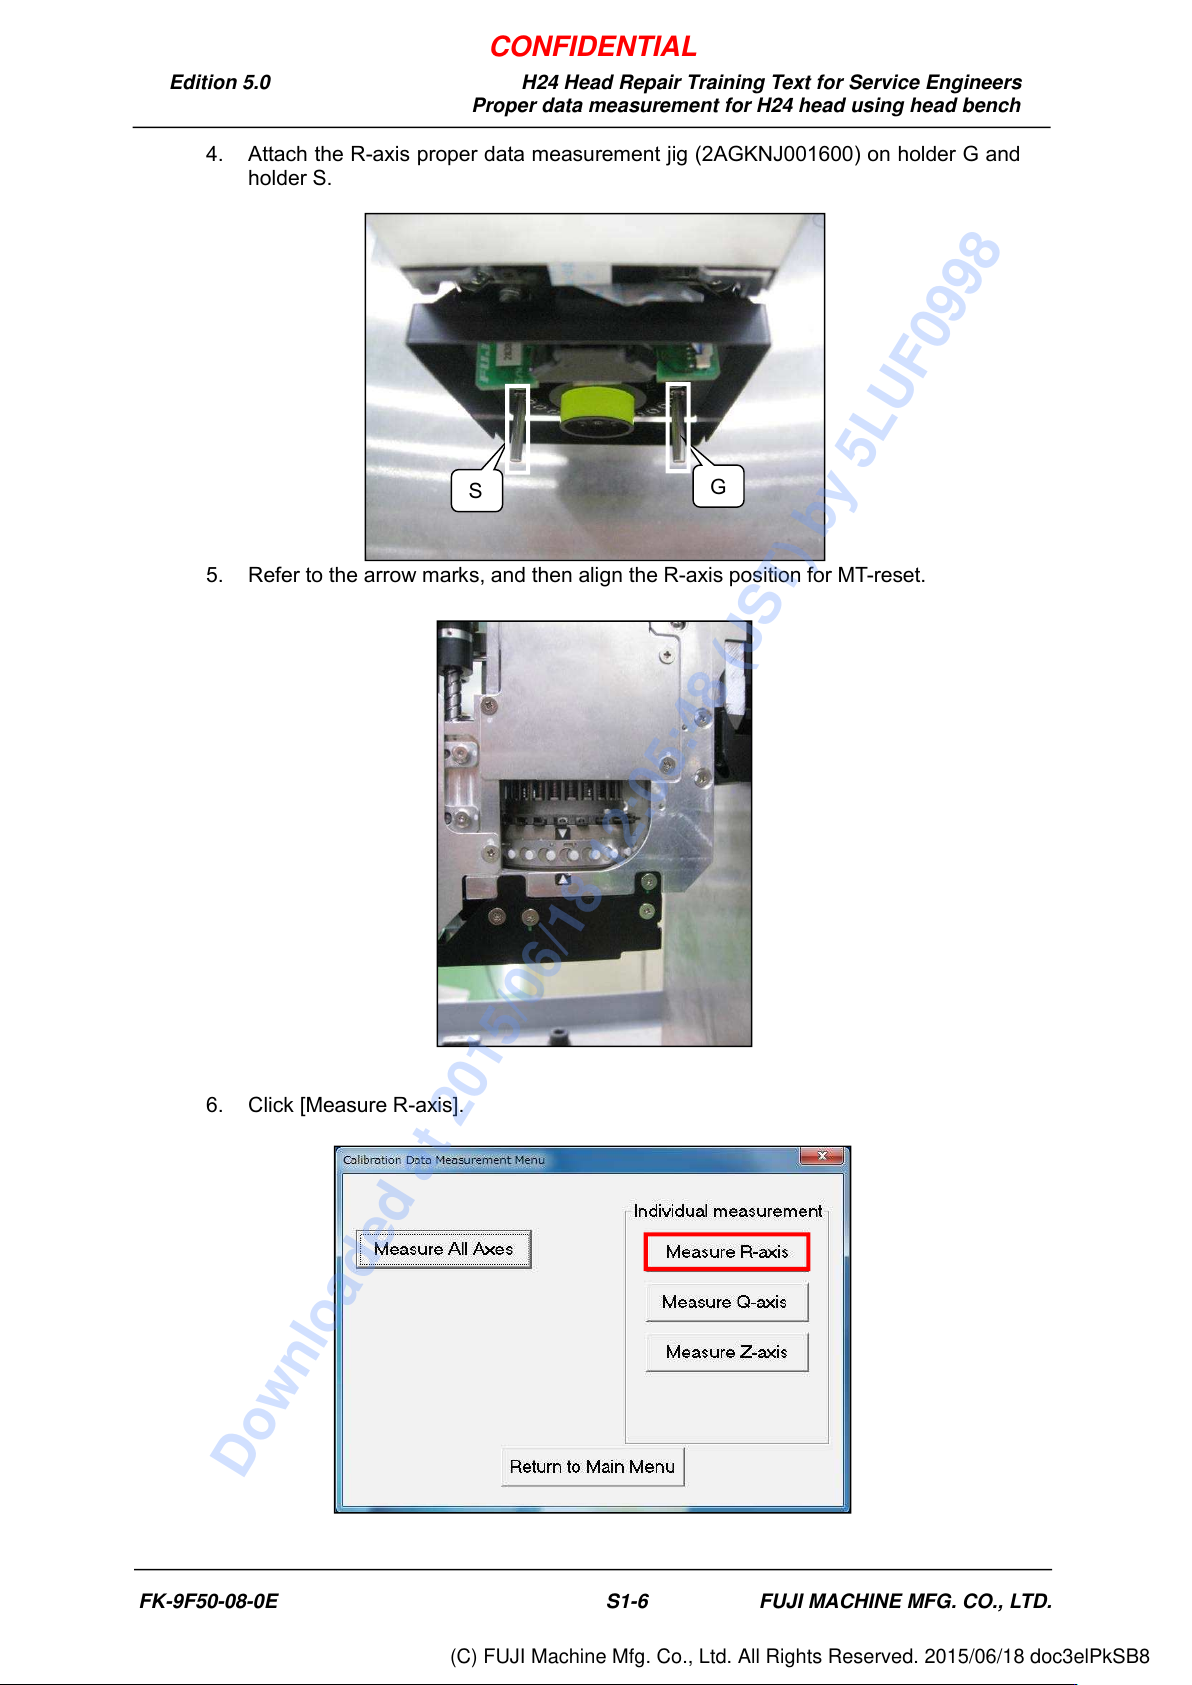
4. Attach the R-axis proper data measurement jig (2AGKNJ001600) on holder G and
holder S.
5. Refer to the arrow marks, and then align the R-axis position for MT-reset.
6. Click [Measure R-axis].
G
S
FK-9F50-08-0E S1-6 FUJI MACHINE MFG. CO., LTD.
CONFIDENTIAL
Downloaded at 2015/06/18 12:05:48 (JST) by 5LUF0998
(C) FUJI Machine Mfg. Co., Ltd. All Rights Reserved. 2015/06/18 doc3elPkSB8
Edition 5.0 H24 Head Repair Training Text for Service Engineers
Proper data measurement for H24 head using head bench
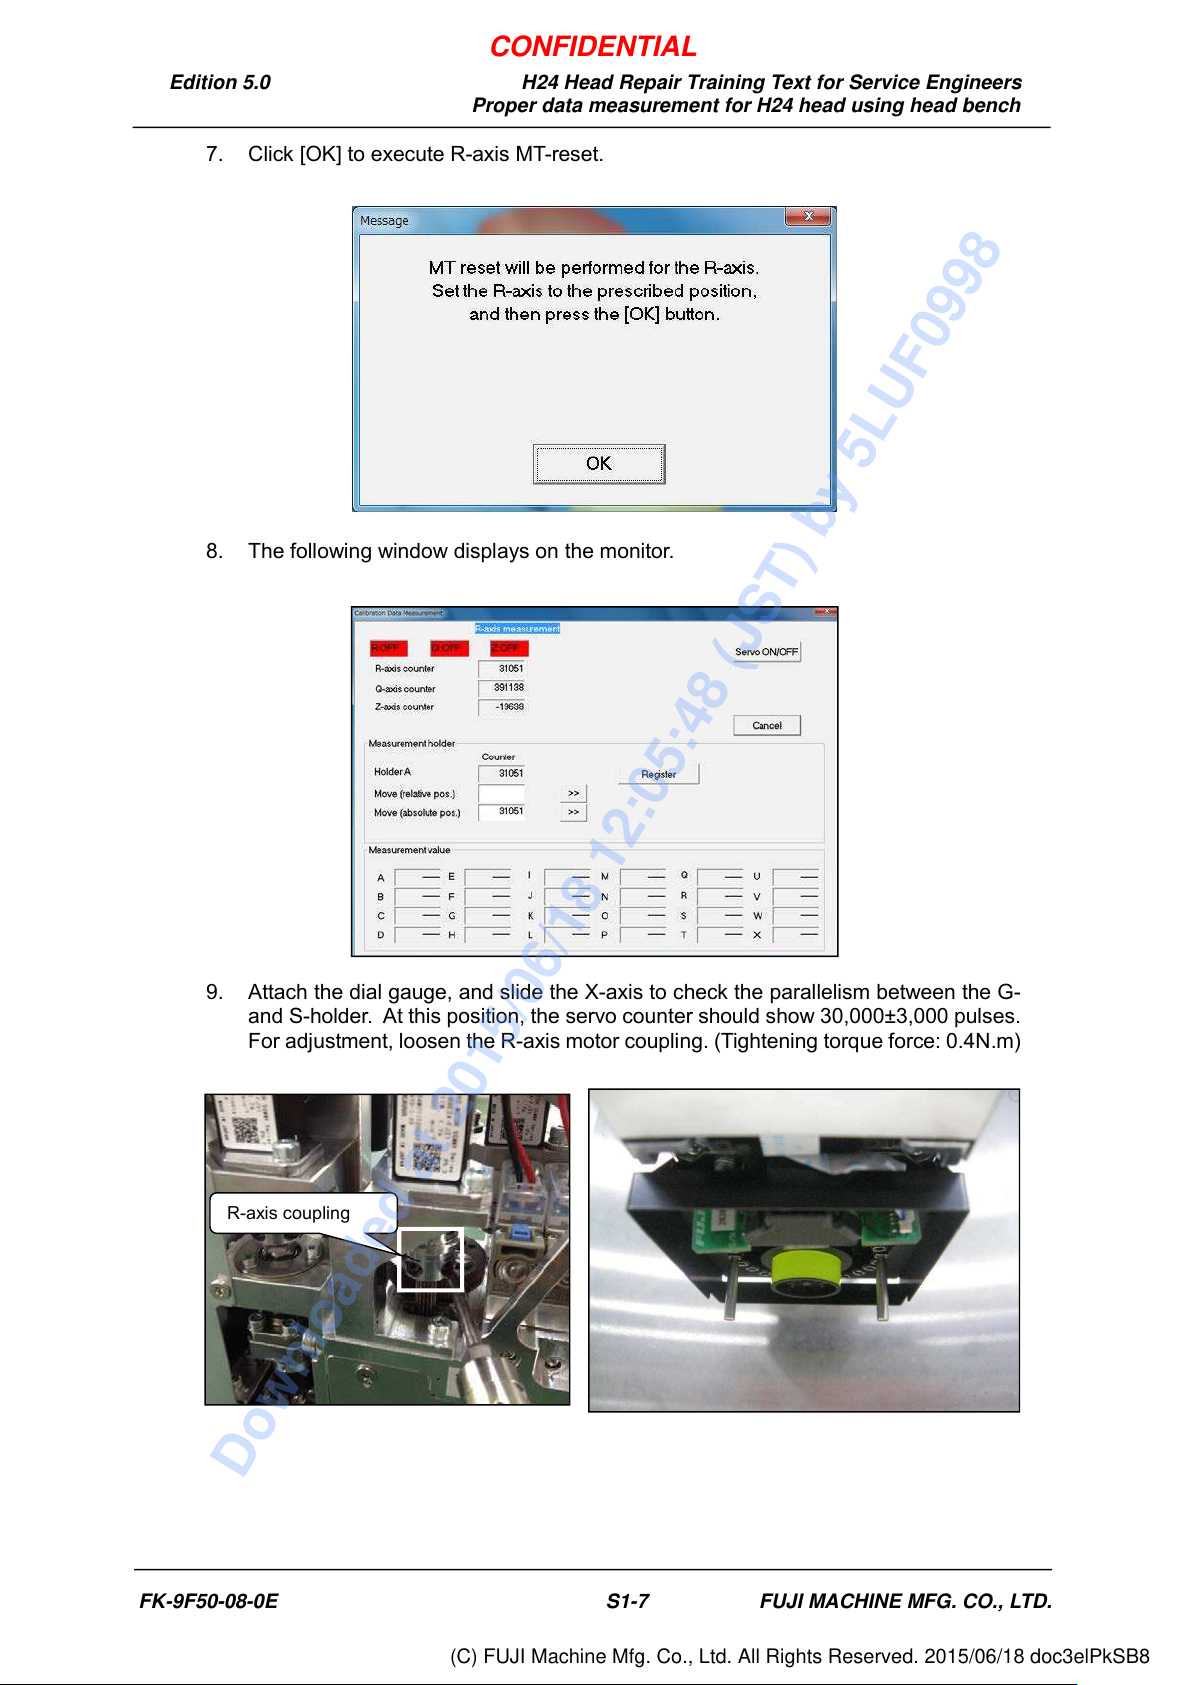
7. Click [OK] to execute R-axis MT-reset.
8. The following window displays on the monitor.
9. Attach the dial gauge, and slide the X-axis to check the parallelism between the G-
and S-holder. At this position, the servo counter should show 30,000±3,000 pulses.
For adjustment, loosen the R-axis motor coupling. (Tightening torque force: 0.4N.m)
R-axis coupling
G
S
FK-9F50-08-0E S1-7 FUJI MACHINE MFG. CO., LTD.
CONFIDENTIAL
Downloaded at 2015/06/18 12:05:48 (JST) by 5LUF0998
(C) FUJI Machine Mfg. Co., Ltd. All Rights Reserved. 2015/06/18 doc3elPkSB8