IPC-7351-2005_表面贴装焊盘布局设计和标准通用要求.pdf - 第38页
www.bzfxw.com IPC-7351-3-17 Figure 3-17 Conductor Description ▼ Laminate X ▼ Etch Factor = V X An etch factor of 1/1 is usually considered practical. Higher factors may be specified for some applications. Resist ▼ V ▼ ▼ …
www.bzfxw.com
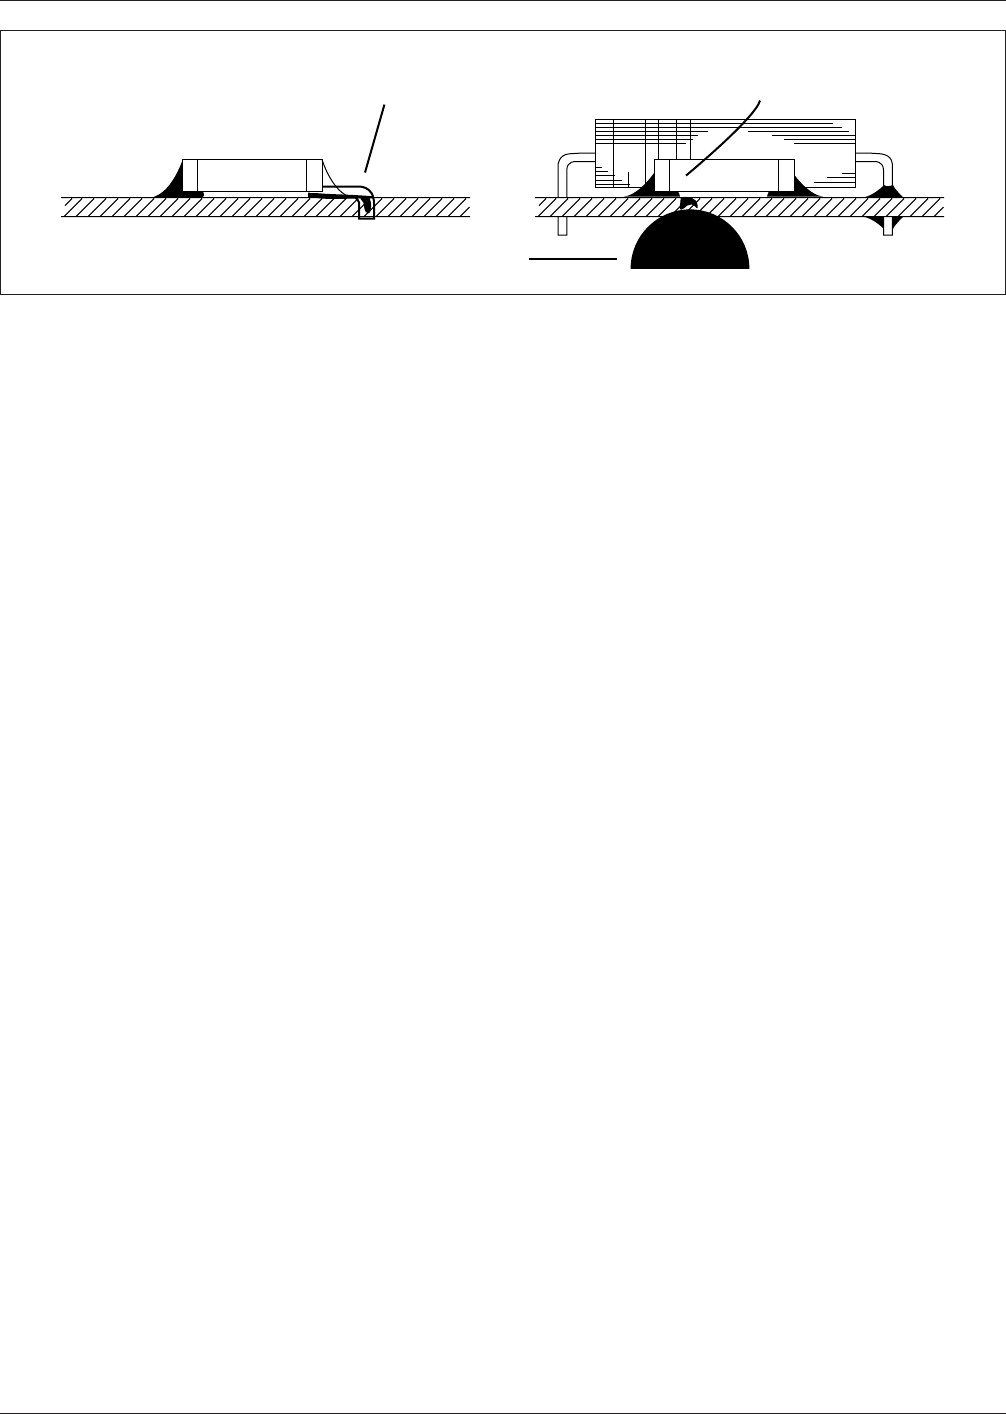
3.4.6.5 Vias as Test Points Via holes, in addition to
being used for connecting surface mounted component
lands to conductor layers, may also be used as test targets
for bed-of-nails type probes and/or rework ports. When a
via is used as a test point it is required that the x-y location
and size of a test land be defined as a secondary file for test
fixture development.
3.4.7 Standard PCB Fabrication Allowances Manufac-
turing tolerances or standard fabrication allowances (SFA)
exist in all PCB fabrication shops. Virtually every registra-
tion or alignment operation that is performed has some
potential for misregistration. There are approximately 42
basic steps in fabricating a multilayer PCB, several of
which involve operations that require precision in location
and alignment. The tolerance varies according to the
printed board maximum diagonal dimension and must be
included in the land size calculations. The fabricator should
be consulted prior to beginning a design to determine their
SFA. With this SFA value, the designer can proceed
accordingly, preventing tolerances from stacking up and
creating yield and/or production problems.
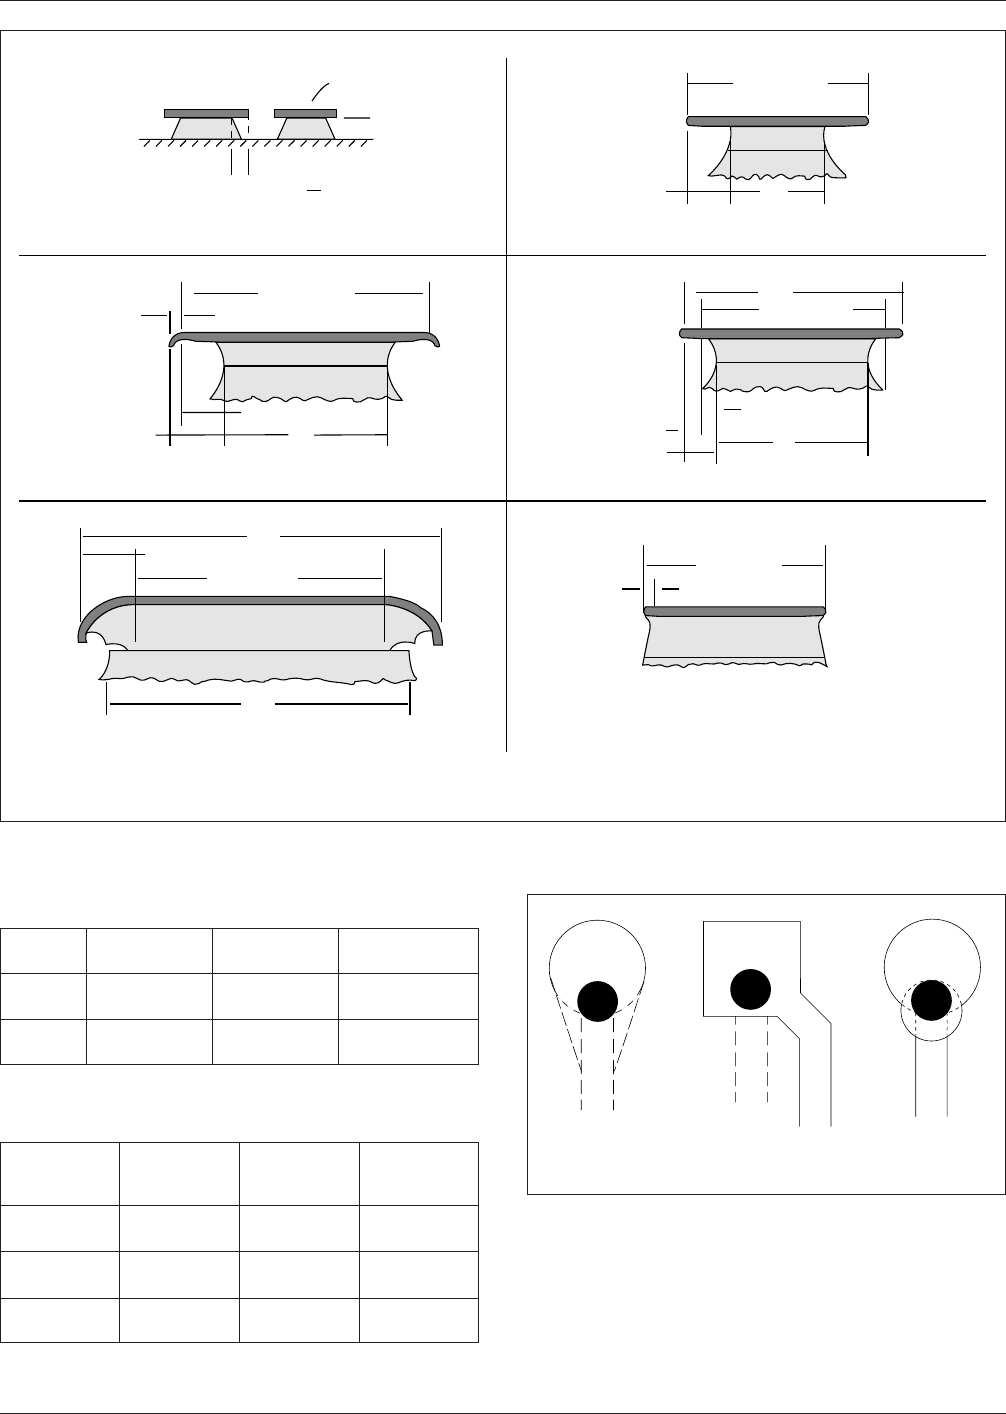
3.4.7.1 PCB Manufacturing Characteristics Figure
3-17 shows the various characteristics of conductor geom-
etry after etching. End-product drawings and specifications
should specify only the minimum for conductor spacing;
however, conductor widths should be defined according to
minimum values, where land patterns should be defined as
to their maximum material conditions (MMC). Clear target
values for conductors and land patterns will help the manu-
facturer achieve the desired condition.
3.4.7.2 Conductor Width Tolerances Table 3-17 repre-
sents process tolerances that can be expected with normal
processing. (Specific process tolerances should be dis-
cussed with the board manufacturer.) The bilateral toler-
ances in Table 3-17 are typical for 0.046 mm [0.00181 in]
copper. For additional copper thickness, a further width
variation can be expected (see Figure 3-17).
3.4.7.3 Conductive Pattern Feature Location Toler-
ance
Table 3-18 is for the tolerance to be applied to the
nominal dimension chosen for the location of the lands,
connector contacts and conductors in relation to the datum
reference. These tolerances include master pattern accu-
racy, material movement, layer registration and fixturing.
3.4.7.4 Annular Ring Control Annular ring is defined as
the amount of land that remains after a hole is drilled
through it. With high-density SMT designs, maintaining
minimum annular requirements has emerged as one of the
most difficult parts of multilayer PCB fabrication in terms
of producibility. Perfect registration will maximize the
annular ring all around the drilled hole.
For example, using a 0.8 mm [0.0315 in] land with a 0.5
mm [0.0197 in] drill will result in a 0.15 mm [0.00591 in]
annular ring under perfect registration conditions. If mis-
registration of 0.15 mm [0.00591 in] occurs in any direc-
tion, the result will be a 0.3 mm [0.012 in] annular ring on
one side of the pad, and no annular ring on the other side.
If misregistration is greater than 0.15 mm [0.00591 in], i.e.,
0.2 mm [0.0079 in], then the drill will actually break out of
the land. If the breakout is in the direction where the con-
ductor connects to the land, the drill will effectively discon-
nect the conductor from the land. The net result is a
scrapped PCB. Since signal conductors intersect the lands
from all directions, any breakout has the potential to ran-
domly disconnect conductors all over the PCB.
Maintaining consistent annular ring control is difficult, but
methods have been developed to insure connectivity
between lands and conductors. Each method is intended to
provide copper material where the conductor enters the
land. The land which has the added material may resemble
a teardrop or keyhole or adopt alternate designs as shown
in Figure 3-18.
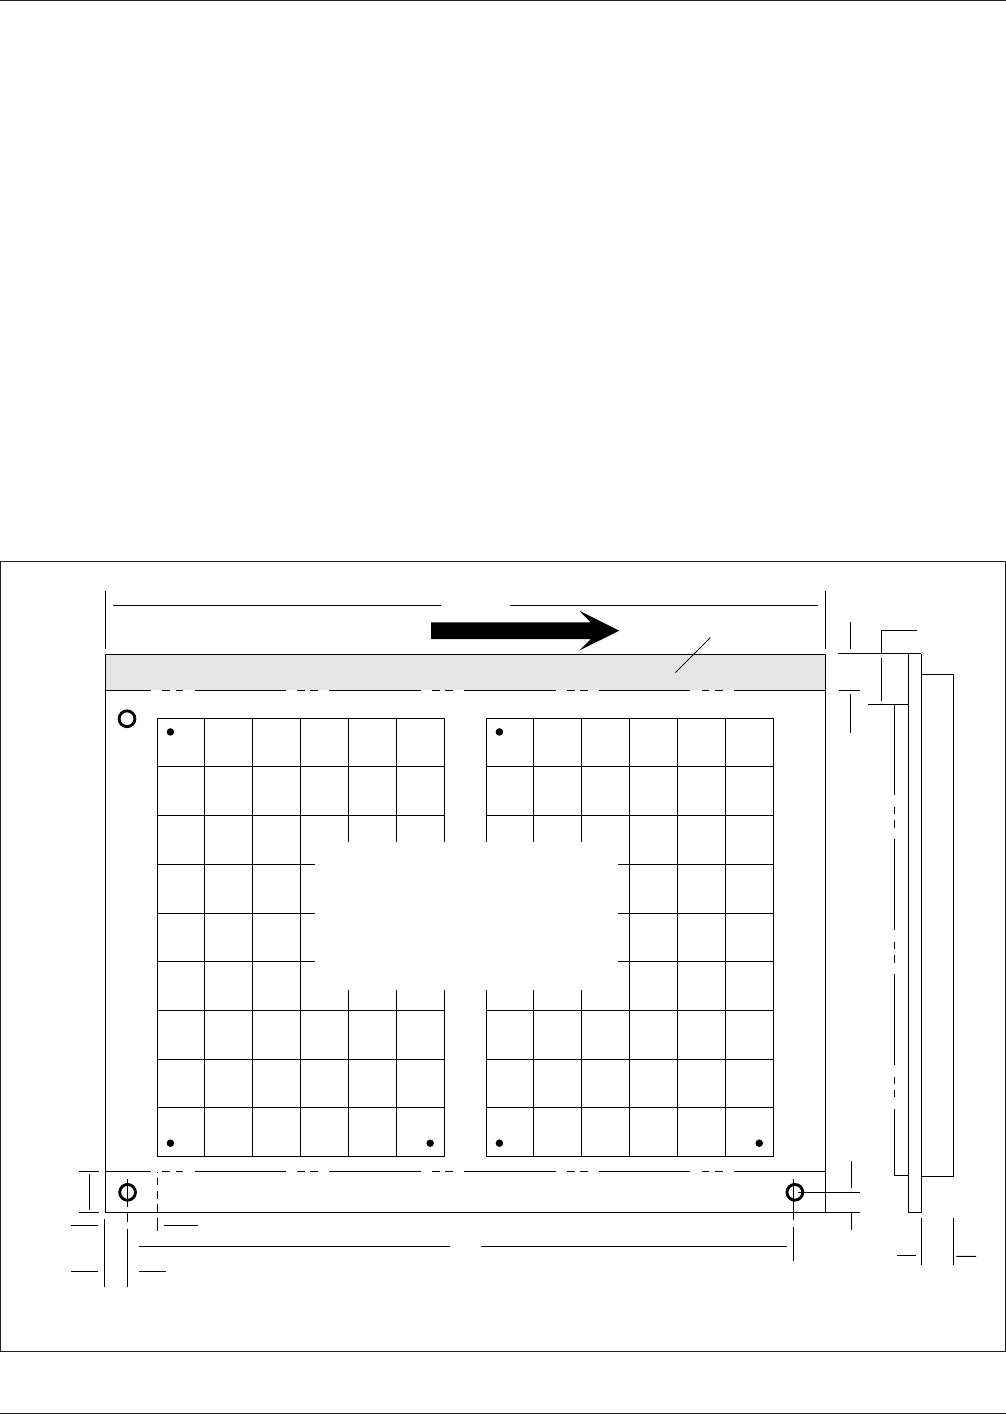
3.4.8 Panelization Components can be mounted on indi-
vidual boards or on boards that are organized in a panel
form. Boards or panels that will be moved by automatic
handling equipment or pass through automated operations
(parts placement, soldering, cleaning, etc.) must have spe-
cific areas kept free of parts or active circuitry. Typically, a
clear area of 3.0 mm [0.012 in] to 5.0 mm [0.0197 in] wide
must be allowed along the sides for the clearance. The
required clearance width is dependent upon the design of
IPC-7351-3-16
Figure 3-16 Vias Under Components
Caution
Solder
Characteristic
Solder
Migration
▼
▼
Wave Solder
▼
February 2005 IPC-7351
27
www.bzfxw.com
IPC-7351-3-17
Figure 3-17 Conductor Description
▼
LaminateX
▼
Etch Factor =
V
X
An etch factor of 1/1 is usually considered practical.
Higher factors may be specified for some applications.
Resist
▼
V
▼
▼
"B" (DCW)
"E" Outgrowth
▼
▼
▼
▼
▼
▼
▼
"C" Undercut
▼
"A"
(MCW)*
Overhang
Panel Plating (Liquid Resist)
▼
▼
(OCW)*
▼
▼
"D"
"B" (DCW)*
"E" Outgrowth
▼
▼
(MCW)*
"A"
▼
▼
Pattern Plating (Liquid Resist)
▼
"B" (DCW)
(MCW)*
"C" Undercut
& Overhang
Panel Plating (Dry Film Resist)
▼
▼
"A"
▼
▼
▼
▼
▼
"D"
▼
"A"
(MCW)*
Overhang
Pattern Plating (Dry Film Resist)
▼
▼
▼
(OCW)*
"B" (DCW)*
▼
▼
▼
▼
"E" Outgrowth
▼
▼
"C" Undercut
▼
▼
"B" (DCW)*
▼
"C" Undercut
▼
Thin Clad & Pattern Plating (Dry Film Resist)
A = MCW (Minimum Conductor Width) B = DCW (Design Conductor Width) D = OCW (Overall Conductor Width)
Table 3-17 Conductor Width Tolerances,
0.046 mm [0.00181 in] Copper, mm [in]
Feature
Producibility
Level A
Producibility
Level B
Producibility
Level C
Without
plating
± 0.06 mm
[± 0.00236 in]
± 0.04 mm
[± 0.00157 in]
± 0.015 mm
[± 0.0005906 in]
With
plating
± 0.10 mm
[± 0.00393 in]
± 0.08 mm
[± 0.00314 in]
± 0.05 mm
[± 0.0197 in]
Table 3-18 Feature Location Accuracy (units: mm [in])
Greatest
Board/ X,Y
Dimension
Producibility
Level A
Producibility
Level B
Producibility
Level C
Up to 300
[11.81]
0.30
[0.012]
0.20
[0.00787]
0.10
[0.00394]
Up to 450
[17.72]
0.35
[0.0138]
0.25
[0.00984]
0.15
[0.00591]
Up to 600
[23.62]
0.40
[0.0157]
0.30
[0.012]
0.20
[0.00787]
IPC-7351-3-18
Figure 3-18 Examples of Modified Landscapes
Corner Entry
Filleting
Key Holing
IPC-7351 February 2005
28
标准分享网 www.bzfxw.com 免费下载
www.bzfxw.com
the board handling and fixturing equipment. These dimen-
sions should be obtained from the process equipment
manufacturer before board or panel design (see Figure
3-19).
Special tooling and fixturing holes are generally located
within the edge clearance areas. The clearance areas are
needed to avoid interference with board handling fixtures,
guidance rails and alignment tools.
For accurate fixturing, two or more nonplated holes are
located in the corners of the board to provide accurate
mechanical registration on board transfer equipment. Board
handling holes (typically 3.2 mm [0.126 in]) may also be
located in the clearance areas. These holes may be used by
automated board handling equipment or for test fixture
alignment. Specific panel size should be obtained from the
equipment manufacturer or process engineer.
3.4.8.1 Board Size and Panel Construction In order to
fully utilize the automation technology associated with
surface mount components, a designer should consider how
a printed board or P&I structure will be fabricated,
assembled and tested. Each of these processes, because of
the particular equipment used, may require fixturing, which
will affect or dictate certain facets of the board layout.
Tooling holes, panel size, component orientation and clear-
ance areas (both component and conductor) on the primary
and secondary sides of the board are all equipment and
process dependent.
To produce a cost-effective layout through optimum base
material utilization, a designer should consult with the
board manufacturer to determine optimum panel size. The
board should be designed to utilize the manufacturer’s sug-
gested usable area. Smaller boards can be ganged or nested
in a uniform panel format to simplify fixturing and reduce
excessive handling during assembly. Panel layout is typi-
cally defined by an assembly process specialist or the
manufacturing service provider.
IPC-7351-3-19
Figure 3-19 Typical Copper Glass Laminate Panel
▼
The keepout zone defined in this illustration is typical for in-line assembly automation using reflow and wave solder processes.
▼
X
Typical Finished Panel
for Automated SMT
Assembly Equipment
Showing two
Printed Board Assemblies
▼
300mm
[12.0 in]
▼
▼
3.0mm
[0.12 in]
▼
▼
5.0 mm
[2.0 in]
▼
10 mm [0.40 in]
▼
5 mm [0.20 in]
▼▼
▼
3.0 mm
[0.12 in]
Keep Clear
▼
Primary Component Side
Secondary Component Side
▼
▼
12.0 mm
max.
[0.500 in]
5mm
[2.0 in] min.
DIRECTION OF FLOW
KEEPOUT ZONE
KEEPOUT ZONE
▼
▼
▼
February 2005 IPC-7351
29