IPC-7351-2005_表面贴装焊盘布局设计和标准通用要求.pdf - 第40页
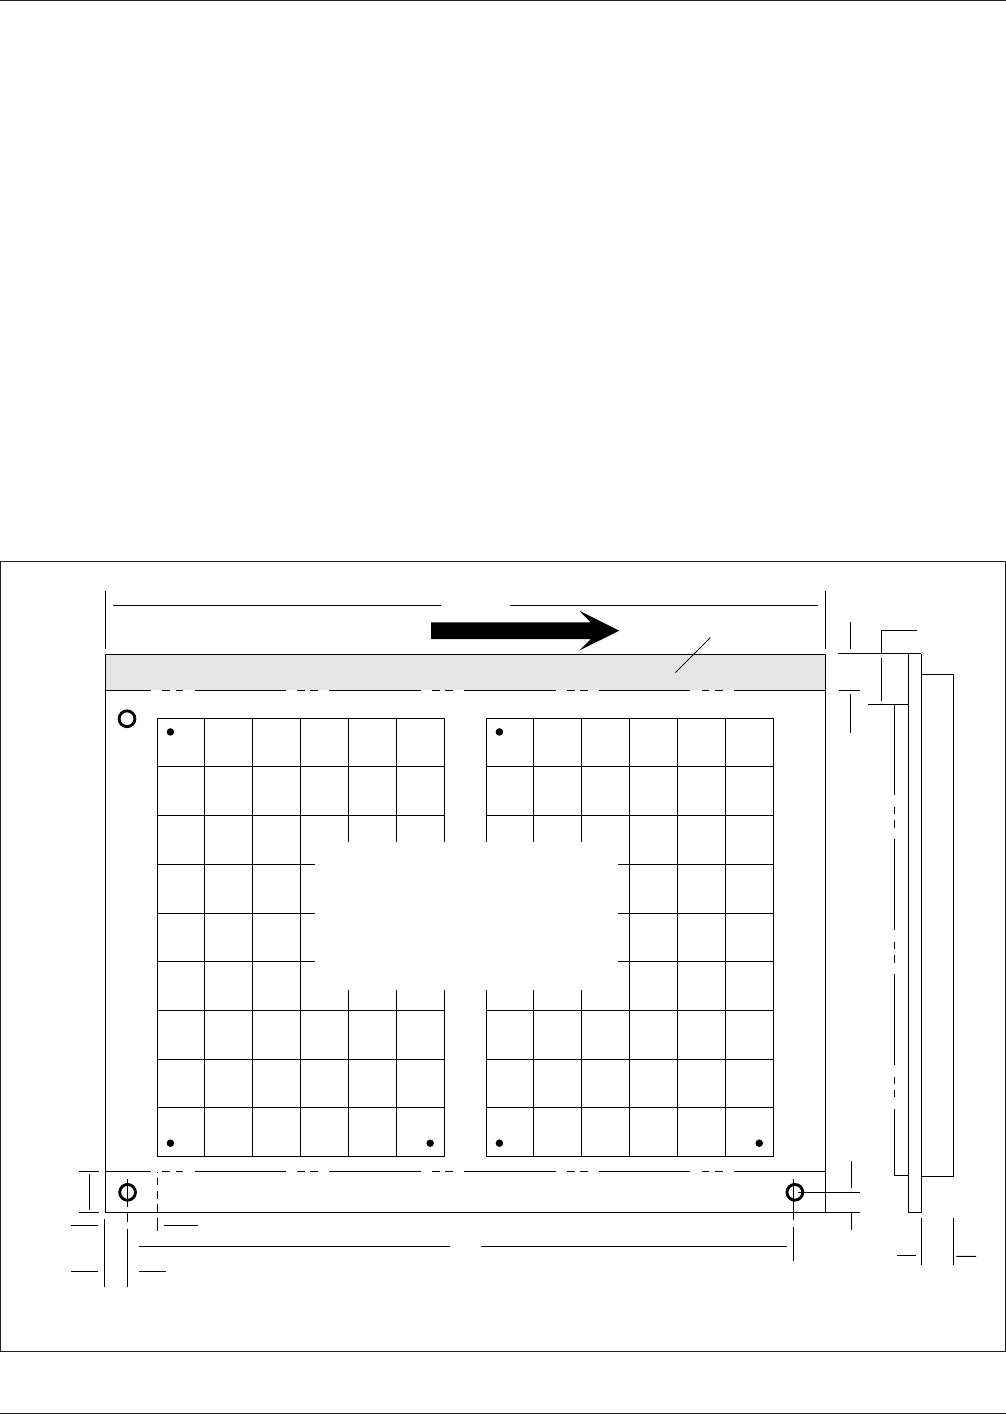
www.bzfxw.com Panel construction may include several boards arranged in a matrix or simply one board requiring additional material retained for ef f icient assembly processing. The large board or several smaller boards a…
www.bzfxw.com
the board handling and fixturing equipment. These dimen-
sions should be obtained from the process equipment
manufacturer before board or panel design (see Figure
3-19).
Special tooling and fixturing holes are generally located
within the edge clearance areas. The clearance areas are
needed to avoid interference with board handling fixtures,
guidance rails and alignment tools.
For accurate fixturing, two or more nonplated holes are
located in the corners of the board to provide accurate
mechanical registration on board transfer equipment. Board
handling holes (typically 3.2 mm [0.126 in]) may also be
located in the clearance areas. These holes may be used by
automated board handling equipment or for test fixture
alignment. Specific panel size should be obtained from the
equipment manufacturer or process engineer.
3.4.8.1 Board Size and Panel Construction In order to
fully utilize the automation technology associated with
surface mount components, a designer should consider how
a printed board or P&I structure will be fabricated,
assembled and tested. Each of these processes, because of
the particular equipment used, may require fixturing, which
will affect or dictate certain facets of the board layout.
Tooling holes, panel size, component orientation and clear-
ance areas (both component and conductor) on the primary
and secondary sides of the board are all equipment and
process dependent.
To produce a cost-effective layout through optimum base
material utilization, a designer should consult with the
board manufacturer to determine optimum panel size. The
board should be designed to utilize the manufacturer’s sug-
gested usable area. Smaller boards can be ganged or nested
in a uniform panel format to simplify fixturing and reduce
excessive handling during assembly. Panel layout is typi-
cally defined by an assembly process specialist or the
manufacturing service provider.
IPC-7351-3-19
Figure 3-19 Typical Copper Glass Laminate Panel
▼
The keepout zone defined in this illustration is typical for in-line assembly automation using reflow and wave solder processes.
▼
X
Typical Finished Panel
for Automated SMT
Assembly Equipment
Showing two
Printed Board Assemblies
▼
300mm
[12.0 in]
▼
▼
3.0mm
[0.12 in]
▼
▼
5.0 mm
[2.0 in]
▼
10 mm [0.40 in]
▼
5 mm [0.20 in]
▼▼
▼
3.0 mm
[0.12 in]
Keep Clear
▼
Primary Component Side
Secondary Component Side
▼
▼
12.0 mm
max.
[0.500 in]
5mm
[2.0 in] min.
DIRECTION OF FLOW
KEEPOUT ZONE
KEEPOUT ZONE
▼
▼
▼
February 2005 IPC-7351
29
www.bzfxw.com
Panel construction may include several boards arranged in
a matrix or simply one board requiring additional material
retained for efficient assembly processing. The large board
or several smaller boards are retained in the panels and
separated after all assembly processes are completed.
Excising or separating the individual boards from the panel
must be planned as well. Several methods are used to retain
circuits in a panel, including V-groove scoring, NC routing
and routed slot with break-away tabs.
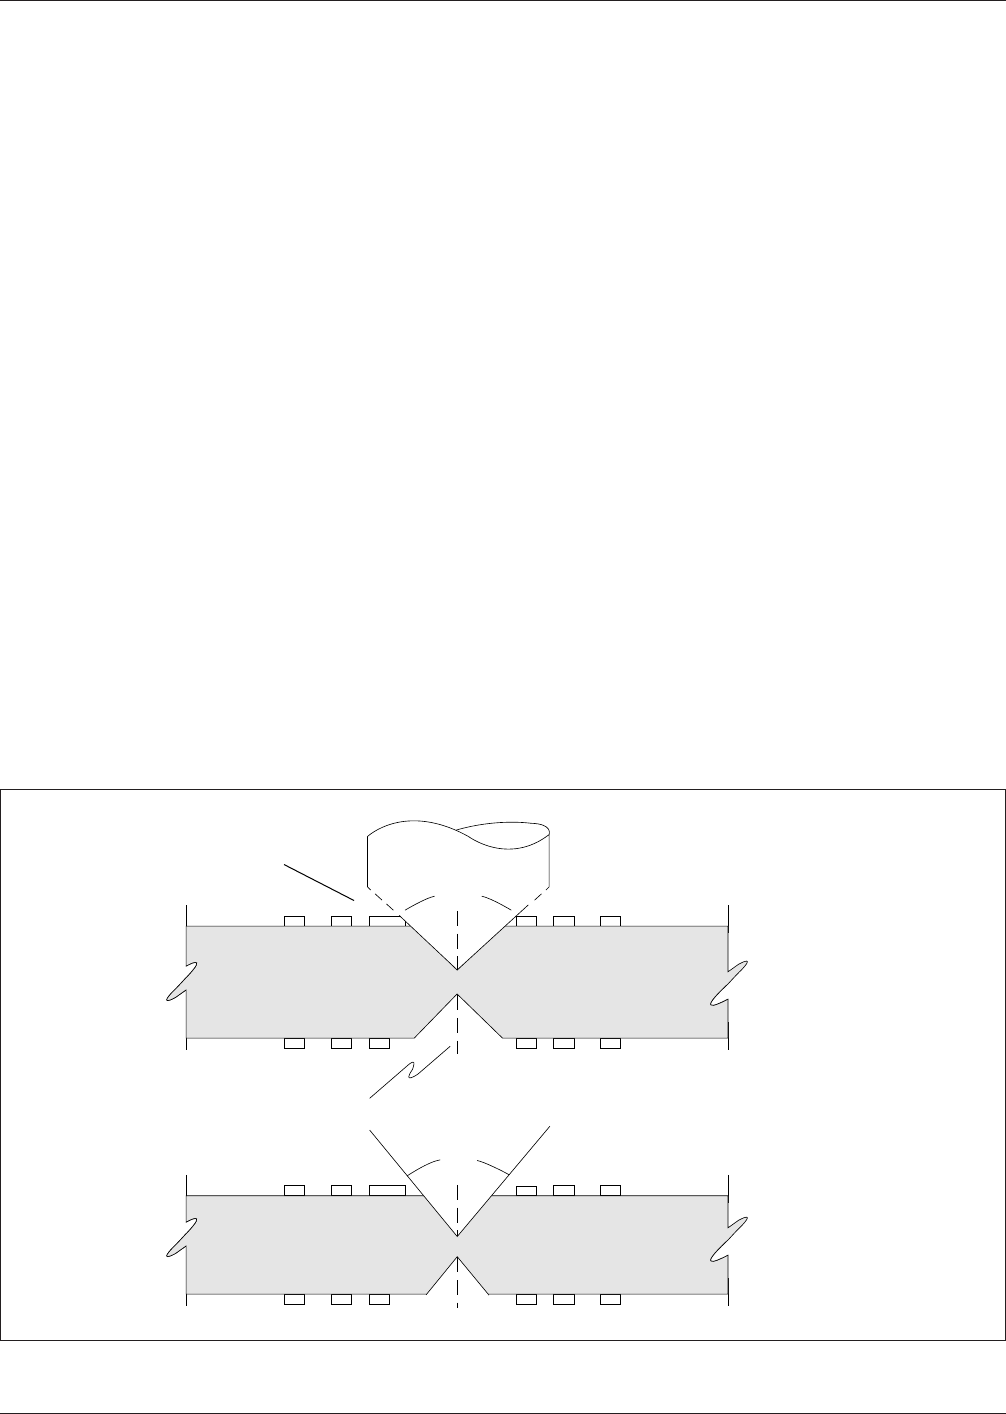
3.4.8.2 V-Groove Scoring V-groove scoring may be pro-
vided to enable post assembly separation. The groove fea-
ture is generally provided on both surfaces of the board and
only in a straight line. A small cross-section of board mate-
rial is retained at the break line. An allowance for the scor-
ing angle must be made as well. Conductors that are
located too close to the score groove will be exposed or
damaged, and rough edges must be sanded lightly to
remove burrs and rough fabric particles (see Figure 3-20).
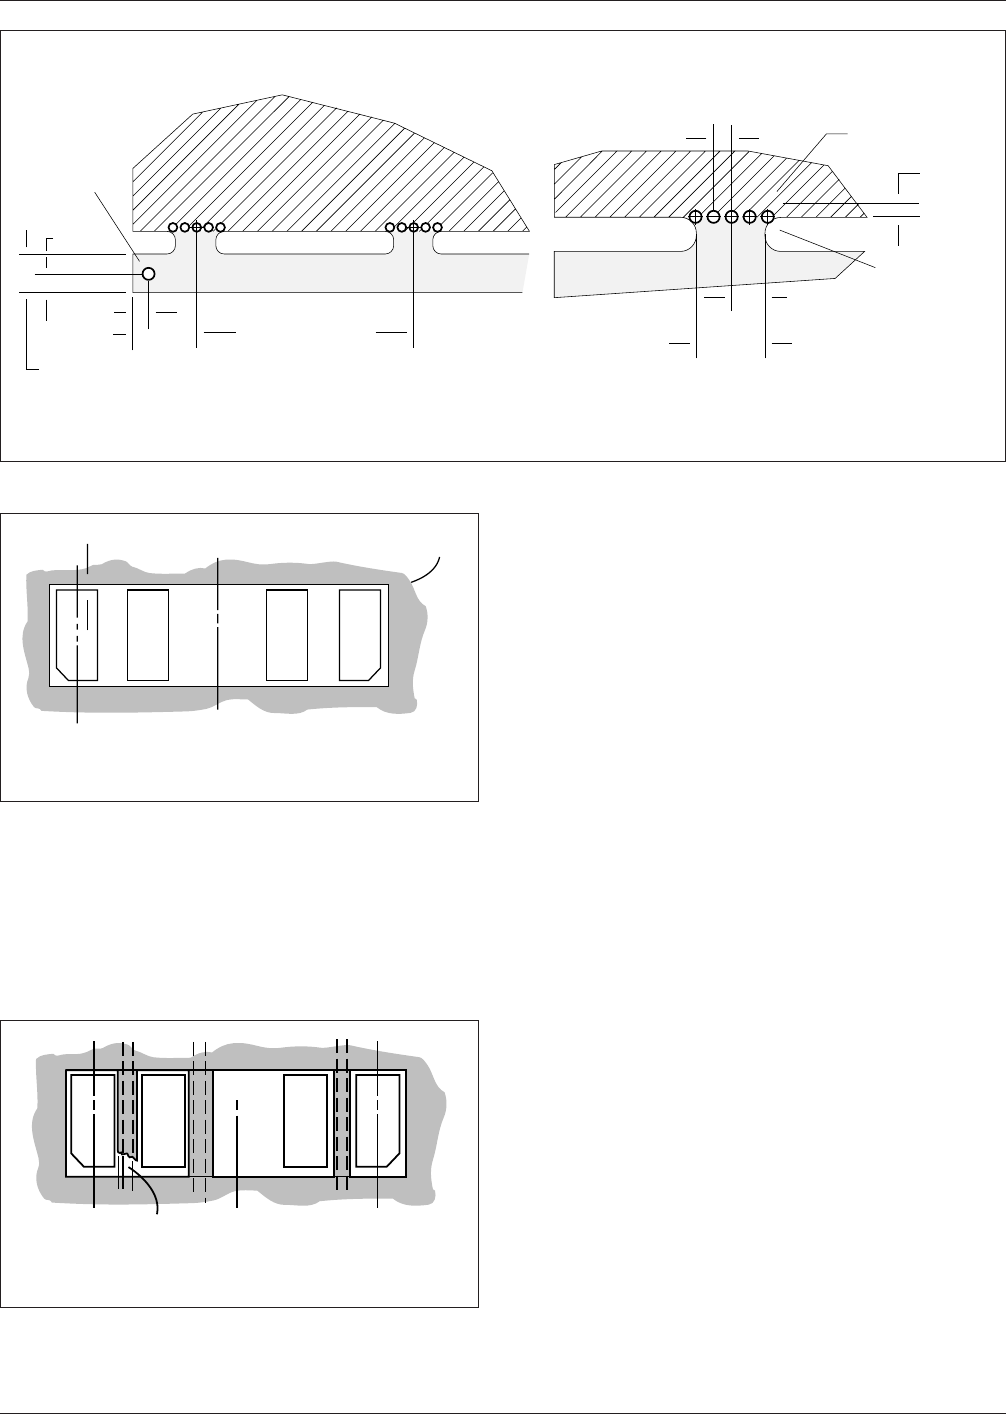
3.4.8.3 Routed Slot and Tab Features The routed slot
and tab pattern is widely used for panel construction and
break-away tab extensions. Routing is more precise than
scoring, and edge surfaces are smooth, but the break-away
‘‘tab’’ points will require consideration. Tabs can be cut
and ground flush with the board edge or predrilled in a pat-
tern. The drilled pattern furnishes a low stress break point
on the ‘‘tab.’’ If the hole pattern is recessed within the
board edge, secondary sanding or grinding can be bypassed
(see Figure 3-21).
3.5 Outer Layer Surface Finishes
3.5.1 Solder Mask Finishes
Solder mask coatings are
used to protect the circuitry on the printed board. Solder
mask coatings are available in two forms, liquid and dry
film. The polymer mask material is applied using several
process methods and is furnished in varying thicknesses.
As an example, liquid materials will have a finished thick-
ness of 0.02 mm [0.0079 in] to 0.025 mm [0.00984 in]
while the dry film products are supplied in thicknesses of
0.04 mm [0.016 in], 0.08 mm [0.0315 in], and 0.10 mm
[0.0394 in]. Although screen type printing for solder mask
is available, photo-imaged soldermask is recommended for
surface mount applications.
The photo process provides a precise pattern image and
when properly developed eliminates mask residue from
land pattern surfaces. The mask thickness may not be a
factor on most surface mount assemblies but, when fine
pitch (0.63 mm [0.0248 in] or less) IC devices are mounted
on the printed boards, the lower profile soldermask will
provide better solder printing control.
3.5.2 Solder Mask Clearances A solder mask may be
used to isolate the land pattern from other conductive fea-
tures on the board such as vias, lands or conductors. Where
no conductors run between lands, a simple gang mask
opening can be used as shown in Figure 3-22.
For land pattern designs with routed conductors between
lands (see Figure 3-23), the solder mask pattern must
IPC-7351-3-20
Figure 3-20 Conductor Clearance for V-Groove Scoring
90˚
▼
▼
Break Line
▼
60˚
▼
▼
Conductors Must
Be Clear of Score
Zone
90˚ Score
Option
60˚ Score
Option
▲
IPC-7351 February 2005
30
标准分享网 www.bzfxw.com 免费下载
completely cover the conductor. A more precise registration
is necessary because of the tight tolerance needed to cover
the conductors without encroaching on the land area. PCB
manufacturers are required to keep the soldermask material
off the land. Clearance conditions can vary from 0.0 mm
[0.0 in] to 0.1 mm [0.0040 in].
3.5.3 Land Pattern Surface Finishes The soldermask
openings expose the land patterns for attachment of surface
mount components. These are usually copper-based and
therefore need protection in order to prevent the copper
from oxidizing, thus resulting in poor solderability of the
surface land patterns. The protection of the land patterns
may be accomplished by organic solderability protective
(OSP) coatings or metallic finishes such as solder coating,
gold, silver, or palladium platings.
The choice of coatings or plating is dependent on the
assembler’s preference or the type of components being
assembled. A single coating or plating finish is preferred
for the entire board. Mixing the surface finish types is not
recommended due to the different process steps required.
Selective finishes may be necessary based on the mix of
component types, lead pitch and attachment process or lead
termination finish characteristics.
4 COMPONENT QUALITY VALIDATION
4.1 Validation Techniques
Because of the variety of
component tolerances, and the possibility that tolerances
may vary on components, users are encouraged to establish
validation of the land pattern and component geometry. In
addition, components should be selected and qualified to
meet the end products maximum operating temperature
limits. Figure 4-1 shows a chart referencing the upper and
lower limits of various components.
Validations of parts and circuits may be accomplished
through the use of standard test patterns. These patterns
may be used not only to evaluate a particular part to a land
pattern, but may also be used to evaluate component prod-
ucts’ capability to stand up to various processes being used
in assembling surface mounted parts.
IPC-7351-3-21
Figure 3-21 Breakaway (Routed Pattern) with Routed Slots
75 mm [3.0 in] TYP
Approximately
Center to Center Spacing
▼
▼
▼
▼ ▼
▼
▼
▼
▼
0.4 mm
[0.159 in]
Tooling Hole
5.0 mm
[0.197 in]
10 mm [0.40 in]
Depending on PWB
Outline Design
5.0 mm
[0.197 in]
12.5 mm
[0.50 in]
Breakaways
▼
▼
▼
▼
▼
1.25 mm [0.050 in] TYP
0.8 mm [0.031 in]
Dia Thru XX PL
▼
▼
▼
▼
2.25 mm
[0.90 in]
1.2 mm [0.047 in]
R TYP
4.5 mm
[0.180 in]
REF
Detail of Breakaway
▼
▼
0.4 mm
[0.016 in]
LOW STRESS (MOUSE BITE) BREAKAWAY
IPC-7351-3-22
Figure 3-22 Gang Solder Mask Window
Solder Mask
Land
Gang
▼
▼
▼
C
L
IPC-7351-3-23
Figure 3-23 Pocket Solder Mask Window
Land
Conductor
▼
C
L
Pocket
February 2005 IPC-7351
31