DECAN_S2_Admin(Eng_Ver4.5).pdf - 第191页
7-26 Advanced Chip Shooter DECAN S2 Admi nistra t or’s Guide each pixel should be recognize d in white or black. <Auto> check box Check this box to set the <Threshol d> value automatically . <T oleranc…
7-25
Part Registration
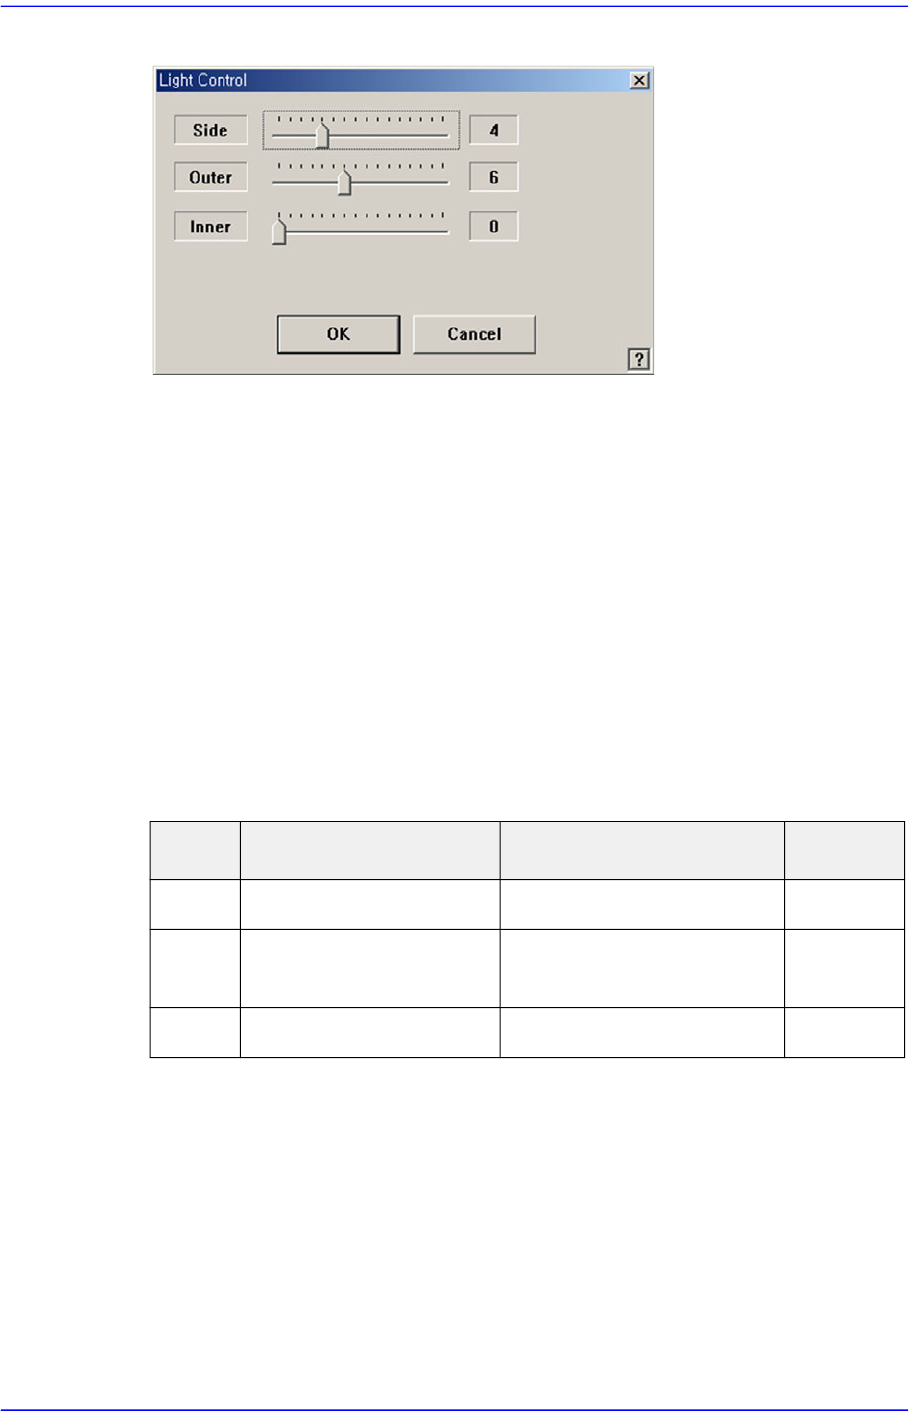
Figure7.8 “Camera No. =Fix Camera“ dialog box
<Side> slide bar
Set a value for the side light. (0 –15)
<Outer> slide bar
Set a value for the outer light. (0 - 15)
<Inner> slide bar
Set a value for the outer light. (0 - 15)
<OK> button
Saves the set light value and closes the dialog box.
<Cancel> button
Closes the dialog box without saving the set light value.
Table7.1 Use of the Fix Camera Lighting
<Size> group
<Align Z> edit box
Set the height for recognition. Based on the component surface, if the top is to be
recognized, set - value, and if the bottom is to be recognized, set +value.
<Threshold> edit box
The image viewed through the SM Vision window is composed of each pixel.
Each pixel has a unique value between 0 and 255 according to the seen degree of
brightness. Here, ‘Threshold Value’ indicates the border value deciding whether
Light Use Applicable Part Remarks
Side Lights the edge of a part Chip, QFP, BGA, SOP etc
Outer Lights round edge of a
part or part surface
Chip, QFP, BGA, SOP etc
Inner Lights a part surface Chip, QFP, BGA, SOP etc

7-26
Advanced Chip Shooter DECAN S2 Administrator’s Guide
each pixel should be recognized in white or black.
<Auto> check box
Check this box to set the <Threshold> value automatically.
<Tolerance H[+]> edit box
In general, a part has a manufacturing tolerance. When the size of the recognized
part is larger than that in the registered part data, if its tolerance is not considered,
its inspection result will be no good.
Therefore, when recognizing a part, input the extent of the allowable difference
between the actual size and registered size as a percentage.
That is, when the value obtained by recognizing an actual part with the vision
system is greater than the input value, if the actual data value is allowed up to 1.3
times of the input data, the upper allowable error is 30%.
For the following chip parts, set the parameters referring to the following. For
other chip parts, it is recommended that the default setup be used.
Chip-Circle
An allowable error is applied not to the length but to the area.
If an allowable error is applied to 10% of the diameter, the square of the
diameter must be applied. Therefore, 21% of the diameter is actually applied.
(Tolerance (H, L) = 1.1×1.1=1.21 )
Chip-C 0402 / Chip-R 0402 / Chip-C 0603 / Chip-R 0603/ Chip-R 1005
Set it to a value greater than the one to be set by more than 10%. For example,
when setting 20%, actually apply 30%.
<Tolerance L[-]> edit box
If the size of the recognized part is smaller than the registered part data, input the
allowable error as a percentage.
That is, when the actually recognized value is smaller than the input value, if the
actual data value is allowed up to 0.7 times that of the input data, the lower
allowable error is 30%.
For the following chip parts, set the parameters referring to the following. For
other chip parts, it is recommended that the default setup be used.
Chip-Circle
An allowable error is applied not to the length but to the area.
If an allowable error is applied to 10% of the diameter, the square of the
diameter must be applied. Therefore, 21% of the diameter is actually applied.
(Tolerance (H, L) = 1.1×1.1=1.21)
Chip-C 0402 / Chip-R 0402 /Chip-R 1005
Set it to a value greater than the one to be set by more than 10%. For example,
7-27
Part Registration
when setting 20%, actually apply 30%.
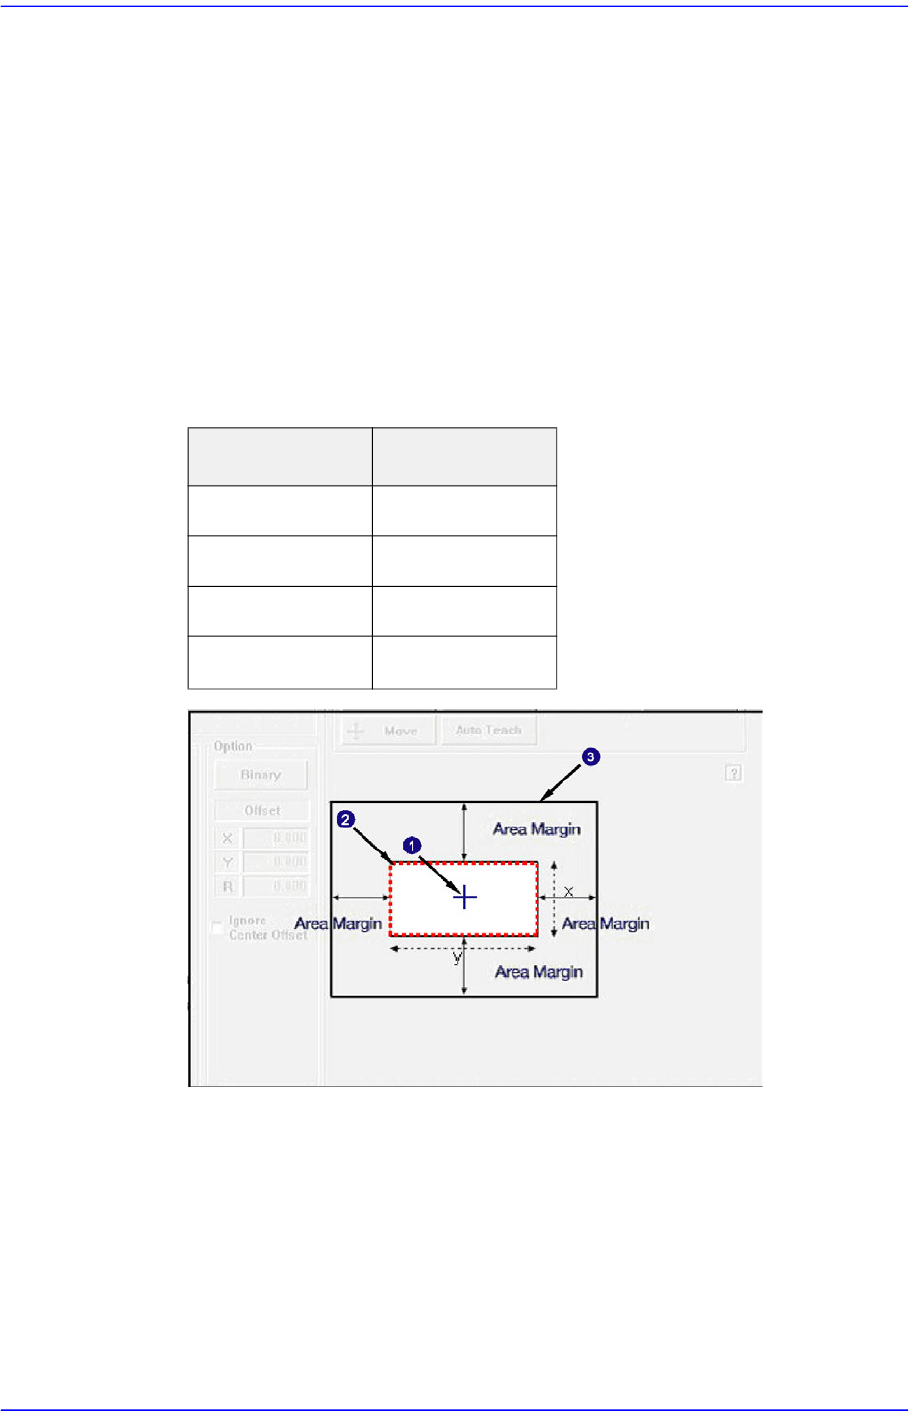
<Area Margin> edit box
If the area obtained by adding the Area Margin to the part size is called the ‘Part
Recognition Area’, in normal cases the shape of the picked part must be within the
‘Part Recognition Area’.
However, even though the shape of the picked part may get out of the ‘Part
Recognition Area’ due to other external factors, if the part can be placed properly
by compensating the offset, it is possible to place the corresponding part properly
by setting the ‘Allowable Error Range’
In general, set a value within the range of 0~6. For a chip part, it is recommended
that the default setup be used.
1: Center of the mechanism
2: Area Margin ‘0’ group
3: Part Align Area
<Repeat Angle> edit box
In the case of the work needed for high precision, this re-recognizes and pick-up
and placement of the component by performing correction according to the vision
recognition result. For example, if o.i is inputted for the repeat angle, it corrects
the angle after vision recognition and re-recognizes it. If the result of re-
Part Size Area Margin
0402~1608 0.750
2012~3216 1.500
3216~□5mm 2.000
□5mm~□10mm
3.000