bnp-b2365(eng)b.pdf - 第34页
1. Installation 1 - 18 1-4-2 Spindle end detector To maintain the detector life and performance, a flex ible coupling should be used to couple the spindle end detector and C-axis detector with the spindle. Detector 0.02 …
1. Installation
1 - 17
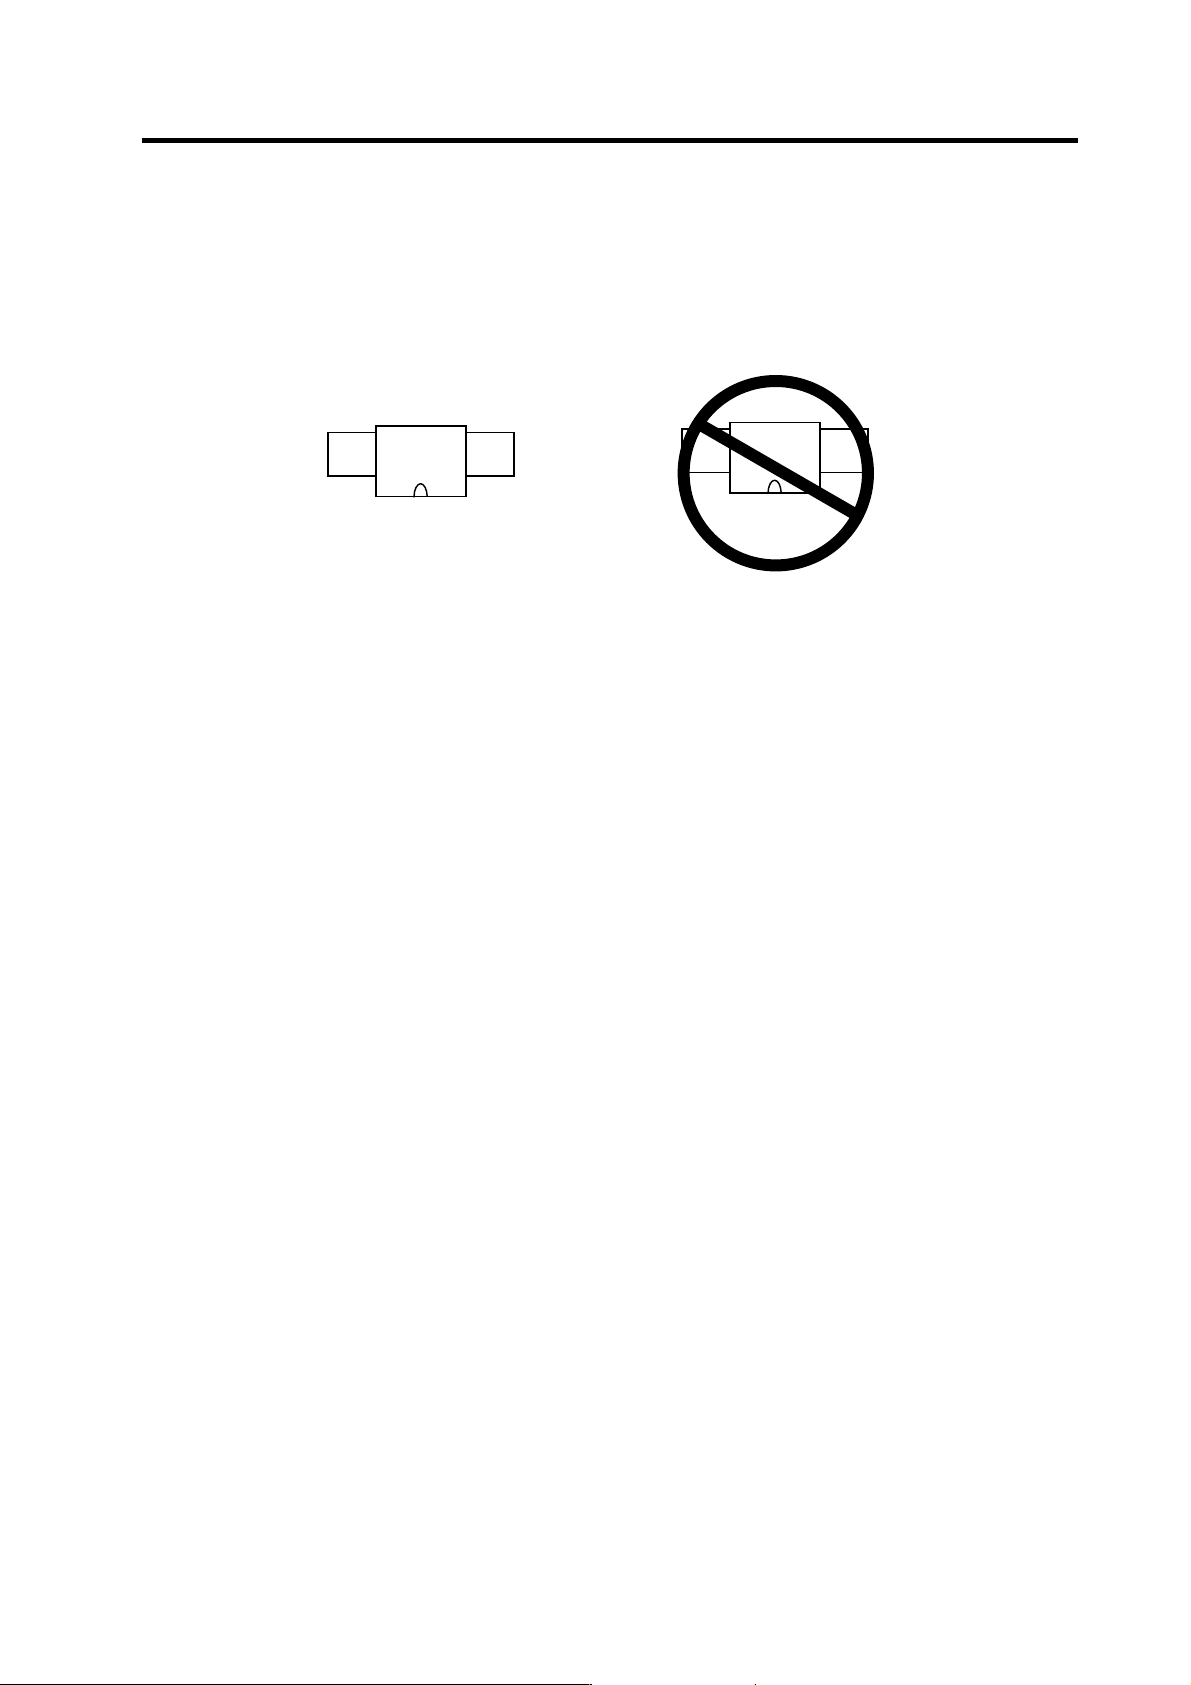
(3) Magnet and sensor installation directions
• Install so that the magnet's reference hole and sensor's reference notch are aligned.
(Standard/high-speed standards)
• Install so that the magnet's N pole comes to the left side when the sensor's reference notch is
faced downward. (High-speed compact/high-speed ring)
(4) Cautions
[1] Do not apply impacts on the magnet. Do not install strong magnets near the magnet.
[2] Sufficiently clean the surrounding area so that iron chips and cutting chips do not adhere to the
magnet. Demagnetize the round disk before installing.
[3] Securely install the magnet onto the spindle with an M4 screw. Take measures to prevent
screw loosening as required.
[4] Balance the entire spindle rotation with the magnet installed.
[5] Install a magnet that matches the spindle's rotation speed.
[6] When installing the magnet onto a rotating body's plane, set the speed to 6,000r/min or less.
[7] Install so that the center line at the end of the head matches the center of the magnet.
[8] The BKO-C1730 is not an oil-proof product. Make su re that oil does not come in contact with
BNO-C1730 or BKO-C1810.
[9] When connecting to the spindle drive unit, wire so that the effect of noise is suppressed.
N S
|
Reference notch
Sensor
Magnet
S N
|
Reference notch
Sensor
Magnet
1. Installation
1 - 18
1-4-2 Spindle end detector
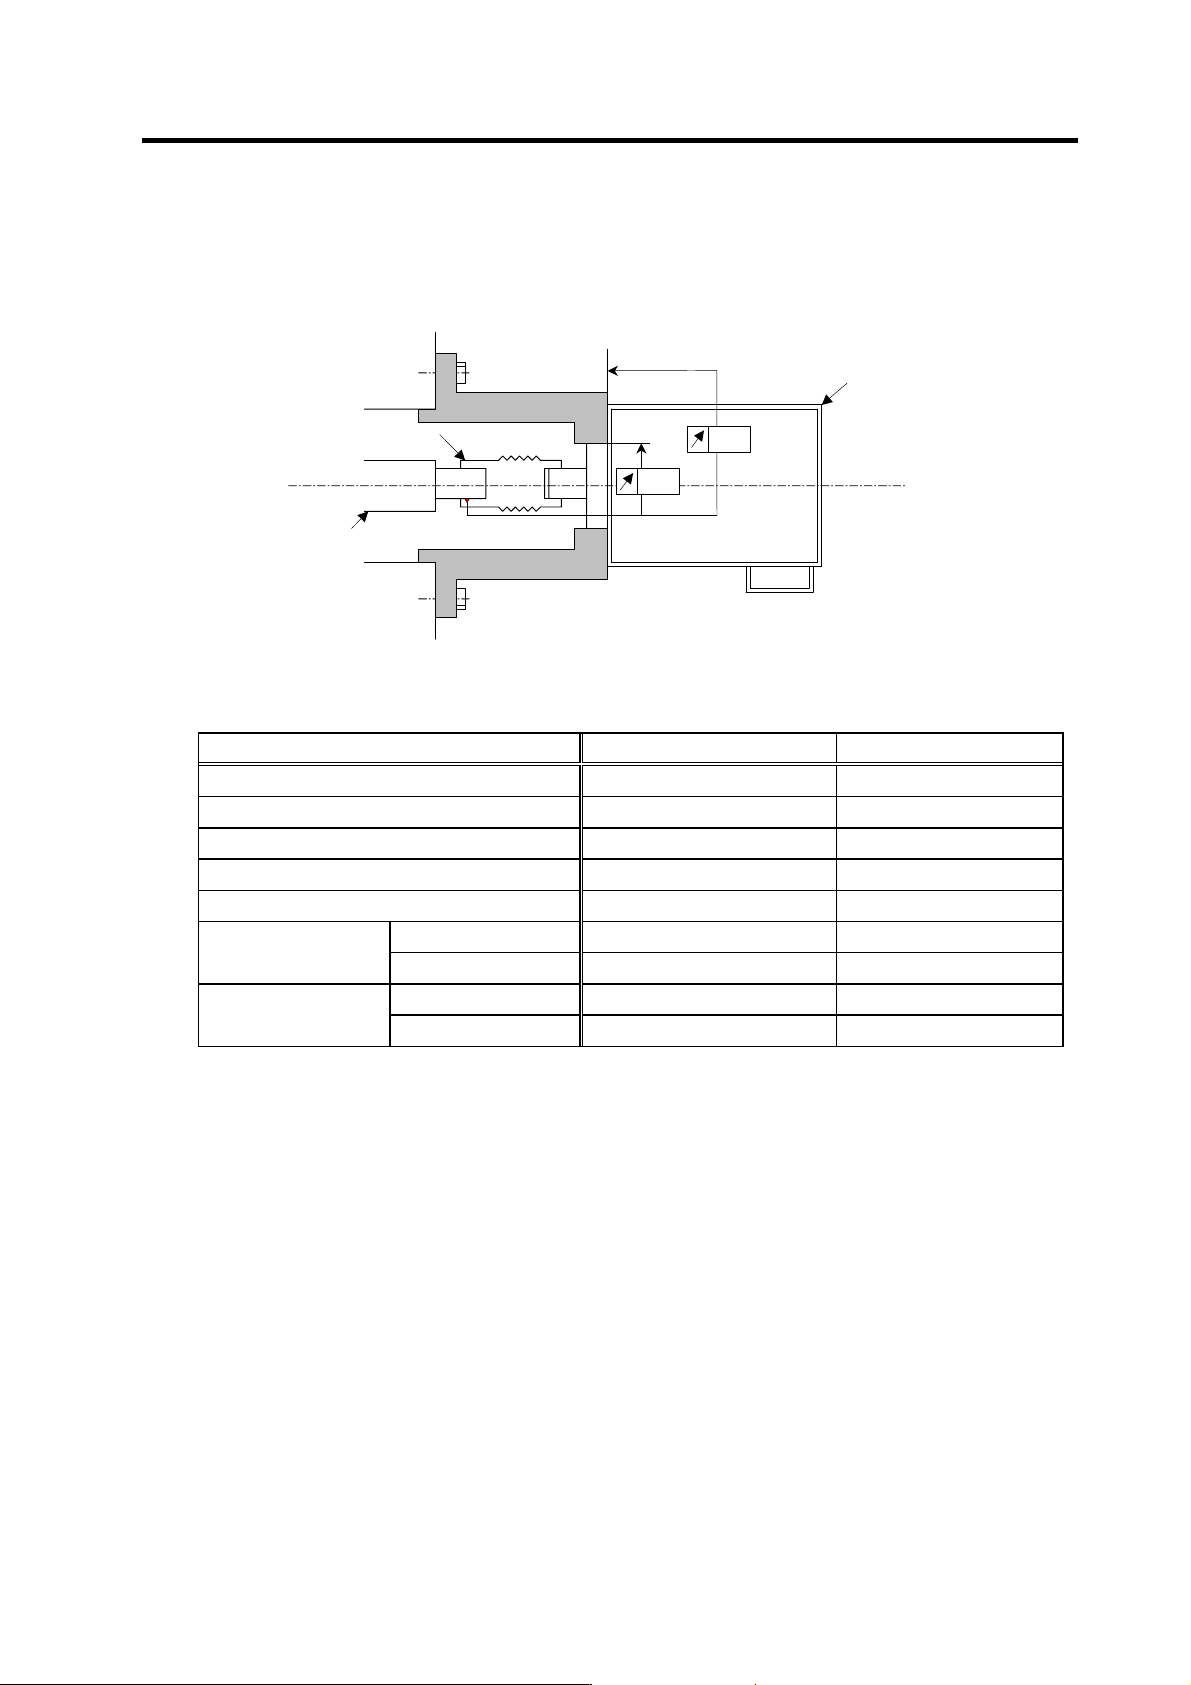
To maintain the detector life and performance, a flexible coupling should be used to couple the spindle
end detector and C-axis detector with the spindle.
Detector
0.02
0.02
Opposite detector shaft
side
Flexible coupling
Detector and coupling installation accuracy
Recommended coupling
Recommendation 1 Recommendation 2
Manufacturer Tokushu Seiko Eagle
Model Model M1 FCS38A
Resonance frequency 1374Hz 3515Hz
Position detection error 0.8×10⁻³° 1.2×10⁻³°
Tolerable speed 20000r/min 10000r/min
Core deviation 0.7mm 0.16mm
Mis-alignment
Angle displacement
1.5° 1.5°
Max. length 74.5mm 33mm
Outline dimensions
Max. diameter
ø57mm ø38mm
Refer to the coupling catalog, etc., for details on the coupling.
1. Installation
1 - 19
1-4-3 Spindle end PLG
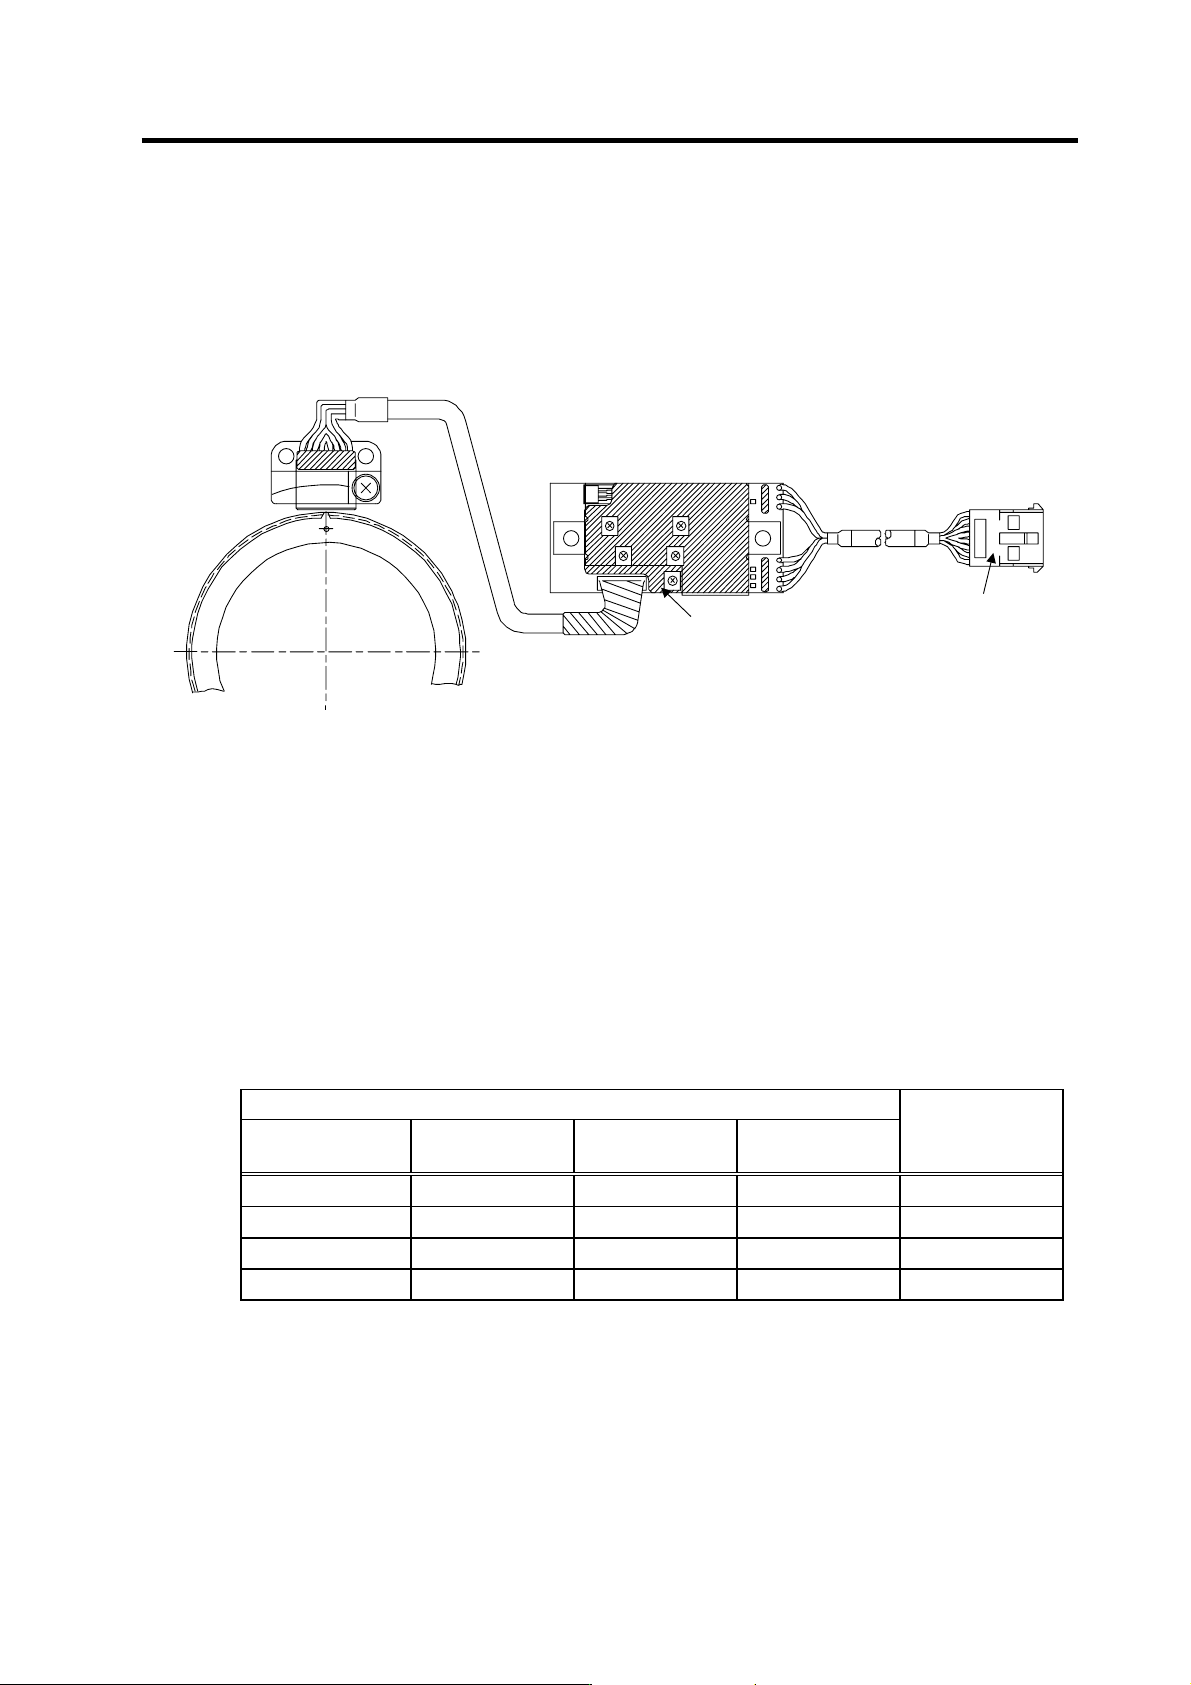
(1) Part configuration
The detector is configured of an encoder (Sensor section and PCB section) and detection gears.
The encoder section can be separated with an intermediate connector, but a type with the same
serial No. must be used in combination. The serial No. is indicated on the intermediate connector of
the sensor section and the output connector of the PCB section.
G
B
Z
A
VR1
VR2
VR3
VR4
VR5
Detection
gears
Sensor section
PCB section
Intermediate
connecto
r
Output connector
Serial No. indication
Encoder
Spindle end PLG
These are precision parts, and require care when handling. Do not apply an excessive force on the
sensor's detection surface, as this could result in faults. Do not pull and apply a load on the lead
wires. Make sure that foreign matters (iron chips, etc.) do not get on the sensor's detection surface
or detection gears. If any foreign matter should get on these parts, carefully remove while taking
care not to damage the parts. When handling the detection gears, take care not to damage or
deform the teeth.
(2) Installing the detection gears and sensor section
[1] Install the detection gears so that the first gear's teeth side (Z phase) face the sensor's lead
side.
[2] The detection gears and shaft or sleeve should be fixed with shrinkage fitting. Refer to the
following table for the shrinkage fitting values. The detection gears should be heated evenly
between 120 and 150°C using an electric furnace, etc.
Detection gear shrinkage fitting values
Detection gear specifications
Part type
No. of teeth
Outer diameter
(mm)
Inner diameter
(mm)
Shrinkage fitting
(mm)
MU1450N2137 128 ø52 ø40 0.02 to 0.04
MU1450N2730 180 ø72.8 ø55 0.03 to 0.055
MU1450N2236 256 ø103.2 ø80 0.03 to 0.055
MU1450N2534 512 ø205.6 ø140 0.05 to 0.085