创建组件识别数据的方法.pdf - 第145页
145/178 IM-SMT-VSNDI C-0002 -000 Figure 121 Item s to be set Set value Alignment Group S pecial Alignment T ype S peci al Comp. Threshold 0 Comp. T olerance 30 Search Are a (mm) 3.0 Body Size X (m m) 3.2 Body Size Y (mm)…
144/178
IM-SMT-VSNDIC-0002-000
Note
1
This option parameter consists of one byte of data, and each bit has different
meaning. (Please refer to “2.12.3-3. Mark 2”, Note 3 for the details.)
Note
*2
: The size (surface area) of the object being detected is set to the “Reflect LL.” and
“Lead Width.” field. The surface area of the lead is obtained from the following
formula:
The lead length x the lead width.
Note
*3
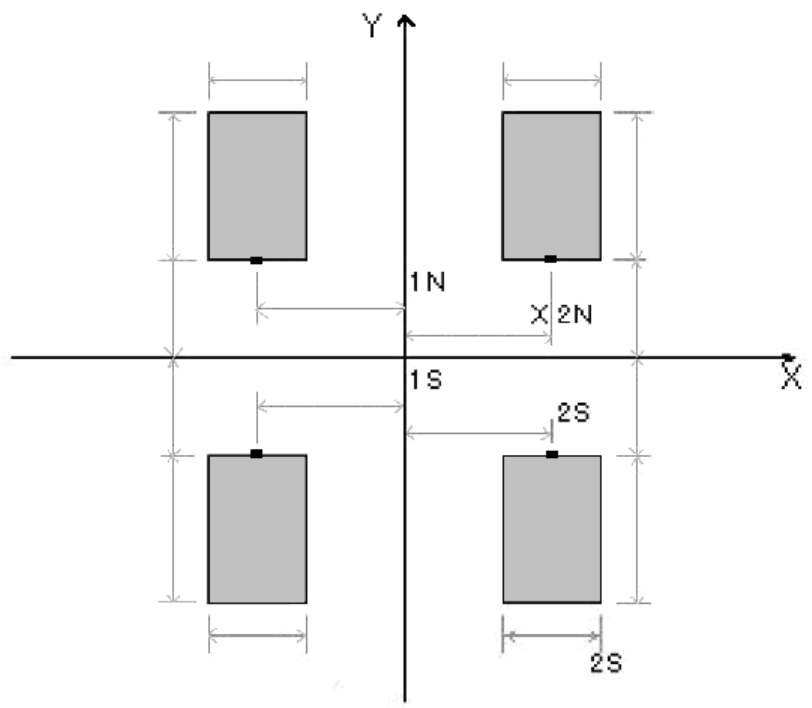
: The inner center position in the Y direction of the detected object lead is set at the
position offset from the component center.
Figure 120
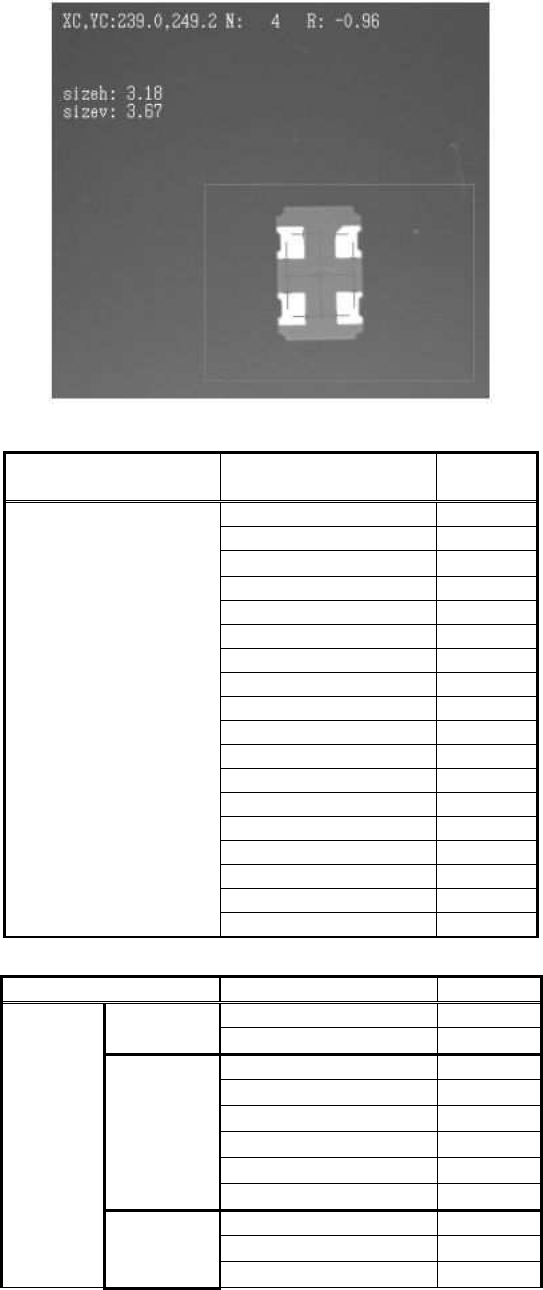
The following is the actual example of the recognition and its component data. Though the
shape of the lead is not rectangular, it is possible to perform recognition of the component.
Find Pos X 2S
Lead Width 1N
Lead Width 2N
Lead Length 1N
Lead Length 2N
Lead
Width 1S
Lead Width 2S
Lead Length 2S
Lead Length
Find Pos Y 2S
Find Pos Y 1S
Find Pos X 1N
Find Pos X 2N
Find Pos Y 2N
Find Pos X 1S
Find Pos Y 1N
145/178
IM-SMT-VSNDIC-0002-000
Figure 121
Items to be set
Set
value
Alignment Group Special
Alignment Type Special
Comp. Threshold 0
Comp. Tolerance 30
Search Area (mm) 3.0
Body Size X (mm) 3.2
Body Size Y (mm) 3.7
Body Size Z (mm) 0.5
Cntr. Offset X (mm) 0.0
Cntr. Offset Y (mm) 0.0
Cntr. Offset R (mm) 0.0
Ruler Width 1
Algorithm Special 3
Base Alignment As Mark
Vision Option 1 0
Vision Option 2 0
Vision Option 3 0
Common
Data
Vision Option 4 0
Items to be set Set value
Lead Group N 2
Common
Ruler Offset N 0
Lead Number: 1N 1
Reflect LL.: 1N (mm) 1.2
Lead Width: 1N (mm)
1.0
Lead Pitch: 1N (mm) 0.0
Find Pos X: 1N (mm) -1.1
Group
1
Find Pos Y: 1N (mm) 0.7
Lead Number: 2N 1
Reflect LL.: 2N (mm) 1.2
N
direction
Group
2
Lead Width: 2N (mm)
1.0
146/178
IM-SMT-VSNDIC-0002-000
Items to be set Set value
Lead Pitch: 2N (mm) 0.0
Find Pos X: 2N (mm) 1.1
Find Pos Y: 2N (mm) 0.7
Lead Group S 2
Common
Ruler Offset S 0
Lead Number: 1S 1
Reflect LL.: 1S (mm) 1.2
Lead Width: 1S (mm) 1.0
Lead Pitch: 1S (mm) 0.0
Find Pos X: 1S (mm) -1.1
Group
1
Find Pos Y: 1S(mm) -0.7
Lead Number: 2S 1
Reflect LL.: 2S (mm) 1.2
Lead Width: 2S (mm) 1.0
Lead Pitch: 2S (mm) 0.0
Find Pos X: 2S (mm) 1.1
S
direction
Group
2
Find Pos Y: 2S(mm) -0.7
Table 98
2.12.3-5. Mark – General purpose
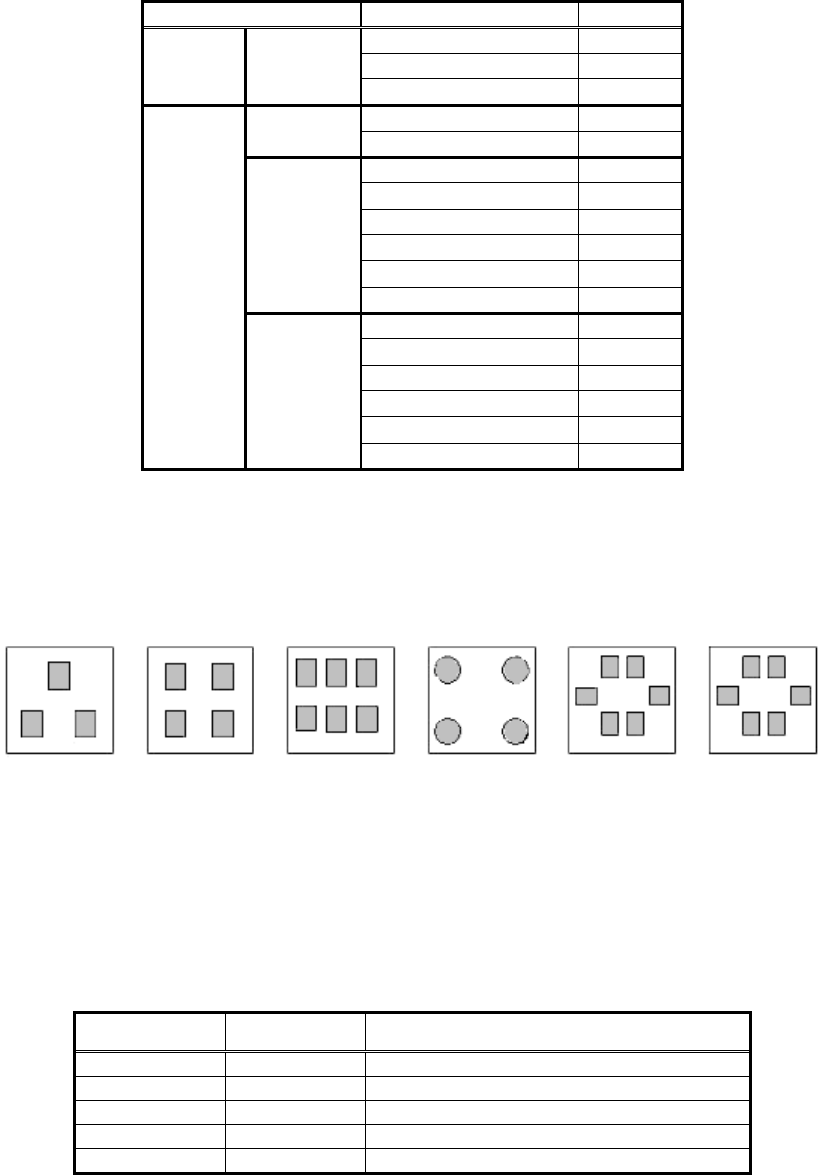
This recognition mode is used for various components consisting of multiple parts, as shown
in
Figure 122
.
Figure 122
The target object is binarized, then the component is detected from the detected target object.
This mode can be used for recognition of the irregular shaped components.
It is possible to use the fixed threshold and the automatic threshold for binarization.
The tilt of the component is determined from the inclination of the straight lines which connect
the centers of each side.
White objects are normally recognized, but it is also possible to detect black objects on
a white background.
[Recognition check items]
Items Yes / No Notes
Body Size Yes
Lead pitch No
Lead width No
Lead length No
Lead position No
Table 99
<< Mark-General purpose : Items to be set for components consists of multiple parts >>
(Special components: Special shape, Algorithm: Special 4, Base Alignment Type: Mark type)