创建组件识别数据的方法.pdf - 第158页
158/178 IM-SMT-VSNDI C-0002 -000 In the exam ple of recognition sho wn in Figure 128, the f unction that cuts noise i nside the component (See “Appe ndix 1. Noise proces sing”.) was used to red uce the effects of the dar…
157/178
IM-SMT-VSNDIC-0002-000
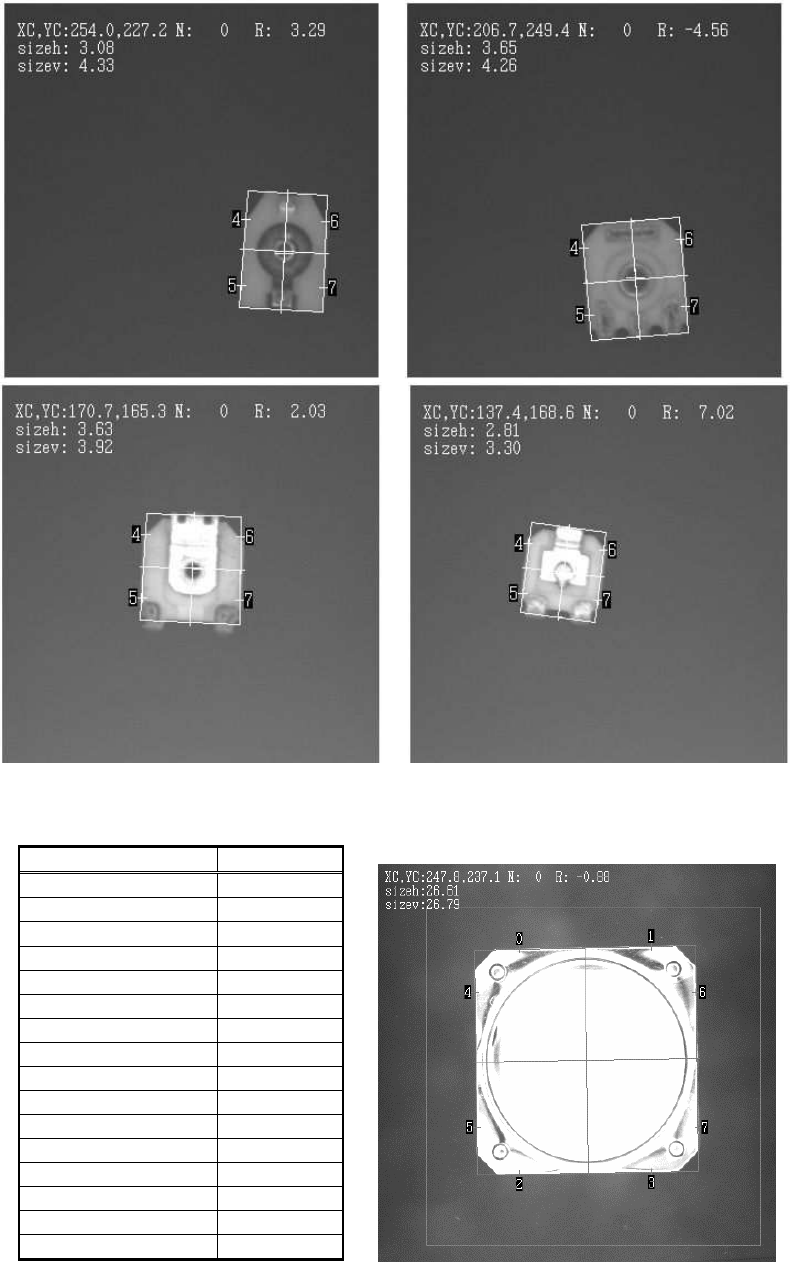
Figure 127
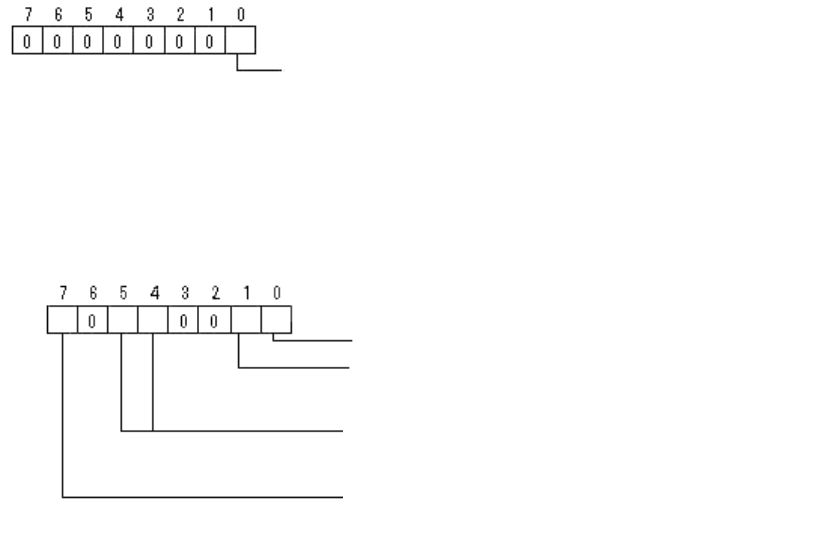
The following is the example of the recognition of Sp Quad. All the four sides were used for
the recognition.
Items to be set Set value
Alignment Group Special
Alignment Type Sp. Quad
Comp. Threshold 0
Comp. Tolerance 30
Search Area (mm) 15.0
Body Size X (mm) 28.0
Body Size Y (mm) 28.0
Body Size Z (mm) 0.5
Surface Type Reflect
Cut Outer Noise 0
Cut Inner Noise 3
Noise Cut Order --
Lead Number N 0
Lead Number S 0
Lead Number E 0
Lead Number W 0
Table 105 Figure 128
158/178
IM-SMT-VSNDIC-0002-000
In the example of recognition shown in Figure 128, the function that cuts noise inside
the component (See “Appendix 1. Noise processing”.) was used to reduce the effects of the
dark portion at the top.
(A numeric value is set for the component inside noise cut function.)
2.12.4-1. Special recognition of special quad
There are a number of special recognition algorithms available in the Sp Quad
Recognition mode.
(1) Normal: No restriction on the range of value.
(Special components, Special shape, Sp Quad, Normal)
(2) Special 1: Not supported (Lead Width, Lead Pitch check exist)
(3) Special 2: Not supported (hole position check)
(4) Special 3: Check Direction --- The direction is judged based on the brightness of the
specified range (circle). (* This needs to be custom ordered.)
Option 1: Recognition flag
Option 2: Min. Brightness Difference (If the value is 0, 50 is set)
If the difference of the average brightness of the detected circle is less than the
value specified here, it is determined to be an error.
The detection circle is set in the Lead Groups specified by the bit 7,5 and 4 in
Option 1 in order to determine the direction.
- Lead Group: 1 (When set to Lead Group 2, specify 2)
- Lead Number: 0
- Reflect LL: 0
- Lead width: Diameter of detection circle (mm)
- Lead pitch: 0
- Find Pos. X: Detection circle center position X
- Find Pos. Y: Detection circle center position Y
Based on the results of each direction, add +90°, +180° or +270° to the tilt of the
component and set the values.
Bit position
Center Detection Algorithm: (0: Center of Gravity, 1: Apex of Rectangle)
Bit position
Check Type: (0: Black, 1: White)
Direction defined in check data:
0:
North, 1:South, 2:We
st, 3: East
0: (0°, 90°), 1: (0°, 90°, 180°, 270°)
Lead group defined in check data:
0: 1
st
Lead Group is used
1: 2
nd
Lead group is used
159/178
IM-SMT-VSNDIC-0002-000
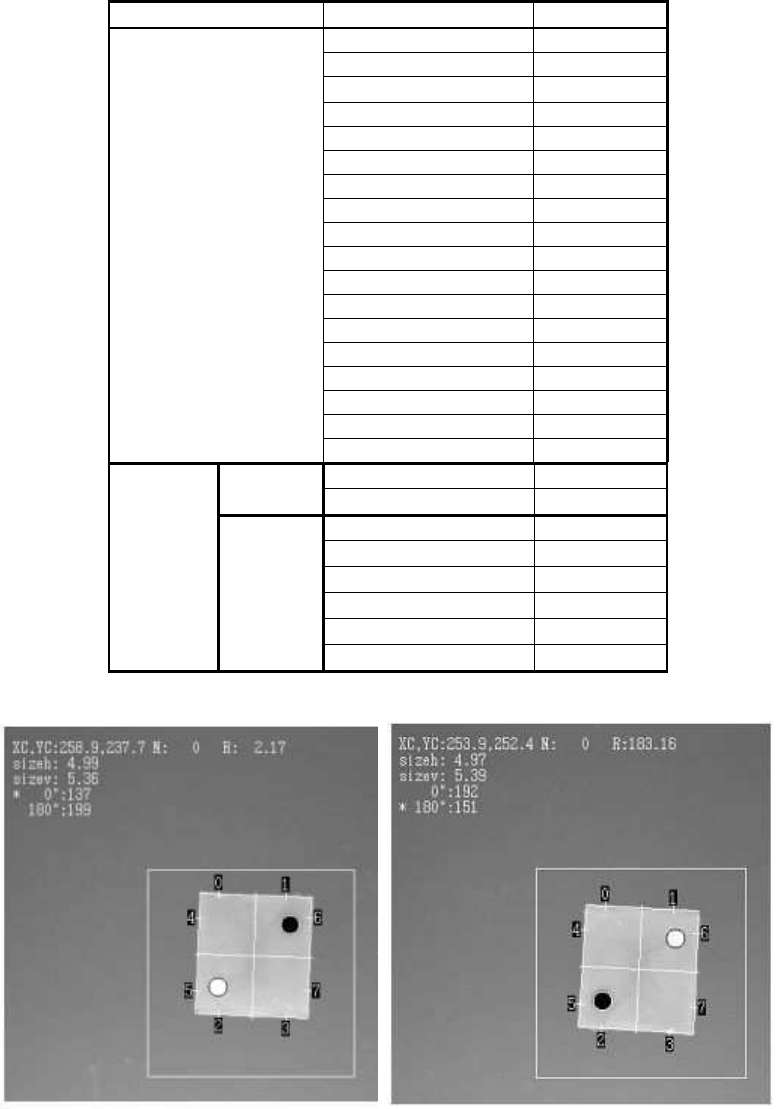
Table 106 is the example of the direction determination.
Figure 129
is the result of the
recognition with the data in Table 106. The figure on the left in
Figure 129
is the
recognition result obtained from the definition. The figure on the right is the recognition
result of the 180 degrees rotated component.
Items to be set Set value
Alignment Group Special
Alignment Type Special
Comp. Threshold 0
Comp. Tolerance 30
Search Area (mm) 4.5
Body Size X (mm) 5
Body Size Y (mm) 5.5
Body Size Z (mm) 1.0
Cntr. Offset X (mm) 0.0
Cntr. Offset Y (mm) 0.0
Cntr. Offset R (mm) 0.0
Ruler Width 1
Algorithm Special 3
Base Alignment Sp Quad
Vision Option 1 0
Vision Option 2 30
Vision Option 3 0
Common
Data
Vision Option 4 0
Lead Group N 1
Common
Ruler Offset N 0
Lead Number: 1N 0
Reflect LL.: 1N (mm)
0.0
Lead Width: 1N (mm)
0.8
Lead Pitch: 1N (mm)
0.0
Find Pos X: 1N (mm)
1.5
N
direction
Group
1
Find Pos Y: 1N (mm)
1.4
Table 106
Figure 129
The circular shapes on the figures in Figure 129 indicate the direction check range, and