IPC-7095C-2013.pdf - 第110页
inspection, then the precision of any subsequent measure- ments will be severely compromised. For example, assume a4x4 array of 0.75 mm diameter balls (pitch 1.5 mm) and a7x7 array of 0.30 mm diameter balls (pitch 0.5 mm…
the X-ray source, utilizing the peripheral portion of the
cone of radiation to produce an oblique view with the high-
est achievable magnification.
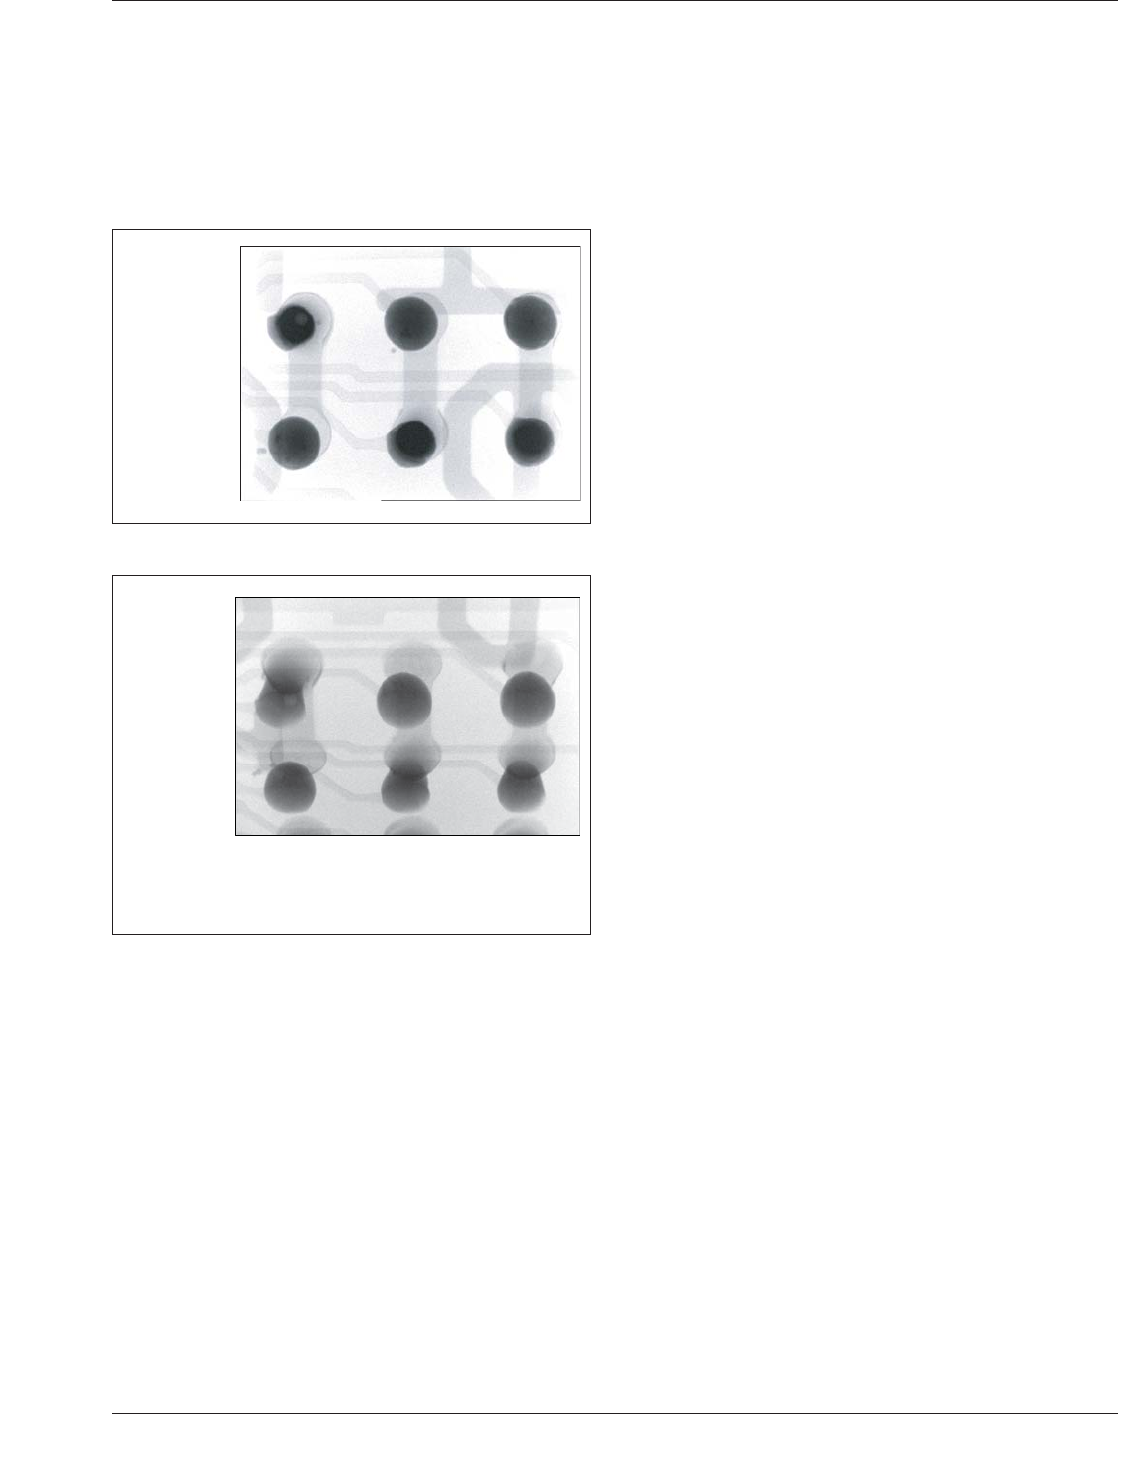
Figures 7-29 and 7-30 illustrate the benefits of oblique
viewing at high magnification with actual images of a
FBGA comparing a top down transmission view with an
oblique view.
The images in Figure 7-29 may be slightly different in tex-
ture and darkness for a lead-free application. The tube
intensity and/or power may need to be slightly reduced in
order to avoid over exposure.
7.3.3.3 Cross-Sectional X-Ray Technologies On double
sided boards, some subset of the solder joints will be inac-
cessible to the transmission X-ray technique due to over-
lap, whereas the cross-section technique will have greater
test access. Because the transmission X-ray technique cap-
tures information from the entire solder volume and the
cross-section technique captures specific slice information,
these techniques have both unique and common capabili-
ties to detect some types of solder defects. For more
detailed information, contact the manufacturers of AXI sys-
tems who can provide information about the capabilities of
their techniques and systems.
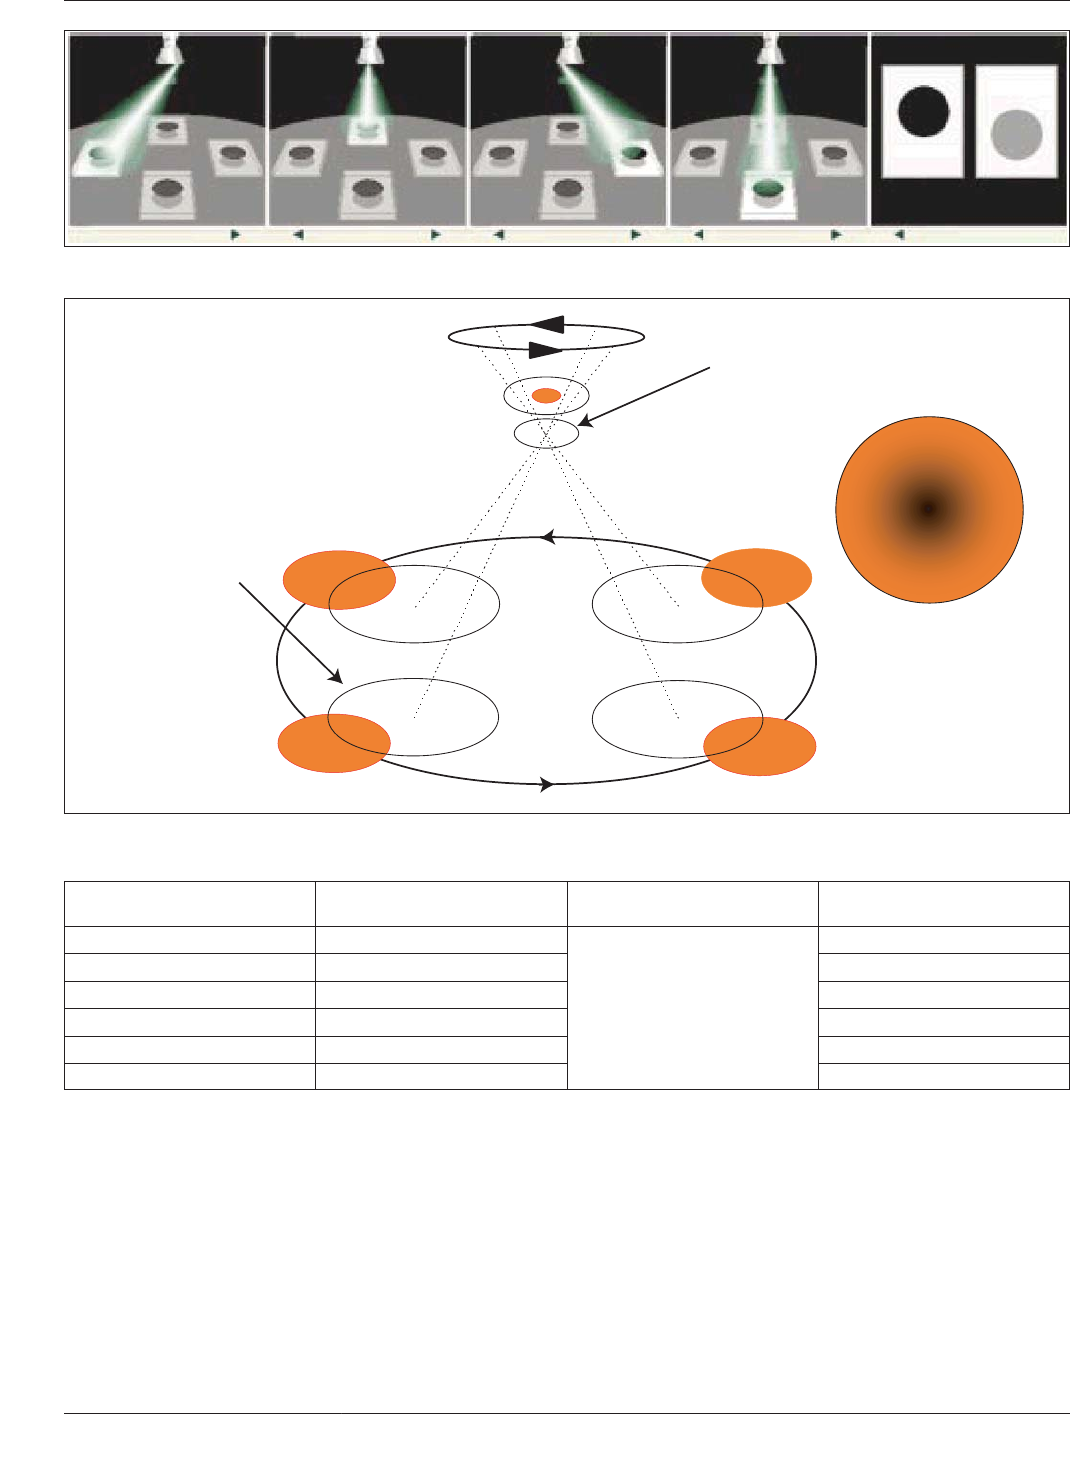
Both tomosynthesis, Figure 7-31, and laminography, Figure
7-32, are radiographic techniques that provide image
‘‘slices’’ of the device that can be viewed. With laminogra-
phy, the X-ray source and the X-ray image plane are
moved in a coordinated way with respect to the electronic
device being inspected. A clear image of only one layer or
slice of the device appears; all other layers in the image
plane are blurred out. Tomosynthesis collects several trans-
mission X-ray images from different angles during the
inspection and combines the digital data of those images
mathematically.
This enables virtual slices to be created at the desired plane
for analysis.
7.3.4 Analysis of the X-Ray Image An understanding of
the construction of the particular BGA device and of the
reflow process will aid in the interpretation and analysis of
the X-ray image of the ball bonds. The concurrent factors
that should be considered for X-ray image analysis might
include:
• Determine if the balls are collapsible (eutectic) or noncol-
lapsible (noneutectic).
• Define if noncollapsible balls have been placed in the
corners to retain coplanarity.
• Was reflow temperature maintained sufficiently to permit
full alignment and collapse?
• Does BGA package appear to have physically deformed
in some way during reflow?
These factors will add further insight into the interpretation
and analysis of the X-ray image.
7.3.4.1 Field of View In determining the criteria for
inspections it is also important to determine how much can
be seen of the BGA at any one time. As the pitch of the
BGA gets smaller, the ball size is also reduced. Several
magnification levels can be applied to the evaluation. Table
7-5 provides the different pitch and ball size characteristics
applicable to any field of view. The magnification range
varies; however, should be between 30X and 50X. Depend-
ing on the ball size, the field of view can be determined by
simply dividing the number 15 by the ball size. Thus, 15
divided by 0.75 (for the 0.75 mm ball) results in being able
to see 20 balls of that size for evaluation. As the ball size
decreases, a greater number of ball images are viewed for
quality evaluations.
The display of the field of view from a real-time x-ray sys-
tem depends on the number of pixels available from the
x-ray detector and how this is displayed on the operator
screen. This can vary from 640 x 480 pixels to 1600 x 1200
pixels, or more, in commercially available x-ray systems.
As one of the quality measurements that is used in this
document is voiding, unless a minimum number of pixels
is suggested for the diameter of the solder balls when under
Figure 7-29 Top Down View of FBGA Solder Joints
FBGA
Solder Joints
Top Down
View
1
2
3
4
5
6
Figure 7-30 Oblique View of FBGA Solder Joints
Three solder joints are clearly open (No. 2,3,4).
The void (No.1) is located near the component pad.
The solder joint above right (No.6) is in contact to the
board but with insufficient wetting (no meniscus).
FBGA
Solder Joints
Oblique View
1
2
3
4
5
6
January 2013 IPC-7095C
95
Copyright IPC-Association Connecting Electronics Industries
Provided by IHS under license with IPC
Not for Resale
No reproduction or networking permitted without license from IHS
--`,,```,,,,````-`-`,,`,,`,`,,`---
inspection, then the precision of any subsequent measure-
ments will be severely compromised. For example, assume
a4x4array of 0.75 mm diameter balls (pitch 1.5 mm) and
a7x7array of 0.30 mm diameter balls (pitch 0.5 mm) are
shown fully on screen (similar to that shown in the table).
On an X-ray system with a 640 x 480 pixel detector
(assuming 1:1 presentation on the display), then for the
shortest screen axis, each type of BGA ball will be 68 and
44 pixels in diameter respectively. With an error of linear
measurement of 2 pixels (one at either edge), for example,
each BGA has an error of 2/68 and 2/44, or 3% and 4.5%
respectively. Should these values then be used to calculate
the area of the balls for the crucial void percentage calcu-
lation, then the error in the area will be 9% and 20%
respectively. In contrast, the values for an x-ray system
with a 1600 x 1200 detector would be 171 and 109 pixels
with a linear error of 1.2% and 1.8% and an area error of
1.5% and 3.25% respectively. For Class 3 products, a
maximum of 4% voiding by area is proposed. In the worst
case above (but as devices continue to shrink then the
lower spec X-ray systems will progressively worsen) the
minimum action level through system measurement will
Figure 7-31 Tomosynthesis
IPC-7095c-7-32
Figure 7-32 Scanned Beam X-Ray Laminography
Rotating X-ray Beam
Rotating X-ray
Detector
A
Result
Focal Plane
AA
A
A
A
Table 7-5 Field of View for Inspection
Nominal Ball Diameter (mm) Pitch (mm)
Magnification
Recommendation Field of View
0.75 1.50, 1.27
30X - 50X
15/0.75 = 20 Balls
0.60 1.00 15/0.60 = 25 Balls
0.50 1.00, 0.80 15/0.50 = 30 Balls
0.45 1.00, 0.80, 0.75 15/0.45 = 34 Balls
0.40 0.80, 0.75, 0.65 15/0.40 = 38 Balls
0.30 0.80, 0.75, 0.65, 0.50 15/0.30 = 50 Balls
IPC-7095C January 2013
96
Copyright IPC-Association Connecting Electronics Industries
Provided by IHS under license with IPC
Not for Resale
No reproduction or networking permitted without license from IHS
--`,,```,,,,````-`-`,,`,,`,`,,`---
have to be nearer 3%, and this is before any other errors in
X-ray measurement are taken into account (from grayscale
sensitivity variation, geometric magnification effects, etc.)
and lowers the action level still further.
7.3.5 Scanning Acoustic Microscopy Scanning acoustic
microscopy (SAM), also called scanning acoustic tomogra-
phy (SAT), is a nondestructive failure analysis tool. It uses
sound waves to scan the internal layers of an assembly. It
is commonly used in the semiconductor packaging field to
detect delamination or voids located inside an electronic
assembly. It can locate delamination or voids inside a BGA
package. It can also locate similar anomalies in underfill
after the BGA has been attached to the substrate.
The resolution of delamination or void detection depends
on the acoustic frequency used for analysis. Resolution
increases with increasing frequency. A 230 MHz transducer
can bring detection resolution down to around a 25 µm gap.
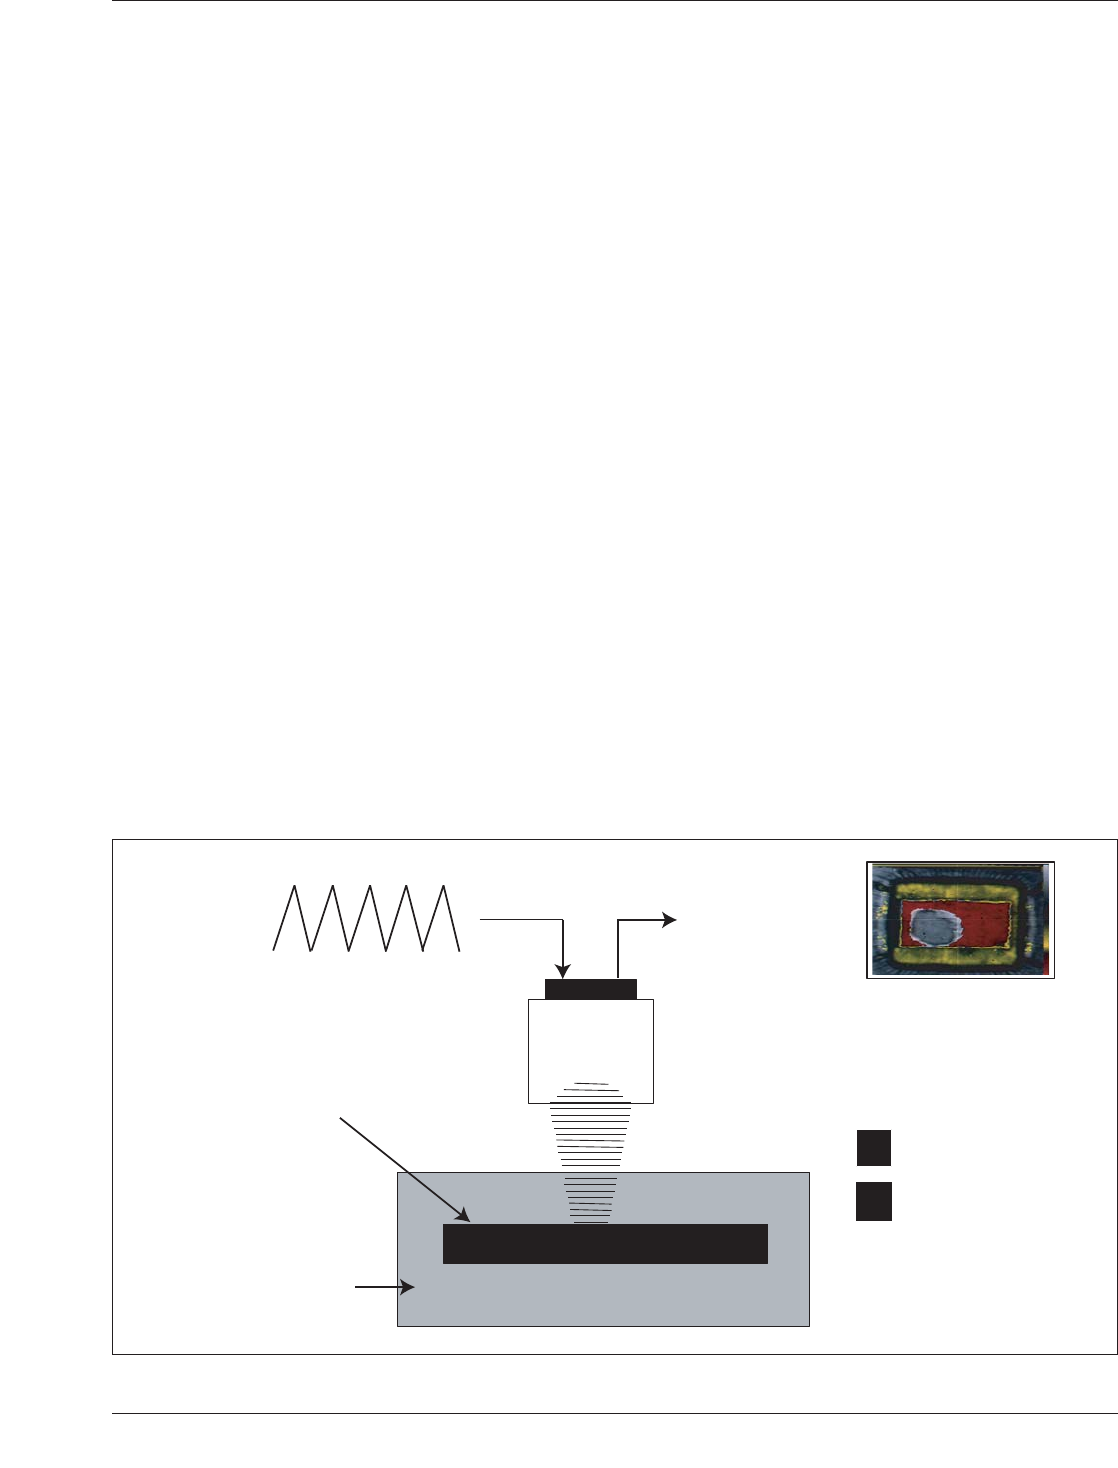
A single point observation is called a SAM, a line scan is
called a b-SAM, and an area scan is called a c-SAM. The
c-SAM image in Figure 7-33 shows the location of voids
in underfill in a flip chip assembly. The sample being
inspected needs to be in water during the SAM analysis.
Voids or delaminations that are open to water ingress can-
not be detected with this method.
7.3.6 BGA Standoff Measurement Feeler gauges pro-
vide a nondestructive method of determining the approxi-
mate finished standoff of the BGA after reflow. Feeler
gauges can be used at each corner after reflow and the
combined results can be used to determine an average
standoff measurement. This method is not as accurate as
cross-sectioning, but it is much less expensive and nonde-
structive provided that the operator does not attempt to
force a feeler gauge under the device. Doing so could result
in breaking solder joints. It does require adequate space
around the BGA for the feeler gauges to be inserted. The
standoff height of a BGA can give some indication that the
solder balls reflowed completely and uniformly. The stand-
off of a typical PBGA with a 0.75 mm ball is approxi-
mately 0.60 mm prior to reflow and drops to 0.45 mm
(including solder paste) after reflow. Other BGA packages
have their own stand-off height characteristics based on the
ball size, alloy used, and whether the BGA contains a metal
heat spreader. Since each package has its own stand-off
characteristics, users should develop a part assembly pro-
file in order to make the use of feeler gauges applicable.
7.3.7 Optical Inspection Endoscopy is an optical inspec-
tion method that permits visual inspection of tiny objects in
a small, confined area. This technology has been adapted
and applied to BGA solder joint inspection. BGA solder
joints can be inspected and analyzed for a variety of criti-
cal factors such as:
• Overall Solder Joint Quality – evidence of proper wetting
• Solder Joint Shape – evidence of proper reflow
• Solder Joint Surface Texture – smooth vs. irregular
• Overall Solder Joint Appearance - flux residue, etc.
• Solder Joint Defects - solder shorts, opens, cold solder
• Missing balls
This technology is best suited for inspecting exterior row
BGA solder joints as shown in Figure 7-34. A limitation of
IPC-7095c-7-33
Figure 7-33 Scanning Acoustic Microscopy
Reflected
Pulse
Fluid
T
Input
Pulse
Sample
- Application
Zone
T - Transducer
- Ultrasound
January 2013 IPC-7095C
97
Copyright IPC-Association Connecting Electronics Industries
Provided by IHS under license with IPC
Not for Resale
No reproduction or networking permitted without license from IHS
--`,,```,,,,````-`-`,,`,,`,`,,`---