IPC-7095C-2013.pdf - 第169页
A.1 Process Characterization The process characteriza- tion information is based on void size and follows the rec- ommendations of the flow diagram shown in Figure A-1. The combination of void location, void size, and num…

Table A-3 Corrective Action Indicator for Microvia in Pad Lands used with 0.5, 0.4 or 0.3 mm Pitch
Void
Type Void Description
Corrective Action Indicator
Action TakenClass 1 Class 2 Class 3
Determined by cross section/X-ray laminography
(sampling according to Section 7.6.3) at Component Incoming Evaluation
A Voids within the
solder ball (prior
to assembly)
Up to 90% balls may have voids
Maximum Void size in any ball is 9% of Area
(30% of the image diameter)
Investigate root
cause in process &
take corrective action
B Voids at package
interface (prior to
assembly)
Up to 80% balls may
have voids
Maximum Void size in
any ball is 6% of area
(25% of the image
diameter)
Up to 70% balls may
have voids
Maximum Void size in
any ball is 4% of area
(20% of the image
diameter)
Up to 50% balls may
have voids
Maximum Void size in
any ball is 2% of area
(15% of the image
diameter)
Investigate root
cause in process &
take corrective action
All balls with cumulative voids no matter what size are considered
Determined by cross section/X-ray laminography
(sampling according to Section 7.6.3) Evaluation after Assembly
C Voids within the ball
after PCA reflow
Up to 100% balls may have voids
Maximum Void size in any ball is 25% of Area
(50% of the image diameter)
Investigate root
cause in process &
incoming parts, take
corrective action
D Voids at the package
interface after PCA
reflow
Up to 100% balls
may have voids
Maximum Void size
in any ball is 15% of
area
(40% of the image
diameter)
Up to 80% balls may
have voids
Maximum Void size
in any ball is 10% of
area
(32% of the image
diameter)
Up to 60% balls may
have voids
Maximum Void size in
any ball is 5% of area
(22% of the image
diameter)
Investigate root
cause in process &
incoming parts, take
corrective action
All balls with cumulative voids no matter what size are considered
E Voids at the mounting
surface interface after
PCA reflow
Up to 100% balls
may have voids
Maximum Void size
in any ball is 15% of
area
(40% of the image
diameter)
Up to 80% balls may
have voids
Maximum Void size
in any ball is 10% of
area
(32% of the image
diameter)
Up to 60% balls may
have voids
Maximum Void size in
any ball is 5% of area
(22% of the image
diameter)
Investigate root
cause in process &
incoming parts, take
corrective action
Balls with cumulative voids smaller than 2% of the area (15% of the
image diameter) are not counted
Determined by transmission X-ray (sampling according to Section 7.6.3)
for Process Evaluation either at Component Incoming or after Assembly
A, B Voids at incoming Not Recommended Investigate root
cause in process &
take corrective action
C, D, E Voids after PCA
reflow
Not Recommended Investigate root
cause in process &
incoming parts, take
corrective action
Note: If a board design or manufacturing does not include filling vias, a joint team between the designer, customer, material supplier, and assembly engineering
should be formed to conduct experiments to minimize voiding. Once the voiding has been minimized, an acceptable level of voiding for that specific product
should be established and used for process control for that product.
IPC-7095C January 2013
154
Copyright IPC-Association Connecting Electronics Industries
Provided by IHS under license with IPC
Not for Resale
No reproduction or networking permitted without license from IHS
--`,,```,,,,````-`-`,,`,,`,`,,`---
A.1 Process Characterization The process characteriza-
tion information is based on void size and follows the rec-
ommendations of the flow diagram shown in Figure A-1.
The combination of void location, void size, and number of
occurrences helps to establish the actions required based on
the standard IPC three class structures. Table A-1 identifies
the recommendations for ball pitches of 1.5, 1.27 and
1.0 mm. Table A-2 identifies the recommendations for ball
pitches of 0.8, 0.65, 0.5 mm. Table A-3 identifies the rec-
ommendations for pitches of 0.5, 0.4 and 0.3 mm using the
via-in-pad technology.
All three tables identify the particular void types and relate
this information to the number of occurrences that there
could be in the three performance classes adopted by IPC.
The evaluation of an increase in the number of voids that
has been set as a target value can be a good aide to deter-
mining a process shift or a required change in some of the
process parameters. A process change should be driven by
an appropriate SPC methodology which should be used
during normal production cycles.
The use of these tables should also be for new product
introduction, product and process qualifications, equipment
set changes, component qualifications, response to cus-
tomer feedback and any similar change to the process or
parameters. The sampling plan used should be done at a
printed circuit assembly level, unless the SPC results show
a component related issue i.e., voids in one collapsible
BGA and no voids across the other collapsible BGAs on
the board. In this case, the sampling plan should be
executed at a component level of the suspect component
part rather than examining the assembly process.
Fine Pitch BGAs – The amount of attachment area that
remains after the void is identified in the fine pitch BGAs
is much less than in the standard pitch BGA. Table A-2 is
intended to show the corrective actions that should be
taken when the X-ray image shows the presence of voiding
in the incoming evaluation of the component or the evalu-
ation after assembly. The ball image is based on the BGA
pitch and, as it gets smaller, so does the land and the resul-
tant attachment area. The recommendations for corrective
action have taken this into account and reduced the void
size to compensate and thus improve the final attachment
reliability.
Via-in-Pad Design in Fine Pitch BGAs – As designs get
into finer and finer pitch, the need to obtain sufficient rout-
ing space encourages the use of microvias and via-in-pad
design. The conditions become more critical especially in
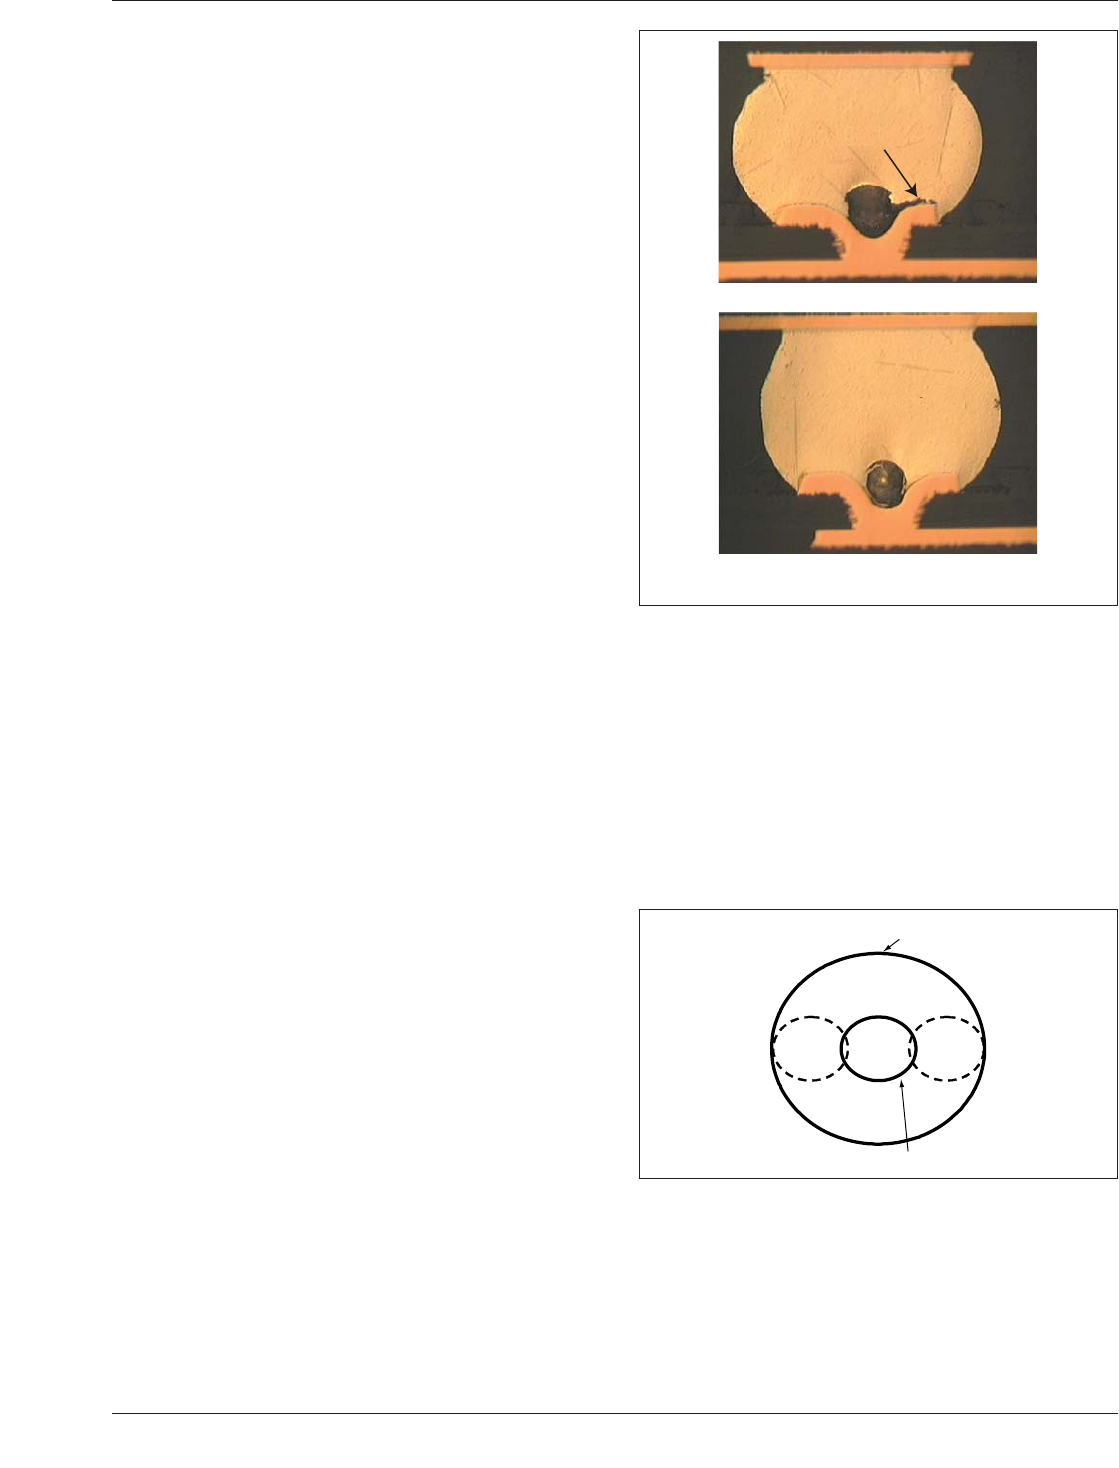
the use of designs that require lead-free assembly. Figure
A-2 shows an example as to how the cracks in the solder
joint propagates out from the void that has been created by
the absence on material in the land. This condition can be
overcome if the via is filled and over-plated so that air
entrapment does not promote this condition. Via-in-pad
designs require a further restriction of void allowance as
shown in Table A-3.
Process control criteria for the number and size of voids
discourage a general presence of voids, which indicates an
out of control process and calls for the need to use the nec-
essary tools for process and material improvement. Void
size is also important as shown in Tables A-1 to A-3 and
Figure A-3. The criteria define the characteristics for void
acceptability based on size and pitch.
For collapsible solder balls, when attached to the land pat-
tern, the ball takes an elliptical sphere form rather than a
uniform round sphere shape. Therefore, the solder joint
diameter at the ball’s center is typically greater than the
diameter at the ball-to-land interface. The criteria applied
to varying ball sizes and land sizes will result in different
void sizes.
IPC-7095c-a-2
Figure A-2 Voids in BGAs with Crack Started at Corner Lead
crack
BGA ball at 1
st
corner pin
BGA ball adjacent to 1
st
corner pin
no crack
IPC-7095c-a-3
Figure A-3 Void Diameter Related to Land Size
Solder Land Area
12% Void Area
January 2013 IPC-7095C
155
Copyright IPC-Association Connecting Electronics Industries
Provided by IHS under license with IPC
Not for Resale
No reproduction or networking permitted without license from IHS
--`,,```,,,,````-`-`,,`,,`,`,,`---
ANSI/IPC-T-50 Terms and Definitions for
Interconnecting and Packaging Electronic Circuits
Definition Submission/Approval Sheet
The purpose of this form is to keep
current with terms routinely used in
the industry and their definitions.
Individuals or companies are
invited to comment. Please
complete this form and return to:
IPC
3000 Lakeside Drive, Suite 309S
Bannockburn, IL 60015-1249
Fax: 847 615.7105
SUBMITTOR INFORMATION:
Name:
Company:
City:
State/Zip:
Telephone:
Date:
❑ This is a NEW term and definition being submitted.
❑ This is an ADDITION to an existing term and definition(s).
❑ This is a CHANGE to an existing definition.
Term Definition
If space not adequate, use reverse side or attach additional sheet(s).
Artwork: ❑ Not Applicable ❑ Required ❑ To be supplied
❑ Included: Electronic File Name:
Document(s) to which this term applies:
Committees affected by this term:
Office Use
IPC Office Committee 2-30
Date Received:
Comments Collated:
Returned for Action:
Revision Inclusion:
Date of Initial Review:
Comment Resolution:
Committee Action: ❑ Accepted ❑ Rejected
❑ Accept Modify
IEC Classification
Classification Code • Serial Number
Terms and Definition Committee Final Approval Authorization:
Committee 2-30 has approved the above term for release in the next revision.
Name:
Committee: Date:
IPC 2-30
Copyright IPC-Association Connecting Electronics Industries
Provided by IHS under license with IPC
Not for Resale
No reproduction or networking permitted without license from IHS
--`,,```,,,,````-`-`,,`,,`,`,,`---