IPC-7095C-2013.pdf - 第111页
have to be nearer 3%, and this is before any other errors in X-ray measurement are taken into account (from grayscale sensitivity variation, geometric magnification ef fects, etc.) and lowers the action level still furthe…
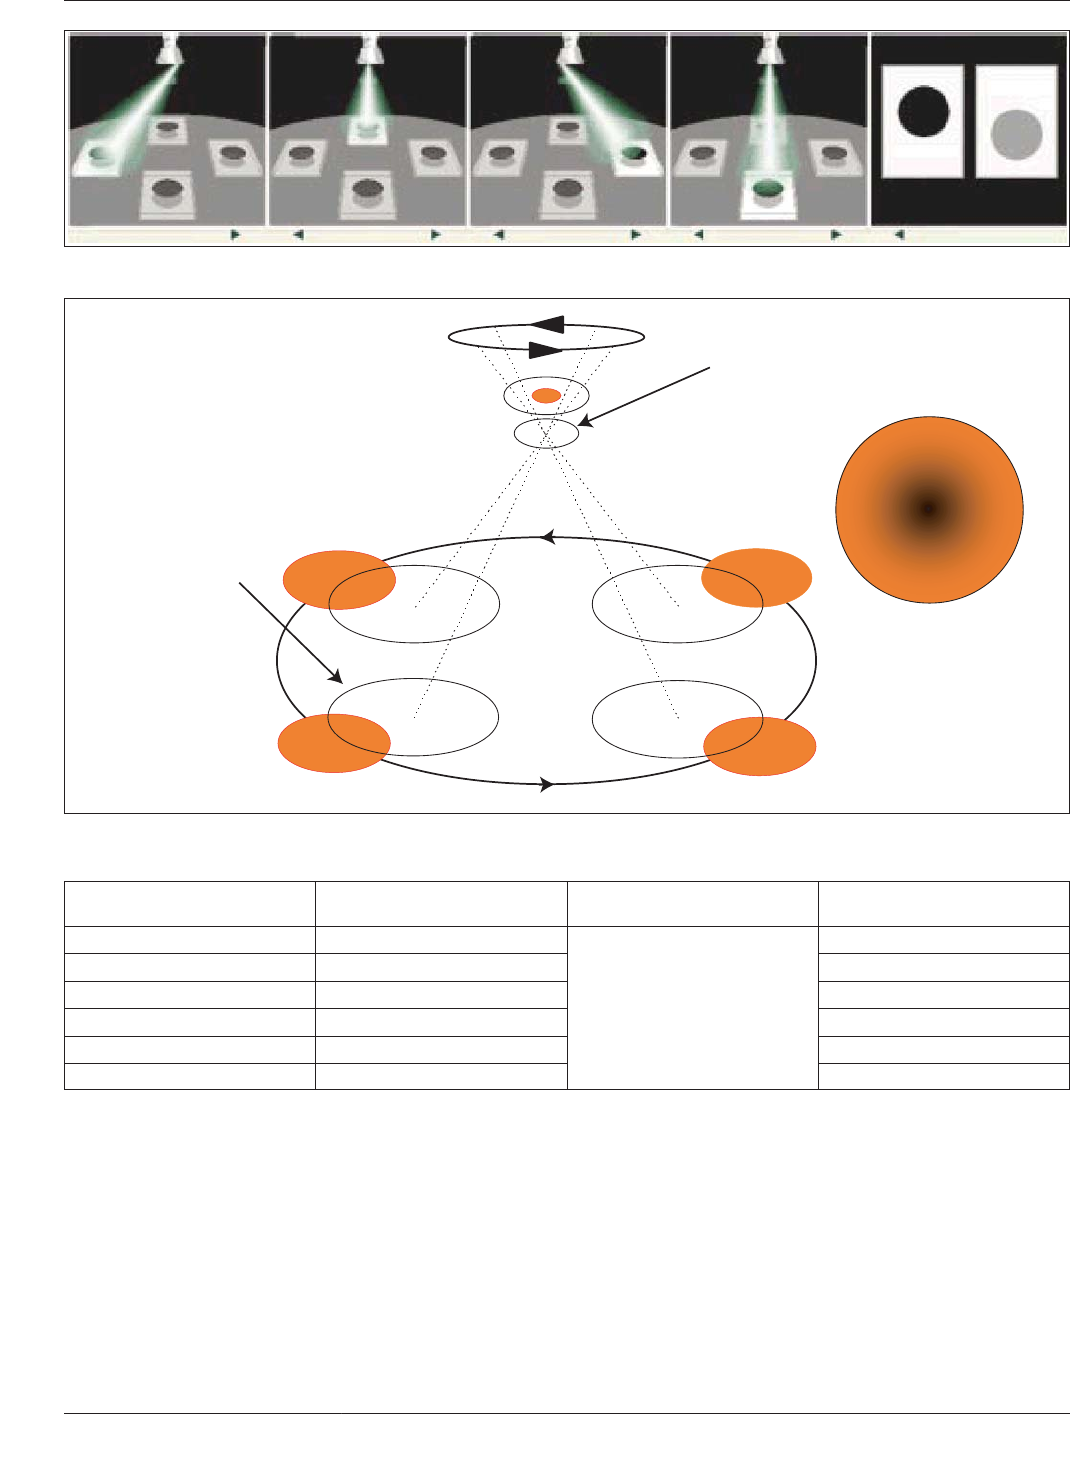
inspection, then the precision of any subsequent measure-
ments will be severely compromised. For example, assume
a4x4array of 0.75 mm diameter balls (pitch 1.5 mm) and
a7x7array of 0.30 mm diameter balls (pitch 0.5 mm) are
shown fully on screen (similar to that shown in the table).
On an X-ray system with a 640 x 480 pixel detector
(assuming 1:1 presentation on the display), then for the
shortest screen axis, each type of BGA ball will be 68 and
44 pixels in diameter respectively. With an error of linear
measurement of 2 pixels (one at either edge), for example,
each BGA has an error of 2/68 and 2/44, or 3% and 4.5%
respectively. Should these values then be used to calculate
the area of the balls for the crucial void percentage calcu-
lation, then the error in the area will be 9% and 20%
respectively. In contrast, the values for an x-ray system
with a 1600 x 1200 detector would be 171 and 109 pixels
with a linear error of 1.2% and 1.8% and an area error of
1.5% and 3.25% respectively. For Class 3 products, a
maximum of 4% voiding by area is proposed. In the worst
case above (but as devices continue to shrink then the
lower spec X-ray systems will progressively worsen) the
minimum action level through system measurement will
Figure 7-31 Tomosynthesis
IPC-7095c-7-32
Figure 7-32 Scanned Beam X-Ray Laminography
Rotating X-ray Beam
Rotating X-ray
Detector
A
Result
Focal Plane
AA
A
A
A
Table 7-5 Field of View for Inspection
Nominal Ball Diameter (mm) Pitch (mm)
Magnification
Recommendation Field of View
0.75 1.50, 1.27
30X - 50X
15/0.75 = 20 Balls
0.60 1.00 15/0.60 = 25 Balls
0.50 1.00, 0.80 15/0.50 = 30 Balls
0.45 1.00, 0.80, 0.75 15/0.45 = 34 Balls
0.40 0.80, 0.75, 0.65 15/0.40 = 38 Balls
0.30 0.80, 0.75, 0.65, 0.50 15/0.30 = 50 Balls
IPC-7095C January 2013
96
Copyright IPC-Association Connecting Electronics Industries
Provided by IHS under license with IPC
Not for Resale
No reproduction or networking permitted without license from IHS
--`,,```,,,,````-`-`,,`,,`,`,,`---
have to be nearer 3%, and this is before any other errors in
X-ray measurement are taken into account (from grayscale
sensitivity variation, geometric magnification effects, etc.)
and lowers the action level still further.
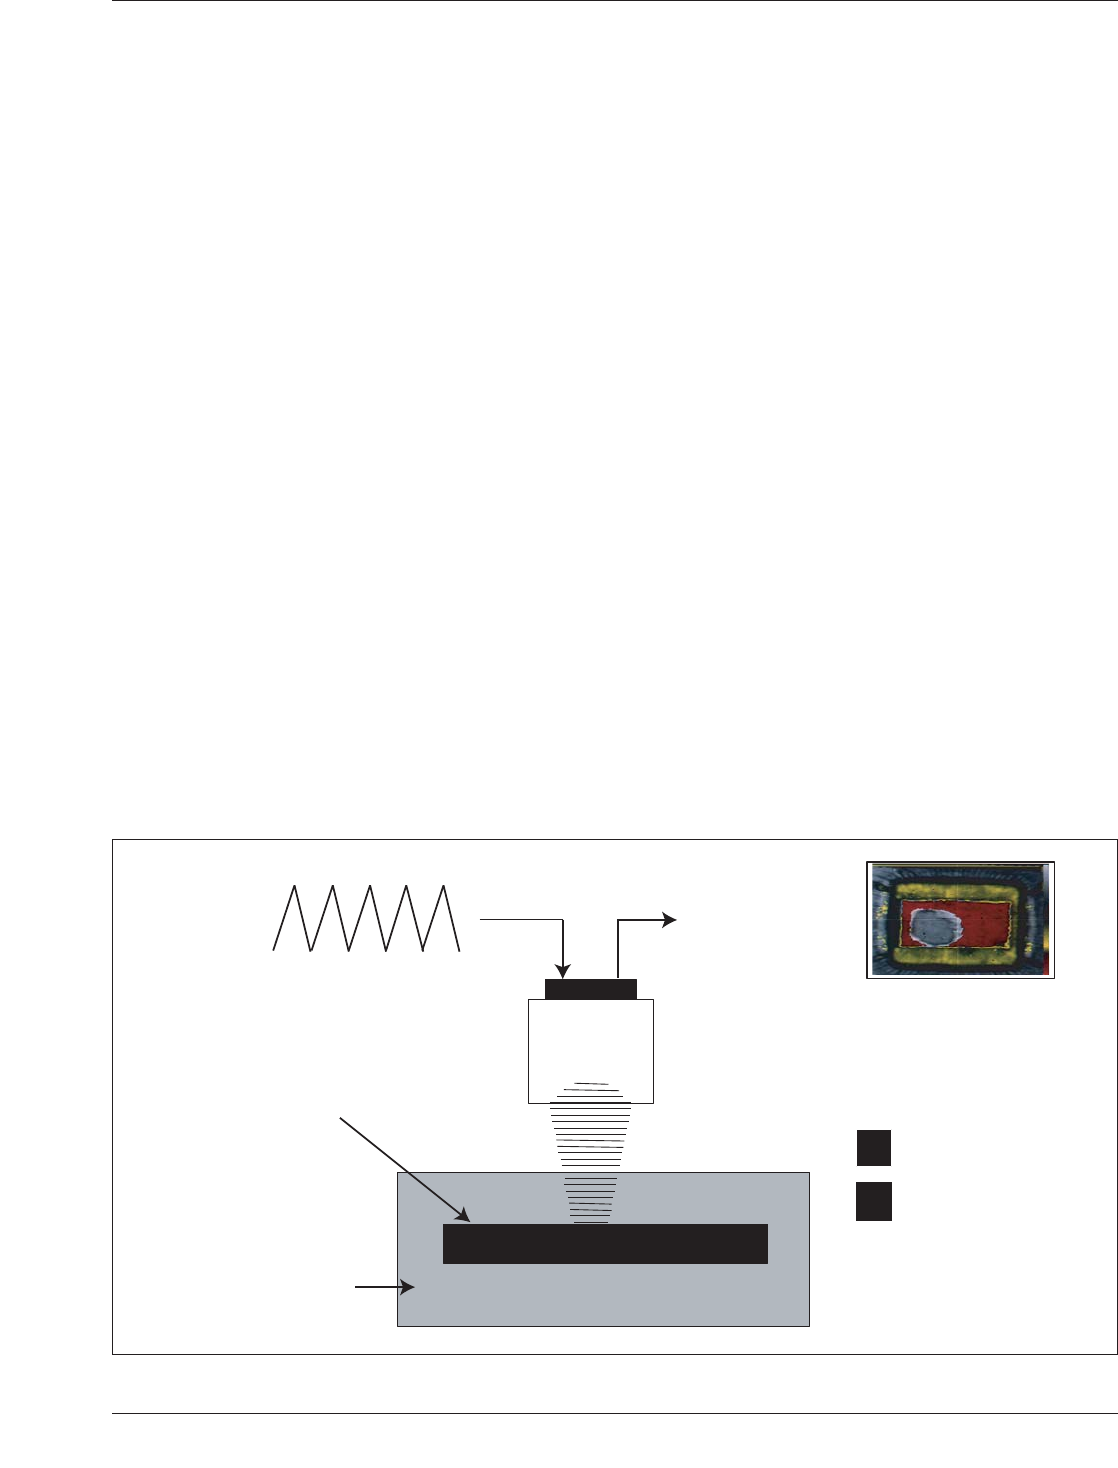
7.3.5 Scanning Acoustic Microscopy Scanning acoustic
microscopy (SAM), also called scanning acoustic tomogra-
phy (SAT), is a nondestructive failure analysis tool. It uses
sound waves to scan the internal layers of an assembly. It
is commonly used in the semiconductor packaging field to
detect delamination or voids located inside an electronic
assembly. It can locate delamination or voids inside a BGA
package. It can also locate similar anomalies in underfill
after the BGA has been attached to the substrate.
The resolution of delamination or void detection depends
on the acoustic frequency used for analysis. Resolution
increases with increasing frequency. A 230 MHz transducer
can bring detection resolution down to around a 25 µm gap.
A single point observation is called a SAM, a line scan is
called a b-SAM, and an area scan is called a c-SAM. The
c-SAM image in Figure 7-33 shows the location of voids
in underfill in a flip chip assembly. The sample being
inspected needs to be in water during the SAM analysis.
Voids or delaminations that are open to water ingress can-
not be detected with this method.
7.3.6 BGA Standoff Measurement Feeler gauges pro-
vide a nondestructive method of determining the approxi-
mate finished standoff of the BGA after reflow. Feeler
gauges can be used at each corner after reflow and the
combined results can be used to determine an average
standoff measurement. This method is not as accurate as
cross-sectioning, but it is much less expensive and nonde-
structive provided that the operator does not attempt to
force a feeler gauge under the device. Doing so could result
in breaking solder joints. It does require adequate space
around the BGA for the feeler gauges to be inserted. The
standoff height of a BGA can give some indication that the
solder balls reflowed completely and uniformly. The stand-
off of a typical PBGA with a 0.75 mm ball is approxi-
mately 0.60 mm prior to reflow and drops to 0.45 mm
(including solder paste) after reflow. Other BGA packages
have their own stand-off height characteristics based on the
ball size, alloy used, and whether the BGA contains a metal
heat spreader. Since each package has its own stand-off
characteristics, users should develop a part assembly pro-
file in order to make the use of feeler gauges applicable.
7.3.7 Optical Inspection Endoscopy is an optical inspec-
tion method that permits visual inspection of tiny objects in
a small, confined area. This technology has been adapted
and applied to BGA solder joint inspection. BGA solder
joints can be inspected and analyzed for a variety of criti-
cal factors such as:
• Overall Solder Joint Quality – evidence of proper wetting
• Solder Joint Shape – evidence of proper reflow
• Solder Joint Surface Texture – smooth vs. irregular
• Overall Solder Joint Appearance - flux residue, etc.
• Solder Joint Defects - solder shorts, opens, cold solder
• Missing balls
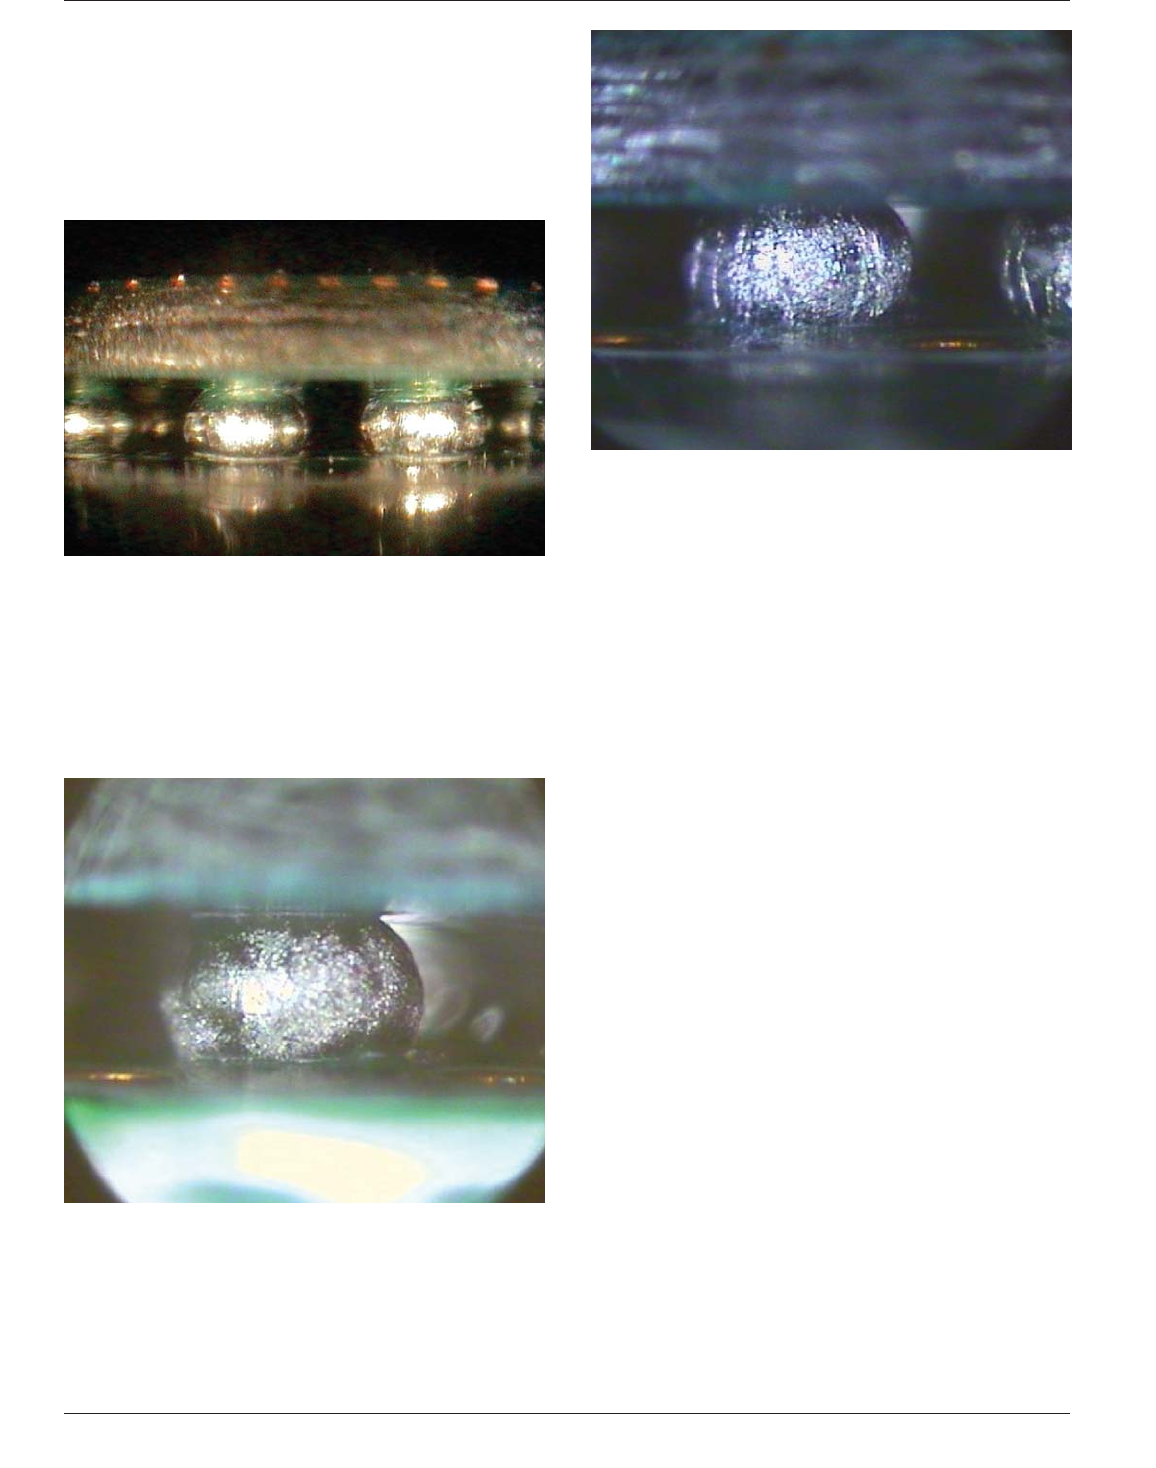
This technology is best suited for inspecting exterior row
BGA solder joints as shown in Figure 7-34. A limitation of
IPC-7095c-7-33
Figure 7-33 Scanning Acoustic Microscopy
Reflected
Pulse
Fluid
T
Input
Pulse
Sample
- Application
Zone
T - Transducer
- Ultrasound
January 2013 IPC-7095C
97
Copyright IPC-Association Connecting Electronics Industries
Provided by IHS under license with IPC
Not for Resale
No reproduction or networking permitted without license from IHS
--`,,```,,,,````-`-`,,`,,`,`,,`---
this technology is the inability to view interior rows with
the same level of quality and clarity. It is sometimes pos-
sible to focus on interior solder joints but not at the same
level of detail as the exterior rows. It is usually not possible
to see paste on the second or third row of balls. The anal-
ogy would be the inability to see trees in the center of a
forest from the outside.
Lens design is a distinguishing feature of this technology.
The highly advanced lenses are able to focus and redirect
an image 90° using a mirror or prism. A high-resolution
CCD camera and monitor are used to capture and display
the image. Magnification, depending on working distance,
ranges from 50x to 200x (see Figures 7-35 and 7-36).
Lighting is a critical factor. The image quality will be poor
if the light source does not properly illuminate the solder
joint being inspected. Front lighting permits frontal inspec-
tion of a solder joint while back lighting is useful for
detecting solder shorts and other obstructions. Back light-
ing also displays the solder joint outline which makes it
easy to view the overall shape.
A robust positioning system that provides adequate support
and protection for the lens and CCD camera is essential. It
must eliminate motion due to shock and vibration and it
must be adjustable through the desired range of motion.
Analytical software is also desirable. In addition to display-
ing a real time image of the solder joint it is useful to have
features such as image capture and measurement. Some
systems provide reference photographs of acceptable and
unacceptable solder joints. These images can be compared
simultaneously with the image being evaluated, which
reduces subjectivity during inspection.
7.3.7.1 Protocols for BGA Assembly Reliability and
mechanical strength of SMT joints are very important,
especially in high reliability applications. Voids and other
defects may hurt thermal cycle reliability. However, there
is temperature cycling data that exhibit voids, improving
the test results.
Voids in solder joints are common and unavoidable at low
levels. Voids in BGAs are very difficult to characterize
quantitatively, nondestructively. X-ray is the only practical
solution, but it’s tricky!
Void quality protocols must apply to all assembly situa-
tions. Rework, even when ‘‘required,’’ can make matters
worse. In-process and lot-acceptance protocols must be
developed. Out-sourcing/extended supply-chains pose
additional challenges.
Several early studies document the inevitable occurrence of
voids. Testing included some void characterization of con-
ventional SMT joints, as well as an objective to link abnor-
mal failures to abnormal causes, (e.g., extreme voids).
Figure 7-34 Endoscope Example
Figure 7-35 Lead-Free 1.27 mm Pitch BGA Reflowed in
Nitrogen and Washed Between SMT Passes
Figure 7-36 Lead-Free BGA Reflowed in Air and Washed
Between SMT Passes
IPC-7095C January 2013
98
Copyright IPC-Association Connecting Electronics Industries
Provided by IHS under license with IPC
Not for Resale
No reproduction or networking permitted without license from IHS
--`,,```,,,,````-`-`,,`,,`,`,,`---