IPC-7095C-2013.pdf - 第81页
when all the systems have already been shipped. Before the PWB design starts, requirements for the system testability functions should be presented at the conceptual design review . These requirements and any derived req…
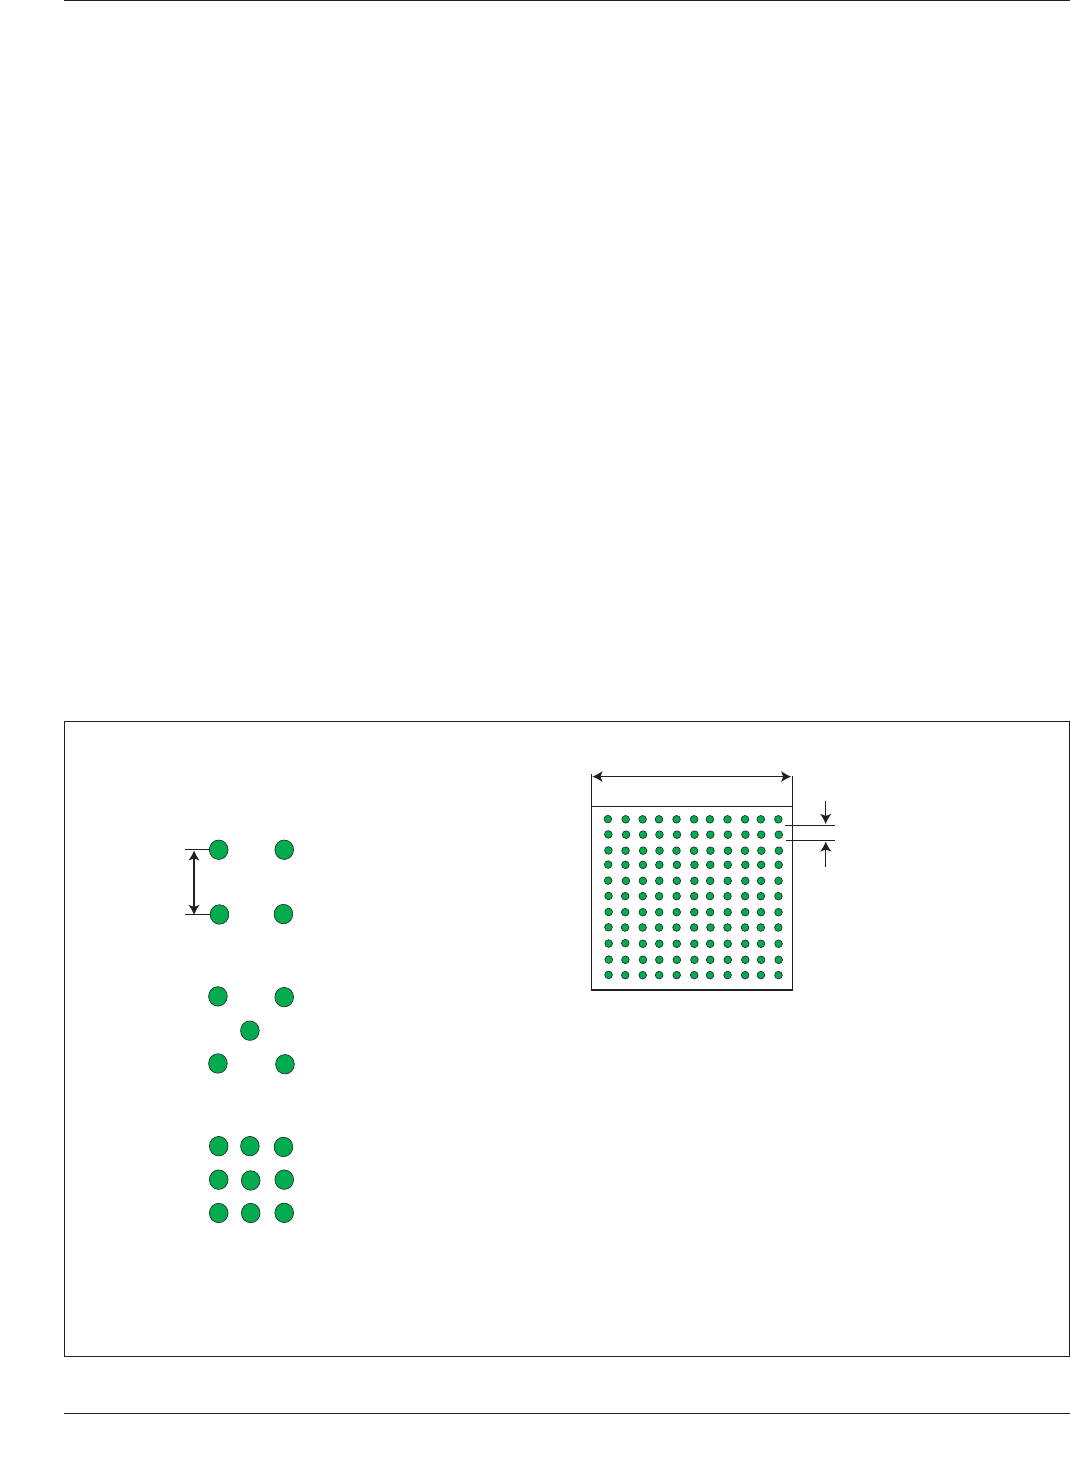
reduces performance. It should also be noted that, using
presently available testing concepts, maximum component
I/O creates a condition that drives testing cost of the bare
board dramatically higher due to multi-pass or dual fixture
testing in order to have full test coverage. Figure 6-30
shows the relationship of part land requirements compared
to fixture capability.
Flying probe testing eliminates the need for costly fixtures
and, depending on the volume of substrates being manufac-
tured, can provide a cost-effective alternative to bed-of-
nails testing. The test is relatively slow depending on the
equipment used, and the equipment can be expensive. The
problem is compounded by the increased density require-
ments and the need for additional net testing. Most of this
equipment/test technique has evolved from the semicon-
ductor industry and has experienced some difficulty in scal-
ing to meet the mechanical challenges associated with
larger panel sizes. In addition, the small feature size in
some instances defeats the detection system due to the dif-
ficulties in charging the feature with the probe. Additional
equipment development will have to take place if technolo-
gies such as this are going to be useful for the complex
substrates of the future.
As via size continues to decrease, the limits of conven-
tional evaluation with metallographic microsection will
become less viable. 150 µm vias seem to be the practical
limit for microsection labs of average competence. An
alternative test method will be required if companies want
to know more about the plating in the via than just conti-
nuity. An electrical Interconnect Stress Test (IST) is pres-
ently being used by some companies to determining hole
integrity and reliability.
6.5.4 Assembly Testing Design of a printed board
assembly for testability normally involves system level
testability issues. In most applications, there are system
level fault isolation and recovery requirements such as
mean time to repair, percent up time, time to operate
through single faults, and maximum time to repair. To meet
the contractual requirements, the system design may
include testability features, and many times these same fea-
tures can be used to increase testability at the printed board
assembly level. The printed board assembly testability phi-
losophy also needs to be compatible with the overall inte-
grations, testing and maintenance plans for the contract.
The factory testers to be used, how integration and test is
planned, when printed board assemblies are conformal
coated, the depot and field test equipment capabilities and
personnel skill level are all factors that must be considered
when developing the printed board assembly test strategy.
The test philosophy may be different for different phases of
the program. For example, the first unit debug philosophy
may be much different than the test philosophy for spares
IPC-7095c-6-30
Figure 6-30 Area Array Land Pattern Testing
Double Density
Quad Density
100 TP/sq. in.
15.5 TP/sq. cm.
200 TP/sq. in.
31 TP/sq. cm.
400 TP/sq. in
62 TP/sq. cm.
0.10 in
P, mm. Z,cm I/O TP/sq. cm ET
1.5 2.53 300 46.9 QD
1.27 2.06 300 70.6 >QD
1.0 1.76 300 96.8 >QD
Z
Note: Fixture density assumes that components are minimum distance from each other
and ET pins from outside the package outline cannot be used. When components are
not brickwalled then pins can be gathered from outside the device land pattern.
Single Density
P
IPC-7095C January 2013
66
Copyright IPC-Association Connecting Electronics Industries
Provided by IHS under license with IPC
Not for Resale
No reproduction or networking permitted without license from IHS
--`,,```,,,,````-`-`,,`,,`,`,,`---

when all the systems have already been shipped. Before the
PWB design starts, requirements for the system testability
functions should be presented at the conceptual design
review. These requirements and any derived requirements
should be partitioned down to the various printed board
assemblies and documented. The system and program level
test criteria and how they are partitioned down to the
printed board assembly requirements are beyond the scope
of this document.
The two basic types of printed board assembly test are
functional test and in-circuit test. Functional testing is used
to test the electrical design functionality. Functional testers
access the board under test through the connector, test
points, or bed-of-nails. The board is functionally tested by
applying predetermined stimuli (vectors) at the printed
board assembly’s inputs while monitoring the printed board
assembly outputs to ensure that the design responds prop-
erly. In-circuit testing is used to find manufacturing defects
in printed board assemblies.
In-circuit testers access the board under test through the
use of a bed-of-nails fixture which makes contact with each
node on the printed board assembly. The printed board
assembly is tested by exercising all the parts on the board
individually. In-circuit testing places fewer restrictions on
the design. Conformal coated printed board assemblies and
many Surface Mount Technology (SMT) and mixed tech-
nology printed board assemblies present bed-of-nails
physical access problems which may prohibit the use of
in-circuit testing. Primary concerns for in-circuit test are
that the lands or pins (1) must be on grid (for compatibility
with the use of bed-of-nails fixture), and (2) should be
accessible from the bottom side (a.k.a. noncomponent or
solder side of through-hole technology boards) of the
printed board assembly.
Manufacturing Defects Analyzer (MDA) provides a low
cost alternative to the traditional in-circuit tester. Like the
in-circuit tester, the MDA examines the construction of the
printed board assembly for defects. It performs a subset of
the types of tests, mainly only tests for shorts and open
faults without power applied to the printed board assembly.
For high volume production with highly controlled manu-
facturing processes (i.e., Statistical Process Control tech-
niques), the MDA may have application as a viable part of
a printed board assembly test strategy. Vectorless Test is
another low cost alternative to in-circuit testing. Vectorless
Test performs testing for finding manufacturing process-
related pin faults for SMT boards and does not require pro-
gramming of test vectors. It is a powered-off measurement
technique consisting of three basic types of tests:
1. Analog Junction Test – DC current measurement test
on unique pin pairs of the printed board assembly
using the ESD protection diodes present on most
digital and mixed signal device pins.
2. RF Induction Test – Magnetic induction is used to test
for device faults utilizing the printed board assemblies
device protection diodes. This technique uses chip’s
power and ground pins to make measurements for
finding solder opens on device signal paths, broken
bond wires, and devices damaged by ESD. Parts incor-
rectly oriented can also be detected. Fixturing contain-
ing magnetic inducers are required for this type of test.
3. Capacitive Coupling Test – This technique uses
capacitive coupling to test for pin opens and does not
rely on internal device circuitry, but instead relies on
the presence of the metallic lead frame of the device to
test the pins. Connectors and sockets, lead frames and
correct polarity of capacitors can be tested using the
technique.
6.5.4.1 Board Flexure During Testing Since lead-free
joints can be stiffer and less ductile than tin/lead joints,
in-circuit/functional test fixtures can damage solder joints if
their design and manufacturing results in excessive board
flexing during use. This board flex induced damage is typi-
cally caused by improper location of board supports and
hold-downs, especially around areas with high concentra-
tions of test probes. Excessive board flexure may also be
caused by improper planar alignment of supports and hold-
downs, high probe forces, as well as by excessive or insuf-
ficient vacuum or improper distribution of springs between
top plate and probe plate. In addition, improperly designed
tooling and fixtures can easily lead to improper flexure of
the PCB, leading to damage.
In order to ensure that a test fixture does not cause damage
to printed circuit assemblies (PCAs), strain and strain-rate
must be measured on PCAs during use of the test fixture.
Measurements must be done at the corners of BGAs using
three element rectangular rosettes placed according to the
recommended gauge placement in IPC/JEDEC-9704.
Strains and strain-rates should be specified in a ‘‘strain
limit specification’’ defining actuation, test or release
requirements of the unit under test (UUT).
• The strain measurement system must simultaneously
sample all elements in each rosette (e1, e2, e3) in order
to properly measure and calculate all strain components
• The generally accepted strain limits for tin/lead PCAs is
600 µε, either principal or diagonal
• The generally accepted strain limits for lead-free PCAs is
450 µε, either principal or diagonal
• The generally accepted maximum strain rate is 30,000
µε/sec, either principal or diagonal
• Typical damage acceptance criteria is: No damage to
BGA solder joints detected using cross-section FA
method
January 2013 IPC-7095C
67
Copyright IPC-Association Connecting Electronics Industries
Provided by IHS under license with IPC
Not for Resale
No reproduction or networking permitted without license from IHS
--`,,```,,,,````-`-`,,`,,`,`,,`---

6.5.4.2 In-Circuit Test Concerns In-circuit testing is
used to find shorts, opens, wrong parts, reversed parts, bad
devices, incorrect assembly of printed board assemblies
and other manufacturing defects. In-circuit testing is nei-
ther meant to find marginal parts nor to verify critical tim-
ing parameters or other electrical design functions.
In-circuit testing of digital printed board assemblies can
involve a process that is known as backdriving (see IPC-T-
50). Backdriving can also cause devices to oscillate and the
tester can have insufficient drive to bring a device out of
saturation. Backdriving can be performed only for con-
trolled periods of time, or the junction of the device (with
the overdriven output) will overheat.
The two main concerns for designing the printed board and
printed board assembly for in-circuit testability are design
for compatibility with in-circuit test fixturing and electrical
design considerations.
6.5.4.3 Functional Testing Concerns There are several
concerns for designing the printed board assembly for
functional testability. The use of test connectors, problems
with initialization and synchronization, long counter
chains, self-diagnostics, and physical testing are topics
which are discussed in detail in the following subsections
and are not meant to be tutorials on testability but rather
ideas of how to overcome typical functional testing prob-
lems. Fault isolation on conformal coated boards or most
SMT and mixed technology designs can be very difficult
because of the lack of access to the circuitry on the board.
If strategic signals are brought out to a test connector or an
area on the printed board where the signals can be probed
(test points), fault isolation may be much improved. This
lowers the cost of detection, isolation and correction. It is
also possible to design the circuit so that a test connector
can be used to stimulate the circuit (such as taking over a
data bus via the test connector) or disable functions on the
printed board assembly (such as disabling a free running
oscillator and adding single step capability via the test con-
nector).
6.6 Other Design for Manufacturability Issues The lay-
out generation process should include a formal design
review of layout details by as many affected disciplines
within the company as possible, including fabrication,
assembly and testing. The approval of the layout by repre-
sentatives of the affected disciplines will ensure that these
production-related factors have been considered in the
design. The success or failure of an interconnecting struc-
ture design depends on many interrelated considerations.
From an end-product usage standpoint, the impact on the
design by the following typical parameters should be con-
sidered. Other design for manufacturability issues include:
• Equipment environmental conditions, such as ambient
temperature, heat generated by the components, ventila-
tion, shock and vibration
• If an assembly is to be maintainable and repairable, con-
sideration must be given to component/circuit density, the
selection of board/conformal coating materials, and com-
ponent placement for accessibility
• Installation interface that may affect the size and location
of mounting holes, connector locations, lead protrusion
limitations, part placement, and the placement of brackets
and other hardware
• Testing/fault location requirements that might affect com-
ponent placement, conductor routing, connector contact
assignments, etc.
• Process allowances such as etch factor compensation for
conductor widths, spacings, land fabrication, etc.
• Manufacturing limitations such as minimum etched fea-
tures, minimum plating thickness, board shape and size,
etc.
• Coating and marking requirements
• Assembly technology used, such as surface mount
• Through-hole, and mixed
• Board performance class
• Materials selection
• Producibility of the printed board assembly as it pertains
to manufacturing equipment limitations
– Flexibility (Flexural) Requirements
– Electrical/Electronic
– Performance Requirements
• ESD sensitivity considerations
6.6.1 Panel/Pallet Design Panelization of boards and
pallets is a standard process for both test and assembly. A
datum system is required for the fabrication panel, as well
as each individual board or pallet in the panel. To reduce
tolerance buildup, it is important to relate each individual
datum to the panel datum (see Figure 6-31).
Most assembly companies want to build the assembly in
pallet format, similar to that shown in Figure 6-31. The
board manufacturer of these pallets would position them
on the standard fabrication panel, which is usually 460 x
610 mm. Designers are encouraged to work with their
manufacturing suppliers in order to optimize the material
movement, and the manner in which the pallets/boards are
removed from their respective position and how they are
tested.
6.6.2 In-Process/End Product Test Coupons Coupons
have been used by the industry for many years in an effort
to evaluate the product being built. These coupons repre-
sented the features of the board or the features of the
assembly. They are incorporated into the borders of the
panels either used for board manufacturing or the pallets
provided to the assembly company. Most manufacturers
and assemblers have their processes in control, neverthe-
less, coupons are of value to make certain through various
IPC-7095C January 2013
68
Copyright IPC-Association Connecting Electronics Industries
Provided by IHS under license with IPC
Not for Resale
No reproduction or networking permitted without license from IHS
--`,,```,,,,````-`-`,,`,,`,`,,`---