IPC-7095C-2013.pdf - 第78页
6.4.4 Top Side Reflow for Lead-Free Boards Most lead- free solders targeted for use, including the popular solders in the SnAgCu system, have melting points higher than that for eutectic tin/lead solder . Hence, the pote…
IPC-7095c-6-26
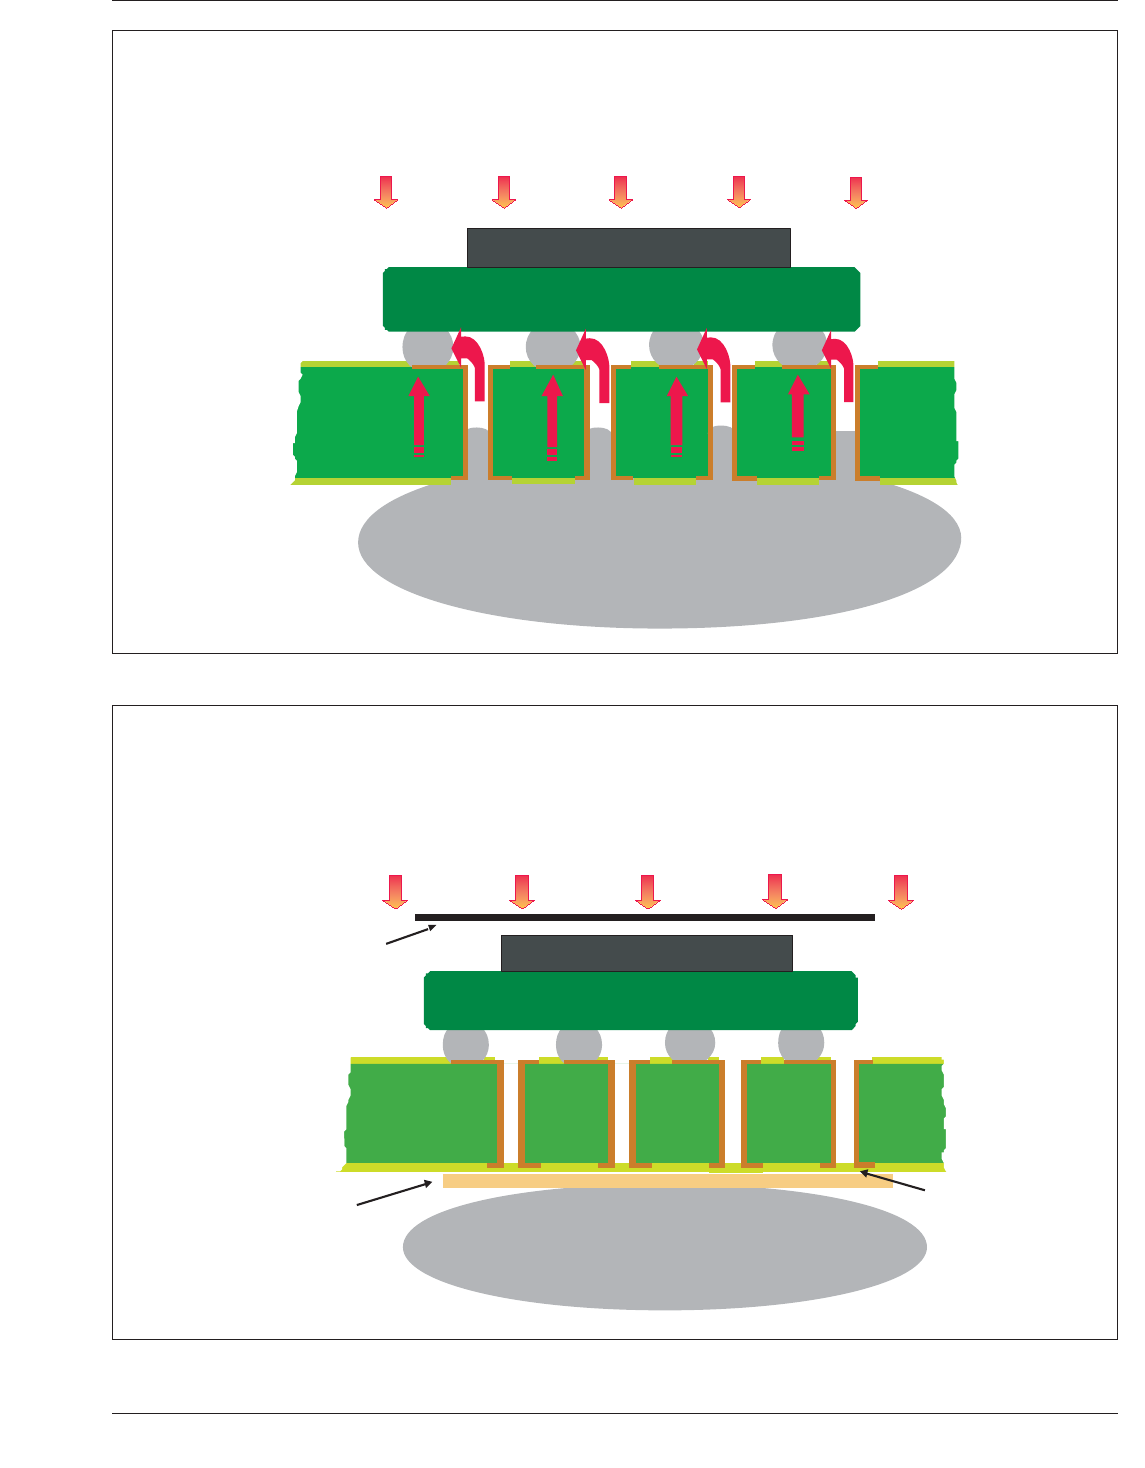
Figure 6-26 Heat Pathways to BGA Solder Joint During Wave Soldering
A
B
Heat Pathways to the BGA Solder Joint During Wave Soldering
BGA
Wave
Printed
Circuit
Board
Heat Source
C
IPC-7095c-6-27
Figure 6-27 Methods of Avoiding BGA Topside Solder Joint Reflow
Methods of Avoiding Topside BGA Solder
Joint Reflow During Wave Soldering
BGA
Wave
Printed
Circuit
Board
Heat Shield
(Attached to Pallet)
Nonmetallic
Wave Shield
(Attached to Pallet)
Via Capping
Heat Source
January 2013 IPC-7095C
63
Copyright IPC-Association Connecting Electronics Industries
Provided by IHS under license with IPC
Not for Resale
No reproduction or networking permitted without license from IHS
--`,,```,,,,````-`-`,,`,,`,`,,`---
6.4.4 Top Side Reflow for Lead-Free Boards Most lead-
free solders targeted for use, including the popular solders
in the SnAgCu system, have melting points higher than
that for eutectic tin/lead solder. Hence, the potential for top
side reflow when wave soldering boards with surface
mount lead-free components already reflow soldered on the
top side of the board is significantly reduced. For SnAgCu
solders, the maximum top side solder joint reflow tempera-
ture can reach 190°C without any impact on the BGA sol-
der joints.
6.5 Testability and Test Point Access The differences
in contact design have differing effects on the quality and
reliability of the contact, contactability, and later solder-
ability. The effects are negligible and insignificant when the
contact is minimal.
6.5.1 Component Testing As the BGA pitches and sol-
der ball size decrease, socket manufacturers face increasing
challenges in the design of sockets to adequately test BGA
packages. There are a myriad of tip designs socket manu-
facturers are working with to meet the needs of sub-mm
pitch BGAs.
One challenge is to be able to make contact to all BGA
individual balls. While attaching to a PCB, the solder balls
melt and self align to attach to the corresponding lands on
the PCB. Therefore, wider variations in the placements of
solder balls are tolerable with respect to BGA attach to the
PCB. But these variations need to be tightened in the case
of test and burn-in and thus there is no self-alignment of
solder balls to socket contacts.
The design of socket probes needs to take into account the
solder ball height variation. A larger variation in solder ball
height would require a wider reach range for socket probes,
and also when testing, the solder balls will be more vulner-
able. Burn-in of BGAs is conducted at an elevated tem-
perature. The burn-in time/temperature combination will
soften the solder balls to an extent dependent upon the sol-
der ball material. Under test probe pressure, the softened
solder ball will deform heavily and may affect the contact
quality during burn-in. The socket manufacturers need to
assure that the probes do not stick to softened solder balls
and the solder balls are not pulled away.
The socket test probe design is also critical in that the
probe does not gouge the solder ball in such a way or to
such an extent that the deformation becomes a quality or
reliability concern during or after BGA attach to the PCB.
Some contacts touch the solder ball on their sides, and
some on the tip of the solder balls. In some designs, the
individual pins are spring-loaded; in others, all contact
probes are in the same rigid plane.
6.5.2 Damage to the Solder Balls During Test and Burn-
In
In their pristine form, eutectic solder balls on a BGA
are shiny and quite round. Their attach, handling, and
subsequent BGA processing steps may induce deformation,
damage, pokes and dents.
The solder ball deformation during test and burn-in is an
expected phenomenon and, as such, is an acceptable
anomaly as long as it does not affect the usefulness of the
product. Many contact designs exist, each vying for a bet-
ter share of the market. Each contact will impart its unique
imprint on the solder ball. These probes contact the solder
ball at differing locations and impart unique imprints char-
acteristic of the contact design to the solder ball during test
and burn-in.
Solder balls have been known to come off in certain situa-
tions. Rather than trying to catch the problem by using
vision systems to detect the presence or absence of solder
balls or the damage to solder balls during testing, it is pru-
dent to optimize the solder attachment and to choose a test
socket which is benign to the device under test.
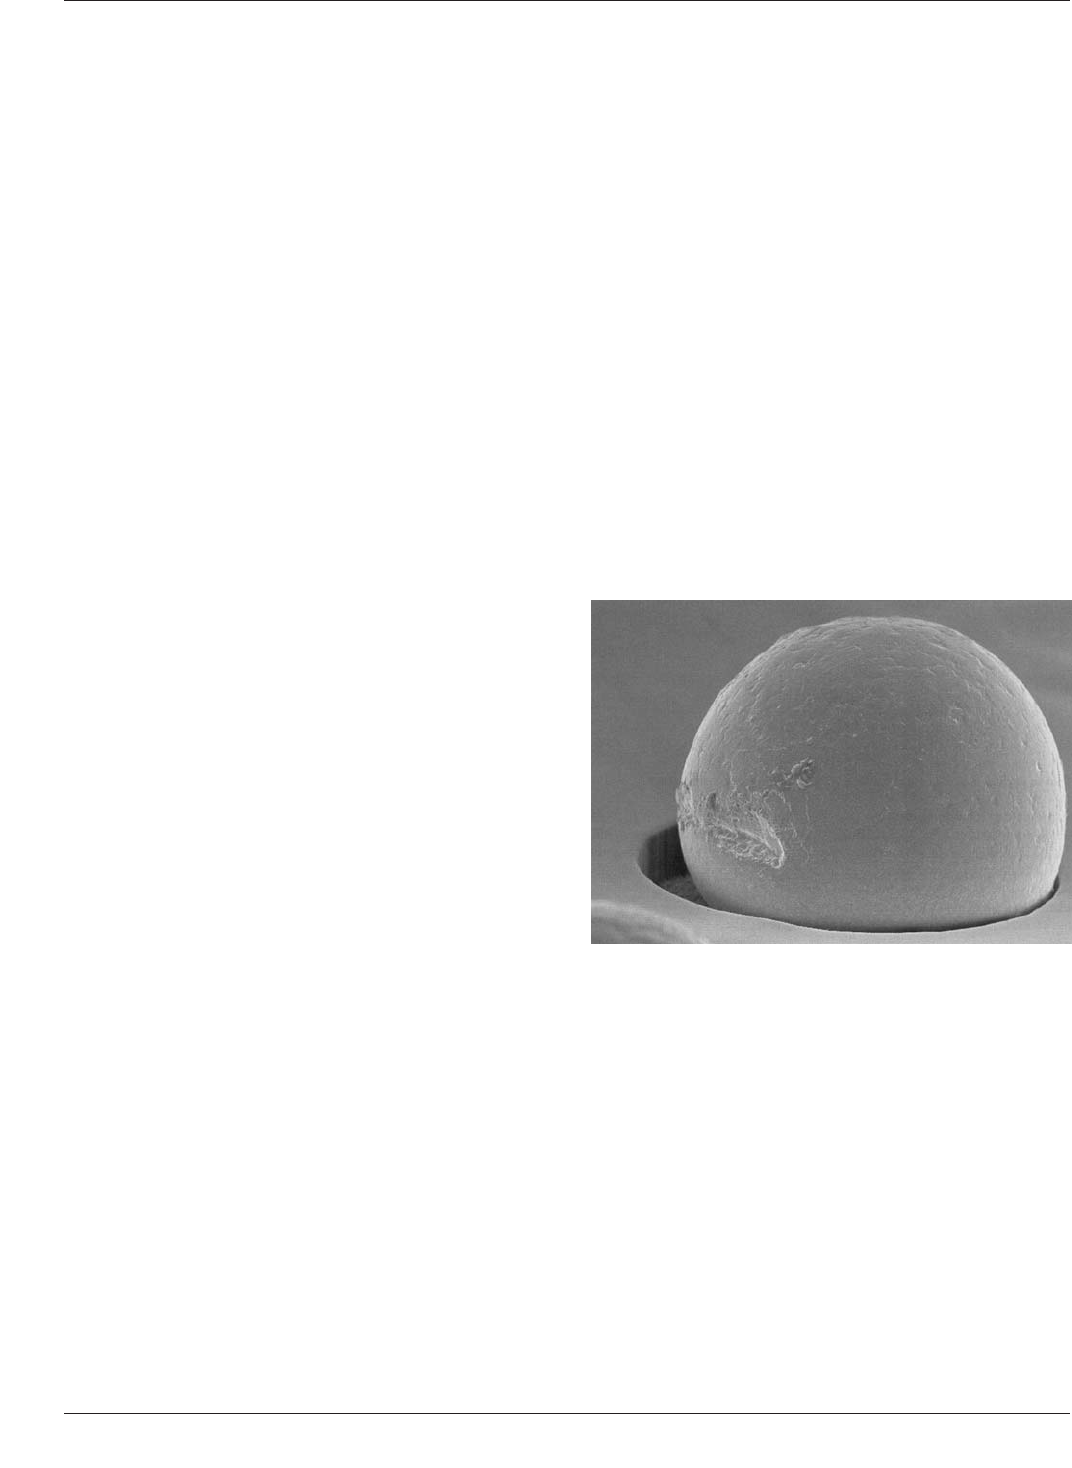
Some contacts disturb only the sides of the solder ball and
not the bottom. The bottom of the solder ball is untouched
during contact. One such example is shown in Figure 6-28.
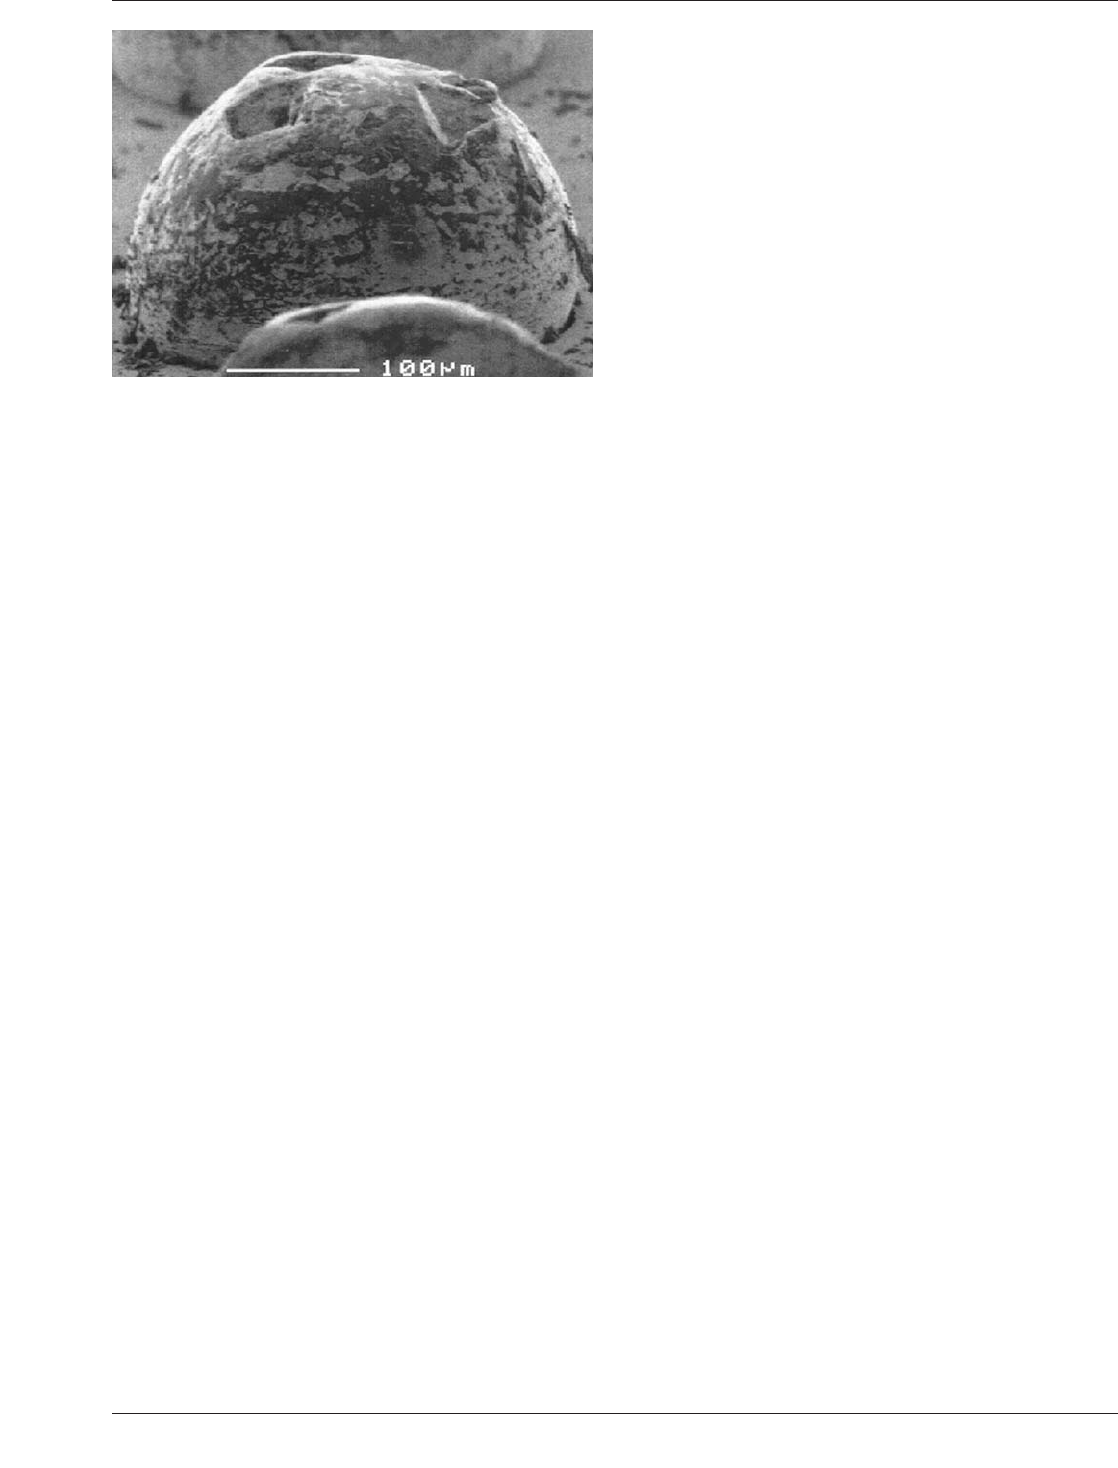
Other contacts impact the bottom of the solder ball. Figure
6-29 shows a solder ball which has been contacted at the
bottom of the solder ball. The concern is that, during
reflow, flux may get entrapped in the depressions formed
by the contact and may explode under reflow heat, splatter-
ing solder around, causing shorts, etc.
Some contacts are designed not to allow the entrapment of
flux. Contact probes may contact the bottom of a solder
ball to create a pattern which provides a path for the flux
to escape and will not entrap flux during reflow.
Other contact impressions allow the entrapment of flux. If
the impressions cause a hole at the bottom of the solder
ball then there is a greater chance of flux entrapment. Such
entrapment may be quite benign for shallow depressions.
Figure 6-28 An Example of a Side Contact Made with a
Tweezers Type Contact
IPC-7095C January 2013
64
Copyright IPC-Association Connecting Electronics Industries
Provided by IHS under license with IPC
Not for Resale
No reproduction or networking permitted without license from IHS
--`,,```,,,,````-`-`,,`,,`,`,,`---
To be damaging, the depressions have to be larger than
anticipated with current designs to entrap enough flux to
cause problems.
Some contacts are designed with individual force mecha-
nisms for each contact pin. Other contacts come with com-
mon force mechanism applied to all contacts simultane-
ously. All different kinds of contacting mechanisms will
leave some imprint on the solder balls. Contact size should
be matched with the solder ball size to be tested to mini-
mize the solder ball deformation. Therefore, the size of the
contact needs to decrease with decreasing solder ball sizes
and decreasing array pitches. Too large of a contact size
may short and may subject the solder ball to undesired lev-
els of deformation.
The force mechanism to assure contact needs to match the
solder ball hardness, which is dependent upon the solder
constituents. Too much force will impart unnecessary
deformation. The force mechanism needs to provide
enough force to contact the smallest balls in an array. The
solder balls soften when subjected or exposed to elevated
temperatures and time durations. Force mechanism design
needs to take this change in consideration for their use at
varying temperatures. Even at ambient, continuous testing
of parts may increase the temperature at the contact site.
For all practical purposes, the solder ball needs to be sol-
derable with acceptable contact strength, contact area and
solder column shape after it has endured the rigors of test-
ing and burn-in. To assess the impact of processing through
test and burn-in, the items to look at should include solder-
ability, coplanarity, and general cosmetic shape of the sol-
der ball. The solder ball should not lose so much solder to
the test and burn-in process that enough solder is not left
for optimum connection. The ball should be able to
respond to the reflow process to produce an acceptable
contact. Ball corrosion and foreign material picked up dur-
ing test and burn-in should not adversely affect the quality
and long-term reliability of the solder ball. After the test
and burn-in cycle, especially for no-melt balls, meeting the
coplanarity expectations will be an essential requirement
for proper BGA attachment to substrate.
Various technologies contact different parts of the solder
ball. In fact, most of the contact designs touch the bottom
of the solder ball to make a contact. In view of these
options, it would be impossible to declare certain parts of
the solder ball untouchable during its processing. To keep
a certain area of the solder ball untouchable is neither prac-
tical nor necessary if it has no effect on solderability, copla-
narity, solder volume, quality and reliability of the end
product.
6.5.3 Bare Board Testing There are a number of issues
that arise when considering the test inspection and mea-
surement of increasingly complex substrate interconnec-
tions, especially when involved with the electrical evalua-
tion of the substrate. In order for the manufacturer to be
able to reduce cost, while adequately assuring the electri-
cal function of the substrate interconnection, the customer
will have to provide definitive test data, with the preference
being 100% net list testing. Compatibility of the data is
currently an issue as well. It is hoped that industry stan-
dardization efforts will help to solve this issue in the fore-
seeable future. One item which could prove key to achiev-
ing this is likely to be acceptance of a standard base grid
pitch, which would allow test equipment and socket manu-
facturers to examine and focus on creation of a universal
solution.
The use of fixtures and bed of nails testing for opens and
shorts testing is quickly losing the ability to meet test
requirements as feature size decreases, coupled with
increased densities. Double density, or 1.77 mm pitch, test
beds seem to be adequate for 400 µm pitch and up. As the
density of the substrate increases beyond 400 µm pitch,
alternative techniques must be considered. Quad density
fixturing is a possibility, with 62 test probes per square
centimeter, but concern increases about potential feature
damage due to the contact by the probes. In addition, the
cost of double and quad density fixtures, as well as the cost
of test equipment, make it difficult to justify total test cov-
erage within cost expectations based on current understand-
ing of electrical testing and a linear projection of present
testing concepts.
Regarding the I/O density of 200 to 1000 at various grid
segmentation, it becomes apparent that double and quad
density is capable for bare board continuity testing the
average I/O requirements. However, if components are
stacked ‘‘edge-to-edge’’ the testing becomes impossible
with this test approach. This is because a BGA on 1.0 mm
pitch contains 96 lands per cm
2
, and the quad density test
fixture is only able to accommodate 62 probes per cm
2
.
Spreading components on the mounting structure relieves
some of that complexity but also consumes more space and
Figure 6-29 Pogo-Pin Type Electrical Contact Impressions
on the Bottom of a Solder Ball
January 2013 IPC-7095C
65
Copyright IPC-Association Connecting Electronics Industries
Provided by IHS under license with IPC
Not for Resale
No reproduction or networking permitted without license from IHS
--`,,```,,,,````-`-`,,`,,`,`,,`---