IPC-7095C-2013.pdf - 第114页
For proper sectioning, the sample should be molded in resin to alleviate chipping or destruction of the sample dur- ing cross-sectioning (see Figures 7-38 and 7-39). If fine polishing of the area of interest is going to b…
Most SMT joints have voids (under foot, plus inside/toe/
heel fillets). The majority are between 5 to 20 area percent
voids with a small amount at 0% or around 25%. Typical
BGA solder joints average ~10 area percent, with some
averages as low as 5% and others in the 15% range. Within
the BGA the joints had different area percent voids ranging
from 0% to 35%.
Early-fail SMT joints do not have more voids than later-fail
joints. This is based on hundreds of comparisons of sym-
metrical parts: the ‘‘first-fail’’ joint does not have a larger
area percent void than the ‘‘last-fail’’ joint. Strong data
shows that variations in normal levels of voids are not
linked to thermal cycle life.
Methods (x-ray and fracture plane visuals) are approxi-
mately equivalent but both are very limited, difficult, or
subjective. One analysis compared void content of several
styles of early-fail BGAs vs. void content of equivalent
later-fail BGAs. No correlation was found. Early and late
failures had the same void content.
Note that all this BGA data involved ‘‘all-ball nets.’’ No
data exists to statistically link ‘‘first-fail joint’’ of a BGA to
its life. Therefore there is no numerical correlation of life
vs. void percentage. No data was taken that would be good
enough to establish trends within the 5-10 accuracy that
might be useful.
At this time, there is no new data that would establish a
numerical link (voids vs. life) for any/all of the component
types, under any/all conditions. Some information suggests
that normal voids variations are:
• For in-process control, use >35% area percent as the
threshold with a >50% void diameter threshold
• For reject/rework, use >45% area percent as the criteria
with a >65% void diameter threshold
7.3.7.2 Cracked Peripheral Interconnect Determina-
tions
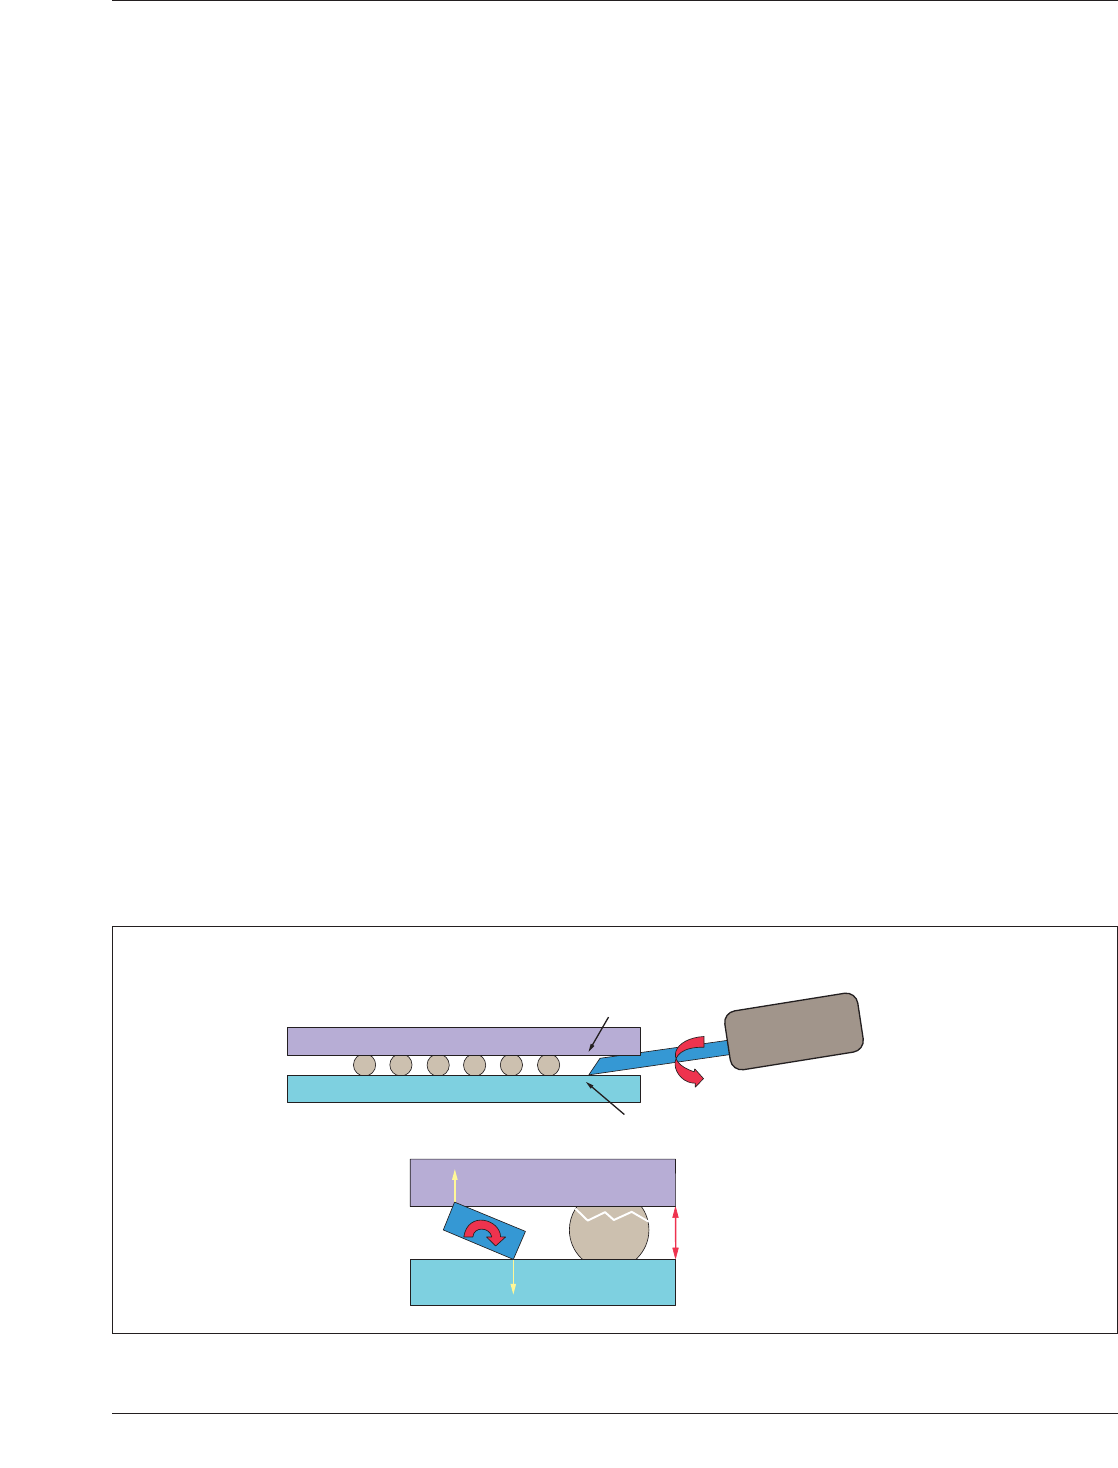
A torque-limited screwdriver can be used to identify
cracked peripheral interconnects (solder joints). Applying a
small force between the component and substrate will sepa-
rate fractured surfaces, as shown in Figure 7-37. This tech-
nique can identify open connections in a nondestructive
manner, and can determine if an open is due to a lifted
land, interfacial structure or bulk solder structure. This
technique does not work on some substrates, typically
those of low thickness laminates which produce a more
flexible component substrate (interposer).
7.3.8 Destructive Analysis Methods If nondestructive
methods fail to identify the cause of an anomaly, it may be
necessary to use destructive methods to isolate the problem
area. Such techniques will render the analyzed assembly
unusable. Once the cause of the failure has been identified
the information can be used to implement corrective
actions to eliminate the problem.
7.3.8.1 Cross-Sectioning Cross-sectioning is a destruc-
tive analysis method which looks at a section of the com-
ponents, substrate and solder joints after cutting it apart.
The first step in cross-sectioning is to identify or make a
best guess regarding the area that needs to be examined. If
more than one area is suspect then it needs to be deter-
mined whether those areas can be accessed sequentially on
the same component. If not, then the areas will need to be
prioritized according to the possibility of finding the prob-
lem or more than one component will need to be analyzed.
Next, if the problem area is a part of a larger assembly, it
may need to be isolated into a small more manageable por-
tion by cutting it out of the larger assembly. Care should be
taken to ensure that the evidence is not altered or destroyed
during the cutting process.
IPC-7095c-7-37
Figure 7-37 Engineering Crack Evaluation Technique
B
A
Side View
B
A
End View
BGA
Torque Screwdriver set at ~ 0.02 Nm
~ 0.03 mm minimum gap
January 2013 IPC-7095C
99
Copyright IPC-Association Connecting Electronics Industries
Provided by IHS under license with IPC
Not for Resale
No reproduction or networking permitted without license from IHS
--`,,```,,,,````-`-`,,`,,`,`,,`---
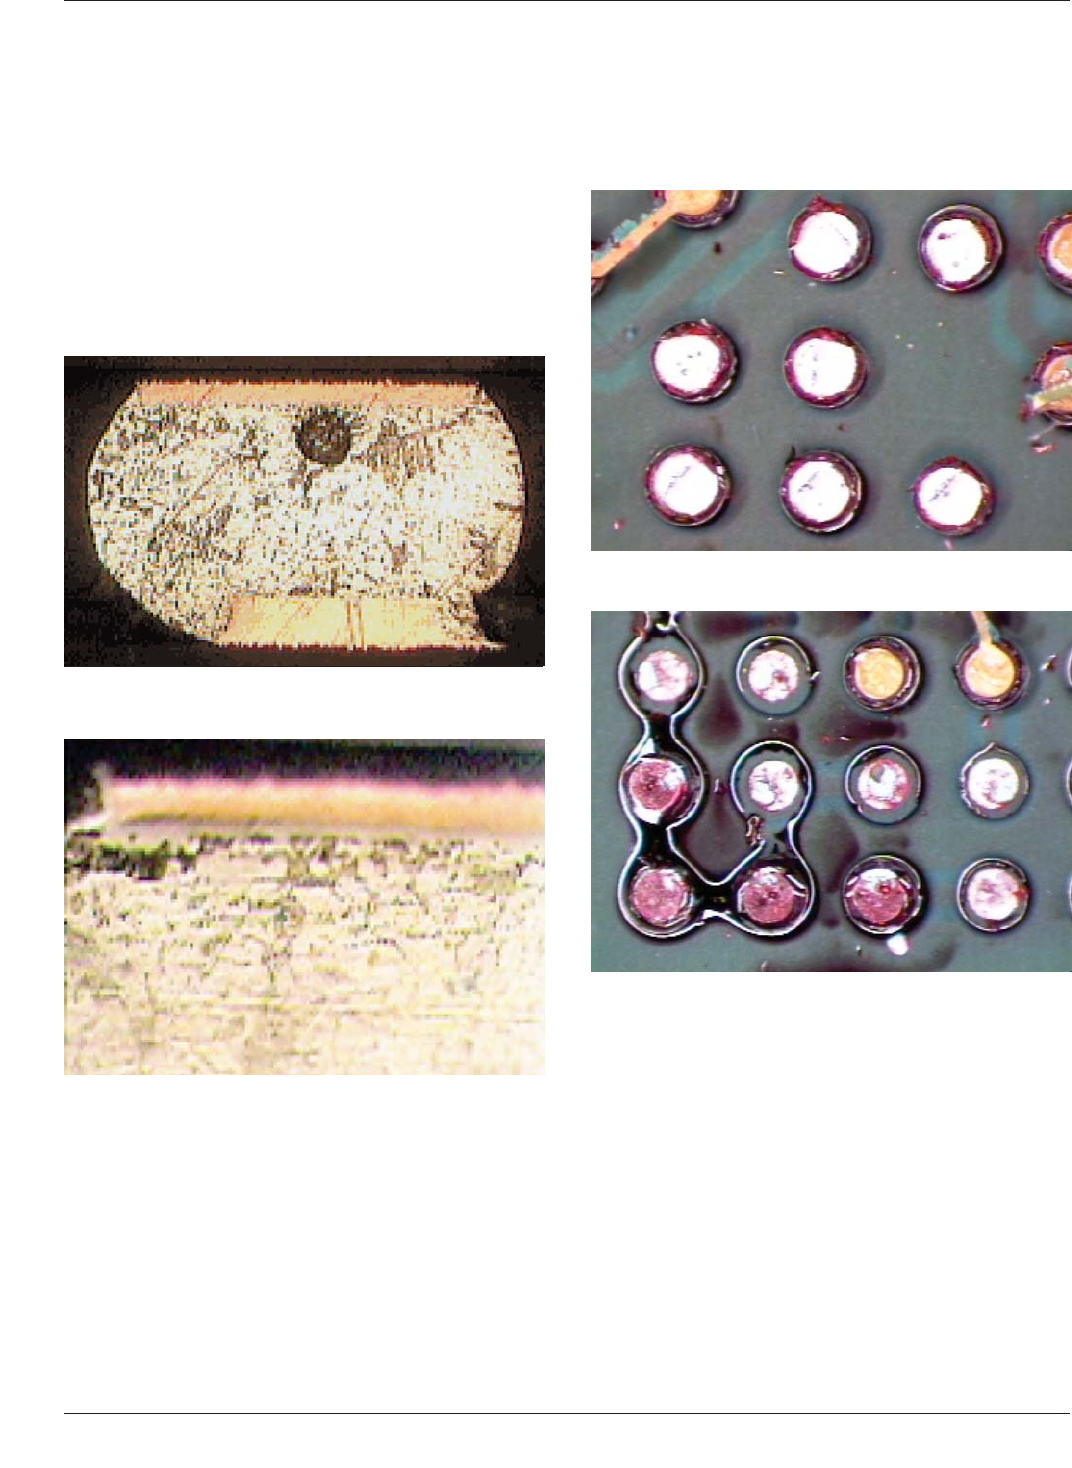
For proper sectioning, the sample should be molded in
resin to alleviate chipping or destruction of the sample dur-
ing cross-sectioning (see Figures 7-38 and 7-39). If fine
polishing of the area of interest is going to be required,
then the sample should be sectioned a reasonable distance
away from the interface of interest leaving sufficient dis-
tance for fine polishing of the interface.
In some cases, the entire component may need to be
ground through and looked at for the integrity of various
interfaces. A common failure analyzed through cross-
sectioning is an open occurring in an assembly. Such opens
may occur at the solder interface.
7.3.8.2 Dye Penetrant Dye penetrant methods can be
used during process set-up and in failure analysis to detect
solder joint cracking and wetting problems, and package
delamination. The sample is immersed in a low viscosity
liquid dye which penetrates any cracks, delaminated areas,
or open voids. The sample can then be peeled away and
examined for the presence of dye in the solder joints or at
material interfaces. If a fluorescent dye is used, the sample
is inspected under UV light. The dye enhances the visibil-
ity of flaws that might otherwise be difficult to detect. The
presence of dye on a solder land indicates poor wetting to
the land, and can be used to estimate the portion of the land
that was not wetted; however, very thin cracks may be so
small that liquids cannot completely enter because the sur-
face tension of the liquid will not allow it (see Figures 7-40
and 7-41).
7.4 Testing and Product Verification
7.4.1 Electrical Testing
Electrical testing is used to
evaluate the functionality of the electronic assembly. There
are two commonly used electrical test approaches:
in-circuit test (ICT) and functional test (FT).
ICT utilizes a dedicated bed-of-nails fixture to probe the
completed assembly. This test method is used to detect
faults caused by the manufacturing process and also to iso-
late the majority of nonfunctional components. The faults
found by ICT include solder bridge, solder open, compo-
nent mis-orientation, wrong component, component not
functional and conductor short.
Figure 7-38 A Solder Ball Cross Sectioned Through a Void
in the Solder Ball
Figure 7-39 Cross-Section of a Crack Initiation at the Ball/
Pad Interface
Figure 7-40 No Dye Penetration Under the Ball
Figure 7-41 Corner Balls have 80-100% Dye Penetration
Which Indicate a Crack
IPC-7095C January 2013
100
Copyright IPC-Association Connecting Electronics Industries
Provided by IHS under license with IPC
Not for Resale
No reproduction or networking permitted without license from IHS
--`,,```,,,,````-`-`,,`,,`,`,,`---

Another approach is to place a low cost in-circuit tester
near the end of the assembly line and use it as a manufac-
turing defect analyzer (MDA). Boards are tested immedi-
ately after the components are placed and soldered. Prob-
lems are quickly relayed back to manufacturing so
corrective action can take place while the product is being
assembled.
ICT can be supplemented by a complete functional test at
the end of assembly. This test for product functionality can,
depending on type of product and the acceptability require-
ments, be as simple as a ‘‘go/no-go’’ test or as complex as
a complete exercising of all circuit functionality. FT is used
to detect device faults on the assembly at speed. With the
higher temperatures on lead-free solder pastes, there may
be an increase in oxidized test lands or test vias. Typically,
with tin/lead alloys you may print and reflow solder pastes
to provide a soldered test point for the ICT probes. Lead-
free solder pastes do not wet as well and may cause issues
with ICT. It is recommended to run a quick experiment
during the development stage of the process to understand
the impact of lead-free solder pastes on this process.
7.4.2 Test Coverage Given the current complexity in
electronic assemblies, the level of ‘‘coverage’’ of test has
become an industry issue. The more complex a board or
assembly, the more difficult it is to fully test. Indeed, it may
be difficult to test even a reasonable portion of the assem-
bly in a reasonable, i.e., cost effective, period of time.
While test of an assembly may be aided by incorporating
test into the silicon devices, this strategy is not applicable
to bare boards. Thus the challenge of test is to provide test
coverage at a high level of confidence within a reasonable
period of time.
An effective process monitoring system consists of over-
lapping tools that create a large bandwidth of coverage.
Multiple tools and methods are required since there is not
one single tool or method that provides the desired cover-
age. Optical inspection, X-ray, SAM, ICT and FT are
examples of overlapping coverage. These verification
methods should be used to monitor products and process;
they should not be used solely to screen and separate good
and bad product.
7.4.3 Burn-In Testing Burn-in is an operational and
environmental test of the complete assembly at the upper
limits of the application. This test typically finds more
component related problems than solder joint defects. The
use of burn-in testing is still in use for component evalua-
tion. Burn-in on electronic assembly is decreasing in favor
of some form of accelerated test exposure to screen out
marginal results.
7.4.4 Product Screening Tests Environmental stress
screening (ESS) is used to screen ongoing production for
poor product quality and latent defects. The purpose of
ESS is to accelerate the latent defects to actual failures,
thus eliminating these latent defects from causing failures
in the field. Care must be taken that the ESS procedures are
not sufficiently severe to damage good product and produce
new latent defects. Solder fatigue life on BGAs shall be
evaluated on the thermal cycling of these ESS tests, other
tests, and the operating life thermal environments.
7.5 Void Identification The degree of voids permitted in
the BGA assembly attachment process and the impact on
reliability is of interest to members of the electronics
industry. The detailed requirements for end product accep-
tance shall be in accordance with J-STD-001; workman-
ship requirements shall follow the requirements of IPC-A-
610.
This section establishes the useful process development
and maintenance criteria to minimize occurrence of voids.
Current industry data suggests that voids in the solder joint
are not a reliability concern. In fact, the appearance of a
void after assembly reflow is an indicator that the reflow
process has taken place and the BGA ball has changed
characteristics. However, the aim of the process engineer
should be to minimize voids because excessive frequency
of voids may be an indication that the manufacturing
parameters need to be adjusted. Two reported causes of
voids are trapped flux that has not had enough time to be
released from the solder paste, and contaminants on
improperly cleaned circuit boards. Voids appear as a lighter
area inside the solder balls and are usually found randomly
throughout the package. Some X-ray systems can distort
the size of voids through blooming. It is possible to accu-
rately measure the true volume of a void but the procedure
can be involved and requires a known reference for radio-
metric calibration of the X-ray film or detector.
The size of BGA voids is not always the best criteria for
determining fatigue life of the solder joint. Large macro
process voids away from the solder joint to the component
land interface may not be a problem, whereas small voids
at the interface can become the criteria for fracture once a
crack starts. The location of the voids within the solder
joint is a bigger issue than the size and number of voids. In
most cases the effort is better spent on identifying and
eliminating the cause of the voids by following the design
and reflow profiles suggested in this document.
7.5.1 Sources of Voids There can be voids in a BGA
solder ball, in the solder joint to BGA interface, or in the
solder joint to PCB interface. Various sources or reasons
can be responsible for these voids.
Voids in the solder joints can be carried over from original
voids in solder balls, which could be the result of the ball
manufacturing process. Voids can be induced into the
reflowed solder joint by either the voids in the original
January 2013 IPC-7095C
101
Copyright IPC-Association Connecting Electronics Industries
Provided by IHS under license with IPC
Not for Resale
No reproduction or networking permitted without license from IHS
--`,,```,,,,````-`-`,,`,,`,`,,`---