IPC-A-600H-2010 中文版 印制板的可接受性 (1).pdf - 第98页
Acceptable - Class 1,2,3 (可接受条件 - 1,2,3级) • Dimensional and plating requirements of IPC-6010 performance series are met. • 尺寸 和 镀层 满 足 IPC-6010 性能系列文件的要求。 Nonconforming - Class 1,2,3 (不符合条件 - 1,2,3级) • Defects either do …
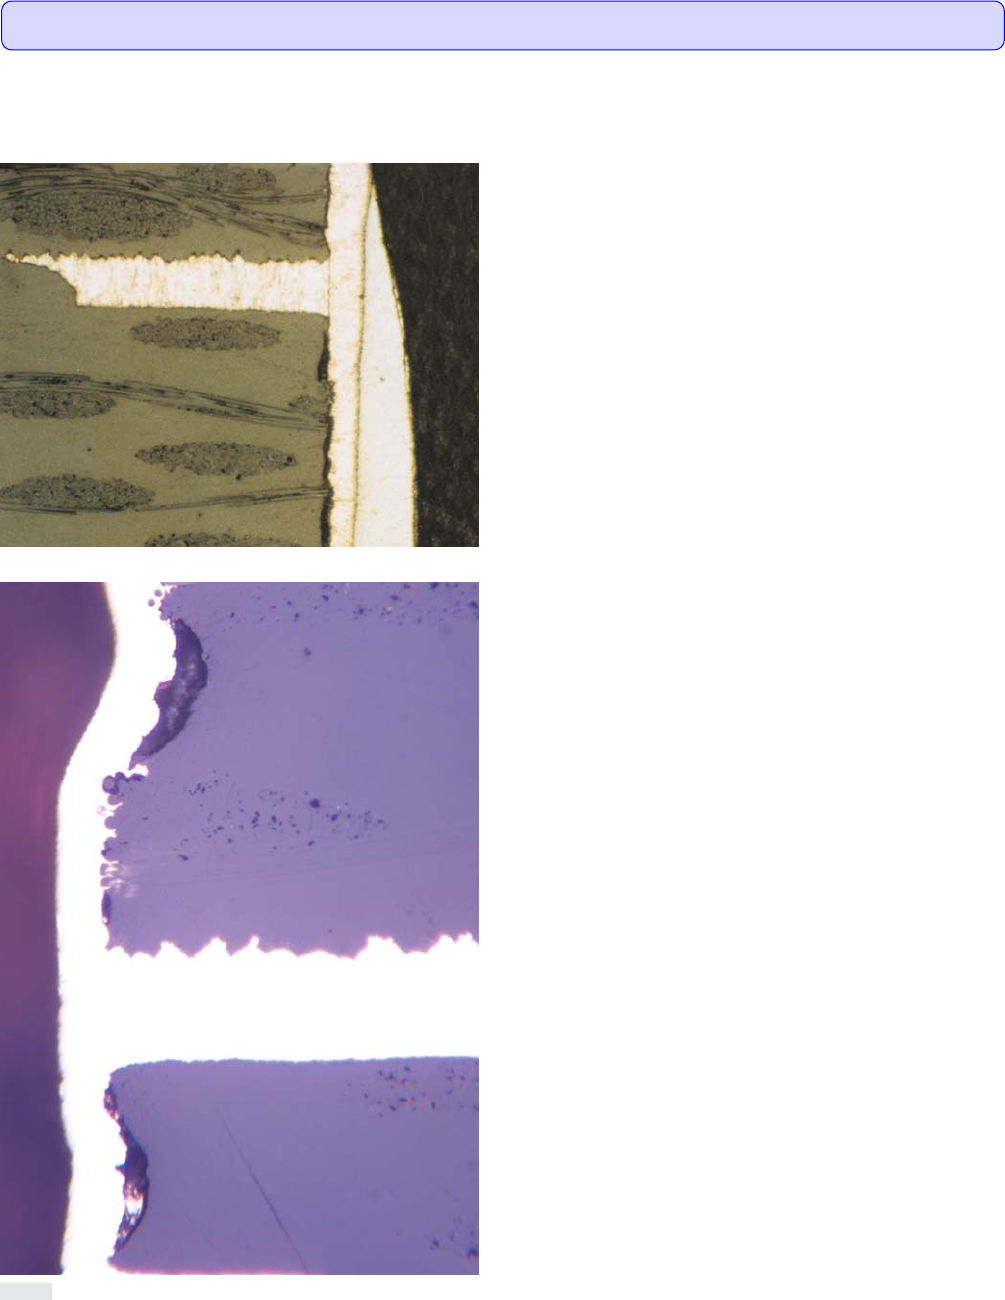
Resin Recession: A separation between the plated barrel of the hole and the dielectric material on the hole wall.
树脂凹缩:孔壁镀层与孔壁的介质材料之间出现分离的现象。
Acceptable - Class 1,2,3(可接受条件 - 1,2,3级)
• Resin recession is acceptable following thermal stress testing.
• 热应力测试后的树脂凹缩是可接受的。
图319a
图319b
3.1 DIELECTRIC MATERIALS(介质材料)
3.1.9 Resin Recession(树脂凹缩)
89IPC-A-600H-2010 2010年4月
Visual observations made on cross-sections only.(仅对显微切片进行目检观察。)
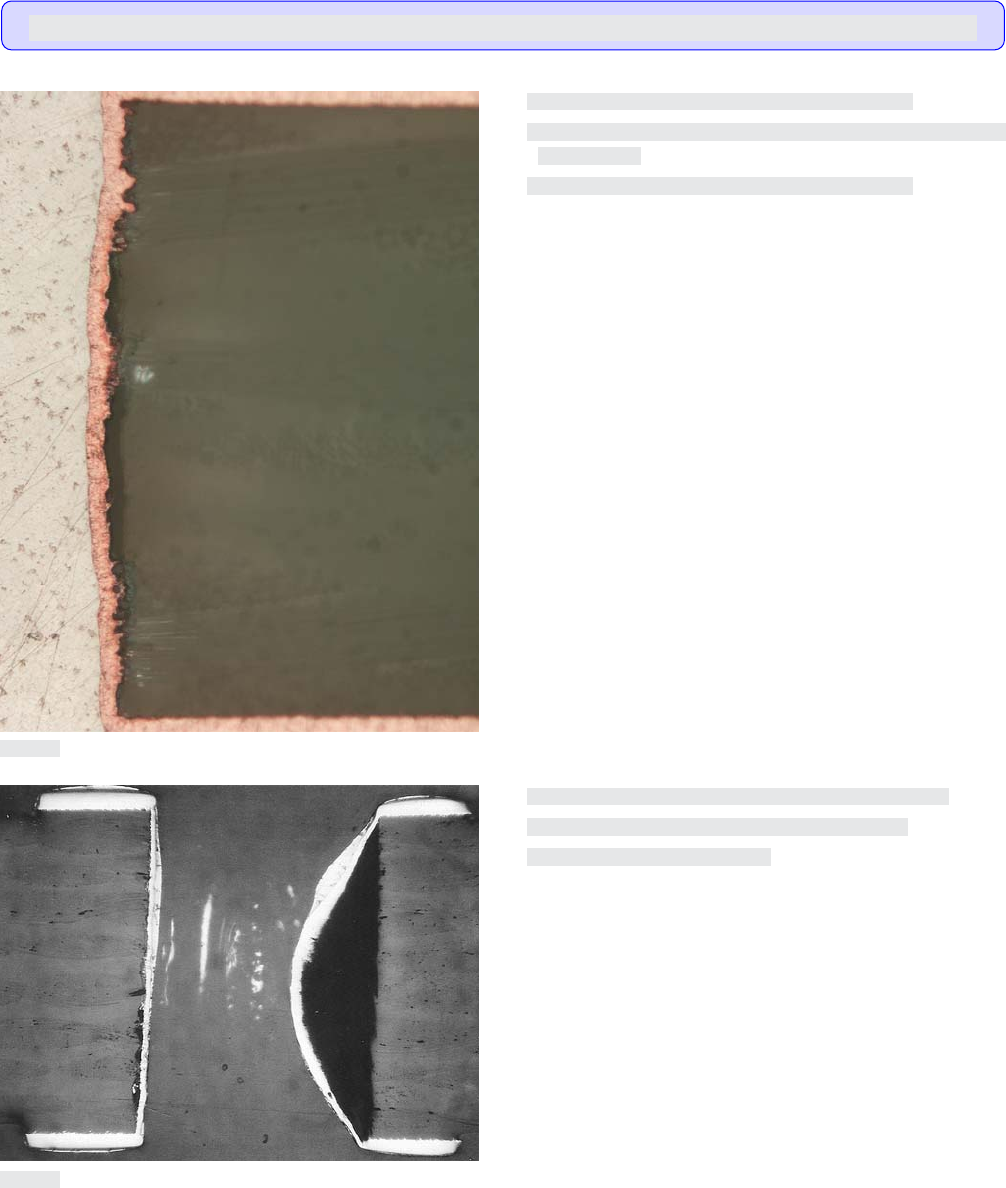
Acceptable - Class 1,2,3(可接受条件 - 1,2,3级)
• Dimensional and plating requirements of IPC-6010 performance
series are met.
• 尺寸和镀层满足IPC-6010性能系列文件的要求。
Nonconforming - Class 1,2,3(不符合条件 - 1,2,3级)
• Defects either do not meet or exceed above criteria.
• 缺陷不符合或超出上述要求。
图3110a
图3110b
3.1 DIELECTRIC MATERIALS(介质材料)
3.1.10 Hole Wall Dielectric/Plated Barrel Separation (Hole Wall Pullaway)(孔壁介质与孔壁镀层分离(孔壁拉脱))
Visual observations made on cross-sections only.(仅对显微切片进行目检观察。)
90 IPC-A-600H-20102010年4月

This section covers acceptability requirements for printed board etching, innerlayers, and impedance controlled products. An acceptable
etching process must result in all residual metal being removed with no evidence of contamination remaining on the product.
Over etching is cause for rejection when potential slivers result from excessive overhang of metal resist plating or when the finished conduc-
tor widths are less than specification requirements.
Under etching is cause for rejection when spurious metal remains on the product to the extent that spacing between conductors is less than
specification requirements or if conductor width requirements are exceeded.
Conductor width is defined as the observable width of the copper conductor excluding organic or metallic resists unless otherwise specified.
The ‘‘Minimum Conductor Width’’ often specified on the procurement documentation or performance document is usually measured at the
base of the conductor and may not be the actual narrowest width of the conductor when observed in cross section or often when viewed from
the surface. An observation from the surface may not be adequate for acceptance of some products and etching processes. Where resistance
per unit length is a requirement, a measurement of the average width of the cross-sectional area may be necessary. Where impedance control
is required, a determination of the maximum conductor width may be important for the calculating impedance and a cross-section is often
required.
Considerable variation in etch configurations is possible due to different etchants, resists and plated metal thicknesses. The conductor width
may increase or decrease from the production artwork due to techniques used in processing during the imaging and developing operations.
To achieve the ‘‘Design Width of Conductor,’’ the production master artwork often has conductor width adjustments made during plotting.
The amount of adjustment of a conductor width on the ‘‘Production Master’’ may be 0.025 to 0.05 mm [0.001 to 0.0020 in]. Determination
of adjustment is made by experimentation and compensation for an increase or decrease of the conductor width during plating or etching.
The illustrations in 3.2.1 are intended as a guideline to illustrate some of the edge geometry conditions which may result from different pro-
cessing methods and illustrate the configurations of ‘‘Outgrowth,’’ ‘‘Undercut’’ and ‘‘Overhang.’’
3.2 CONDUCTIVE PATTERNS – GENERAL(导电图形 – 总则)
Introduction(引⾔)
91IPC-A-600H-2010 2010年4月