semi合集-English.pdf - 第122页
SEMI E16-90 © SEMI 1990, 2004 1 SEMI E16-90 (Reapproved 1104) GUIDELINE FOR DETERMINING A ND DESCRIBING MASS FLOW CONTROLLER LEAK RATES This guideline was technically approved by the Global Gases Com mittee and is the di…

SEMI E15-0698
E2
© SEMI 1990, 2003 6
APPENDIX 1
APPLICATION NOTES
NOTICE: This appendix was approved as an official part of SEMI E15 by full letter ballot procedure.
A1-1 Material transport automation can come in a number of forms, including AGV’s (automated guided
vehicles) and tracks (conveyers), which operate anywhere from tool loading level to ceiling level. Wafers may be
transported in cassettes or in carriers (such as cassettes in pods). Automation provides flexibility with regard to the
range of interface coordinates it can accommodate. On the other hand, it is clear that humans will continue to load
carriers on tools in many fabs. SEMI E15 is an attempt to satisfy all of these needs, including continued human
compatibility. In fact, compatibility of automation and human ergonomics has been considered of primary
importance in the rewrite of this standard.
A1-2 The increased value for C1, of 75 mm, over the previous value in this standard is determined by the
ergonomic requirement to accommodate a 95th percentile human male hand carrying a pod by its handles.
Limitation of the load port height to 900 mm was, again, driven by ergonomic considerations, as the previously
allowed value of up to 1300 mm was clearly “user unfriendly.”
A1-3 Equipment suppliers must consider the dimension, S, in order to ensure that their tool will be compatible
with automation systems and pods. This fact applies to tools with more than one load port per tool. In order to
enable space for two pods on side-by-side load ports, the dimension, S, must be greater than or equal to 350 mm for
tools processing 150 mm or smaller wafers, and 400 mm for 200 mm wafer tools. The dimension, S, is defined as
the distance between wafer carrier centroids. Driving factors for S are that the size of a pod is larger than a cassette
and that ergonomic guidelines suggest a clearance of at least 75 mm between the box and an adjacent object in order
to provide space for the human hands to grasp and pick up the box by its handles.
A1-4 A global horizontal placement tolerance of 15 mm of the carrier centroid should be allowed by the
alignment means of the load port. (That is, a misalignment by up to ± 7.5 mm in both the x and y directions of the
carrier centroid will still allow the alignment means to guide the carrier to its correct final location on the load port).
The misplacement dimension is made large to be consistent with the tactile/visual capabilities of humans and the
placement accuracy of AGV’s. This requires that the load port provide some alignment aid to bring the carrier
centroid to within the final registration tolerance (generally 0.5 mm) required by the automated wafer handling of
the tool. Standards for this registration tolerance will generally be found in the SMIF documents.
A1-5 The standard purposely does not address vacuum load locks. Since minimization of volume is usually a
design requirement for a vacuum load lock, the minimum clearances (C1 – C3) of this standard are not compatible
with optimum load lock design. It is not intended that vacuum load locks would be the load port of a tool in which
vacuum processing is performed. Simple solutions exist today for transportation of a cassette, or of individual
wafers, from a SEMI E15-compatible load port to a vacuum load lock. Open load ports are intended to be specified
for use with overhead transport systems for automation.
A1-6 It is not easy to formulate a standard which allows compatibility with such a wide range of requirements.
Nor is it easy to design equipment compatible with a number of different standards affecting the same hardware.
SEMI E15 covers a wide range of applications without causing undue compromise in any particular implementation,
while remembering that most of our fabs will continue to use human transport in the immediate future. We hope this
short discussion of key issues aids in your understanding of the intent and details of the standard.
NOTICE: SEMI makes no warranties or representations as to the suitability of the standards set forth herein for any
particular application. The determination of the suitability of the standard is solely the responsibility of the user.
Users are cautioned to refer to manufacturer’s instructions, product labels, product data sheets, and other relevant
literature respecting any materials mentioned herein. These standards are subject to change without notice.
The user’s attention is called to the possibility that compliance with this standard may require use of copyrighted
material or of an invention covered by patent rights. By publication of this standard, SEMI takes no position
respecting the validity of any patent rights or copyrights asserted in connection with any item mentioned in this
standard. Users of this standard are expressly advised that determination of any such patent rights or copyrights, and
the risk of infringement of such rights, are entirely their own responsibility.
Copyright by SEMI® (Semiconductor Equipment and Materials
International), 3081 Zanker Road, San Jose, CA 95134. Reproduction of
the contents in whole or in part is forbidden without express written
consent of SEMI.

SEMI E16-90 © SEMI 1990, 2004 1
SEMI E16-90 (Reapproved 1104)
GUIDELINE FOR DETERMINING AND DESCRIBING MASS FLOW
CONTROLLER LEAK RATES
This guideline was technically approved by the Global Gases Committee and is the direct responsibility of
the North American Gases Committee. Current edition approved by the North American Regional Standards
Committee on July 11, 2004. Initially available at www.semi.org September 2004; to be published
November 2004. Originally published in 1990, last published June 1999.
1 Purpose
1.1 The purpose of this guideline is to establish a
uniform, worldwide means for describing and
measuring leak rates of mass flow controllers. The leak
integrity of a gas delivery system is important to
maintaining product quality and performance. This
guideline is intended to prevent confusion and
misunderstanding between manufacturers and users. In
particular, it distinguishes between mechanical and
diffusion leak rates.
2 Scope
2.1 This guideline contains definitions of terms and
procedures for determining the Leak Rates of mass flow
controllers as used in the semiconductor industry.
NOTICE: This standard does not purport to address
safety issues, if any, associated with its use. It is the
responsibility of the users of this standard to establish
appropriate safety and health practices and determine
the applicability of regulatory or other limitations prior
to use.
3 Terminology
3.1 Definitions
3.1.1 leak a path or paths in a sealed system which
will pass helium when a partial pressure differential
exists. A partial pressure differential can exist for
helium even though a total gas pressure differential may
not exist. There are two major leak mechanisms, a
mechanical passage or a material through which gas can
diffuse or permeate. In a real system, a leak may have
both mechanisms operating in parallel.
3.1.1.1 A mechanical leak may be a physical crack, pit,
scratch or other imperfection in a sealing surface, or
contamination or debris on the seals. A diffusion or
permeation leak is caused by the movement of helium
through gaskets, O-rings, polymers, or other materials
through which helium can diffuse.
3.1.2 measured leak rate the leak rate of a given
system measured under specified conditions and
employing a specified test gas (helium). For the
purposes of comparison with rates determined by other
methods of testing, measured leak rates must be
converted to equivalent standard leak rates.
3.1.3 sensitivity (minimum detectable leak rate) the
smallest standard leak rate that an instrument, method
or system is capable of measuring under specified
conditions.
3.1.3.1 For the purposes of this document, the
Measured Leak Rate shall be corrected to Standard
Leak Rate by multiplying by the ratio of 101.32 kPa to
the absolute value of the pressurizing helium unless
otherwise called for by the MFC specifications.
RateLeak Standard
Pressure Actual He
kPa32101RateLeak Measure
.
3.1.4 standard leak rate the quantity of helium at
25C and 101.3 kPa (760 Torr) flowing through a leak
when the high pressure side is at 101.32 kPa and the
low pressure side is below 100 Pa (approximately 1
Torr). Standard Leak Rate shall be expressed in the
following units:
Pa-m
3
/s (He) = “Pascal cubic meters per second,
helium”
or, alternatively,
atm-cc/s (He) = “atmospheric cubic centimeters per
second, helium”
3.1.4.1 The “mass spectrometer helium leak detector”
is generally used for leak rate testing of high and
medium level vacuum apparatus. Units of sccs, Torr-
L/s, and m bar-L/s, have been used in the past but are
not encouraged. Reference materials include MIL
STD-202E, C-1.
NOTE 1: The Pascal (1Pa = 1 N/m
2
) is defined as the
pressure unit of the international unit system SI. Therefore,
the SI units above are preferred. Atm-cc/s is acceptable, as it
is widely used in the semiconductor industry.
4 Testing
4.1 General Requirements
4.1.1 Leak Detector The leak detector shall be of
the helium mass spectrometer type. It shall have
sensitivity at least equal to or smaller than the specified
leak rating of the mass flow controller to be tested. If
SEMI E16-90 © SEMI 1990, 2004 2
the actual leak rate is to be reported, the sensitivity shall
be five times smaller than the leak to be measured. If
the sensitivity is not five times smaller, the actual leak
rate may be reported if the sensitivity of the detector is
also reported.
4.1.2 Helium must have access to all primary seals.
4.1.3 Connections between the MFC and the leak
detector must be leak-tight.
4.1.4 The ambient temperature of the MFC should be
25 ± 5C unless otherwise specified. If another test
temperature is used, it must be recorded during the test.
4.2 Test Procedures There are two basic setups
which may be used to measure the leak rate from the
external environment to the internal gas passages of the
MFC or from the internal passages to the external
environment. Results for either test method may be
reported. The method used must be reported as well. A
third test, the through-the-valve setup, is intended to
measure the quality of the valve seat shutoff.
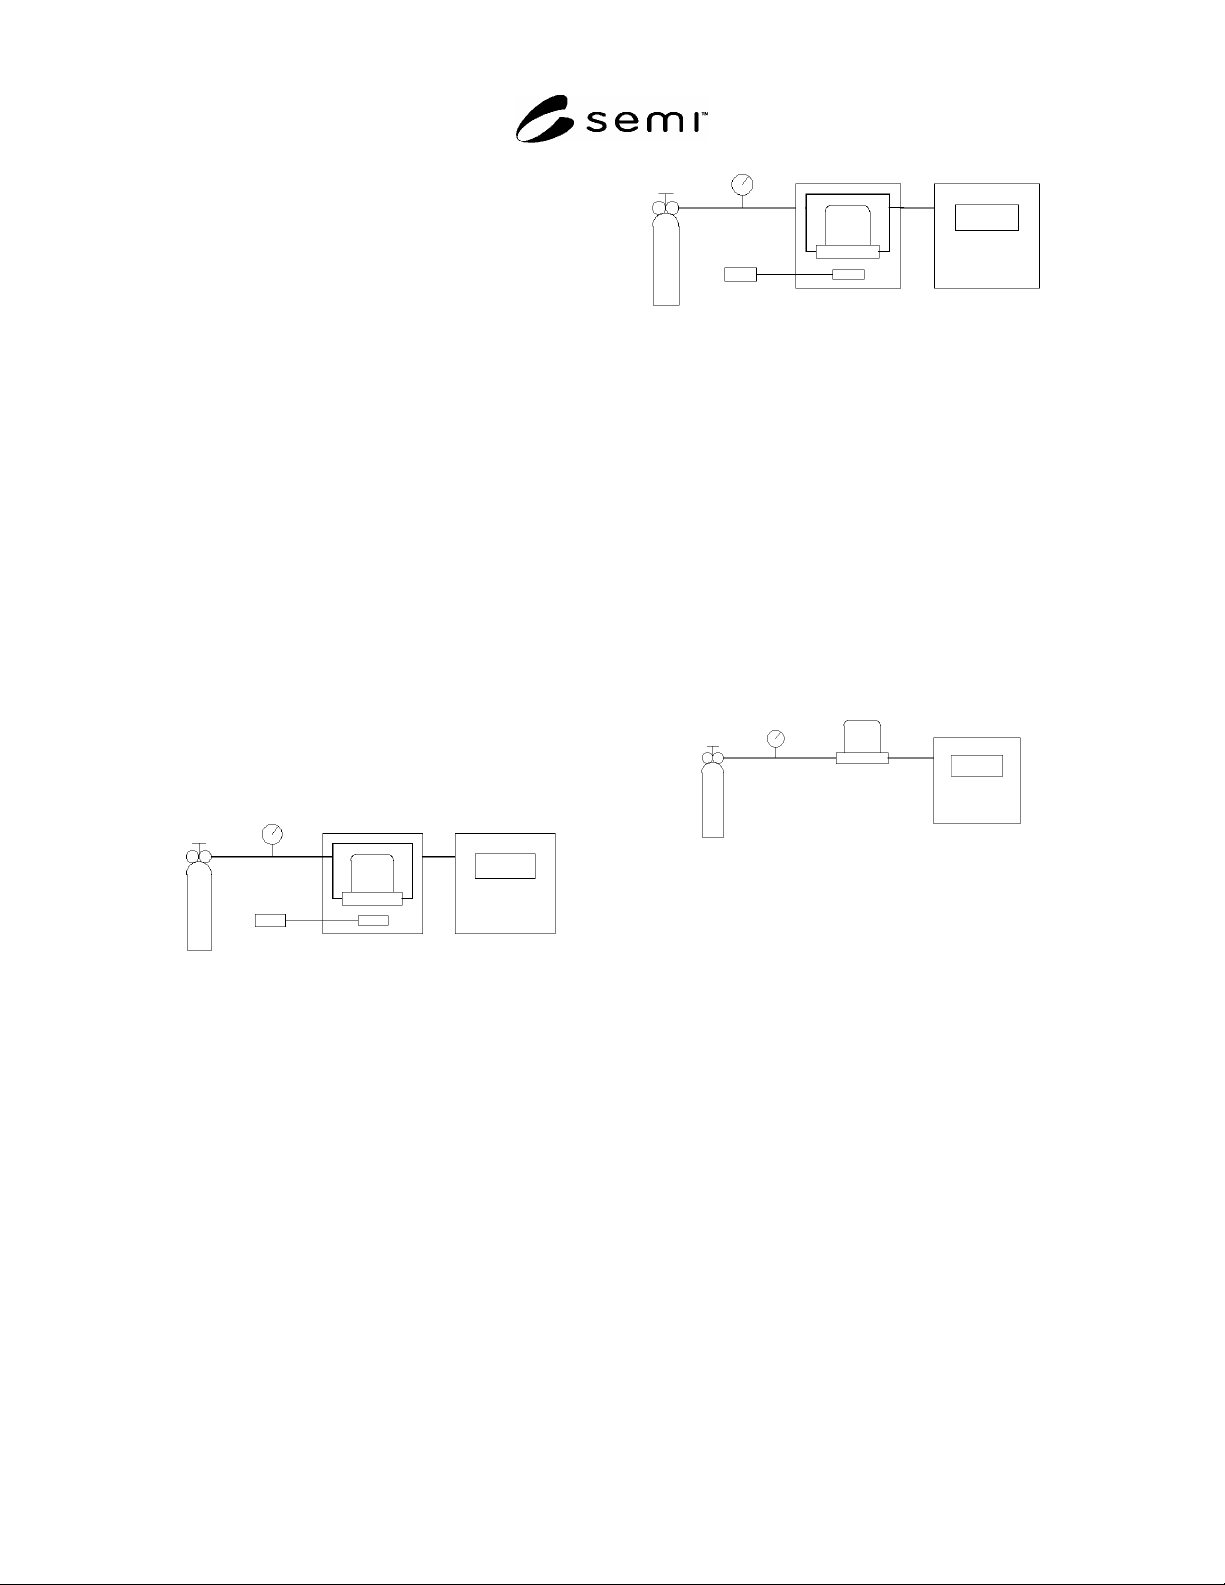
4.2.1 Internally-Pressurized Leak Test The purpose
of this test set-up is to simulate operation of the MFC
under conditions where the internal pressure is above
ambient. The recommended internal pressure is 300
kPa absolute (30 psig) of helium (see Figure 1).
Regulator
Pressure Gauge
Helium
Temp
MFC
Leak Tight Enclosure
Pressure
Leak Rate
Mass Spec.
Gauges and
Vacuum Pumps
Leak Detector
Figure 1
Internally-Pressurized Leak Test
4.2.2 Externally-Pressurized Leak Test The purpose
of this test is to simulate operation of the MFC under
conditions where the internal pressure is at vacuum.
The external pressure should be equal to atmospheric
pressure. The internal pressure should be less than 100
kPa (see Figure 2).
Regulator
Pressure Gauge
Helium
Temp
MFC
Leak Tight Enclosure
Pressure
Leak Rate
Mass Spec.
Gauges and
Vacuum Pumps
Leak Detector
Figure 2
Externally-Pressurized Leak Test
4.2.3 Control Valve Seat Leak Test The purpose of
this test is to determine the leakage through the control
valve under simulated operation in the closed control
mode. The MFC should be electrically energized for
normal operation and placed in the closed position as
specified for the operation of the MFC. The input
pressure to the MFC should be 100 kPa ± 20%. The
outlet should be connected directly to the helium leak
detector, and pressure should be as low as possible
using good leak detector practice (see Figure 3).
Regulator
Pressure Gauge
MFC
Pressure
Leak Rate
Mass Spec.
Gauges and
Vacuum Pumps
Leak Detector
Helium
Figure 3
Control Valve Seat Leak Test
4.2.3.1 In the case of MFCs which are not designed for
positive shutoff at the control valve, alternative
methods may be employed if documented and reported.
4.3 Reporting Results The example shown in Figure
4 is a plot of leak detector output value vs. time for a
representative elastomer-sealed MFC. This curve is the
sum of mechanical and permeation leak components.
NOTE 2: All times are from application of helium, starting
with a leak detection system pumped down to base reading.