semi合集-English.pdf - 第483页
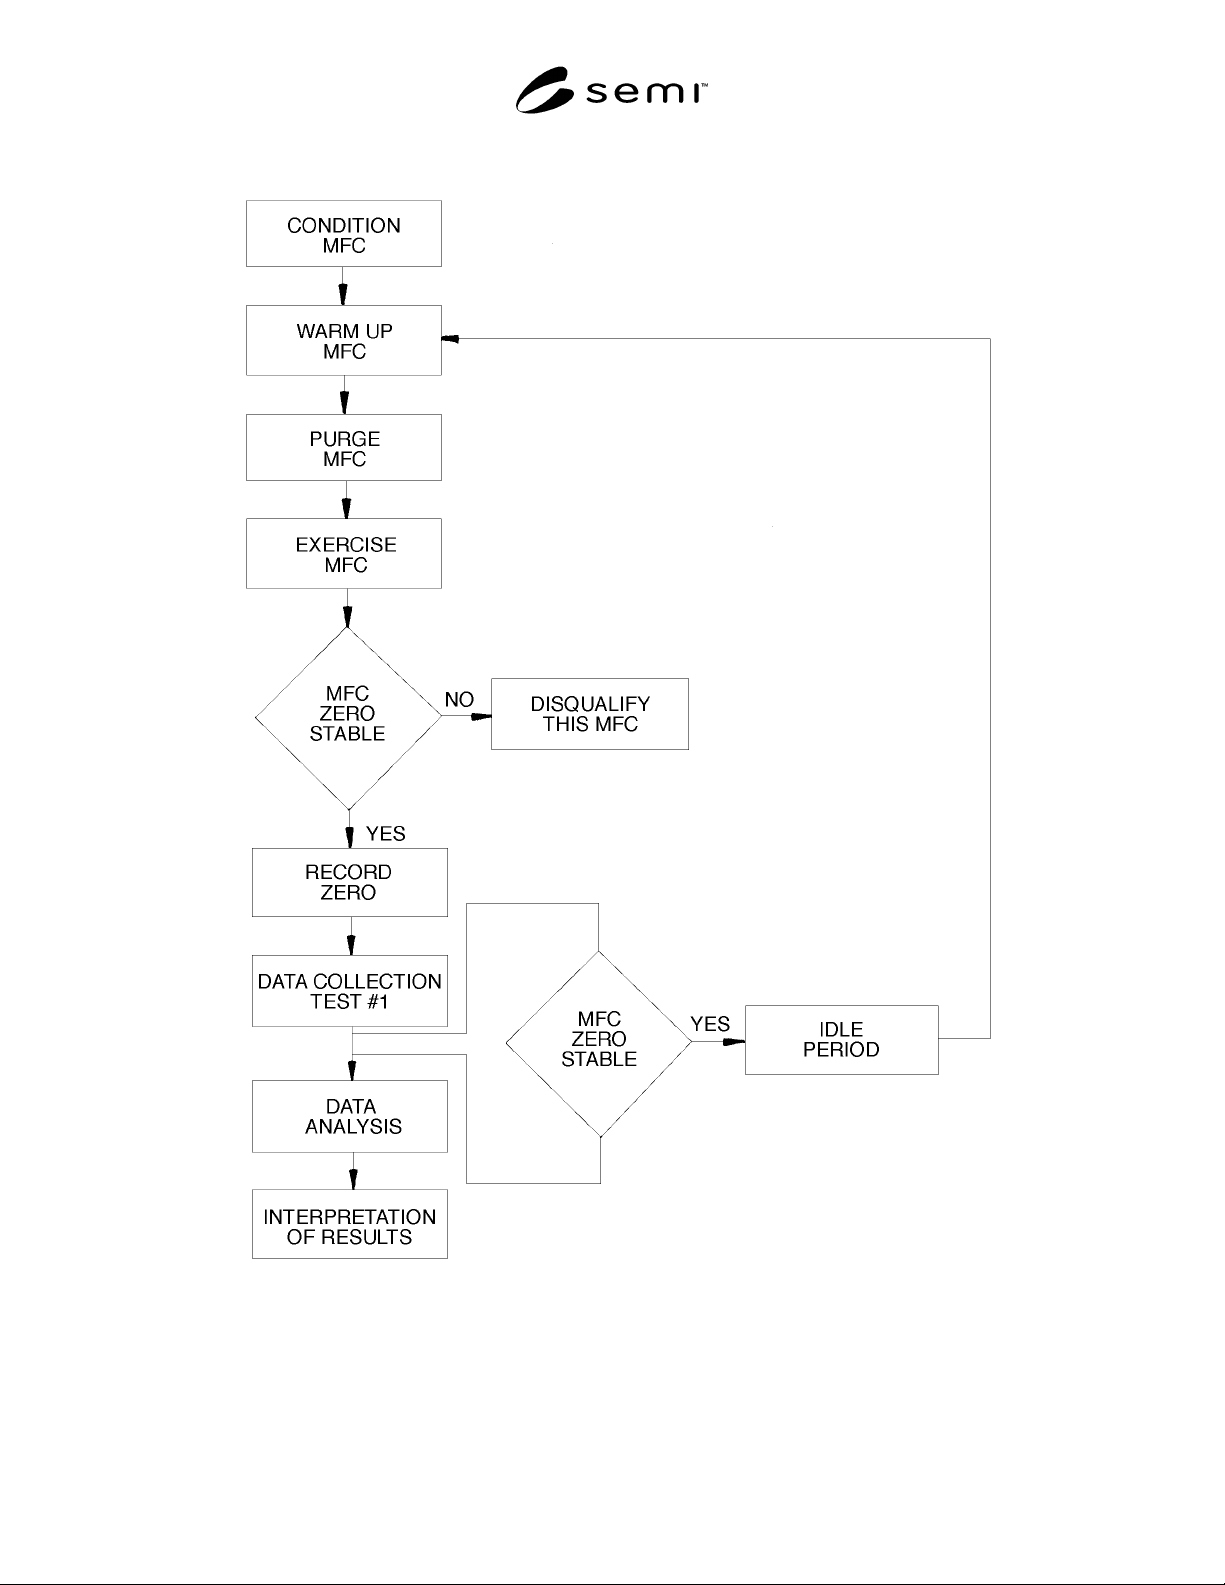
SEMI E69-0298 © SEMI 1998, 2003 4 Figure 3 Test Flowchar t
SEMI E69-0298 © SEMI 1998, 2003 3
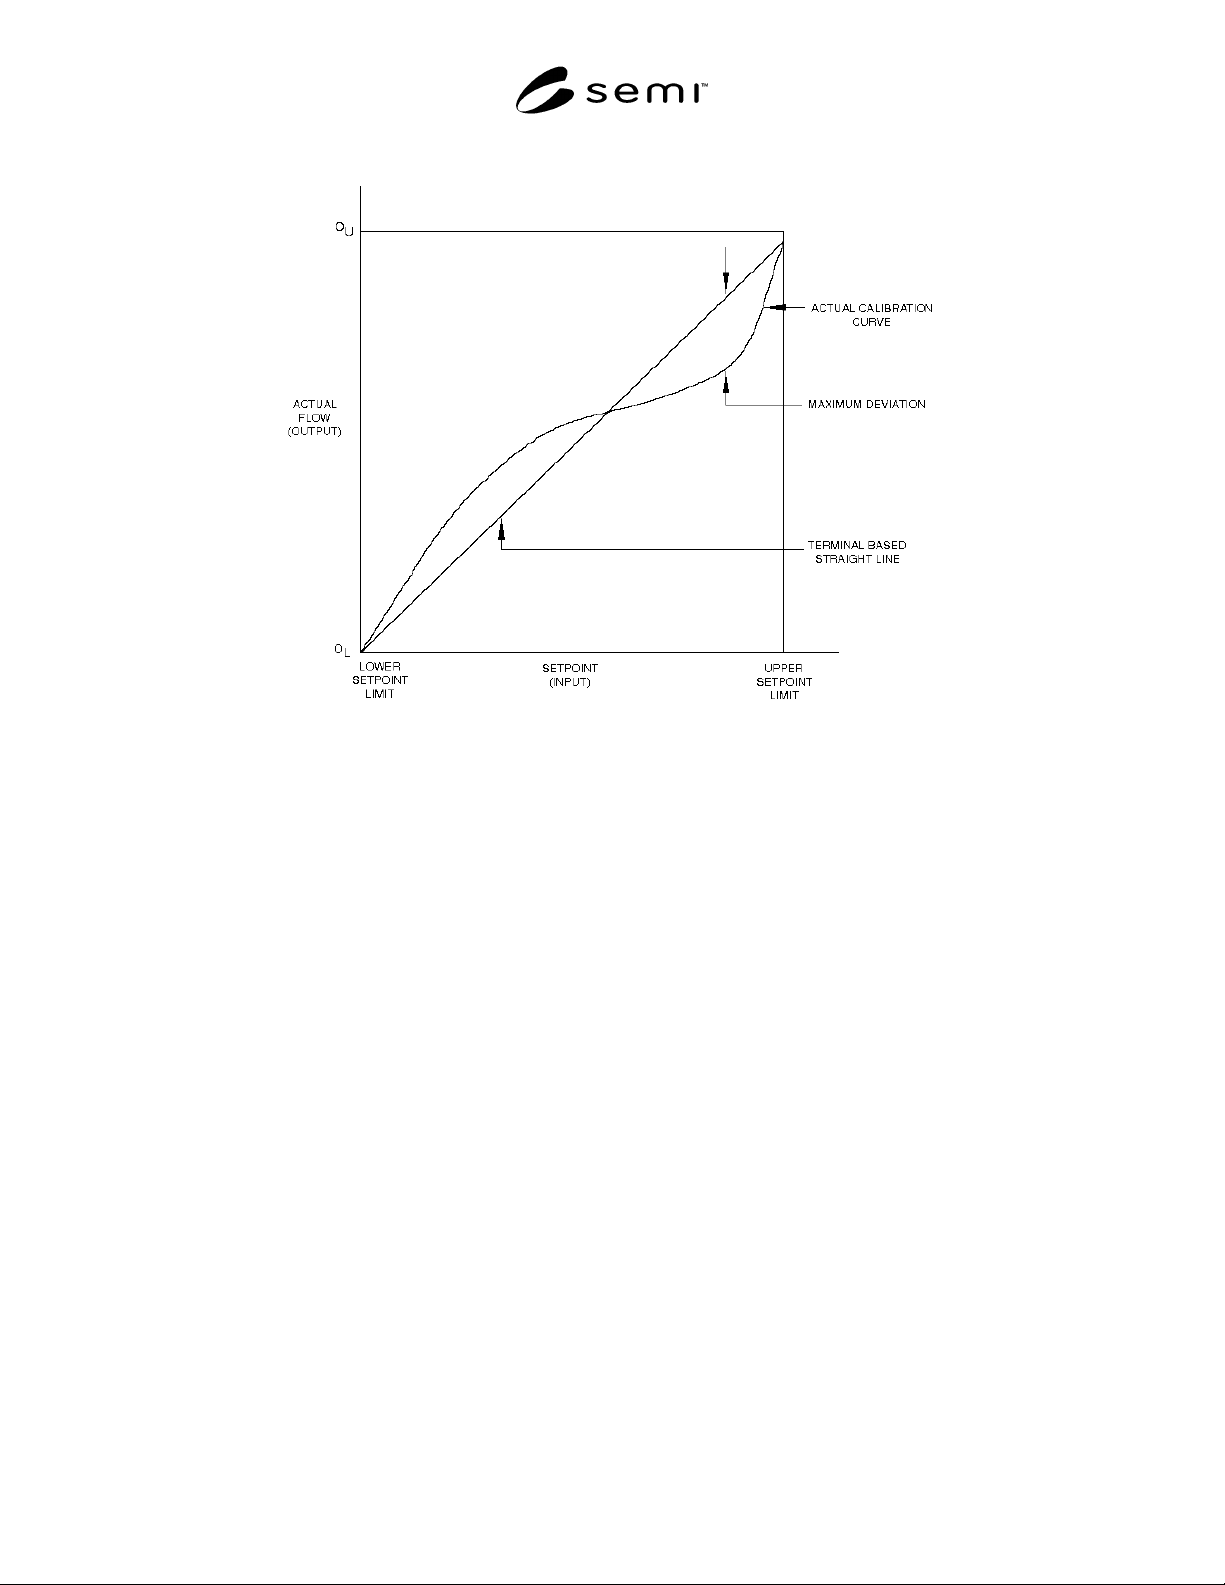
Figure 2
Terminal-Based Linearity for Mass Flow Controller
5.2.20 reproducibility, short-term — the closeness of
agreement among a number of measured values at a
setpoint, under the same operating conditions, operator,
apparatus, laboratory, and short intervals of time,
approached from both directions. The approach must be
from beyond the deadband. It is usually measured as a
nonreproducibility and expressed as a reproducibility in
percent of reading. Short-term reproducibility includes
repeatability, hysteresis, deadband, and shortterm drift.
5.2.21 setpoint — the input signal provided to achieve
a desired flow, reported as sccm, slm, or percent-full
scale.
5.2.22 setpoint limit, lower — the lowest setpoint at
which the instrument is specified to operate.
5.2.23 setpoint limit, upper — the highest setpoint at
which the instrument is specified to operate, usually full
scale.
5.2.24 span — the full-scale range of the DUT.
5.2.25 stability — the ability of a condition to exhibit
only natural, random variation in the absence of
unnatural, assignable-cause variation.
5.2.26 standard conditions — 101.32 kPa, 0.0°C (14.7
psia, 32°F)
5.2.27 uncertainty, total — the range within which the
true value of the measured quantity can be expected to
fit; an indication of the variability associated with a
measured value that takes into account the two major
components of error — bias and the random error
attributed to the imprecision of the measurement
process.
5.2.28 upscale reading — a reading approached from a
setpoint less than the current setpoint and beyond the
deadband.
5.2.29 upscale value, average — the sum of all upscale
readings, in one cycle, at a single setpoint, divided by
the number of these values.
5.2.30 zero drift — the undesired change in electrical
output, at a no-flow condition, over a specified time
period, reported in sccm or slm.
5.2.31 zero offset — the deviation from zero, at a no-
flow condition, reported in sccm or slm.
6 Summary of Test Method
6.1 Specific procedures are given for characterizing
MFCs discharging to atmospheric pressure or into a
vacuum using accepted reference standards to
determine reproducibility and zero drift (see Figure 2).
SEMI E69-0298 © SEMI 1998, 2003 4
Figure 3
Test Flowchart

SEMI E69-0298 © SEMI 1998, 2003 5
7 Interferences
7.1 The accuracy rating of the measuring equipment
must include superior measurement capability
compared with that of the DUT. In no instance should
the accuracy rating of the measuring equipment be less
than twice that of the DUT (e.g., if the accuracy of the
DUT is ± 1 sccm, then the accuracy of the measuring
device must be better than, or equal to, ± 1/2 sccm).
The traceability of all the pertinent measuring
instruments and devices should be realistically
established and quantified.
7.1.1 In addition, take care when using test instruments
with a specified accuracy expressed in percent of full
scale. For example, if an instrument with a specified
accuracy of ± 0.1% of full scale is used to measure the
output of the DUT, but this output signal falls only
within the lower third of the scale of the instrument, the
effective accuracy over the range of the instrument
being used may be ± 0.3%, which is unsuitable for
many applications.
7.1.2 Use special precautions to ensure that minimum
effects result from pneumatic noise in flow lines.
Monitor pressure both upstream and downstream of the
MFC to ensure that pneumatic noise is minimized.
7.1.3 The DUT should be installed so that the inlet
flow can be fully developed, pulsation-free, for the
specific conditions. This can be achieved by plumbing a
straight length of tubing 40–50 diameters long upstream
and another straight length 5 diameters long
downstream of the DUT. (For additional information
about inlet effects, refer to ASME MFC-1M.)
7.1.4 At regular calibration intervals, verify electrical
signals directly at the MFC connector to ensure that
there are no unacceptable line losses in the cables.
8 Apparatus
8.1 back pressure regulator
8.2 digital voltmeter
8.3 flow standard
8.4 heat exchanger
8.5 power supply
8.6 pressure transducer
8.7 setpoint generator
8.8 temperature probe
9 Precautions
9.1 Technical Precautions
9.1.1 Many analog-to-digital converter cards do not
differentiate between measurements of less than zero
and zero. It may be necessary to use a digital voltmeter
to record measurements below zero volts. Some MFCs
do not differentiate between measurements of less than
zero and zero. This may bias the results.
9.1.2 The manufacturer’s specifications and
instructions for installation and operation must be
applied during all testing.
9.1.3 All electrical measurements should be read on
devices with at least 4.5 digits of resolution. These
devices must have valid calibration certifications.
9.1.4 The mounting position of the device must be in
accordance with the manufacturer’s specifications. No
external mechanical constraints beyond the
manufacturer’s recommended mounting position shall
be permitted.
10 Preparation of Apparatus
10.1 Figure 3 is a representation of a recommended
generic testing apparatus. The flow standard is shown
downstream of the device under test (DUT). It may be
placed upstream of the DUT if the flow standard cannot
be exposed to a low pressure environment. In this case,
the user should be aware of possible back pressure
effects on the flow standard.