semi合集-English.pdf - 第5067页
SEMI M22-0303 © SEMI 1992, 2003 2 4.1.10 tub de pth — The thickness of the tub as measured from the wafer su rface to the buried oxi de layer parallel to the wafer surface (see Fi gure 2). 4.1.11 void in the polycrystall…

SEMI M22-0303 © SEMI 1992, 2003 1
SEMI M22-0303
SPECIFICATION FOR DIELECTRICALLY ISOLATED (DI) WAFERS
This specification was technically approved by the Global Silicon Wafer Committee and is the direct
responsibility of the North American Silicon Wafer Committee. Current edition approved by the North
American Regional Standards Committee on October 25, 2002. Initially available at www.semi.org
December 2002; to be published March 2003. Originally published in 1992; previously published in
December 1996.
1 Purpose
1.1 Dielectrically isolated (DI) wafers are used for
fabricating specialized semiconductor devices,
including radiation tolerant devices. This specification
is intended to aid the definition and procurement of
such wafers.
2 Scope
2.1 This specification defines requirements for DI
wafers used for semiconductor device manufacture. By
defining inspection procedures and acceptance criteria,
both suppliers and consumers may uniformly define
product characteristics and quality requirements.
NOTE 1: This document currently applies only to DI wafers
with nominal diameter of 100 mm.
2.2 The primary standardized properties set forth in
this specification relate to physical, electrical, and
surface defect parameters of DI wafers.
2.3 A complete purchase specification requires that
additional physical properties be specified along with
suitable test methods for their measurements.
NOTICE: This standard does not purport to address
safety issues, if any, associated with its use. It is the
responsibility of the users of this standard to establish
appropriate safety and health practices and determine
the applicability of regulatory or other limitations prior
to use.
3 Referenced Standards
3.1 SEMI Standard
SEMI M1 — Specifications for Polished
Monocrystalline Silicon Wafers
3.2 ASTM Standard
1
F 523 — Practice for Unaided Visual Inspection of
Polished Silicon Slices
1 American Society for Testing and Materials, 100 Barr Harbor
Drive, West Conshohocken, Pennsylvania 19428-2959, USA.
Telephone: 610.832.9585, Fax: 610.832.9555 Website:
www.astm.org
3.3 Other Standard
2
ANSI/ASQC Z1.4-1993 — Sampling Procedures and
Tables for Inspection by Attributes
NOTICE: Unless otherwise indicated, all documents
cited shall be the latest published versions.
4 Terminology
4.1 Definitions
4.1.1 concentricity — The distance between the
centerpoint of the DI wafer and the centerpoint of the
photolithographic pattern.
4.1.2 connected tubs — Adjacent tubs which are not
completely surrounded by an oxide but are connected
by silicon (see Figure 1).
4.1.3 DI wafer — A wafer consisting of polysilicon,
oxide, and single crystal silicon regions. A typical
cross-section is shown in Figure 2.
4.1.4 edge indent — An edge defect on a DI wafer that
extends from the front surface to the back surface.
4.1.5 electrical die — An identifiable repetitive
monolithic combination of tubs and polysilicon areas in
a DI wafer surrounded by a grid border which as
packaged becomes a component.
4.1.6 layer of polycrystalline silicon — The thick
matrix material of a DI wafer in which the silicon tubs
reside.
4.1.7 pattern deformation — A microscopic defect
associated with missing or indented tub features of 4
microns or more (see Figure 3).
4.1.8 rotation — The angle of deviation between the
primary flat of the DI wafer and the x-axis of the
photolithography pattern.
4.1.9 tub — A single crystal silicon region in a DI
wafer which is surrounded by an oxide layer on the
sides and bottom.
2 American National Standards Institute, New York Office: 11 West
42nd Street, New York, NY 10036, USA. Telephone: 212.642.4900;
Fax: 212.398.0023 Website: www.ansi.org
SEMI M22-0303 © SEMI 1992, 2003 2
4.1.10 tub depth — The thickness of the tub as
measured from the wafer surface to the buried oxide
layer parallel to the wafer surface (see Figure 2).
4.1.11 void in the polycrystalline silicon — A
microscopic depression on the surface of polysilicon
areas in DI wafers (see Figure 4).
5 Ordering Information
5.1 Purchase orders for dielectrically isolated wafers
shall include the following items:
5.1.1 Tub Characteristics
A. Resistivity
B. Conductivity and Dopant Type
C. Crystal Growth Method (Czochralski or Float Zone)
5.1.2 Tub Diffused Layers (if required)
A. Sheet Resistance
B. Junction Depth
C. Dopant Type
5.1.3 Polysilicon Resistivity
5.1.4 Nominal Tub Depth
5.1.5 Method of Pattern Transfer from User to Supplier
5.1.5.1 The pattern transfer of electrical die
information may be accomplished through a physical
exchange of photomasks or through a data exchange.
Issues such as corner compensations, design rules, and
alignment features shall be agreed upon between the
supplier and purchaser.
5.1.6 Oxide Thickness of Isolation Layer
5.1.7 Methods of Test and Measurements (see Section
7)
5.1.8 Lot Acceptance Procedures (see Section 8)
5.1.9 Certification (if required) (see Section 9)
5.1.10 Packing and Marking (see Section 10)
6 Requirements
6.1 The complete specification for the starting
substrates to produce DI wafers includes all general
requirements of SEMI M1.
6.2 The Dimension and Tolerance Requirements for
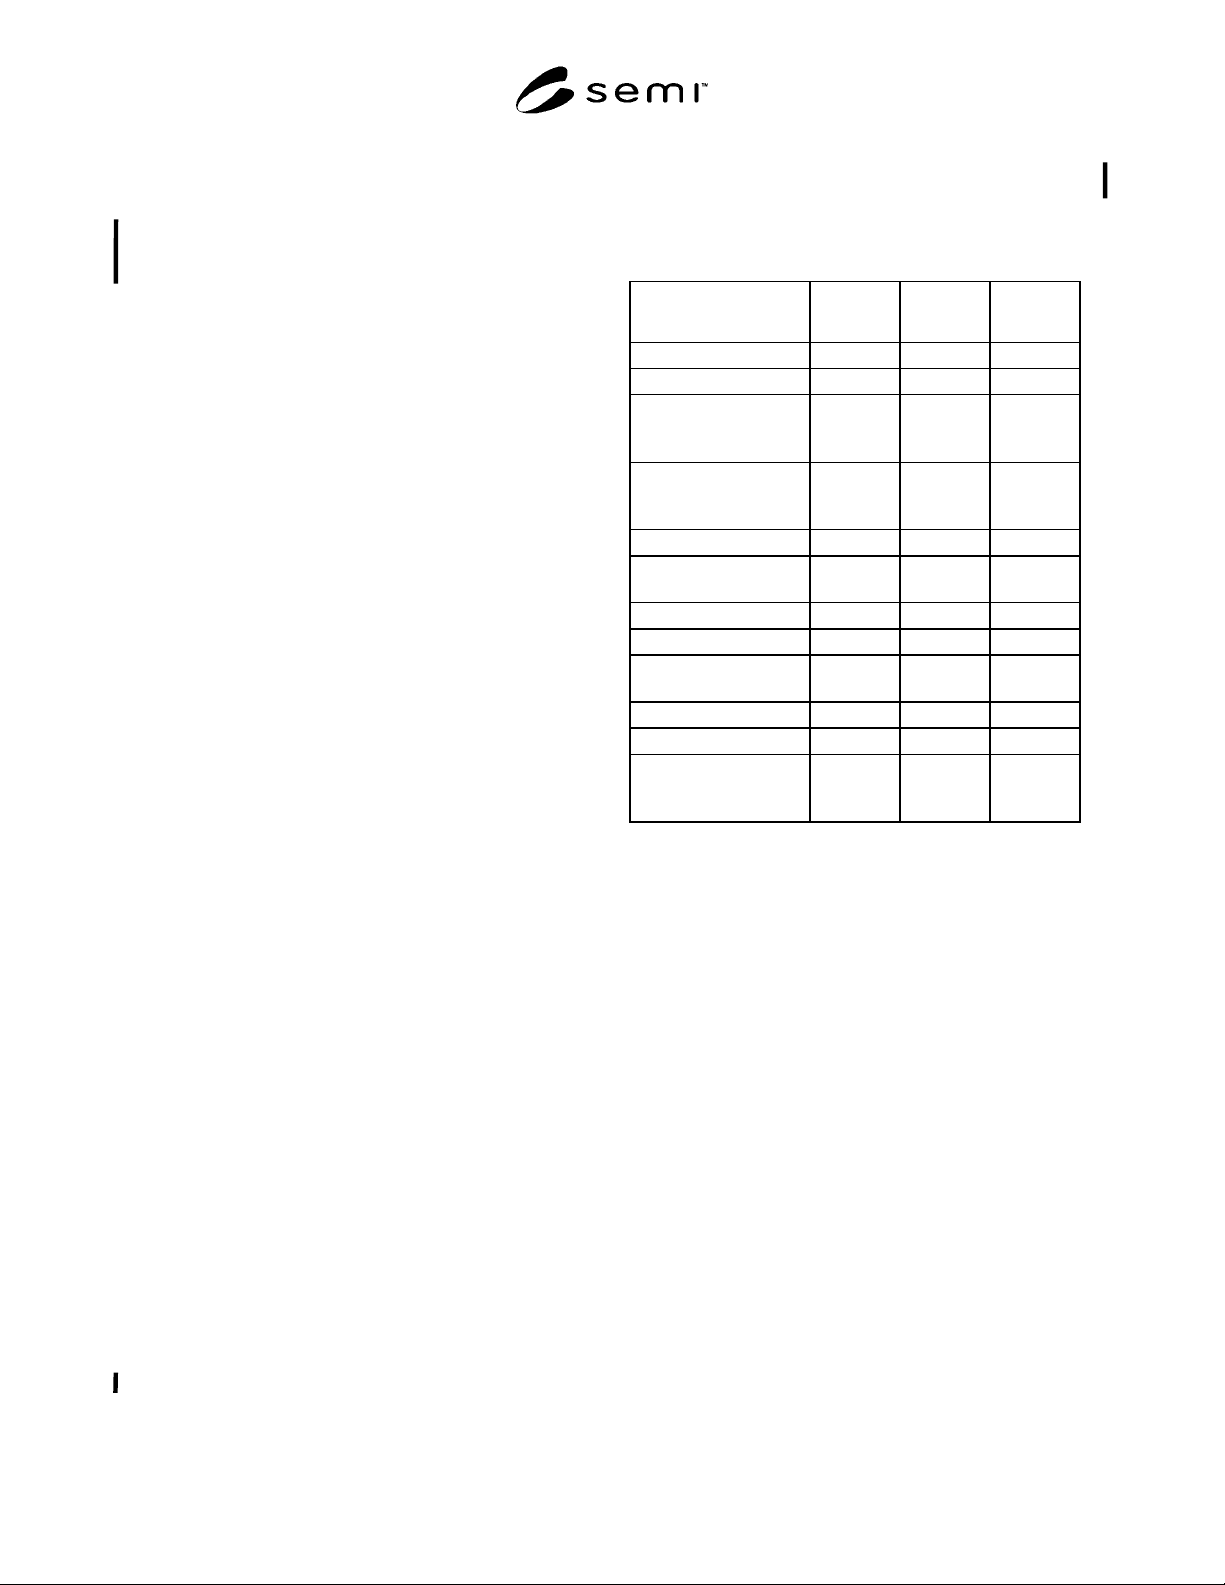
100 mm DI wafers are listed in Table 1.
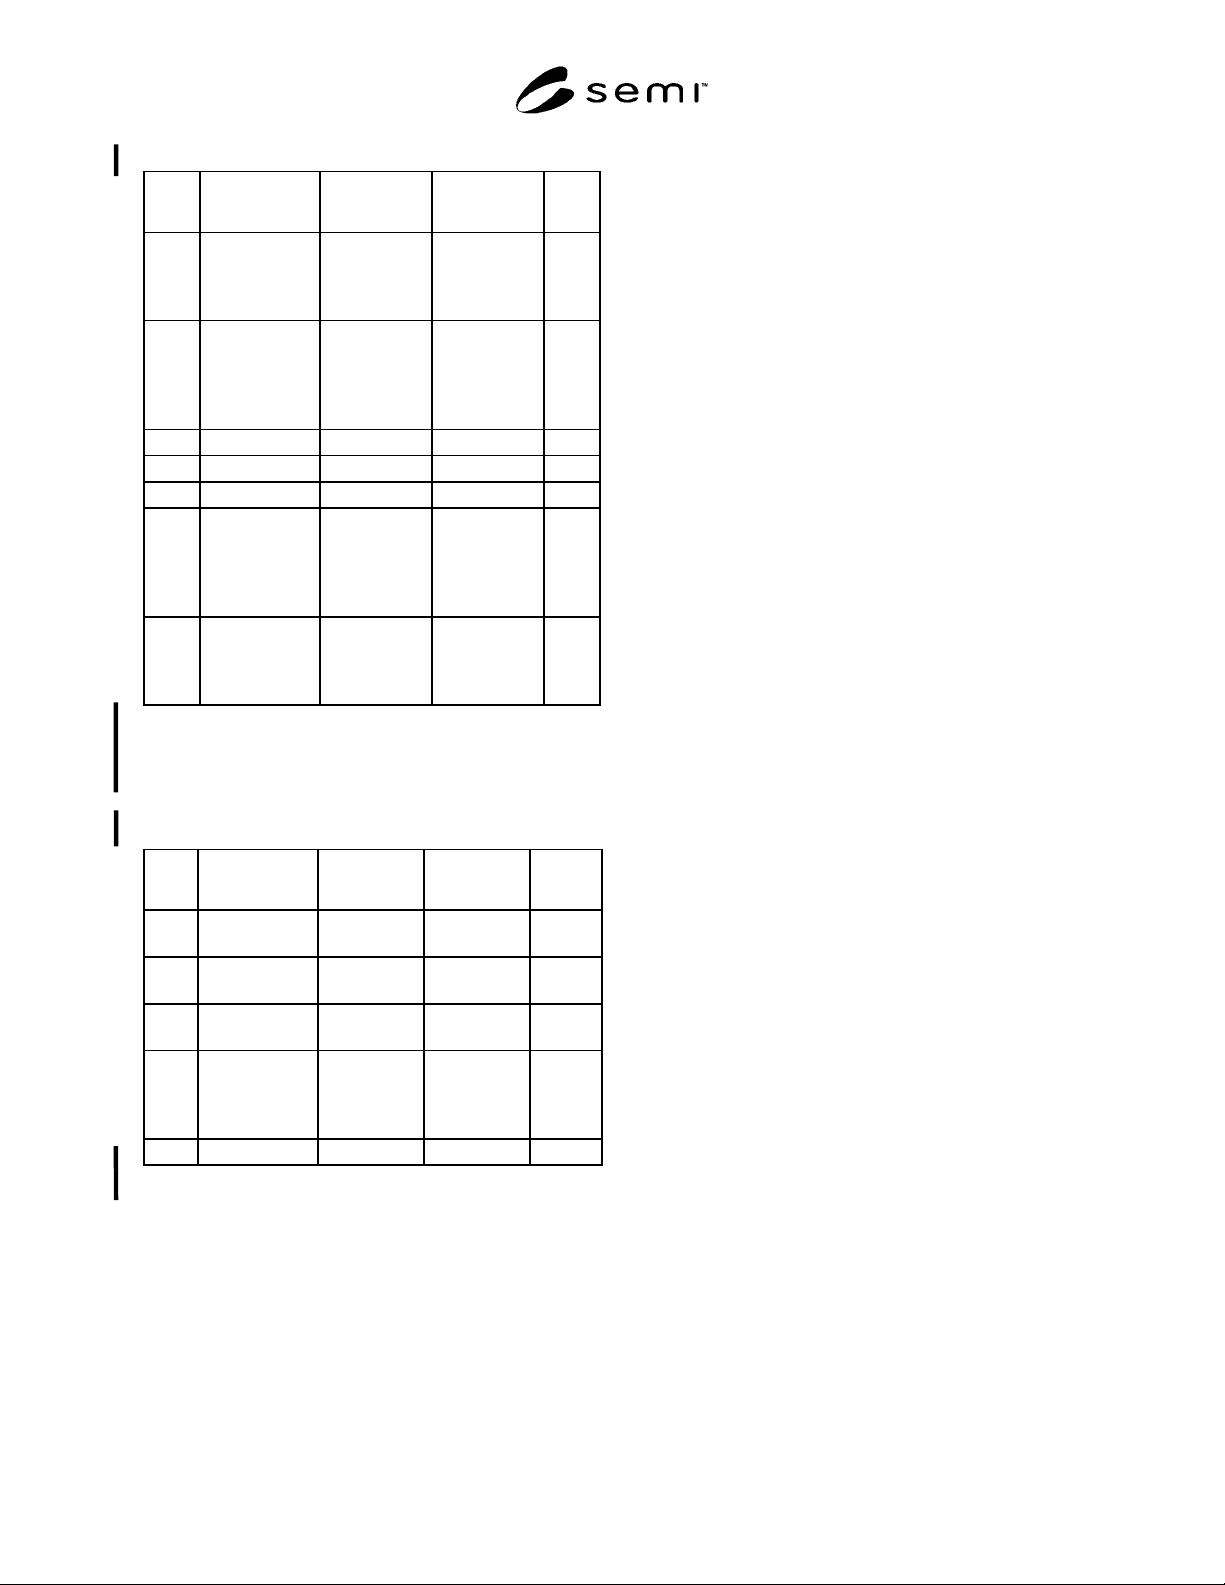
6.3 Visual defects on a wafer shall not exceed the
limits established in Table 2.
6.4 Microscopic defects on a die and defective die on a
wafer shall not exceed the limits as established in Table
3. To meet these specifications, at least 75% of the die
on a wafer must be defect free.
Table 1 Dimension and Tolerance Requirements
Property Dimension Tolerance Units (see
Note 1)
Diameter 100 ± 0.50 mm
Thickness, Center Point 508 ± 25 mm
Surface Orientation,
referenced to tub
crystal axes
{100} ± 1 deg
Primary Flat
Orientation, referenced
to tub crystal axes
{110} ± 1 deg
Primary Flat Length 32.5 ± 2.5 mm
Secondary Flat
Location, optional
Secondary Flat Length 18.0 ± 2.0 mm
Bow, Max. + 380 µm
Total Thickness
Variation, Max.
25 µm
Concentricity, Max. 3 mm
Rotation, Max. 2 deg
Edge Profile
Coordinate, C
y
(see
Note 2)
170 µm
Note 1: For referee purposes the metric (SI) units apply.
Note 2: See SEMI M1, Figure 4.
SEMI M22-0303 © SEMI 1992, 2003 3
Table 2 DI Wafer Defect Limits — Visual
Item
Characteristics
Defect Limit
Illumination
See Note #3
Notes
1 Edge Chips
Maximum
Number
Maximum Size
3
6.35 mm
2
Diffused
2 Contamination,
Area
Minimum % of
clean
surface area
95%
High Intensity 1, 2
3 Cracks None Diffused
4 Fractures None Diffused
5 Holes None High Intensity
6 Scratches
Total
Cumulative
Length
Not to Exceed
1/2
Diameter
High Intensity 1, 2
7 Pits
Maximum
Number
Maximum Size
5
0.1 mm
2
High Intensity 1, 2
Note 1: The outer 5 mm annulus is excluded from these criteria.
Note 2: These criteria are concerned only with polished front surfaces
of DI wafers.
Note 3: See ASTM Practice F 523 for definition of Illumination
Conditions.
Table 3 DI Wafer Defect Limits — Microscopic
Item Characteristics Defect Limit
(per die)
Defect Limit
(per wafer)
Notes
8 Connected
Tubs
None "
9 Pattern
Deformation
None "
10 Polysilicon
Voids
None "
11 Tub Depth
(> + 5% or
< − 5% from
nominal value)
None "
12 Defective Die 25% 1
Note 1: The number of defects per die is not cumulative; an electrical
die with one or more defects is counted as a single defective die.
7 Test Methods and Measurements
7.1 The supplier and purchaser shall agree in advance
on the means for making all measurements (see Section
9).
7.2 DI Wafer Characteristics
7.2.1 Tub Characteristics — The resistivity,
conductivity, dopant type, and crystal growth method
are difficult to ascertain in the finished DI wafers.
Verification test procedures or certification of these
characteristics shall be agreed upon between the
supplier and the purchaser (see Section 9).
7.2.2 Tub Diffused Layers — The test procedures to
measure the sheet resistance, junction depth, and dopant
type shall be agreed upon between supplier and
purchaser (see Section 9).
7.2.3 Visual Surface Defects and Contamination —
Determine in accordance with ASTM Practice F 523.
7.2.4 Microscopically Observed Die Defects —
Examine a representative sampling of die (see Section
8.2) with an optical microscope with magnification
such that one complete electrical die fills the field of
view. If necessary for verification of defects, move to
higher magnifications as required. Due to the extensive
microscopic inspections required, verification test
procedures or certification of these characteristics shall
be agreed upon between the supplier and the purchaser
(see Section 9).
8 Sampling
8.1 Unless otherwise specified, appropriate sample
sizes shall be selected from each lot according to
ANSI/ASQC Z1.4-1993. Each quality characteristic
shall be an assigned an acceptable quality level (AQL)
in accordance with ANSI/ASQC Z1.4-1993. Inspection
levels shall be agreed upon between supplier and
purchaser.
8.2 The sampling plan for microscopic inspection of
die on the wafer, including number and location of
inspected die, shall be agreed upon between supplier
and purchaser.
9 Certification
9.1 Upon request of the purchaser in the contract or
order, a manufacturer’s or supplier’s certification that
the material was manufactured and tested in accordance
with this specification, together with a report of test
results, shall be furnished at the time of shipment.
9.2 The supplier and purchaser may agree that the
material shall be certified as “capable of meeting”
certain requirements. In this context, “capable of
meeting” shall signify that the supplier is not required
to perform the appropriate tests in Section 7; however,
if the purchaser performs the test and the material fails
to meet the requirement, the material may be subject to
rejection.
10 Packing and Marking
10.1 Special packing requirements shall be subject to
agreement between the supplier and purchaser.
Otherwise all wafers shall be handled, inspected, and