semi合集-English.pdf - 第3939页
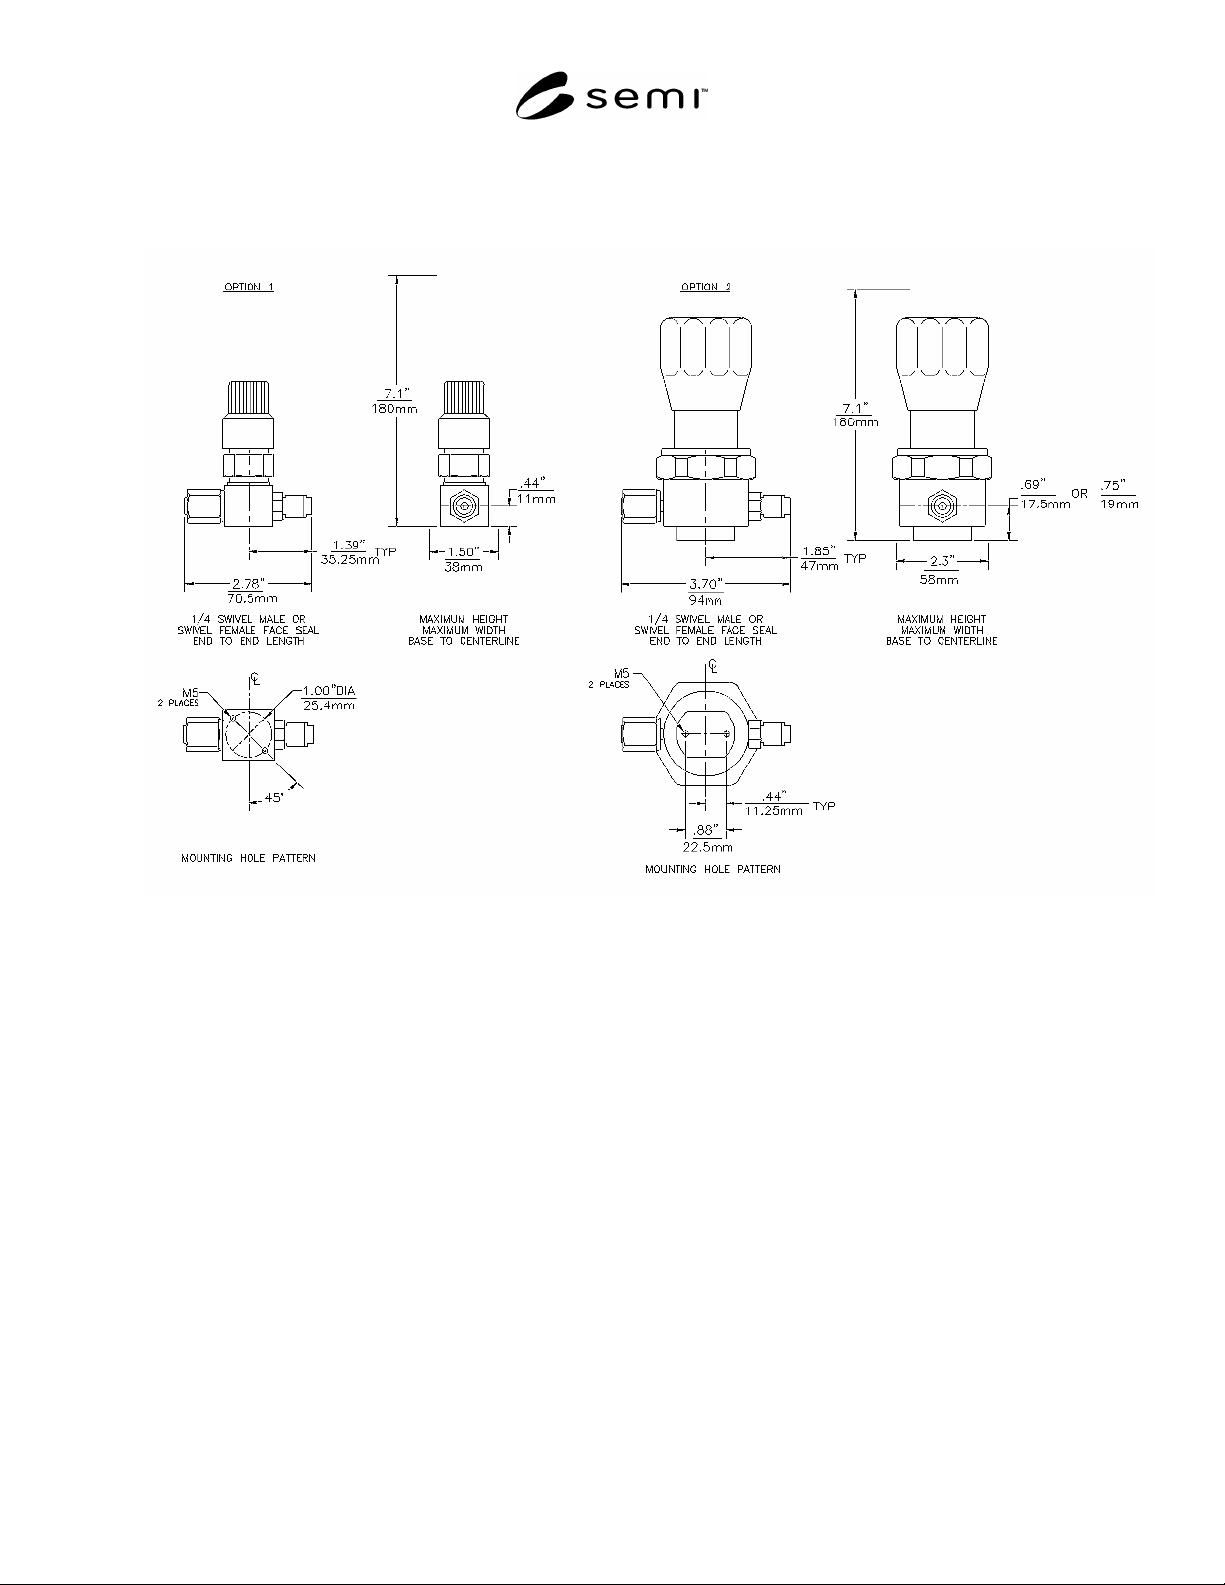
9 Pressure Regulators 9.1 Pressure regulators should conform to the int erface desi gn recommendations appearing i n Figure 3 and Table 3. Figure 3 Pressure Regulator Interface Desi gn SEMI F36-0299 © SEMI 1999, 2004 6
Table 2 Shut-off Valve Interface Recommendations
Option 1
Shut-off Valves
Option 2
Shut-off Valves
End-to-End Lengths:
1/4 inch Integral/fixed male face seal
1/4 inch Swivel face seal (male or female)
1/4 inch Tube weld
58 mm (2.28 in.)
70.5 mm (2.78 in.)
44.5 mm (1.75 in.)
52 mm (2.05 in.)
66 mm (2.60 in.)
-
NOTE 1: The minimum length for each tube weld stub should be 6.5 mm (0.26 in.). The tolerance on length for machined
components is ± 0.15 mm (0.006 in.) from the component centerline to each end. The tolerance on length for welded
components is ± 0.50 mm (0.020 in.) from the component centerline to each end.
Overall Component Envelope:
Maximum height
Maximum width (Excluding lever and toggle handles)
180 mm (7.1 in.)
38 mm (1.5 in.)
Base to Centerline of Flow Path:
11 mm (0.44 in.)
± 0.3 mm (0.012 in.)
10 mm (0.39 in.)
± 0.3 mm (0.012 in.)
Mounting Provisions:
Threaded holes
Pattern
M5 0.8 6H; 6 mm (0.24
in.) perfect thread depth
25.4 mm (1.00 in.) bolt circle
centered on bottom of base
with two threaded holes 180°
apart and 45° off of the vertical
or horizontal axis.
One hole in each of the upper
left and lower right quadrants
when looking at the bottom of
the component.
M5 0.8 6H; 5mm (0.20 in.)
perfect thread depth
17 mm (0.67 in.) bolt circle
centered on bottom of base
with two threaded holes 180°
apart and 45° off of the vertical
or horizontal axis.
One hole in each of the upper
left and lower right quadrants
when looking at the bottom of
the component.
NOTE 2: The M5 0.8 threaded mounting holes will accept 1032 screws, but 1032 threaded holes will not accept M5 0.8
screws.
Fittings:
Process
1/4-inch
Control:
Manual and Pneumatic
SEMI F36-0299 © SEMI 1999, 2004 5
9 Pressure Regulators
9.1 Pressure regulators should conform to the interface design recommendations appearing in Figure 3 and Table 3.
Figure 3
Pressure Regulator Interface Design
SEMI F36-0299 © SEMI 1999, 2004 6
Table 3 Pressure Regulator Interface Recommendations
Option 1
Pressure Regulators
Option 2
Pressure Regulators
End-to-End Lengths:
1/4-inch Integral/fixed male face seal
1/4-inch Swivel face seal (male or female)
1/4-inch Tube weld
-
70.5 mm (2.78 in.)
-
-
94 mm (3.70 in.)
-
NOTE 1: The tolerance on length for machined components is ± 0.15 mm (0.006 in.) from the component centerline to each
end. The tolerance on length for welded components is ± 0.50 mm (0.020 in.) from the component centerline to each end.
Overall Component Envelope:
Maximum height
Maximum width
180 mm (7.1 in.)
38 mm (1.5 in.)
180 mm (7.1 in.)
58 mm (2.3 in.)
Base to Centerline of Flow Path:
11 mm (0.44 in.)
± 0.3 mm (0.012 in.)
17.5 mm (0.69 in.)
± 0.3 mm (0.012 in.)
or
19 mm (0.75 in.)
± 0.3 mm (0.012 in.)
Mounting Provisions:
Threaded holes
Pattern
M5 0.8 6H; 6 mm (0.24
in.) perfect thread depth
25.4 mm (1.00 in.) bolt circle
centered on bottom of base
with two threaded holes 180°
apart and 45° off of the
vertical or horizontal axis.
One hole in each of the upper
left and lower right quadrants
when looking at the bottom of
the component.
M5 0.8 6H; 6 mm
(0.24 in.) perfect thread
depth
Two threaded holes,
centered on bottom of
base, in line with flow
path, spaced 22.5 mm
(0.88 in.) between centers
NOTE 2: The M5 0.8 threaded mounting holes will accept 1032 screws, but 1032 threaded holes will not accept M5
0.8 screws.
Fittings:
Process
1/4-inch
Control:
Manual
10 MFCs and MFMs
10.1 MFCs and MFMs should conform to the interface design recommendations appearing in Figure 4 and Table 4.
10.2 A nine pin connector was specified along with a signal for each pin to allow for MFC/MFM
interchangeability. If additional signals are required, an additional connector should be specified. If signals are
different, an alternate connector should be specified.
10.3 Current technology limits the MFC and MFM base-to-centerline dimension to 12.7 mm (0.50 in.). If future
technologies permit, 11 mm (0.44 in.) should be considered as an option for the base-to-centerline dimension. This
recommendation would improve modularity by permitting selection of each component type with a common base-
to-centerline dimension.
SEMI F36-0299 © SEMI 1999, 2004 7