semi合集-English.pdf - 第6161页
SEMI G34-89 © SEMI 198 6, 1996 1 SEMI G34-89 SPECIFICA TION FOR CER-P A CK PACKA GE CONSTRUCTIONS, INCLUDING LEADFRA M ES, SUITA BLE FOR AUTOM A TED ASSEMBLY BY END USERS 1 Preface This specification defines the s tandar…
SEMI G33-90 © SEMI 1986, 19965
NOTE: An initial vendor qualification may be performed on
the thermal and electrical characteristics of the package. The
characteristics tested will be:
Insulation Resistance — Per MIL-STD-883, Method
1003, Test Condition D.
Thermal Dissipation — Per MIL-STD-883, Method
1012.
11 Packaging and Marking
11.1 Packaging — Containers selected shall be strong
enough and suitably designed to provide maximum
protection against crushing, spillage, and other forms of
damage to the container or its contents or contamination
from exposure to excessive moisture or oxidation by
gases. Packaging materials shall be so selected to
prevent any contamination of the ceramic component
parts with fibers or organic particles.
11.2 Marking — The outer containers shall be clearly
marked identifying the customer part number, customer
purchase order number, drawing number (optional),
quantity, date, and vendor lot number (optional).
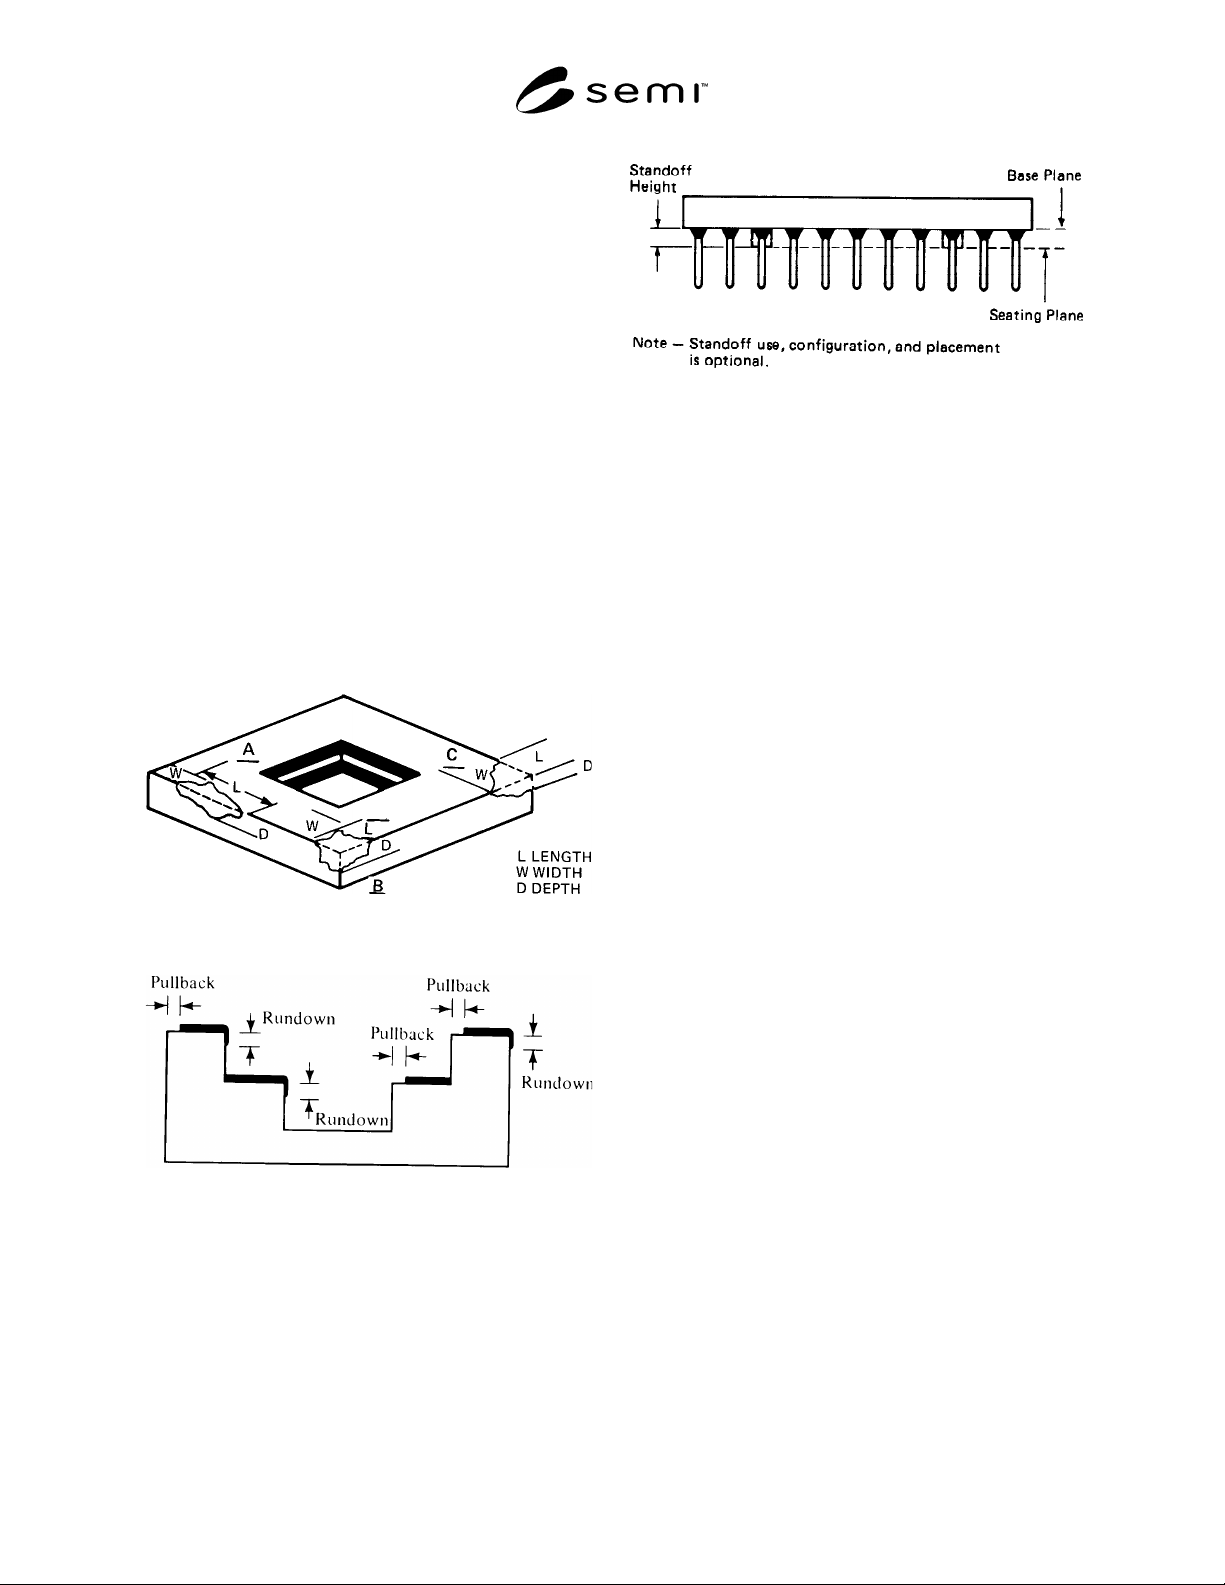
Figure 1
Chip Illustration
Figure 2
Metallization Misalignment
Figure 3
Seating Plane
NOTICE: These standards do not purport to address
safety issues, if any, associated with their use. It is the
responsibility of the user of these standards to establish
appropriate safety and health practices and determine
the applicability of regulatory limitations prior to use.
SEMI makes no warranties or representations as to the
suitability of the standards set forth herein for any
particular application. The determination of the
suitability of the standard is solely the responsibility of
the user. Users are cautioned to refer to manufacturer’s
instructions, product labels, product data sheets, and
other relevant literature respecting any materials
mentioned herein. These standards are subject to
change without notice.
The user’s attention is called to the possibility that
compliance with this standard may require use of
copyrighted material or of an invention covered by
patent rights. By publication of this standard, SEMI
takes no position respecting the validity of any patent
rights or copyrights asserted in connection with any
item mentioned in this standard. Users of this standard
are expressly advised that determination of any such
patent rights or copyrights, and the risk of infringement
of such rights, are entirely their own responsibility.
Copyright by SEMI® (Semiconductor Equipment and Materials
International), 3081 Zanker Road, San Jose, CA 95134. Reproduction o
f
the contents in whole or in part is forbidden without express written
consent of SEMI.

SEMI G34-89 © SEMI 1986, 19961
SEMI G34-89
SPECIFICATION FOR CER-PACK PACKAGE CONSTRUCTIONS,
INCLUDING LEADFRAMES, SUITABLE FOR AUTOMATED ASSEMBLY
BY END USERS
1 Preface
This specification defines the standard requirements for
Cer-Pack package construction intended for automated
assembly to printed wiring boards. Acceptance criteria
for package constructions, including leadframes, are
included.
2 Applicable Documents
1
2.1 This document specifically ref ers to:
MIL-STD-883 — Test Methods and Procedures for
Microelectronics
2.2 Related information may also be found in:
MIL-M-38510 — General Specification for
Microcircuits
3 Selected Definitions
burr — A fragment of excess material or foreign
particle adhering to the surface.
chip — Region of ceramic missing from the surface or
edge of a package which does not go completely
through the package. Chip size is given by its length,
width, and depth from a projection of the design plan-
form (see Figure 1).
crack — Cleavage or fracture that extends to the
surface of a package. It may or may not pass through
the entire thickness of the package.
critical seal area — The area bound by the shortest line
from the cavity corners to the ceramic edge (see Figure
2).
critical seal path — The nominal design distance across
the critical seal area from the die cavity to ceramic
edge.
fin — A fine, feathery-edged projection on the edge or
corner of the ceramic.
glass flow — Heated sufficiently to remove all screen
mesh marks visible at 10× magnification.
non-critical seal area — Those portions of the sealing
surface falling outside the critical area (see Figure 2).
1 Military Standards, Naval Publications and Form Center, 5801
Tabor Avenue, Philadelphia, PA 19120
overhang — Horizontal extension of glass from the
ceramic (see Figure 3).
projection — Raised portion of the surface indigenous
with the parent material.
pull back — Defines a dimension covering the linear
distance between the edge of the ceramic and the first
measurable glass interface (see Figures 3, 4, and 5).
rundown — Vertical extension of glass from the
ceramic (see Figure 3).
seal area — A dimensional outline area designated for
sealing the base and cap together to provide a hermetic
seal (see Figure 5).
void — An absence of metallization or glass from a
designated metallized or glassed area on the ceramic
surface.
4 Ordering Information
Purchase order for Cer-Pack package devices furnished
to this specification shall include the following items:
1. Drawing number and revision level
2. Type and color of ceramic
3. Type and thickness of glass
4. Type and thickness of metallization
5. Description
6. Certification by vendor
7. Method of test and measurements (see Section 9)
8. Lot acceptance procedures (see Section 8)
9. Packaging and marking (see Section 10)
10. Lead finish requirements (see Section 6.5)
5 Dimensions and Permissi ble Variations
Packaged device dimensions shall conform to JEDEC
JC-11 registered outline dimensions for Cer-Packs for
Automated Assembly.
6 Materials
6.1 Ceramic
6.1.1 Alumina content to be 90% mi nimum.
SEMI G34-89 © SEMI 1986, 1996 2
6.1.2 Color — Black, dark brown, o r dark violet.
6.2 Sealing Material — Solder glass designed to form
a hermetic seal. Glass type and temperature/time profile
shall be specified.
6.3 Die Attach Pad — Gold (or ot her suitable
material).
6.4 Leadframe — Fully annealed Alloy 42.
6.5 Lead Finish — Unless otherw ise specified, hot tin-
lead solder dip, Type A, per MIL-M-38510, to within
0.030" of lead seal on plated leads, and 100% coverage
if applied directly over base metal.
7 Defect Limits
7.1 Ceramic
7.1.1 Cracks — Cracks are not allowed.
7.1.2 Chips — See Figures 1 and 2.
7.1.2.1 Corner Chips — 0.762 mm (0.030") × 0.762
mm (0.030") × 25% of package element thickness.
7.1.2.2 Edge Chips — 2.54 mm (0.060") × 0.762 mm
(0.030") × 25% of package element thickness.
7.1.2.3 Critical Seal Area — Chips ca nnot reduce the
critical seal path to less than half the nominal design
dimension at any point. No more than four chips are
allowed in the critical seal area.
7.1.3 Burrs, Projections, and Fins
7.1.3.1 Cap — 0.127 mm (0.005") maximum.
7.1.3.2 Base — 0.076 mm (0.003") ma ximum.
7.1.3.3 Die Attach Surface — 0.025 mm (0.001")
maximum above metallization excluding a 0.254 mm
(0.010") perimeter.
7.1.4 Camber — 0.050 mm (0.002") camber permitted
up to maximum of 0.004 inch/inch (mm/mm).
7.2 Glass
7.2.1 Chips or Voids — Chips in the glass or missing
glass is allowed, provided the region of the chipped or
missing glass meets the minimum specified glass
thickness after melting the glass as specified.
7.2.2 Glass Misalignment — (after glass flow) (see
Figure 3.)
7.2.2.1 External Overhang — 0.127 m m (0.005")
maximum.
7.2.2.2 External Rundown — 30% of ceramic
thickness maximum.
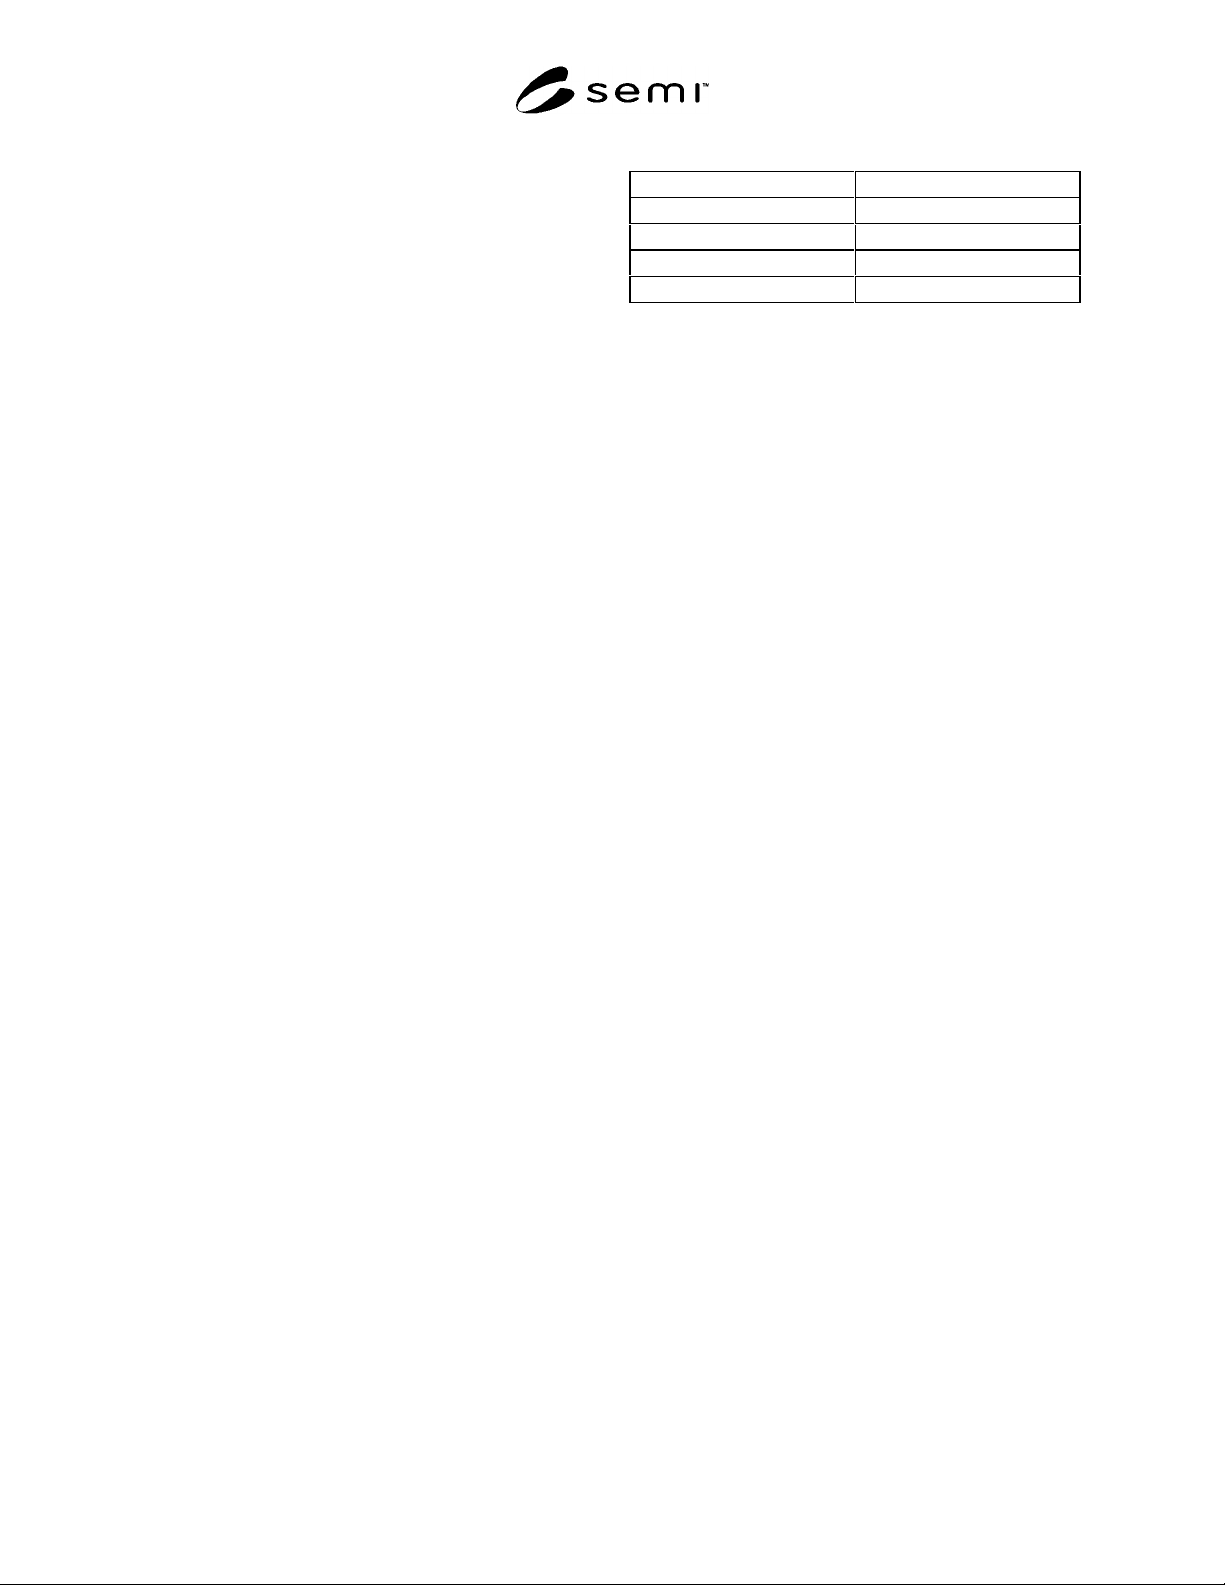
7.2.2.3 Pullback — See Table 1 and Figures 2, 3, and
4.
Table 1 Maximum Allowable Pullback
Side external (critical seal) 0.010" (2.54 mm)
Side external (other) 0.015" (0.381 mm)
End external 0.020" (0.508 mm)
Side cavity 0.010" (0.254 mm)
End cavity 0.010" (0.254 mm)
NOTE: Maximum allowable critical seal area reduction on
any one side between side cavity and side external shall not
reduce critical seal path to less than 0.635 mm (0.025").
8 Sampling
Sampling will be determined between supplier and
purchaser.
9 Functional Test Methods
9.1 Die Attach Quality
9.1.1 Visually inspect preform weto ut after die attach.
Minimum fillet shall be 75% of the die perimeter.
9.1.2 Perform destructive die shear t est post
environmental testing per MIL-STD-883, Method 2019.
9.1.3 Inspect to reveal voids in the d ie attach eutectic
alloy or approved silver-filled glass per MIL-STD-883,
Method 2012.
9.2 Lead Bond Quality — Perform minimum pre-seal
and post-seal bond strength test per MIL-STD-883,
Method 2011, Test Condition D. Reject for bonds
causing the metallization to lift from the leadframe
post.
9.3 Hermetic Environmental Testi ng
9.3.1 The hermetic integrity of the p ackage must be
maintained after all environmental testing. Hermetic
check shall comply with MIL-STD-883, Method 1014,
Test Condition A, or B and C.
9.3.2 Environmental testing shall inc lude, but not be
limited to, the following:
9.3.2.1 Temperature Cycle per MIL-STD-883, Method
1010, Condition C.
9.3.2.2 Thermal Shock per MIL-STD-883, Method
1011, Condition B.
9.3.2.3 Centrifuge per MIL-STD-883, Method 2001,
Condition D, Y axis only.
9.3.2.4 Moisture Resistance per MIL-S TD-883,
Method 1004.
9.4 Die Attach Material Thickness — Die attach
material thickness shall be measured by standard cross-
sectioning without smearing.