semi合集-English.pdf - 第4204页
SEMI F73-1102 © SEMI 2002 6 APPENDIX 1 EXAMPLE OF AN ACCEP TABLE FORMAT FOR REPORTING DEFECT COUNTING RESULTS NOTE: The material in this app endix is an official part of SEMI F73 and was approved by full letter ballot pr…

SEMI F73-1102 © SEMI 2002 5
17 Related Documents
17.1 ASTM Standards
ASTM F1372-93 — Standard Test Method for Scanning Electron Microscope (SEM) Analysis of Metallic Surface
Condition for Gas Distribution System Components
ASTM F1375-92 — Standard Test Method for Energy Dispersive X-Ray Spectrometer (EDX) Analysis of Metallic
Surface Condition for Gas Distribution System Components
SEMI F73-1102 © SEMI 2002 6
APPENDIX 1
EXAMPLE OF AN ACCEPTABLE FORMAT FOR REPORTING DEFECT
COUNTING RESULTS
NOTE: The material in this appendix is an official part of SEMI F73 and was approved by full letter ballot procedures.
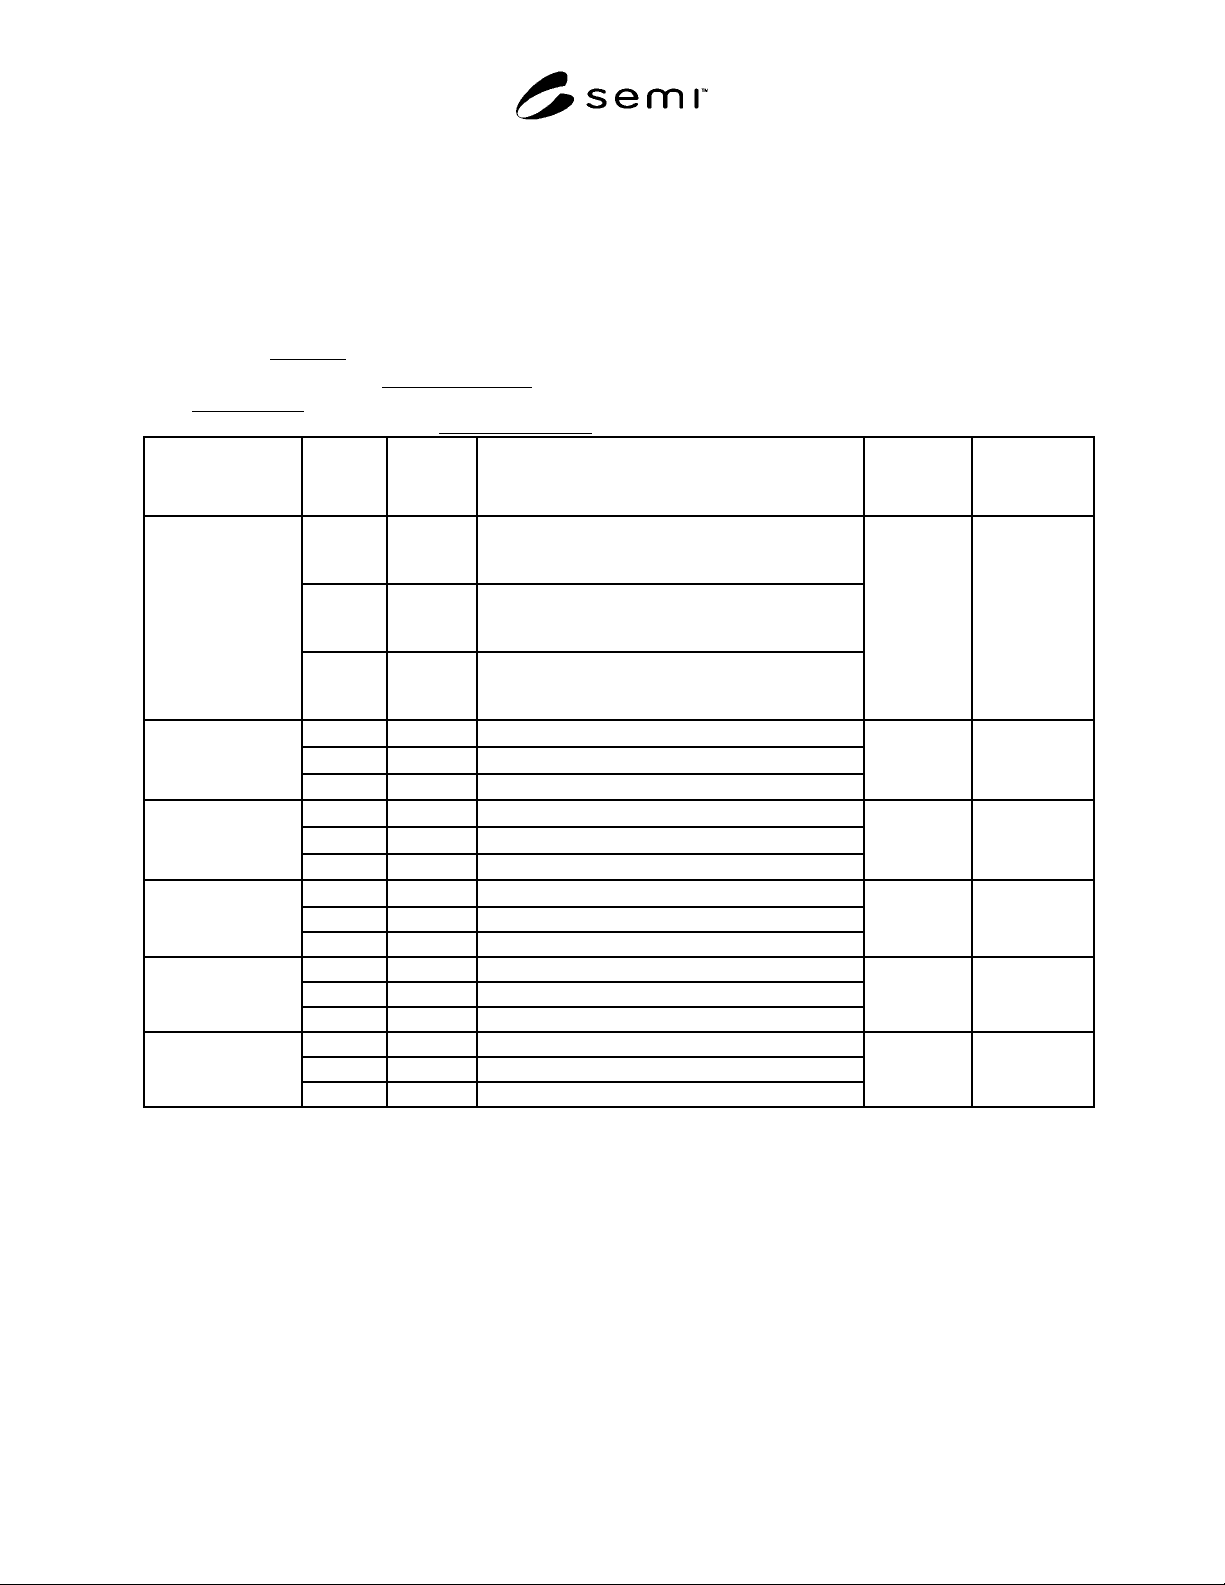
Table A1-1 Example of an Acceptable Format for Reporting Defect Counting Results
Analyst Name: John Doe
Analytical Service Provider: ABC Services Lab
Date: May 10, 1999
(Customer; Order Number; Source): Pure Products, Inc.
Sample
Micro
No.
Defect
Count
Comments
(Location indexing optional)
Average
Count
Maximum
Count
1 (from
Figure
A1-1)
13 Inclusion J7, K7, I8, J8, K8; Pits A8, C7 and C8,
E9, F8, J9, I12, I15
2 (from
Figure
A1-2)
30 Stringer G14 to P3; Pit C13 and C14
A22-6/5/97
3 (from
Figure
A1-3)
4 Pits D10 and E10, G13. Grain, twin boundaries,
white sample prep debris not counted.
16
30
1 12 Pits; stringer
2 23 Scratch
(Sample #2
Identification)
3 16 Inclusion
17
23
1 9 Stringer
2 4
(Sample #3
Identification)
3 6 Pits
6
9
SEMI F73-1102 © SEMI 2002 7
1
5
6
7
10
11
12
13
9
8
2
B DC E
F
HG
JI KL
M
NOPQ SR TU
3
4
14
A
15
16
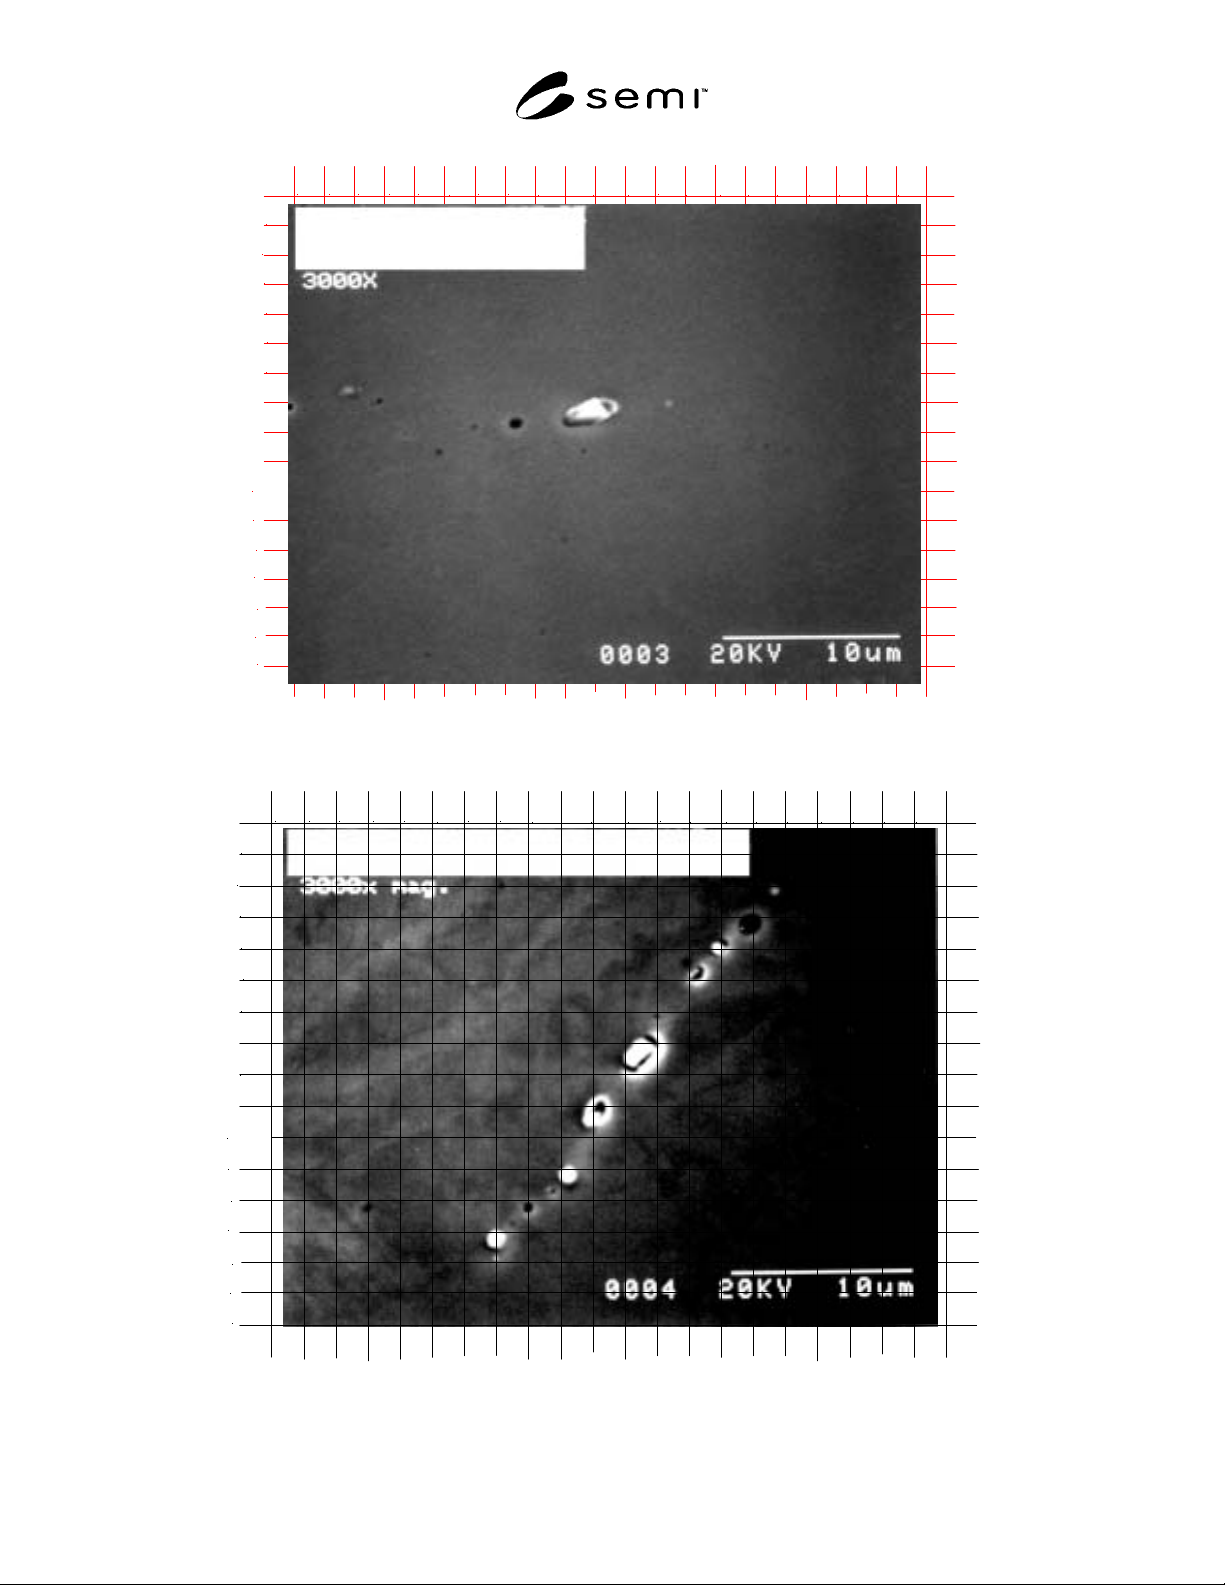
Figure A1-1
Sample A22-6/5/97 – Micro 1 - Inclusion J7, K7, I8, J8, K8; Pits A8, C7 and C8, E9, F8, J9, I12, I15.
1
5
6
7
10
11
12
13
9
8
2
B DC E
F
HG
JI KL
M
NOPQ SR TU
3
4
14
A
15
16
Figure A1-2
Sample A22-6/5/97 – Micro 2 - Stringer G14 to P3; Pit C13 and C14