semi合集-English.pdf - 第4331页
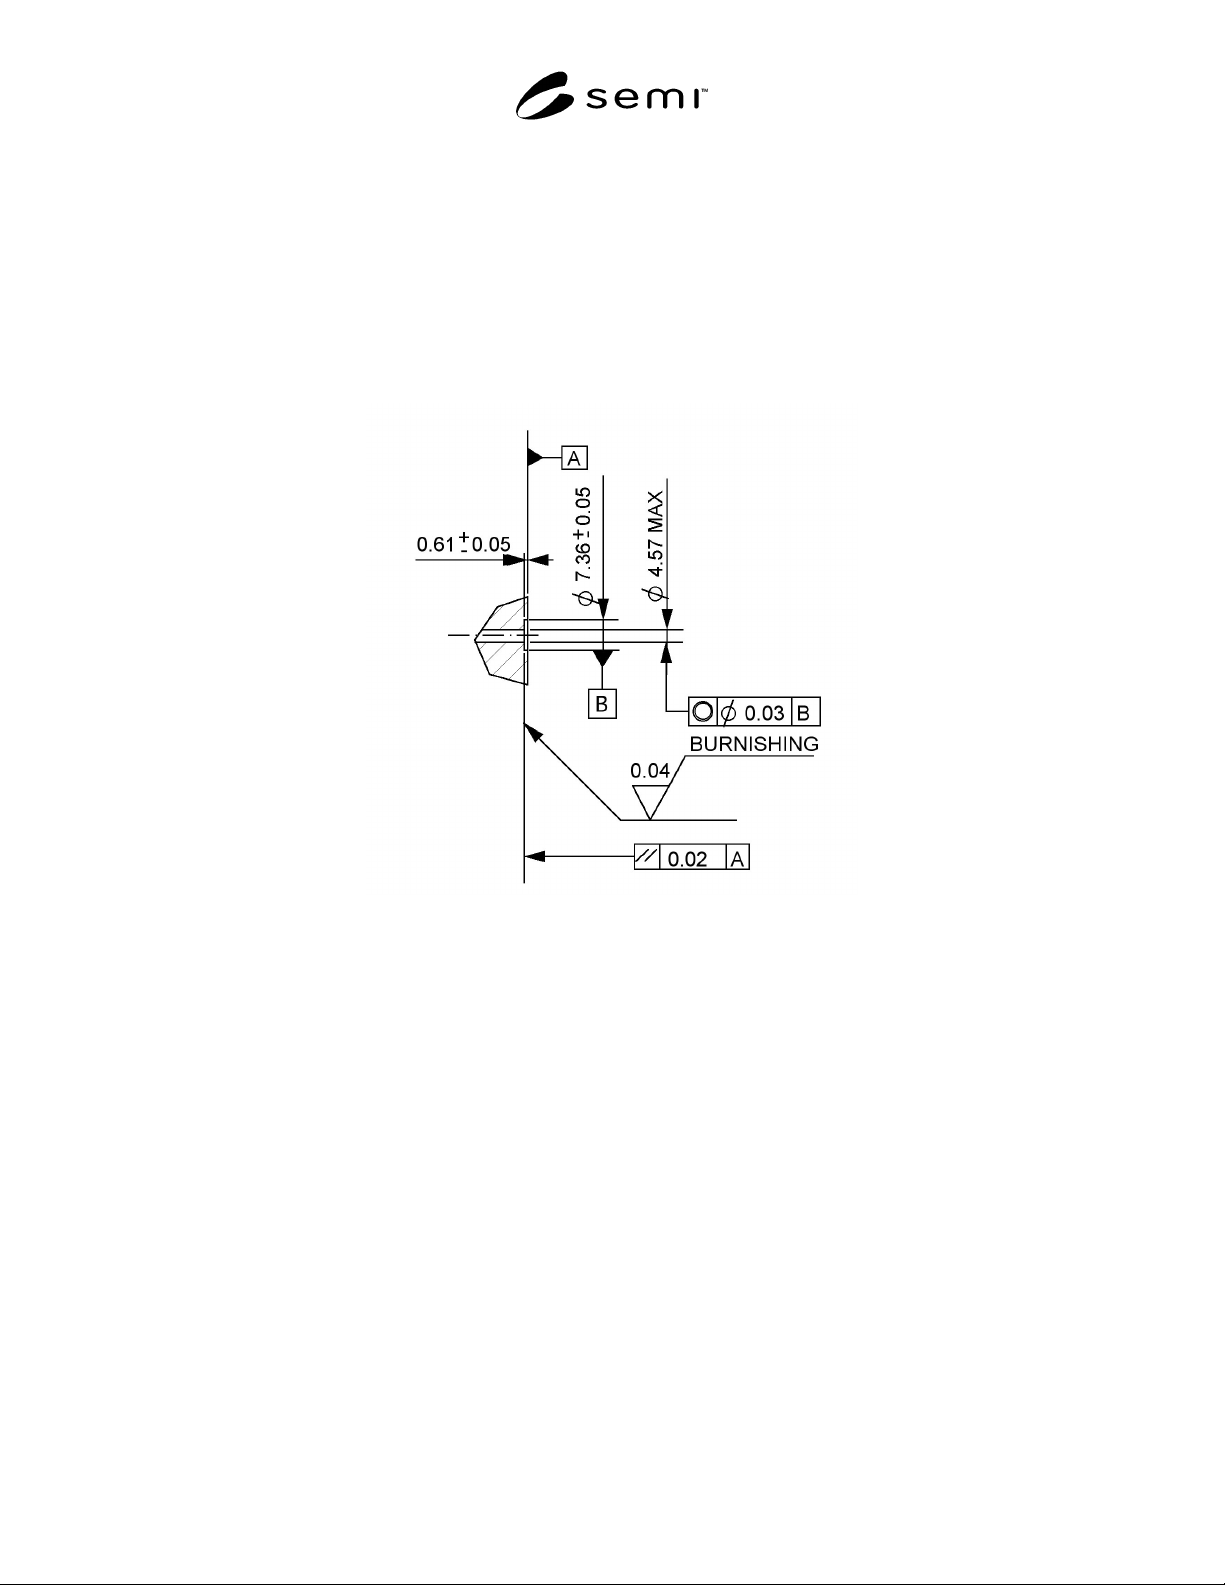
SEMI F87-0304 © SEMI 2004 5 R1-2 Design Example 2 R1-2.1 Seal Design — See Figure R 1-2. R1-2.2 Surface Hardness — The sea ling surface (the bottom of the counterbore ) has a m inimum hardness of 300 Vickers. The hardnes…
SEMI F87-0304 © SEMI 2004 4
RELATED INFORMATION 1
EXAMPLES OF SEAL DESIGNS FOR 1.125 INCH TYPE SURFACE
MOUNT COMPONENTS
NOTICE: This related information is not an official part of SEMI F87 and was derived from the work of the
originating task force. This related information was approved for publication by full ballot procedures.
Determination of the suitability of the material is solely the responsibility of the user.
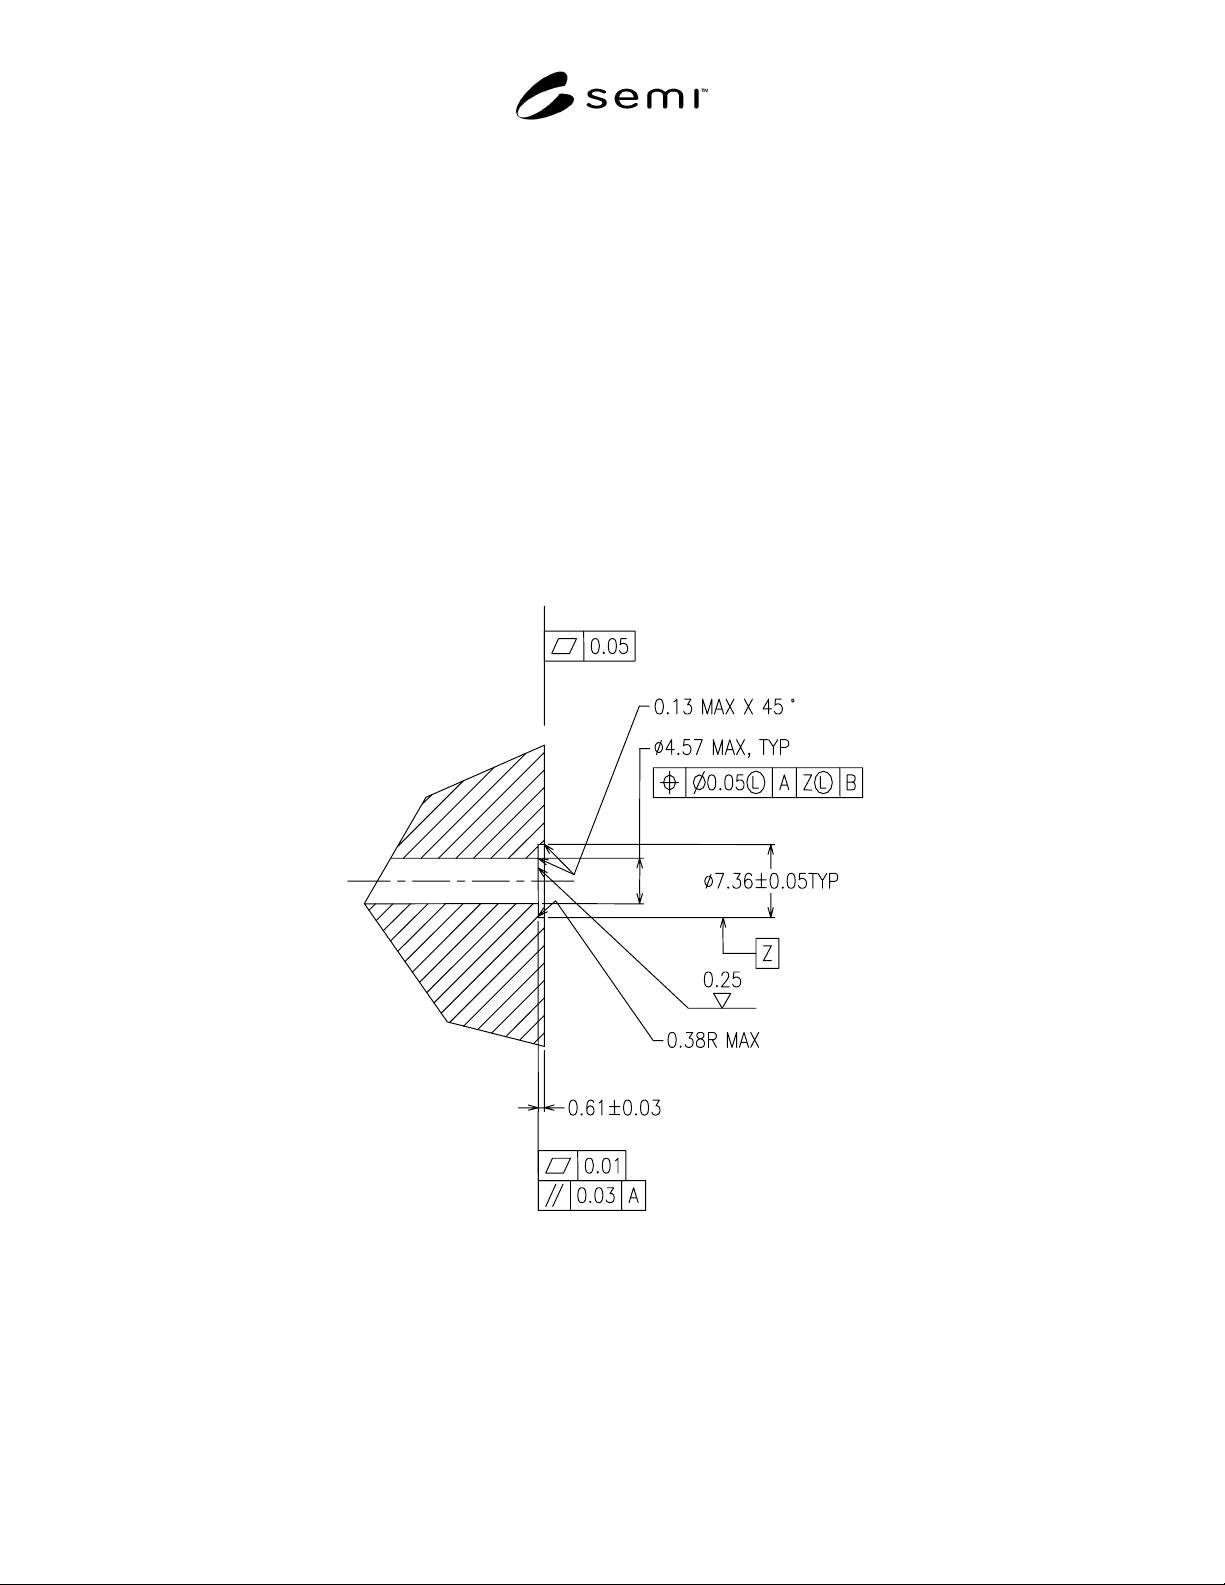
R1-1 Design Example 1
R1-1.1 Seal Design — See Figure R1-1.
R1-1.2 Surface Hardness — The sealing surface (the bottom of the counterbore) has a minimum hardness of 170
Vickers. The hardness may be tested per ISO 6507.
R1-1.3 Surface Roughness — The sealing surface (the bottom of the counterbore) has a surface roughness of 0.25
micrometers Ra max. The surface roughness may be tested per SEMI F37-0299.
R1-1.4 Surface Scratches — The sealing surface (the bottom of the counterbore) is without any lateral scratches
which are visible to non-magnified normal vision.
Figure R1-1
Design Example 1
SEMI F87-0304 © SEMI 2004 5
R1-2 Design Example 2
R1-2.1 Seal Design — See Figure R1-2.
R1-2.2 Surface Hardness — The sealing surface (the bottom of the counterbore) has a minimum hardness of 300
Vickers. The hardness may be tested per ISO 6507.
R1-2.3 Surface Roughness — The sealing surface (the bottom of the counterbore) has a surface roughness of 0.04
micrometers Ra max. The surface roughness may be tested per SEMI F37-0299.
R1-2.4 Surface Scratches — The sealing surface (the bottom of the counterbore) is without any lateral scratches
which are visible to non-magnified normal vision.
Figure R1-2
Design Example 2
SEMI F87-0304 © SEMI 2004 6
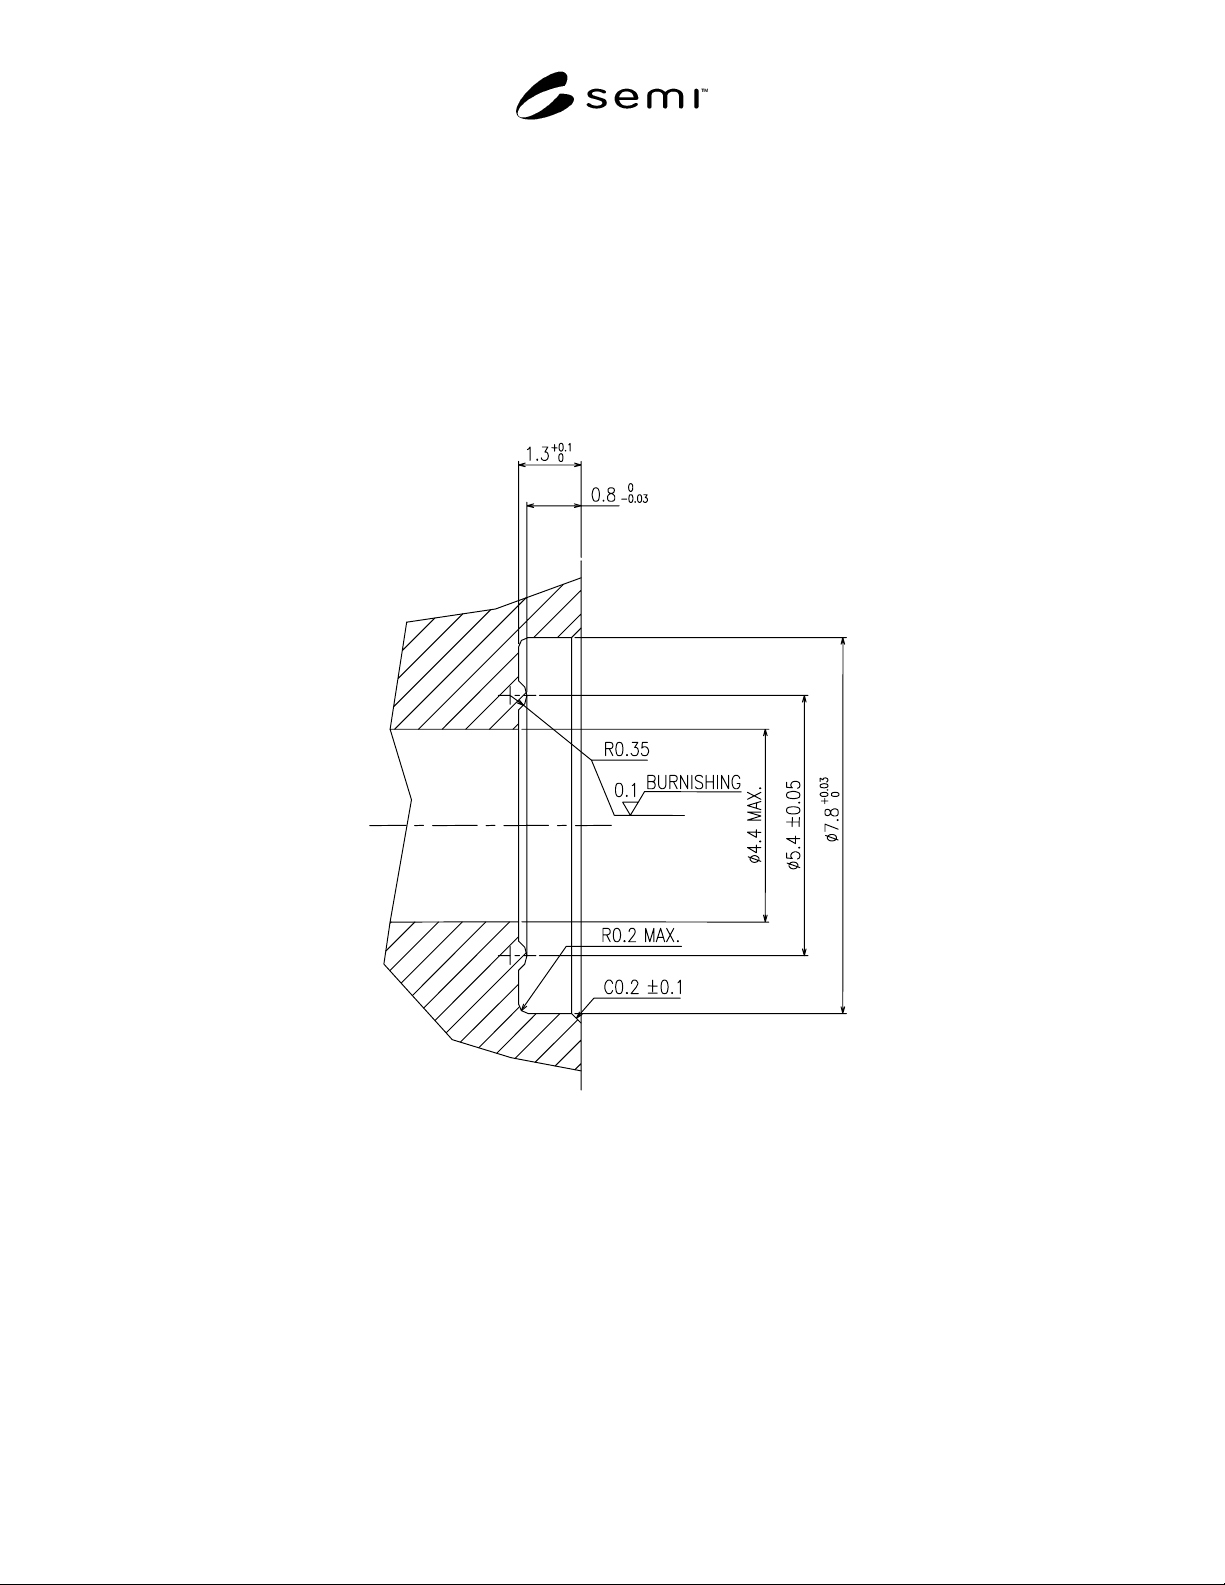
R1-3 Design Example 3
R1-3.1 Seal Design — See Figure R1-3.
R1-3.2 Surface Hardness — The sealing surface (the bottom of the counterbore) has a minimum hardness of 300
Vickers. The hardness may be tested per ISO 6507.
R1-3.3 Surface Roughness — The sealing surface (the bottom of the counterbore) has a surface roughness of 0.1
micrometers Ra max. The surface roughness may be tested per SEMI F37-0299.
R1-3.4 Surface Scratches — The sealing surface (the bottom of the counterbore) is without any lateral scratches
which are visible to non-magnified normal vision.
Figure R1-3
Design Example 3
NOTICE: SEMI makes no warranties or representations as to the suitability of the standards set forth herein for any
particular application. The determination of the suitability of the standard is solely the responsibility of the user.
Users are cautioned to refer to manufacturer' s instructions, product labels, product data sheets, and other relevant
literature, respecting any materials or equipment mentioned herein. These standards are subject to change without
notice.
By publication of this standard, Semiconductor Equipment and Materials International (SEMI) takes no position
respecting the validity of any patent rights or copyrights asserted in connection with any items mentioned in this
standard. Users of this standard are expressly advised that determination of any such patent rights or copyrights, and
the risk of infringement of such rights are entirely their own responsibility.
Copyright by SEMI® (Semiconductor Equipment and Materials
International), 3081 Zanker Road, San Jose, CA 95134. Reproduction o
f
the contents in whole or in part is forbidden without express written
consent of SEMI.