semi合集-English.pdf - 第5869页
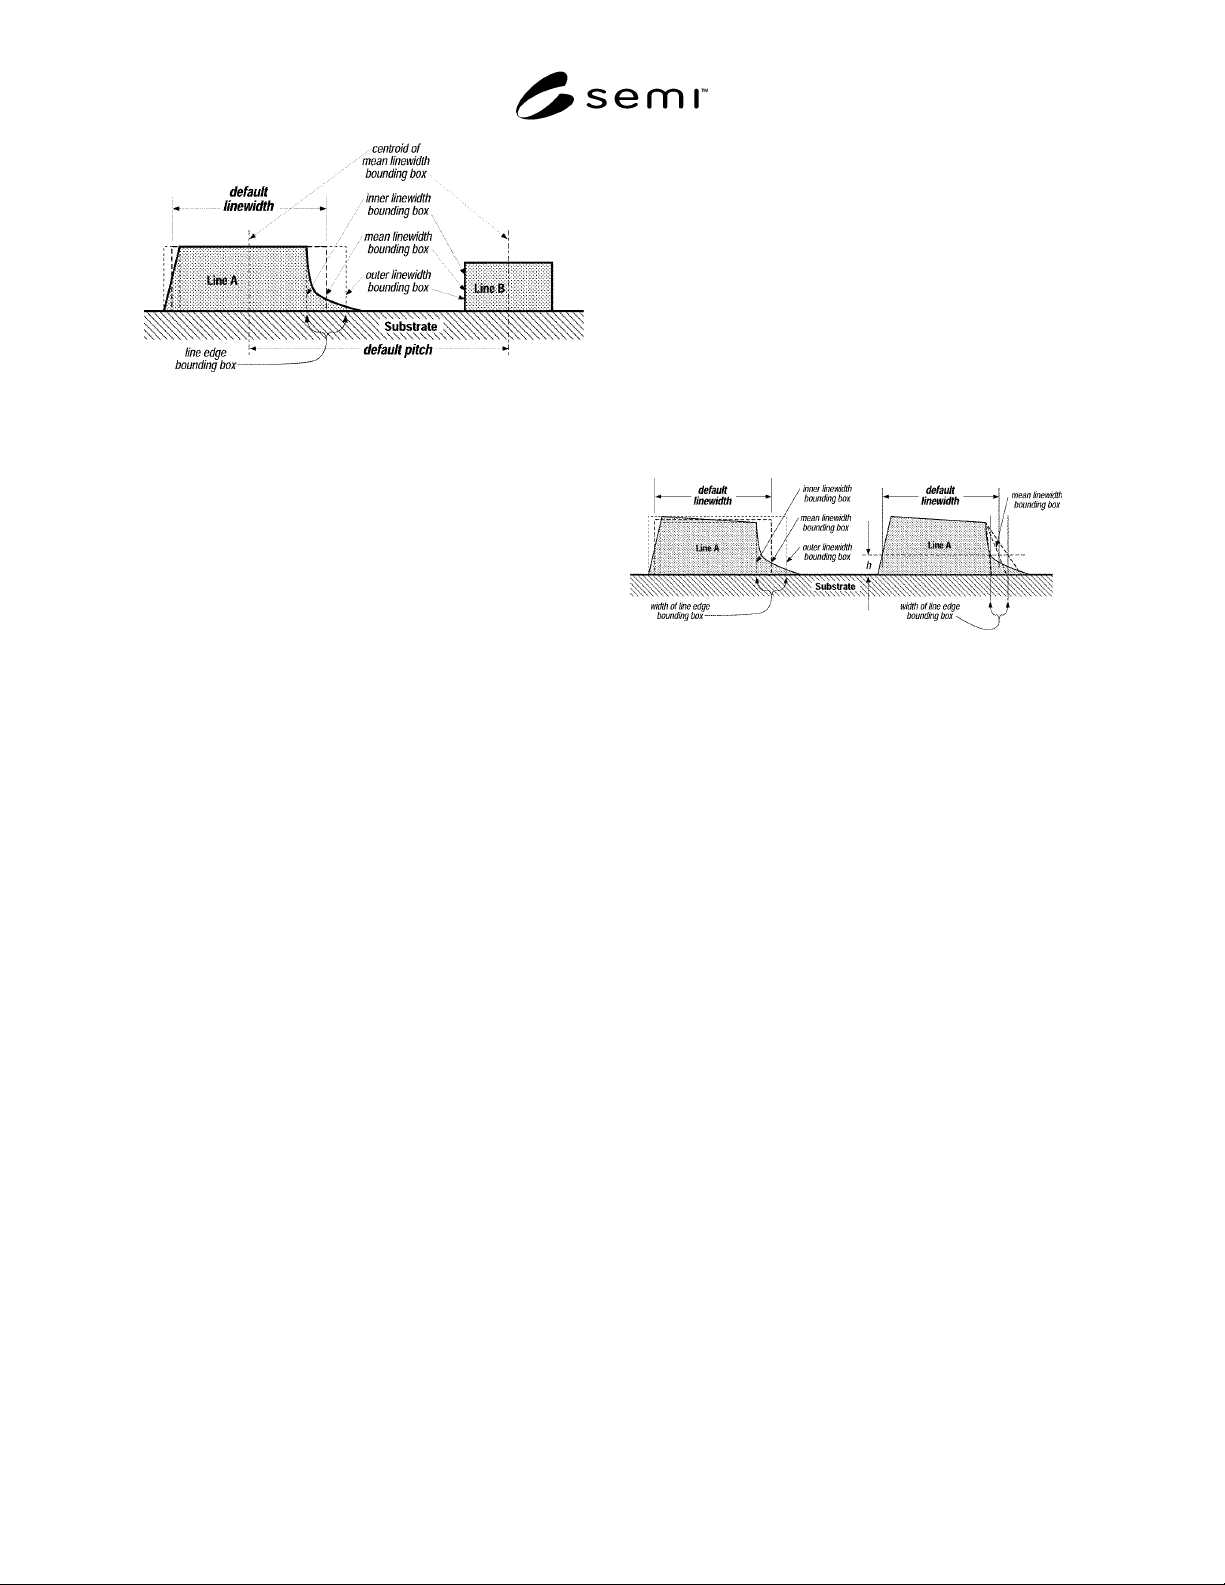
SEMI P35-0704 © SEMI 2000, 2004 4 Figure 4 Examples of inner , outer , and mean linewidth bounding b ox es, and the correspondi ng default linewidth and pitch . Line edge asperities at the substrate were judged not to be…
SEMI P35-0704 © SEMI 2000, 2004 3
boxes is the combined uncertainties of the measured centroid
position of the mean linewidth bounding box and of the
positions of the line’s edges between these linewidth
bounding boxes, taking into account possible opposite edge
correlations. (These correlations can result in feature
placement or pitch uncertainty that is less than the
corresponding linewidth uncertainty because many features
have some degree of mirror image symmetry between
opposite edges.)
5.1.5 feature (lithographic) — region within a single
continuous boundary, and attached to a reference plane,
that has a defining physical property (parameter) that is
distinct from the region outside the boundary. [Adapted
from SEMI P28.]
NOTE 3: In general a feature is a 3-dimensional object, but
some features can be adequately modeled as 2-dimensional
objects.
5.1.5.1 feature boundary — surface defined by a user-
specified property, such as a threshold, maximum
gradient, etc., of the parameter distinguishing that
feature from its surroundings. Open features, such as
vias or spaces between lines, may be bounded in height
by an additional plane parallel to the reference plane.
5.1.5.2 feature edge — that part of the feature
boundary used to define the feature size or linewidth.
The criteria used must be specified.
5.1.5.3 feature height — dimension of the specified
bounding box perpendicular to the reference plane.
May also refer to feature depth below the substrate, as
in contact holes. Although feature height is sometimes
referred to as feature thickness, this usage is not
recommended because “thickness” sometimes alludes
to “width.”
5.1.5.4 feature model — a solid geometrical shape,
with well-defined parameters, e.g., length, width,
height, centroid, etc. (Figure 1), meant to approximate
the actual shape of a feature boundary.
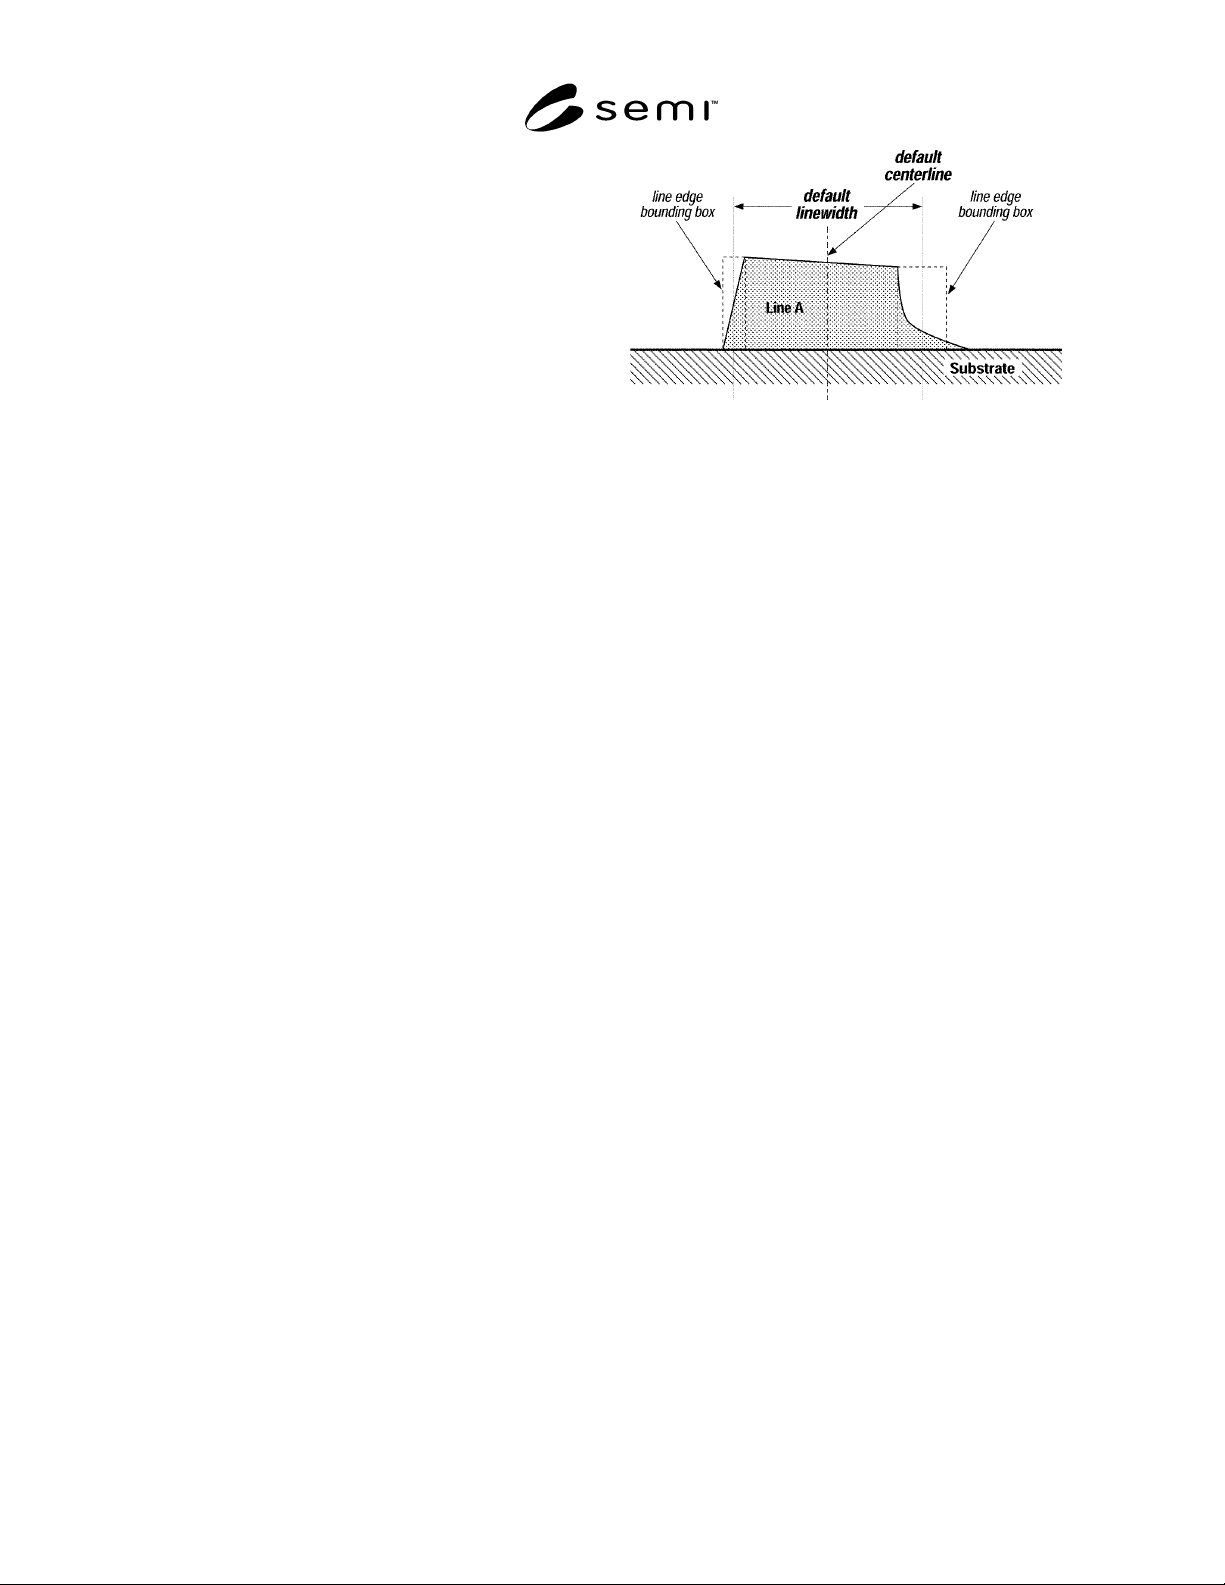
Figure 3
Examples of line edge bounding boxes and the
resulting default centerline and linewidth. Since the
top of Line A is not parallel to the substrate, the
generalized linewidth bounding box definition (b) is
used. Line edge asperities at the substrate were
judged not to be relevant to the function of this
feature and were excluded from the outer line edge
bounding boxes.
NOTE 4: A rectangular solid is often used to represent a line;
a different extruded polygon may better represent the shape of
the line. A hemisphere may best represent a solder bump.
The more complex the model, more degrees of freedom are
available to better fit the model to the feature, and more
dimensional parameters are needed to describe the feature’s
size. The feature model is a simplified geometric
approximation of the actual feature, the bounding boxes
represent limits on the space occupied by the feature model.
The size or position of a feature can be described by the size
or position of the feature model with appropriate
uncertainties, or by the sizes or positions of the bounding
boxes. This choice is left to the user, and in many of these
definitions the terms can be interchanged. Bounding boxes are
useful because they make the measurement uncertainty
explicit, and because an application of the measurement data
may require only inner or outer bounds.
5.1.5.5 feature placement — (a) coordinates describing
the position of the centroid of the specified bounding
box projected onto the reference plane relative to a
coordinate system in that plane. (b) coordinates
describing positions of the feature’s edges.
5.1.5.6 feature size — dimensions of the specified
feature model or bounding box.
5.1.5.7 nominal feature size — the intended or
specified dimension of a feature.
SEMI P35-0704 © SEMI 2000, 2004 4
Figure 4
Examples of inner, outer, and mean linewidth
bounding boxes, and the corresponding default
linewidth and pitch. Line edge asperities at the
substrate were judged not to be relevant to the
function of this feature and were excluded from the
outer linewidth bounding box.
5.1.6 line edge bounding box — (a) the region, for each
edge, between specified inner and outer linewidth
bounding boxes encompassing the edge of the feature.
(b) user-specified bounding box intended to encompass
the feature edge. See Figure 3.
NOTE 5: The underlying concept here is the same as for a
feature bounding box; only the perspective is different. If a
feature is described using a pair of inner and outer linewidth
bounding boxes, then the widths of the corresponding line
edge bounding boxes illustrate the component of the linewidth
measurement uncertainty arising from the definition of the
feature’s edge, and “the linewidth bounding box” describing
the feature is taken to mean the mean linewidth bounding box
by default.
5.1.7 line edge position — expectation value of the
position of the edge within the line edge bounding box
used to define the linewidth. If the probability
distribution of the edge within the line edge bounding
box is symmetric, this will be at the center of the line
edge bounding box.
5.1.8 linewidth bounding box — (a) if the feature
height is unambiguous, a specified rectangular
bounding box constrained to the line height and
bounding a specified line length segment; (b)
appropriate parameters describing a different bounding
box. Additional constraints, such as orientation parallel
to a defined length direction, may be placed on the
bounding box. See Figure 4.
5.1.8.1 linewidth — (a) width of a specified linewidth
bounding box. See Figures 3 and 4. (b) distance
between the two opposing line edge positions of a
feature. See Figures 5, 6, and 7.
NOTE 6: Linewidth is sometimes referred to as critical
dimension or CD.
5.1.8.2 best fit linewidth — width of constrained best
fit linewidth bounding box.
5.1.8.3 mean linewidth bounding box — a bounding
box between inner and outer linewidth bounding boxes,
whose right and left edge positions at any height above
the substrate are the means of the edge positions of the
inner and outer linewidth bounding boxes at that height.
See Figues 4 and 5.
5.1.8.4 inner bound linewidth — width of largest
linewidth bounding box entirely inside the line segment.
Its width is the smallest linewidth that is ordinarily
associated with the feature.
Figure 5
Example of using rectangular and trapezoidal
linewidth bounding boxes to describe Line A in
Figure 4. The trapezoidal case requires an
additional specification for the linewidth, such as at
the distance h above the reference plane, but it
probably better represents the real feature and the
width of its line edge bounding box is smaller.
5.1.8.5 outer bound linewidth — width of smallest
linewidth bounding box encompassing the line segment.
Line edge asperities may reasonably be excluded. Its
width is the largest linewidth that is ordinarily
associated with the feature.
5.1.8.6 section linewidth — width of the planar
rectangle defining the intersection of a linewidth
bounding box and a plane parallel to and a specified
distance from the reference plane.
5.1.8.7 linewidth measurement uncertainty —
parameter that characterizes the dispersion of the values
that could reasonably be attributed to the linewidth of
an object (see measurement uncertainty).
5.1.8.7.1 One option here is to choose inner and outer
linewidth bounding boxes so that there is a 95% chance
that the line’s true edges lie between them. Then the
linewidth measurement uncertainty will be the
combined uncertainties of the measured width of the
mean linewidth bounding box and of the positions of
the line’s edges between these linewidth bounding
boxes, taking into account possible right-left edge
correlations. This option is the default.
SEMI P35-0704 © SEMI 2000, 2004 5
5.1.9 measurand — particular quantity subject to
measurement [reference Section 6.1].
5.1.10 measurement error — result of a measurement
minus a true value of the measurand [reference Section
6.1].
NOTE 7: The measurement error is unknown because the
true value is unknown. Otherwise there would be no need to
measure.
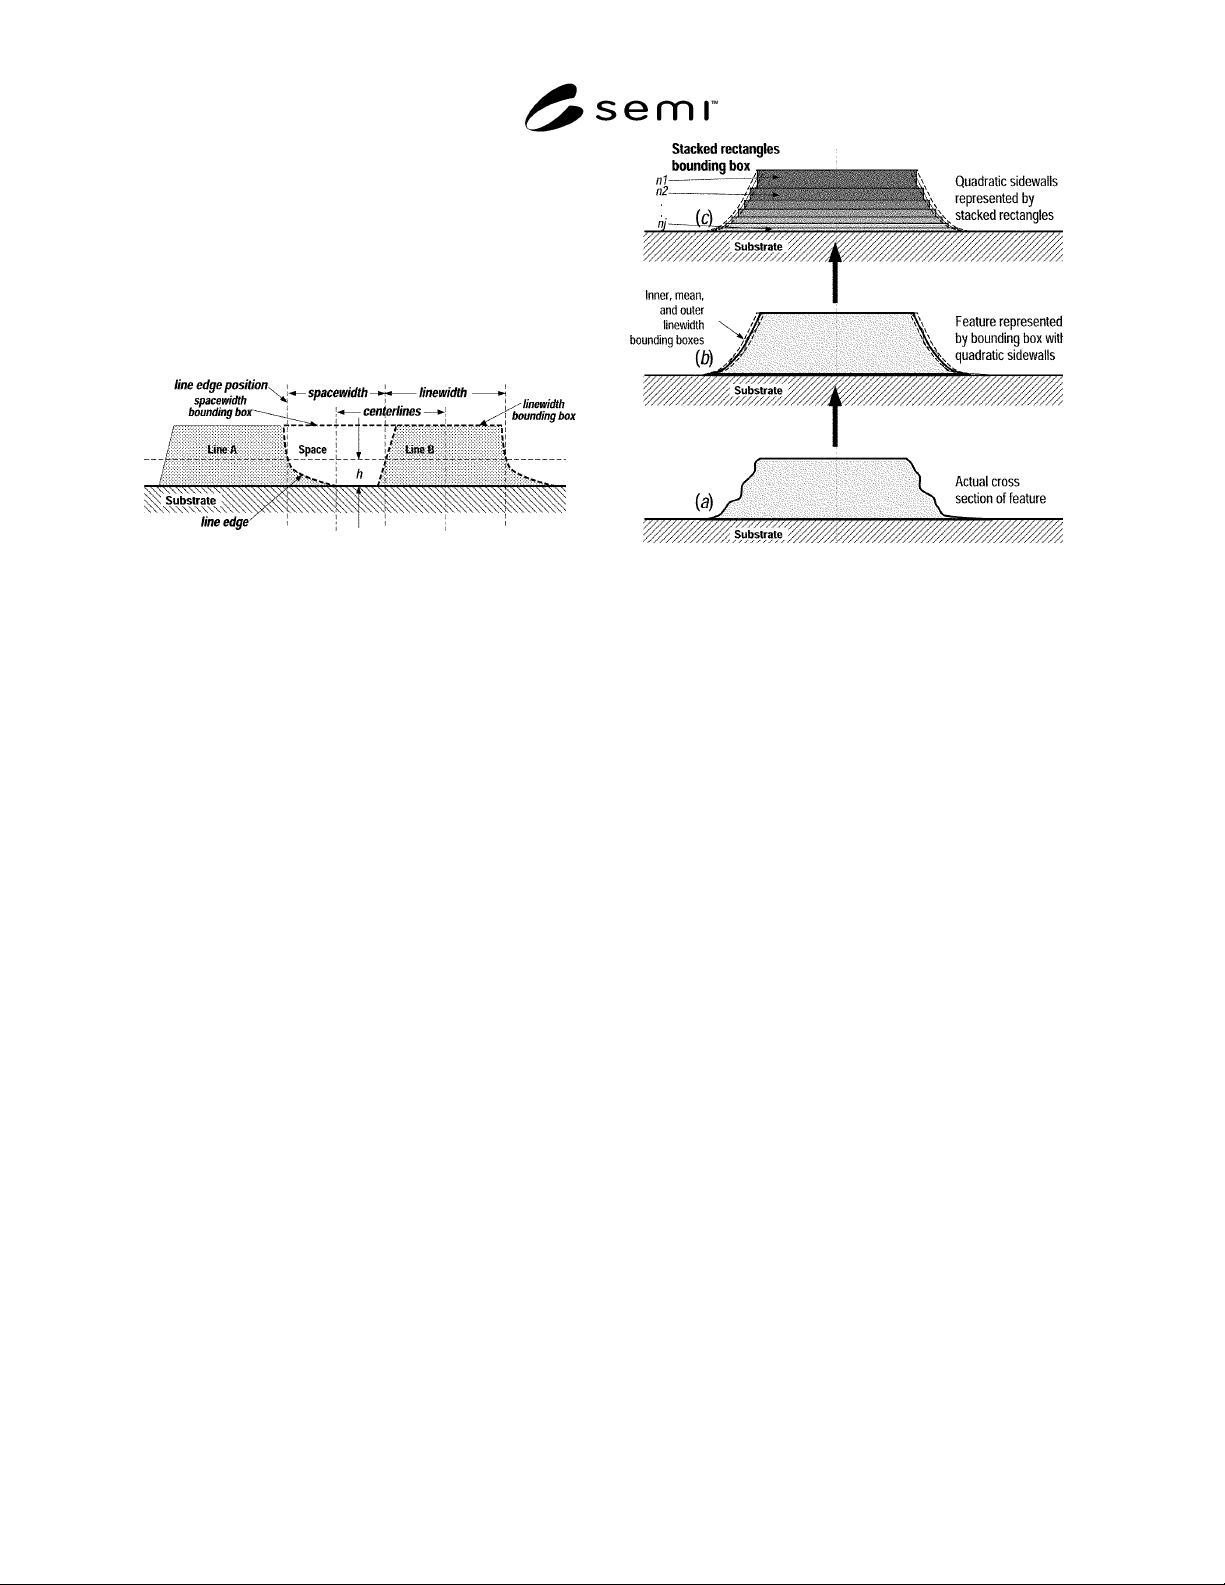
Figure 6
Example of linewidth (and spacewidth) after the
definition in SEMI P19. Since the intention in this
case is to conform to the irregular shape of the edge,
the generalized linewidth bounding box definition (b)
is used. The inner, outer, and mean linewidth
bounding boxes coincide, and the linewidth is defined
to be the width of the mean linewidth bounding box
at a specified distance h above the substrate.
Alternatively, the line edge bounding box approach
can be used here, giving the same results.
5.1.11 measurement uncertainty — parameter,
associated with the result of a measurement, that
characterizes the dispersion of the values that could
reasonably be attributed to the measurand [reference
Section 6.1]. Numerically, it is the square root of the
sum of the variances of the probability distributions of
all the possible errors (both random and systematic),
multiplied by a stated factor chosen to represent the
desired confidence interval (usually 2 for 95% or 3 for
99% for normally distributed errors), as described in
ANSI/NCSL Z540- 2-1997 [reference Section 3.2].
Figure 7
Example of stacked-rectangle linewidth feature
model for a chrome photomask line, consistent with
common imaging models. For an optical metrology
system the stacked rectangles may have different
complex indices of refraction. For an SEM they may
have different atomic numbers. The edge bounding
box will have some additional width to account for
line edge roughness.
5.1.12 overlay — vector distance between the feature
placements of two corresponding features created at
different processing levels, in the reference plane
coordinate system.
5.1.13 pattern — set of one or more features.
5.1.13.1 pattern placement — coordinates describing
the centroid of the set of features comprising the
pattern in the reference plane relative to a coordinate
system in that plane.
5.1.14 pitch
5.1.14.1 pitch in general — the centroid-to-centroid
distance between the feature models describing two
features, i.e., the distance between the two feature
placements.
5.1.14.2 pitch between parallel lines — (a) the
centroid-to-centroid distance between the linewidth
bounding boxes describing two parallel lines, over a
specified length segment common to both, and
perpendicular to their edges. (b) right edge to right-edge
or left-edge to left-edge distance between
corresponding line edge bounding boxes, or the
centerline-to-centerline (preferred) distance, can also be
used where appropriate, if so specified.
5.1.14.3 pitch measurement uncertainty (between
parallel lines) — parameter that characterizes the