semi合集-English.pdf - 第7201页
SEMI ME1392-0305 © SEMI 2003, 2005 10 APPENDIX 1 GEOMETRY NOTICE : The material in this appendix is an official p art of SEMI ME1392. It was developed during the orig inal approval of t his standard by ASTM Com mittee E1…

SEMI ME1392-0305 © SEMI 2003, 2005 9
9.5 Related Information 3 provides a reporting format suggested for use. This format is general in nature and
allows for variation of any sample or system parameters.
10 Precision and Bias
10.1 Precision — The precision of the procedure outlined in this guide is inconclusive based on the results of an
interlaboratory round robin conducted in 1988.
8
This round robin was conducted at a single wavelength (632.8 m),
angle of incidence (10°), polarization state (s incident) and with four specific sample surfaces. It was found that
precision depends on the BRDF level and scatter angle.
9
Additional information on precision was accumulated in a
10.6 m round robin conducted in 1989.
10
10.1.1 A white diffuse sample with mean BRDF = 0.27/sr gave a fractional deviation (standard deviation of the 18
measurement sets divided by the mean BRDF) close to 17% at scatter angles from 15 to 70°. A black diffuse
sample with mean BRDF = 0.01/sr gave fractional deviations from 24 to 39% depending on scatter angle. Specular
mirrors gave fractional deviations from 31 to 134% depending on scatter angle. Variations were larger at large
scatter angles where detector noise levels of some instruments and errors in
s
had a large effect. These variations
are much larger then expected from a typical error analysis.
10.2 Bias — There is no bias inherent in this practice. BRDF is a number derived from the ratio of physical
parameters that can be specified in absolute units. However, individual laboratories may have measurement errors
that lead to systematic offsets, such as an inaccurately measured solid angle. Other possible mechanisms are
discussed in the literature.
9
It is not possible at this time to separate these systematic errors from bias; however,
intralaboratory measurements on the same instrument typically repeat within 5%.
7
11 Keywords
bidirectional reflectance distribution function (BRDF); diffuse; irradiance; power spectrum; radiance; reflectance;
reflectance factor; roughness; scatter; specular; total integrated scatter
8 Leonard, Thomas A. and Pantoliano, Michael, “BRDF Round Robin,” Proceedings SPIE 967, 226 (1988).
9 Leonard, Thomas A., “The Art of Optical Scatter Measurement,” Proceedings, Laser Induced Damage in Optical Materials: 1988 Symposium,
Special Publication 775 (National Institute of Standards and Technology, Gaithersburg, MD, 1988), pp. 42–47.
10 Leonard, Thomas A., Pantoliano, Michael, and Reilly, James, “Results of a CO
2
BRDF Round Robin,” Proceedings SPIE 1165, 444-449
(1989).
SEMI ME1392-0305 © SEMI 2003, 2005 10
APPENDIX 1
GEOMETRY
NOTICE: The material in this appendix is an official part of SEMI ME1392. It was developed during the original
approval of this standard by ASTM Committee E12 in 1996. SEMI approval was by full letter ballot procedures
with publication authorized by the NA Regional Standards Committee on December 10, 2004.
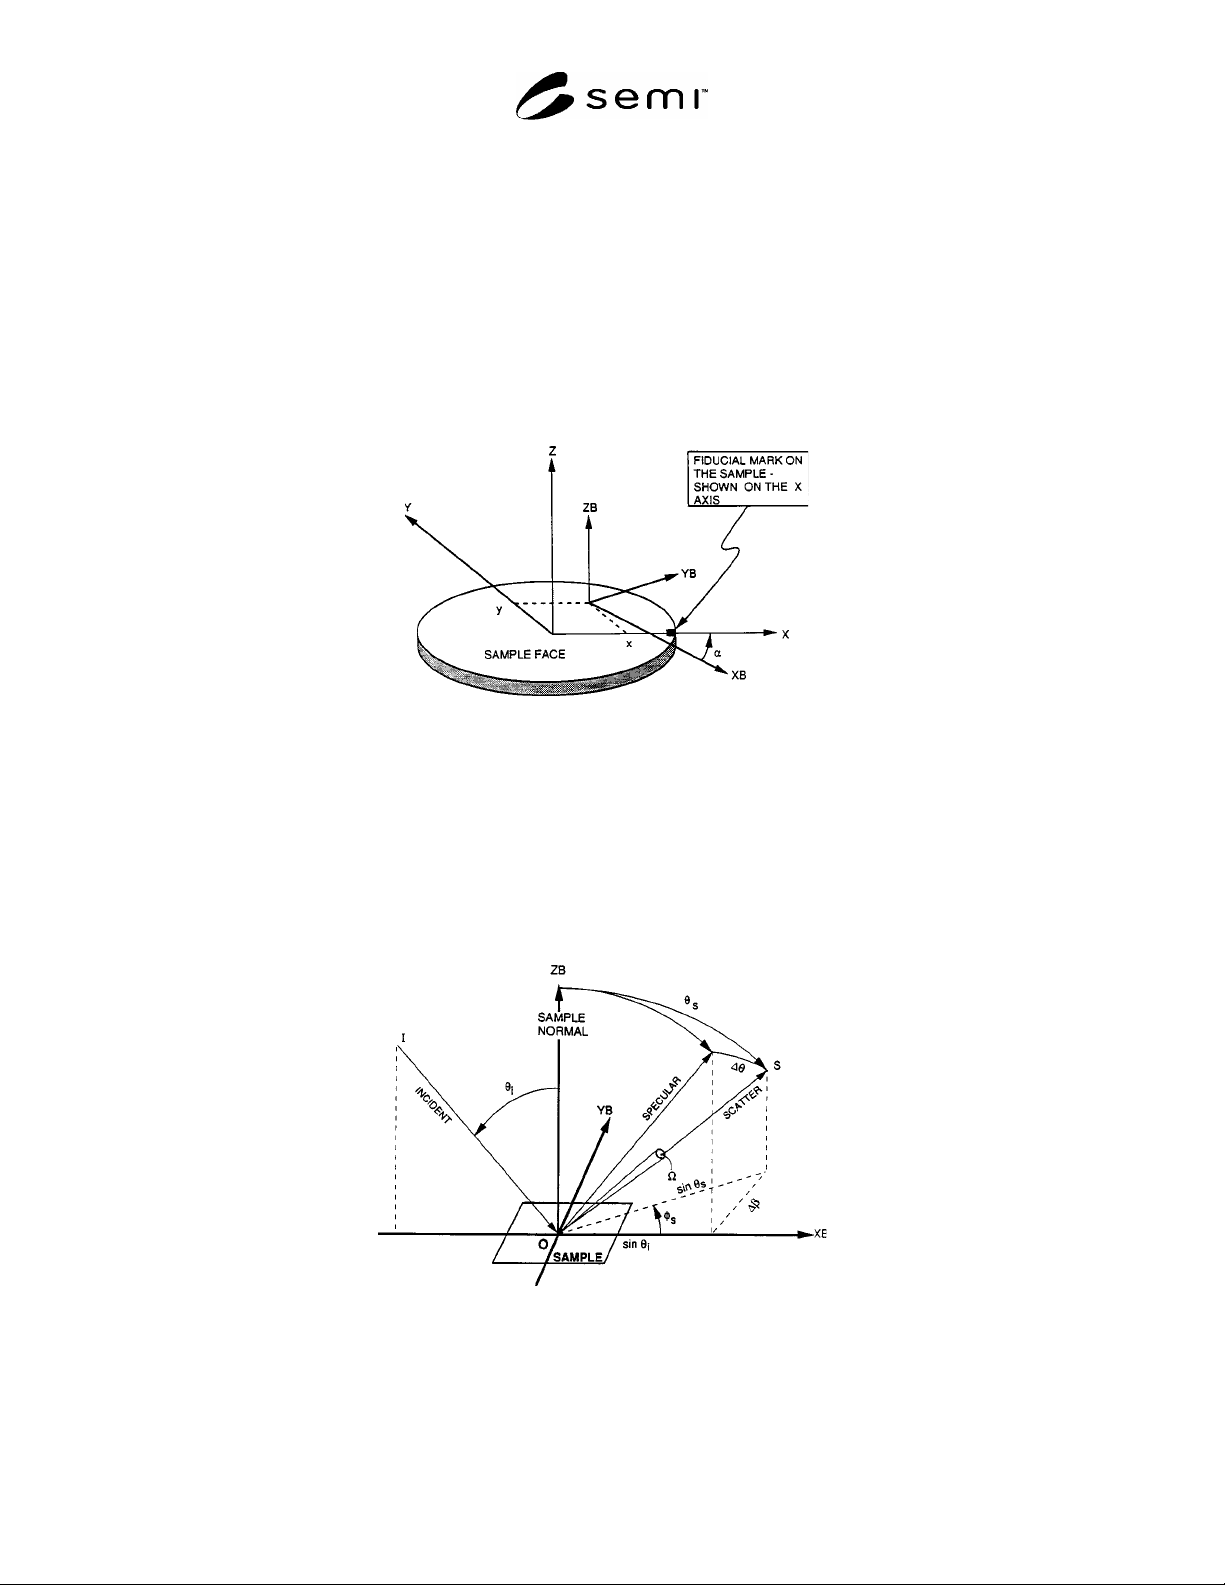
A1-1 Relationship between the Sample (X, Y, Z) and Beam (XB, YB, and ZB) Coordinate Systems
A1-1.1 The Z and ZB axes are always the local normal to the sample face. Locations on the sample face are
measured in the sample coordinate system. The incident and scatter directions are measured in the beam coordinate
system. If the sample fiducial mark is not an X axis mark, the intended value must be indicated on the sample (see
Figure A1-1).
NOTE 1: The X-Y zero position on the sample face is assumed to be the geometric center of the sample.
NOTE 2: The fiducial mark can be on the edge or back of the sample. For silicon wafers, the primary fiducial mark (flat or
notch) is on the circumference of the wafer at its intersection with the –y-axis.
Figure A1-1
Relationship Between Sample and Beam Coordinate Systems
A1-2 Angle Conventions for the Incident and Scattered Light in the Beam Coordinate System
A1-2.1 The projection of the incident direction onto the sample face is the XB axis. Azimuth angles are measured
from the XB axis. The incident azimuth angle,
i
, is always 180° so
s
can be used directly in the common form of
the grating equation (see Figure A1-2).
NOTE: The plane of incidence (PLIN) is the I-O-ZB plane. The scatter plane is the S-O-ZB plane.
Figure A1-2
Angle Conventions
SEMI ME1392-0305 © SEMI 2003, 2005 11
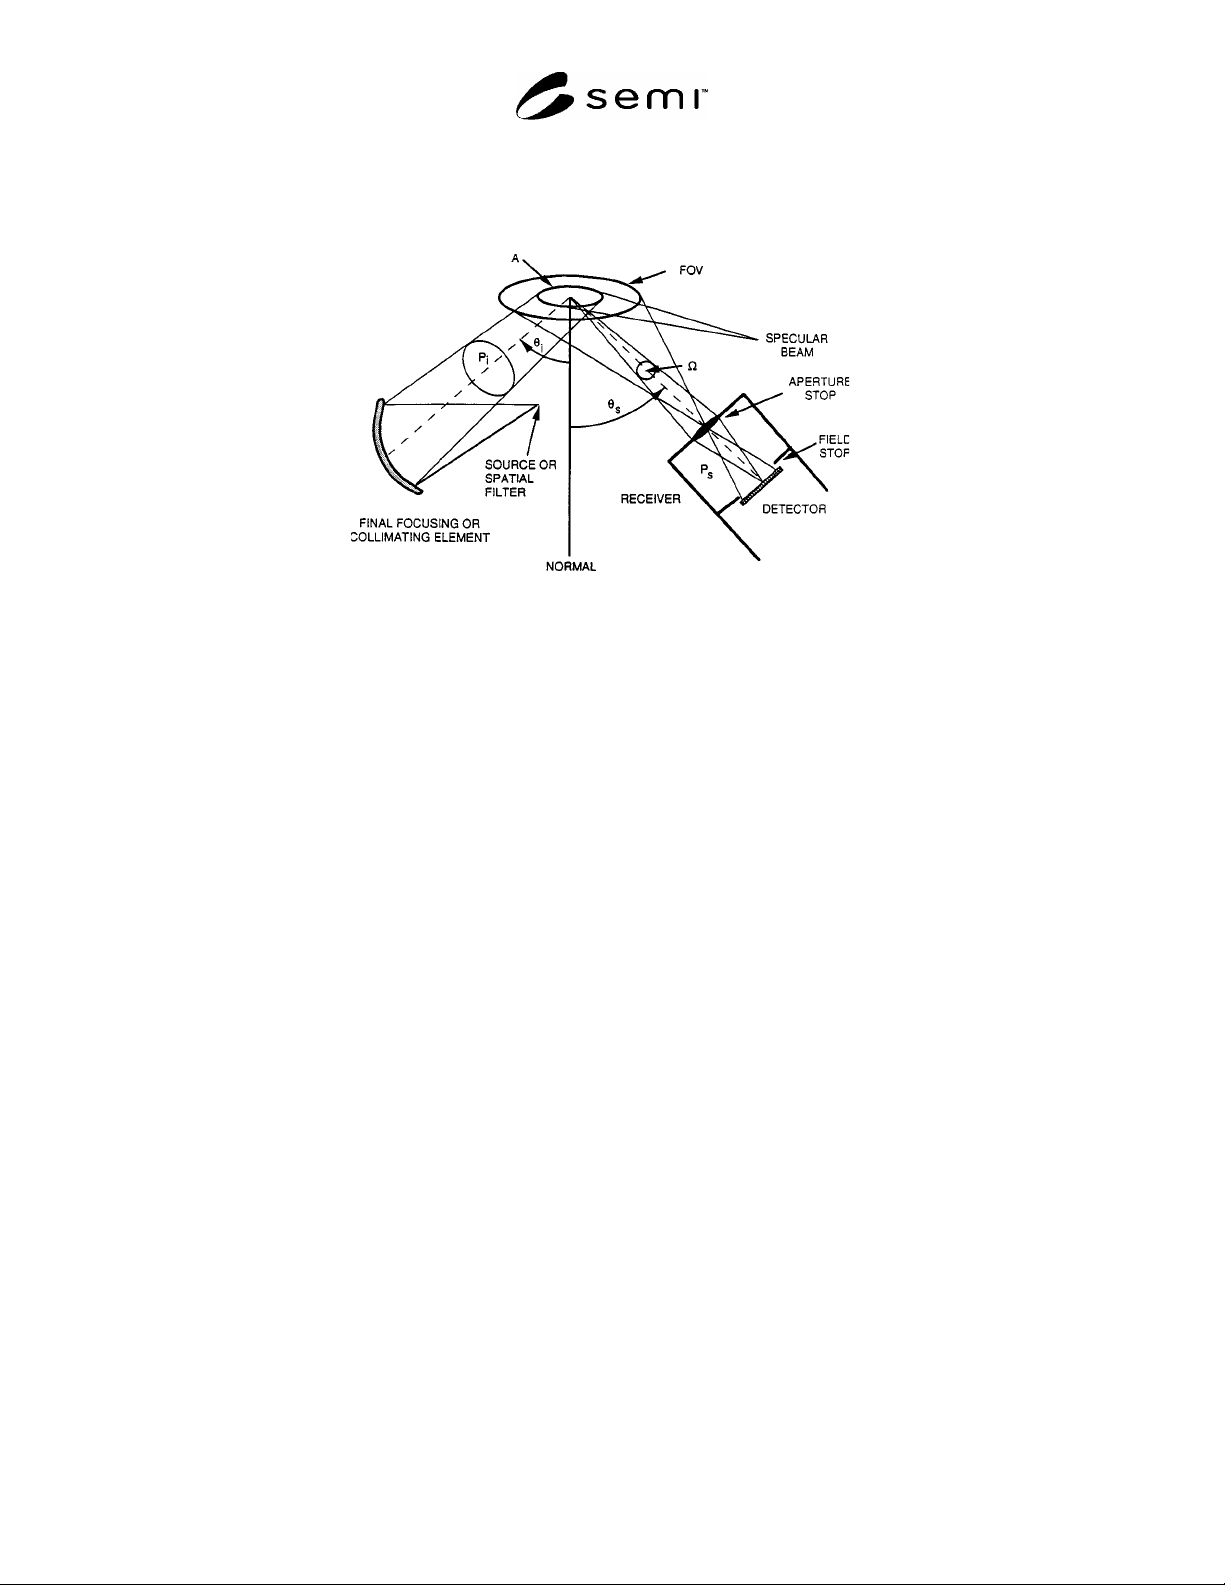
A1-3 Receiver Geometry
A1-3.1 In many cases the field stop is set by the detector size; however, as the aperture stop approaches the field
stop the risk of seeing unwanted stray light increases. Other receiver geometries may be used. They all have
effective aperture and field stops and it is good operating practice to make them well defined.
NOTE: A = illuminated area with average E = P
i
/A, FOV = field of view that must include all area, A. The Aperture Stop limits
the size of , and the Field Stop limits the size of the FOV.
Figure A1-3
Receiver Geometry