semi合集-English.pdf - 第6页
SEMI E1-0697 © SEMI 1979, 2003 4 Figure 1A Reference Description C5 Center of pin to center of hole C6 Center pin to pin and hole to hole C7 Diameter of pin (2 × ) times height of pin C8 Diameter of hole C9 Center of pin…
SEMI E1-0697 © SEMI 1979, 2003 3
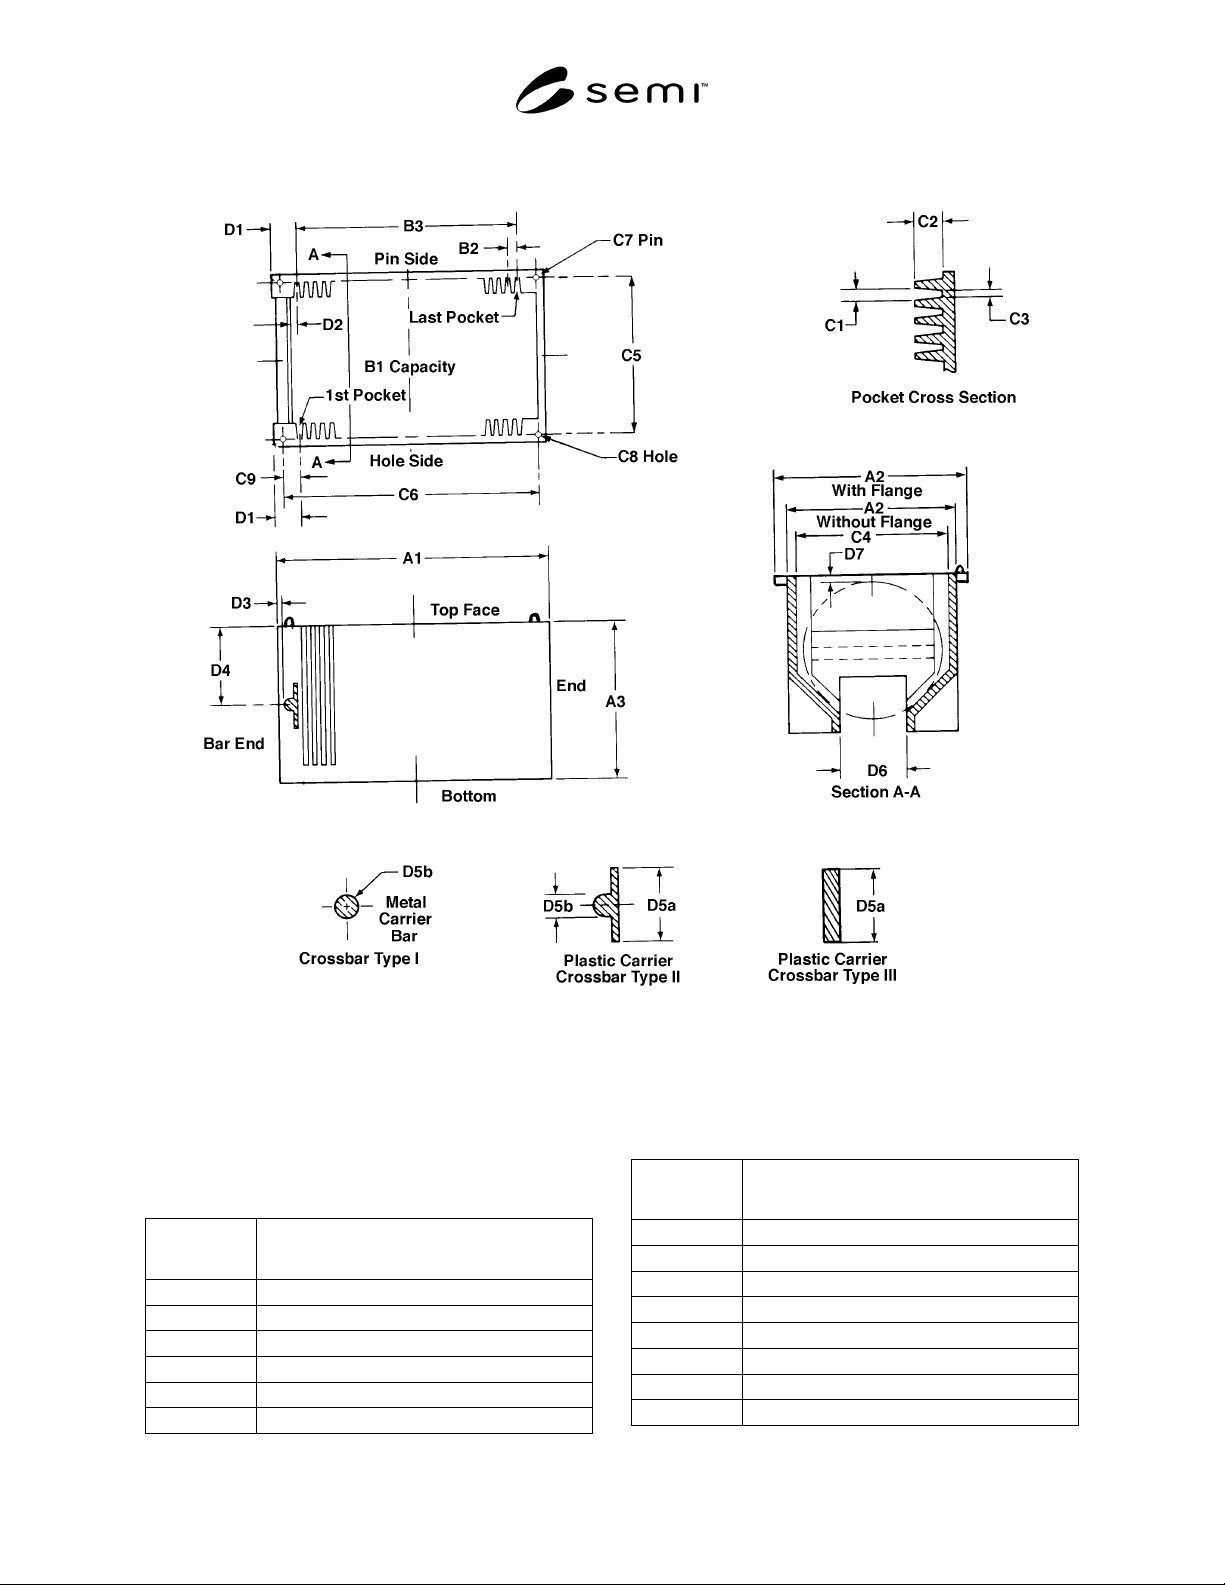
Figure 1
Wafer Carrier Outline — General Usage
NOTE: Used in conjunction with Table 1.
Table 2 Symbols Outline For Auto Transport Usage
Specifications
Figure 1A
Reference
Description
Overall Dimensions
A1 Length
A2a Width (with flange)
A2b Body width (measured at the crossbar)
A3 Height (excluding pin)
Capacity
Figure 1A
Reference
Description
B1 Pockets per carrier
B2 Pocket spacing (non-accumulative)
B3 Center distance from the 1st to last pocket
Detail Dimensions
C1 Pocket width
C2 Pocket depth
C3 Pocket flat
C4 Pocket size
SEMI E1-0697 © SEMI 1979, 2003 4
Figure 1A
Reference
Description
C5 Center of pin to center of hole
C6 Center pin to pin and hole to hole
C7
Diameter of pin (2×) times height of pin
C8 Diameter of hole
C9 Center of pin/hole to center of first pocket
Machine Fit Specifications
D1a From the outside plane of the bar end to
the center line of the 1st pocket opening
D1b Slot parallelism-coincident tolerance for
center line of slots
D2a From the center line of the 1st pocket to
the closest point on the crossbar or web
D2b From the center of the 25th pocket to the
closest point on the endwall
D3a The step from the bar end of the carrier to
the crossbar (the tolerance indicates
allowable bow)
D3b The step from the bar end of the carrier to
the crossbar (the tolerance indicates the
allowable deviation measured at a
maximum distance of 1/2" from the
crossbar/sidewall junction)
D4a From the bottom of the carrier to the
center of the crossbar, measured at the bar
end of the carrier
D4b From the bottom of the carrier to the
center of a nominal 125 mm wafer,
measured with wafer in place and carrier
sitting on bottom
D5a Bar web width which is the mass of
material which may be present on the
crossbar and is measured perpendicular to
the top surface
D5b Bar width measured perpendicular to the
top surface
D5c From the bar end of the carrier to the
surface of the bar web (the tolerance
indicates allowable bow)
D6a Track clearance which is the unobstructed
area between the two carrier sides on the
bar end and the distance between the two
sides at the bottom of the carrier for the
entire length of the carrier
D6b On the bar end surface, the distance
between the two struts perpendicular to the
crossbar
D6c On the bar end surface, the thickness of
each of the two struts perpendicular to the
crossbar
D6d On the bar end surface, the length of each
of the two struts
p
er
p
endicular to and
Figure 1A
Reference
Description
extending above the crossbar
D6e On the bar end surface, the length of each
of the two struts perpendicular to and
extending below the crossbar
D6f Radius allowed on the crossbar
D6g The overall width at the bottom of the
carrier measured within 3/8 inch from the
bottom
Wafer Tilt The allowable deviation of the wafer from
a parallel position in relation to the plane
of the bar end of the carrier, when said
wafer properly positioned and carrier is
resting on the bar end. Wafer is said to be
properly positioned when it is fully
inserted in pocket and is centered.
Wafer
Center
The allowable deviation of the center point
of the wafer from the center line to the
carrier (see Section A.A. Figure 5) when
carrier is resting on bottom and wafer is
fully inserted.
Detailed Dimensions
Handling Slots
D7
Dimensions
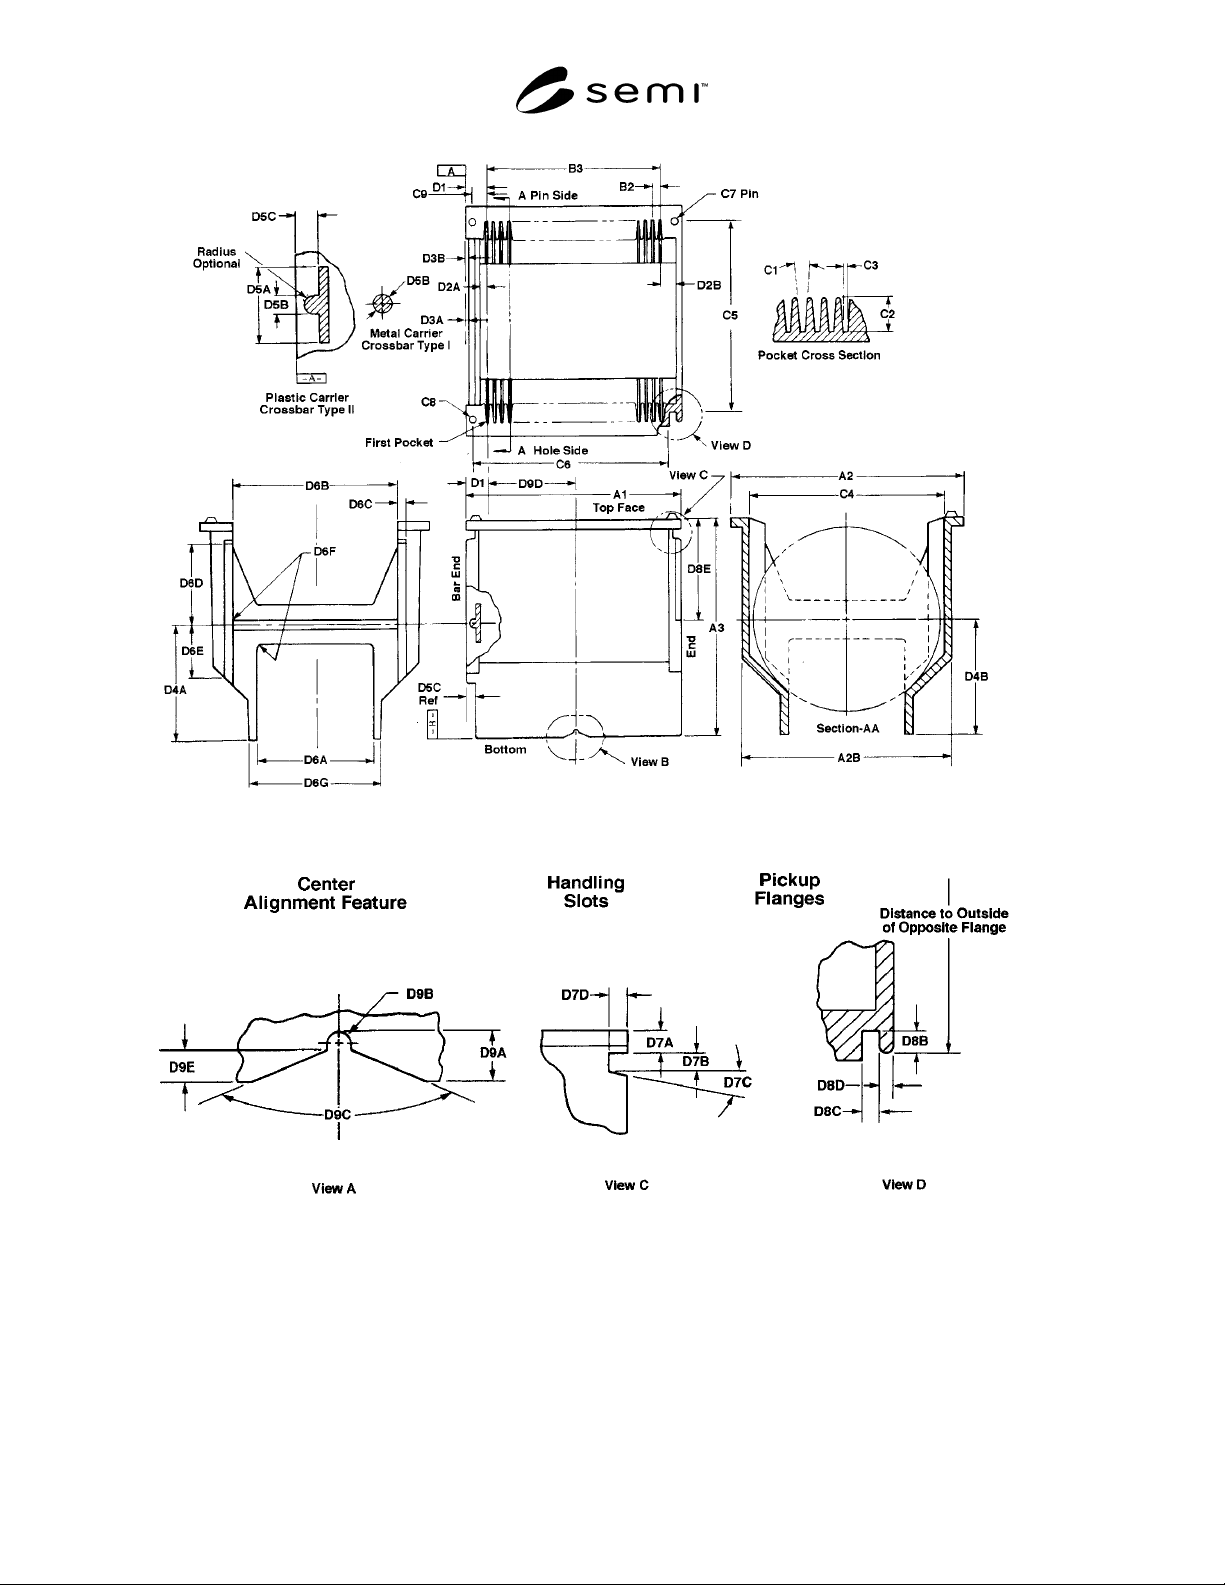
The handle slots are located on the bar end
and the opposite endwall of the carrier.
There are two slots on each end. These
slots are intended to be used as points for
engaging the carrier and picking it up.
Currently, these slots are used in both
manual and automated systems.
Dimensions D7a through D7d detail this
feature.
Pickup Flanges
D8
Dimensions
The pickup flanges are located on the
endwall of the carrier only. They are not
present on the bar end. There are two
flanges on the endwall. These flanges are
intended to be used for engaging the
carrier and picking it up. Currently, these
flanges are used in both manual and
automated systems. Dimensions D8a
through D8e detail this feature.
Center Alignment Features
D9
Dimensions
This feature is located on the bottom
sidewalls of the carrier. The center
alignment feature is used to find the
location of the first pocket. It is intended to
be used while the carrier is resting on its
bottom. This feature is used in conjunction
with wafer transfer machines and pick and
place equipment. Dimensions D9a through
D9k detail this feature.
SEMI E1-0697 © SEMI 1979, 2003 5
Figure 1A
Plastic & Metal Wafer Carrier Auto Transport