semi合集-English.pdf - 第454页
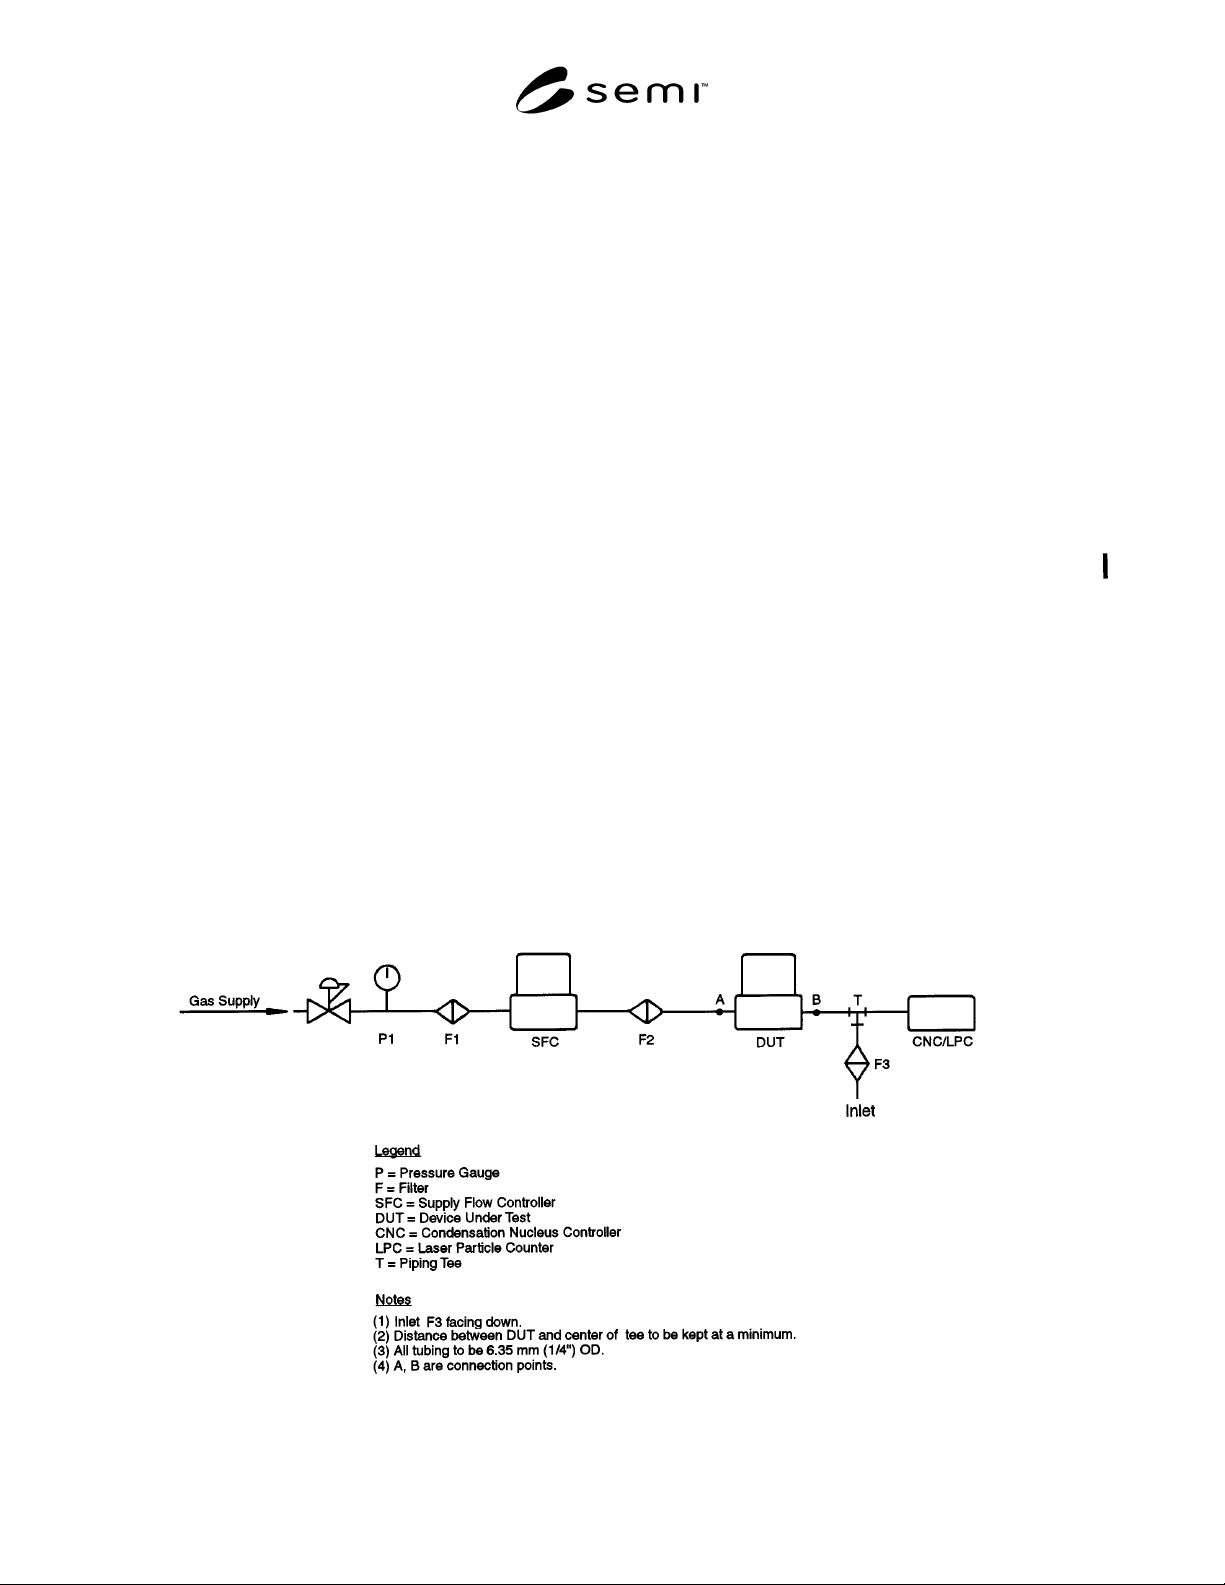
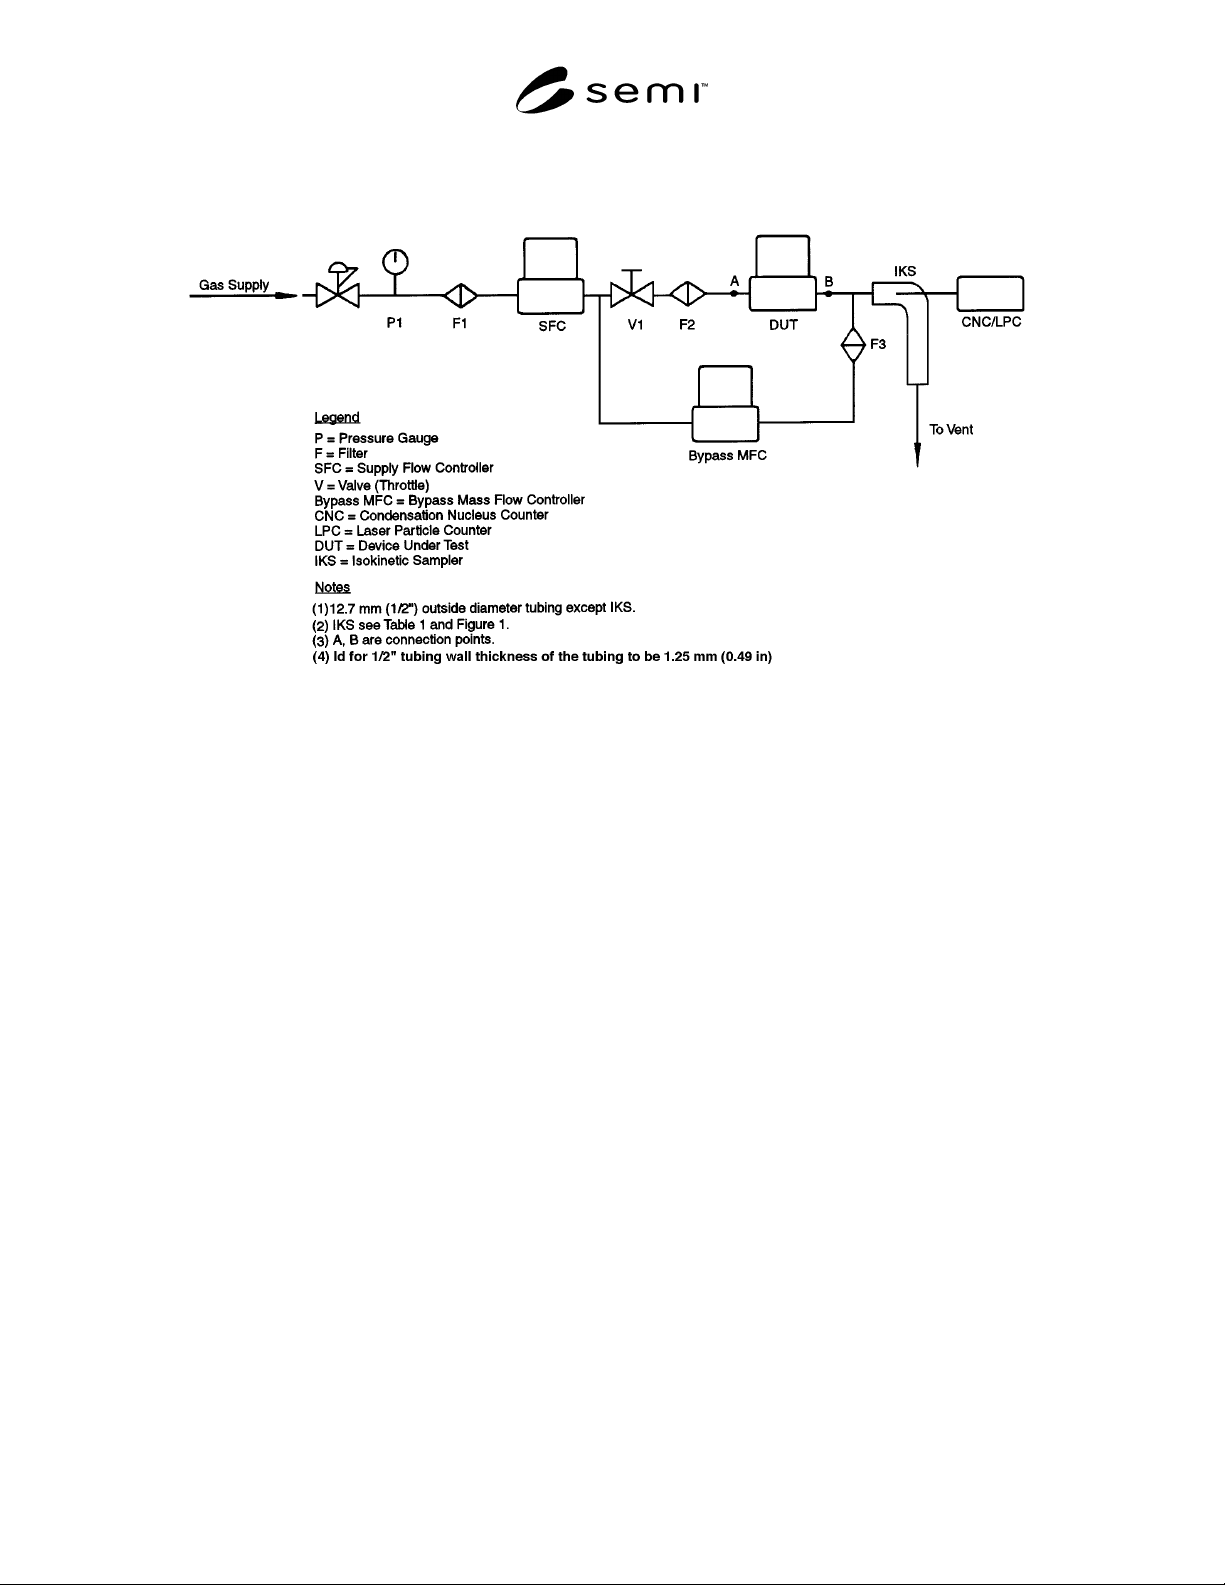
SEMI E66-1103 © SEMI 1997, 2003 3 Figure 1 Test Set-Up when Tes t Flow < Sample Flow Figure 2 Test Set-Up when Tes t Flow > Sample Flow 6 Summary of Test Method 6.1 Background cou nt is determ ined for steady state…
SEMI E66-1103 © SEMI 1997, 2003 2
5.1.11 psig — pounds per square inch gauge
5.1.12 Ra — roughness average per ANSI B46.1
5.1.13 RH — relative humidity per ANSI B46.1
5.1.14 Rmax — roughness maximum
5.1.15 scfm — standard cubic feet per meter
5.1.16 SFC — supply mass flow controller
5.1.17 slpm — standard liters per minute
5.1.18 SPC — statistical process control
5.2 Definitions
5.2.1 background counts — Counts contributed by the
test apparatus (including counter electrical noise) with
the spool piece in place of the test object.
5.2.2 condensation nucleus counter (CNC) — A light
scattering instrument that detects particles in a gaseous
stream by condensing supersaturated vapor on the
particles.
5.2.3 dynamic control mode test — A test performed to
determine particle contribution as a result of test flow
variation within the normal range of MFC operation
(i.e., 0 to 100% flow).
5.2.4 impact or vibration test — A test performed to
determine particle contribution as a result of test flow
variation within the normal range of MFC operation
(i.e., 10 to 100% flow).
5.2.5 normal statistical distribution — Measurements
that randomly fall about an average, within a range of ±
3 standard deviations.
5.2.6 observation — A 10-minute sample/data
collection period.
5.2.7 purge mode — Control valve fully open.
5.2.8 sample flow — The volumetric flow drawn by the
counter for particle detection.
5.2.9 sampling time — The time increment over which
counts are recorded.
5.2.10 spool piece — A null component consisting of a
straight piece of electropolished tubing and appropriate
fittings used in place of the test component to establish
the background.
5.2.11 stable particle level — Particle level that has
been consistent, as described in Appendix 1, for at least
eight consecutive readings.
5.2.12 standard reference conditions — 101.32 kPa,
0.0°C (14.7 psia, 32°F) (see SEMI E29)
5.2.13 statistical process control — A method used by
this standard for analyzing experimental data that
follows a normal statistical distribution to determine if
the test is stable.
5.2.14 steady state control mode test — A test
performed to determine particle contribution during
steady state test flow within the normal operating range
of the MFC (i.e., 10 to 100% full scale).
5.2.15 supply pressure — Pressure immediately
upstream of filter F1. (See Figures 1 and 2.)
5.2.16 test flow — Mass flow through the device under
test.
SEMI E66-1103 © SEMI 1997, 2003 3
Figure 1
Test Set-Up when Test Flow < Sample Flow
Figure 2
Test Set-Up when Test Flow > Sample Flow
6 Summary of Test Method
6.1 Background count is determined for steady state
control, dynamic control, and impact tests. The steady
state control mode test, dynamic control mode test, and
impact test are run by counting particles for the time
necessary to achieve a stable particle level. Background
testing is performed again.
7 Significance and Use
7.1 The significance of this test method is that it
defines a procedure for testing mass flow controllers
intended for installation into a high-purity gas system.
It is intended for use by manufacturers and end users.
8 Apparatus
8.1 Test Gas — Nitrogen of minimum dryness, with -
40°C (-40°F) dew point at 790.57 kPa (100 psig) and
with < 10 ppm of total hydrocarbons.
8.2 Membrane Filters — To provide filtered test gas,
nine-log retentive to larger than 0.01 mm particles, with
a pressure drop of less than 7.91 kPa (1 psid) at 283,170
sccm (10 scfm) for a 790.57 kPa (100 psig) inlet, and
capable of achieving less than one particle
3
0.01 mm
per cubic foot of test gas under test conditions.
8.3 Pressure Regulator — Made of electropolished
316L stainless steel, with an internal surface finish of
0.18 mm (7 µin.) R
a
and 0.25 mm (10 µin.) Rmax, to
maintain system test pressure.
8.4 Pressure Gauge or Transducer — Made of
electropolished 316L stainless steel, with an internal
surface finish of 0.18 mm (7 µin.) R
a
and 0.25 mm (10
µin.) Rmax, to monitor system test pressure.
8.5 Throttle Valve — Made of electropolished 316L
stainless steel, with an internal surface finish of 0.18
mm (7 µin.) R
a
and 0.25 mm (10 µin.) Rmax, to
proportion flow in test system.
8.6 Tubing — Made of electropolished 316L stainless
steel, with an internal surface finish of 0.18 mm (7 µin.)
Ra and 0.25 mm (10 µin.) Rmax.
8.7 Supply Flow Controller (SFC) — Metal-sealed,
used to establish a flow rate through the spool piece in
the absence of the DUT, with a settling time less than or
equal to that of the DUT. More than one range SFC
may be required to run all the tests.
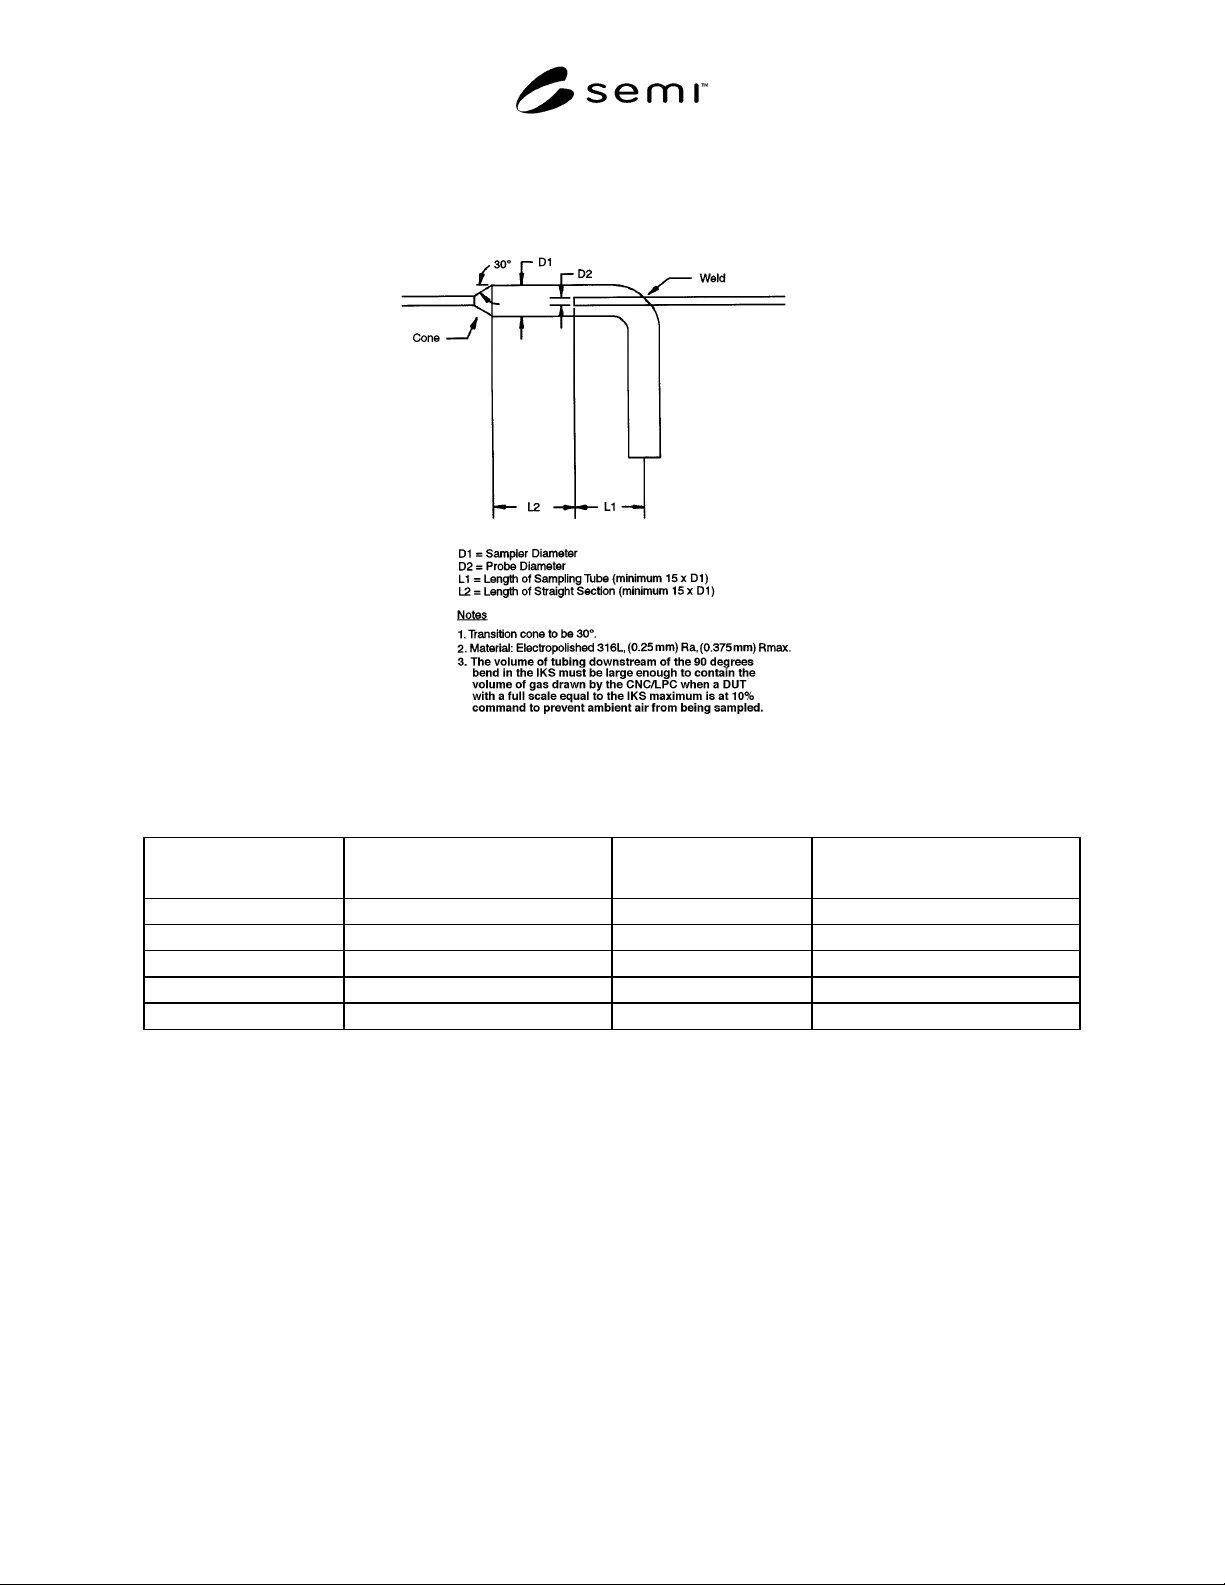
8.8 Sampler — Constructed according to the drawing
and design parameters shown in Figure 3 and Table 1,
to collect gas from the stream exiting the test device,
where the sample is near-isokinetic in design.
8.9 Upstream Adapter — To connect 12.7 mm (1/2 in.)
tubing to the test device. For 12.7 mm (1/2 in.) test
devices, the adapter is a simple face-seal connector. For
6.35 mm (1/4 in.) test devices, the adapter is a tapered
SEMI E66-1103 © SEMI 1997, 2003 4
cone between 6.35 mm and 12.7 mm (1/4 in. and 1/2 in.) face-seal connections.
Figure 3
Isokinetic Sampler Design
Table 1
Maximum IKS Inlet Flow
(liters/min.)
ID Probe D
2
(note)mm (inches)
ID Sampler D
1
- mm
(inches)
Worst-Case Dilution
300 4.62 (0.180) 68.58 (2.700) 3:1
100 4.62 (0.180) 39.62 (1.560) 3:1
30 4.62 (0.180) 21.44 (0.844) 3:1
10 4.62 (0.180) 11.99 (0.472) 3:1
3 7.75 (0.305) 12.57 (0.495) 2:1
NOTE 1: For 300,000 to 10,000 cc/min. test flow:
• Constant sample velocity = 132 cm/sec.
• D2 = 4.57 mm (0.180 in.) ID standard 6.35 mm (1/4 in.) tubing (see Figure 3)
• For 1.41 l/min. CNC
NOTE 2: For 3,000 cc/min. test flow:
• Constant sample velocity = 49.9 cm/sec.
• D
2
= 7.75 mm (0.305 in.) ID standard 9.53 mm (3/8 in.) tubing (see Figure 3)
• For 1.41 l/min. CNC
8.10 Downstream Adapter — To connect 12.7 mm (1/2 in.) sampler tubing to the test device. For 12.7 mm (1/2 in.)
test devices, the adapter is a simple face-seal connector. For 6.35 mm (1/4 in.) test devices, the adapter is a tapered
cone between 6.35 mm and 12.7 mm (1/4 in. and 1/2 in.) face-seal connections.
8.11 Spool Pieces — Of the same inside diameter as the inside diameter fittings on the test piece and of a length
representative of the DUT, to be installed in the system in place of the test device while obtaining background
counts for the system.