semi合集-English.pdf - 第3828页
SEMI F17-95 © SEMI 1995, 2004 3 10.1.4 Heat code identi fication. Tubi ng, component tube stubs, and fittings made from tubin g shall be mill- and heat-traceable and perm anently etched for correspondence to the applicab…
SEMI F17-95 © SEMI 1995, 2004 2
6.2 The internal surface of the finished tubing,
component tube stub, or fitting made from tubing shall
be free from all macroscopic pitting, staining or
discoloration, and surface flaws. The O.D. of the tube
shall be homogeneous in texture and brightness and free
of obvious flaws.
6.3 Finished tubing, component tube stubs, and fittings
made from tubing shall be measured for internal surface
finish. Testing shall verify conformance to a surface
roughness standard of one of the following:
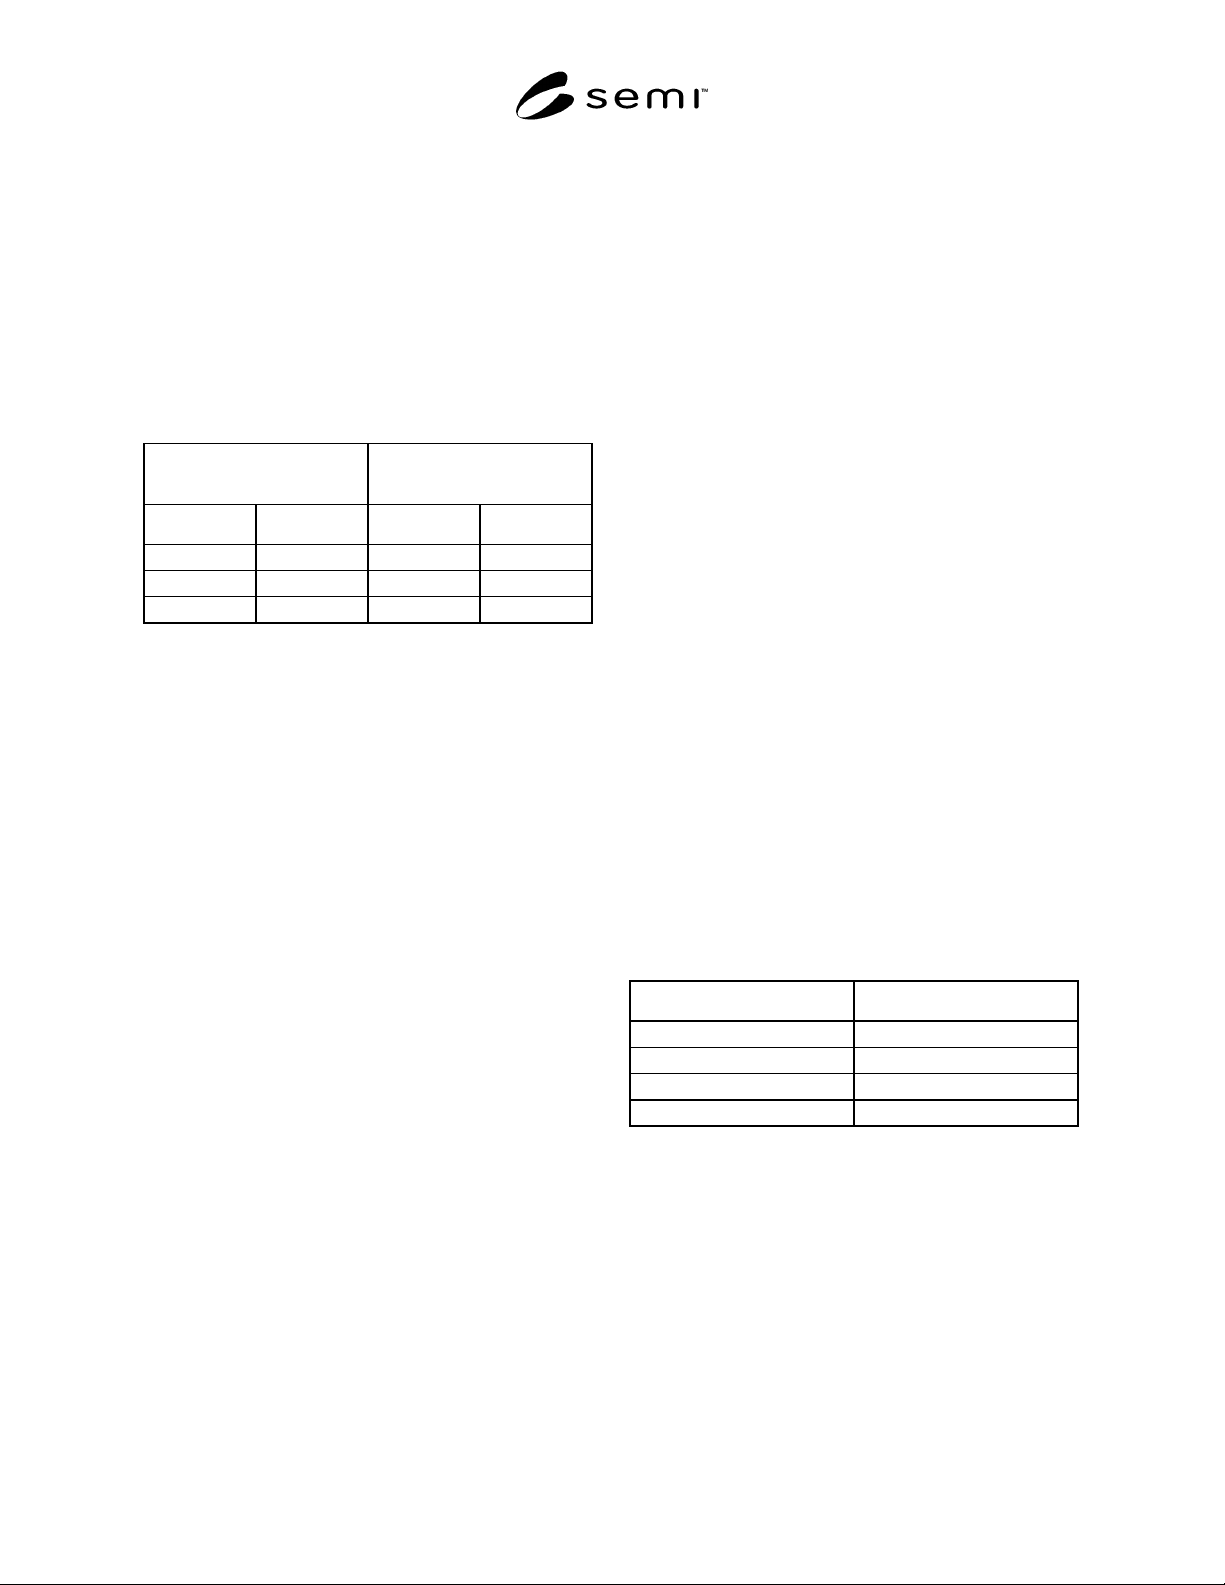
Table 1 Roughness Average (R
a
)
Multiple Measurements
Maximum Single
Measurement
micrometers microinches micrometers microinches
0.25 10 0.30 12
0.18 7 0.25 10
0.13 5 0.18 7
7 Surface Condition Measurements
7.1 Surface Roughness — When specified as per
Section 6.3, surface roughness shall be measured in
accordance with ANSI B46.1, using a stylus-type
instrument and a cutoff of 760 micrometers (0.030
inches), or equivalent process (which shall be submitted
for approval to the customer prior to order acceptance).
The results reported shall be Roughness Average (R
a
),
expressed in micrometers or microinches.
7.1.1 Measurements shall be made at 0, 90, 180, and
270 degrees around the tube’s inner circumference.
7.2 Scanning Electron Microscopy (SEM) photographs
of the electropolished internal surfaces of tubing,
component tube stubs, and fittings made from tubing
shall be provided by the manufacturer in accordance
with the sampling frequency criteria specified by the
customer. SEM analysis shall verify that no more than
40 defects shall be distinguishable in a 3400 to 3600×
field view in a 64 × 89 mm (2 1/2" × 3 1/2" ) picture.
7.3 Chemical analysis, using electron spectroscopy for
chemical analysis (ESCA), shall be performed on the
electropolished internal surfaces of tubing, component
tube stubs, and fittings made from tubing and shall be
provided by the manufacturer in accordance with the
sampling frequency criteria specified by the customer.
Elemental composition shall be expressed in atomic
percent units and shall verify a minimum chromium
oxide to iron oxide ratio of 2.2:1.
7.4 Auger Electron Spectroscopy (AES) analysis shall
be performed on the electropolished internal surfaces of
tubing, component tube stubs, and fittings made from
tubing and shall be provided by the manufacturer in
accordance with the sampling frequency criteria
specified by the customer.
8 Cleanliness
8.1 After electropolishing, finished tubing shall be final
cleaned with a process that uses deionized (DI) water
with a minimum resistivity of 17.5 megohm-cm at 25° C
as the final cleaning agent, and nitrogen or a suitable
filtered inert gas, as a drying agent. Both the water and
the gas shall be heated to a minimum of 60° C.
8.2 Tubing, component tube stubs, and fittings made
from tubing shall be sealed with polyethylene caps
pressed over 0.05 mm (1.75 mil) or thicker polyamide
squares after having been purged with nitrogen or a
suitable inert gas. Capped tubing, stubs, or fittings shall
be heat-sealed in a single 0.15 mm (6 mil) or thicker
polyethylene bag.
9 Permissible Variations in Dimensions
9.1 The permissible variations in dimensions shall be
as outlined in Table 3 of ASTM A 269 for nominal
sizes 1/2" diameter and larger and in Table 3 of ASTM
A 632 for nominal sizes smaller than 1/2" diameter.
9.2 Finished wall thicknesses for tubing, component
tube stubs, and fittings made from tubing are shown in
Table 2. The finished thicknesses must also comply
with the requirements of ANSI/ASME B31.1 and B31.3
for the intended service temperature and pressure. The
appropriate tolerances per Section 9.1 shall apply to
these finished wall thicknesses.
Table 2 Finished Wall Thickness for Various Tube
Sizes
Nominal O.D. Finished Tube Wall Thickness
1/4" , 3/8" 0.89 mm (0.035" )
1/2" 1.25 mm (0.049" )
3/4" , 1" , 1 ½" , 2" , 3" 1.65 mm (0.065" )
4" , 6" 2.11 mm (0.083" )
10 Certification
10.1 The supplier shall provide the following reports
and certification with all shipments of electropolished
tubing, component tube stubs, or fittings made from
tubing:
10.1.1 Type of tubing (seamless or welded),
10.1.2 Size (nominal outside diameter and wall
thickness),
10.1.3 Material composition report,

SEMI F17-95 © SEMI 1995, 2004 3
10.1.4 Heat code identification. Tubing, component
tube stubs, and fittings made from tubing shall be mill-
and heat-traceable and permanently etched for
correspondence to the applicable mill test reports,
10.1.5 Surface roughness certification,
10.1.6 Microscopic surface condition certification
(SEM),
10.1.7 Surface chemistry certification (ESCA), and
10.1.8 Surface depth profile certification (Auger).
NOTICE: SEMI makes no warranties or
representations as to the suitability of the standards set
forth herein for any particular application. The
determination of the suitability of the standard is solely
the responsibility of the user. Users are cautioned to
refer to manufacturer' s instructions, product labels,
product data sheets, and other relevant literature,
respecting any materials or equipment mentioned
herein. These standards are subject to change without
notice.
By publication of this standard, Semiconductor
Equipment and Materials International (SEMI) takes no
position respecting the validity of any patent rights or
copyrights asserted in connection with any items
mentioned in this standard. Users of this standard are
expressly advised that determination of any such patent
rights or copyrights, and the risk of infringement of
such rights are entirely their own responsibility.
Copyright by SEMI® (Semiconductor Equipment and Materials
International), 3081 Zanker Road, San Jose, CA 95134. Reproduction o
f
the contents in whole or in part is forbidden without express written
consent of SEMI.

SEMI F18-95 © SEMI 19951
SEMI F18-95
GUIDE FOR DETERMINING THE HYDROSTATIC STRENGTH OF, AND
DESIGN BASIS FOR, THERMOPLASTIC PIPE AND TUBING
1 Purpose
To identify a test method for measuring the hydrostatic
strength of thermoplastic pipe and tubing, a method for
estimating long-term hydrostatic strength, and
recommendations for developing design bases.
2 Scope
2.1 This guide references the industry-recognized
Standard Test Method for determining the time-to-
failure of plastic pipe under constant internal pressure.
2.2 This guide references the industry-recognized
Standard Test Method for determining the long-term
hydrostatic strength of plastic pipe in order to obtain the
hydrostatic design basis of the pipe material.
2.3 This guide references the Technical Report of
policies and procedures for developing recommended
hydrostatic design stresses for thermoplastic pipe
materials from 23°C to 93.3°C (73°F to 200°F).
3 Referenced Documents
3.1 ASTM Standards
1
D 1598 — Standard Test Method for Time-to-Failure of
Plastic Pipe under Constant Internal Pressure
D 2837 — Standard Test Method for Obtaining
Hydrostatic Design Basis for Thermoplastic Pipe
Materials
3.2 PPI Technical Report
2
TR-3/92 — Policies and Procedures for Developing
Recommended Hydrostatic Design Stresses for
Thermoplastic Pipe Materials
4 Terminology
Currently this document contains no terminology.
5 Summary of Referenced D ocuments
5.1 ASTM Standards
5.1.1 D 1598 — This test method consists of exposing
specimens of pipe/tube to a constant internal pressure
while in a controlled environment. Such a controlled
1 American Society for Testing and Materials, 100 Barr Harbor
Drive, West Conshohoken, PA 19428-2959
2 Plastic Pipe Institute, 355 Lexington Avenue, New York, NY
10017
environment may be accomplished by immersing the
specimens in a controlled-temperature water or air bath.
The time-to-failure is measured.
5.1.2 D 2837 — The procedure for estimating long-
term hydrostatic strength is essentially an extrapolation,
with respect to time, of a stress-time regression line
based on data obtained in accordance with ASTM D
1598. Stress-failure time plots are obtained for the
selected temperature and environment: the
extrapolation is made in such a manner that the long-
term hydrostatic strength is estimated for these
conditions.
5.2 PPI Technical Report
5.2.1 TR-3/92 — These policies and procedures are for
development of recommendations for thermoplastic
pipe compounds based on test data from good quality
pipes made by specific processing techniques. These
recommendations may or may not be valid for pipes
made by differing processing techniques.
6 Comments
6.1 The Hydrostatic Stress Committee of the Plastic
Pipe Institute (PPI) has recommended a minimum
safety factor of 200% based on the hydrostatic design
basis. The safety factor is intended to make allowance
for manufacturing and testing variables such as normal
variations in the material, manufacturing process,
dimensions, and in the evaluation procedures (ASTM D
2837 and D 1598).
6.2 Application conditions also need to be taken into
consideration and may require an increased safety
factor. For example, with liquid hydrocarbons and other
chemicals, temperature can have a disproportional
effect on the long-term performance of the tubing or
pipe. No general safety factor has been established for
these types of services, so each case should be designed
on its own merit.
NOTE: It is strongly recommended that the user of pipe/tube
confirm that the product has been tested per ASTM D 1598, D
2837, and TR-3/92 to ensure a proper pressure rating.