semi合集-English.pdf - 第4468页
SEMI D17-0200 © SEMI 1998, 2000 3 float surface are located on the botto m of the cassette and mat e with the tw o v-rail rollers an d one float surface roller, respectively, mounted on the tool interface. T he f acial d…
SEMI D17-0200 © SEMI 1998, 2000 2
side of the carrier (where substrates are removed or
inserted) and is perpendicular to the bilateral datum
plane. On tool load ports, it is also parallel to the load
face plane (as defined in SEMI E15) on the side of the
tool where the carrier is loaded and unloaded.
5.14 first nominal substrate height — the distance (z5)
from the horizontal datum plane to the first nominal
substrate seating plane.
5.15 first substrate end-effector clearance — the
distance (dimension z9) between the top of the cassette
bottom domain and the first nominal substrate seating
plane.
5.16 horizontal datum plane — loa d height as defined
in SEMI E15.
5.17 mizo plate — a plate that contains mizo teeth and
may provide structure to the cassette.
5.18 mizo teeth — elements that sup port the substrates
in the cassette.
5.19 nominal center line — the inte rsection of the
facial and bilateral datum planes.
5.20 nominal substrate seating plane — a horizontal
plane that contains the nominal bottom surface of the
substrate as it rests on the mizo teeth.
5.21 optical substrate sensing paths — lines of sight
for optically sensing the positions of the substrates.
5.22 polystyrene latex sphere (PSL) — Reference
material used to calibrate surface inspection systems.
5.23 robotic handling flanges — projections on the
cassette for handling of the cassette.
5.24 substrate extraction volume — the open space for
extracting a substrate from the cassette.
5.25 substrate pick-up zone — the space that includes
the volume in which the substrate bottom may be
found.
5.26 substrate pitch — the distance between adjacent
nominal substrate seating planes.
6 Requirements
6.1 Physical Protection of Substrate
6.1.1 No chipping, scratching, or oth er damage shall
occur under normal handling and shipping conditions.
6.1.2 Substrates shall be contained t o prevent excess
movement during shipment.
6.2 Provisions for Tracking and Identification —
Provision for a printed label should be made.
6.3 Thermal Requirements — Construction materials
shall withstand cleaning temperatures of 90ºC,
following which the cassette shall meet the dimensional
and other requirements of this specification.
6.4 Loading/Unloading of Substrates
6.4.1 Cassettes furnished to this spe cification must be
compatible with manual and automated loading/
unloading systems, while minimizing cassette volume.
6.4.2 Such cassettes must also facili tate transfer of
substrates to and from, a Transportation/Automation
Cassette.
6.5 Cassette Physical Alignment In terface — The
cassette should be registered to the tool interface by one
of the three following registration types, A, B, or C.
The locations of the registration features have been
chosen such that all three types may coexist on the
same cassette.
6.5.1 Cassette Physical Alignment Interface Type A —
This interface consists of three features (not specified,
but recommended to be inverted V-shaped grooves)
placed on the bottom of the cassette that mate with
three coupling pins located on the tool interface. The
coupling pins are located by dimensions x14 and y13
relative to the bilateral and facial datum planes
respectively.
6.5.1.1 Coupling Pin Shapes — The p hysical
alignment mechanism on the bottom of the wafer
carrier consists of features (not specified in this
standard) that mate with three pins underneath. As
shown in Figure 5 and defined in Table 3, each pin is
radially symmetric about the vertical center axis line
and can be seen as the intersection of a cylinder of
diameter d1 and a sphere of radius r3 (which might
contact a flat plate). An additional rounding radius r5
provides contact with angled mating surfaces, and blend
radii r4 and r6 smooth the resulting edges. The final
roughness height of the overall surface finish must be
less than or equal to r7. Dimensions r2 and z13 have
zero tolerance because they only give a distance to
another toleranced dimension. (Dimensions in
parenthesis are not part of the requirements in this
standard but are intended to clarify the preparation of
manufacturing instructions.)
6.5.1.2 The three features on the botto m of the cassette
that mate with the coupling pins must provide a lead-in
capability that corrects a cassette misalignment of up to
10 mm (0.4 in.) in any horizontal direction, although 15
mm (0.6 in.) is recommended. The exclusion zones for
the three coupling features on the cassette are shown in
Figure 3 and Table 1 and specified by dimensions x14,
z9 and r1.
6.5.2 Cassette Physical Alignment Interface Type B —
This interface consists of three features, a v-rail, float
surface, and facial datum plane v-groove. The v-rail and

SEMI D17-0200 © SEMI 1998, 20003
float surface are located on the bottom of the cassette
and mate with the two v-rail rollers and one float
surface roller, respectively, mounted on the tool
interface. The facial datum plane v-groove is located
about the facial datum plane through the bottom surface
of the cassette and mates with the facial datum plane
lock pin located on the tool interface shown in Figure 3.
The v-rail roller and the float surface roller are located
by dimensions x15 and x16 relative to the bilateral
datum plane, respectively, shown in Figure 6. The
dimensiona relative to the facial datum plane for the v-
rail rollers are not specified but recommended to be
located furthest from and symmetrical about the facial
datum plane as shown in Figures 3 and 6. The float
surface roller revolute axis must lie on the facial datum
plane.
6.5.2.1 The v-rail and float surface rollers are defined
in Figure 7 and Table 4. Each roller is radially
symmetric about the revolute axis. The rollers are
circumferentially radiused of dimension r8. The
diameter of the rollers is not specified, but the
tangential surface created by dimension r8 must lie on
the horizontal datum plane. The facial datum plane lock
pin radius is equal to r8 and must be positioned into the
facial datum plane v-groove to fully constrain the
cassette to the facial datum plane. The facial datum
plane lock pin is translated out of the facial datum plane
v-groove to allow the cassette to be rolled in and out of
the tool interface. Although only three rollers are
specified, it is recommended to increase the total
number of rollers so that the cassette is fully supported
while being loaded and unloaded to the tool interface.
All rollers, except for the v-rail and float roller, must be
positioned so that the tangent of the r8 dimension lies
below the horizontal datum plane.
6.5.2.2 The three features on the botto m of the cassette
that mate with the rollers and lock pin must provide a
lead-in capability that corrects a cassette misalignment
of up to 10 mm (0.4 in.) in any horizontal direction,
although 15 mm (0.6 in.) is recommended. The v-rail
and facial datum plane v-groove are not specified but
recommended to be inverted v-shaped grooves. The v-
rail is recommended to extend the full length of the
cassette from the cassette front to the cassette rear. The
float surface is not specified but recommended to be a
flat surface extending the full length of the cassette
from the cassette front to the cassette rear. The
exclusion zones for these features are shown in Figures
3 and 6 and specified by dimensions x15 and x16
through x22.
6.5.3 Cassette Physical Alignment Interface Type C —
To be developed.
6.6 Conveyor Rails — If the cassette is to be
transported on roller conveyors, each conveyor rail
should extend the maximum distance from front to
back. The exclusion zones for conveyor rails are shown
in Figures 3 and 6 and specified by dimensions x13 and
x22 and extend to the outer boundary of the cassette.
6.7 Conveying Surface — If the cassette is to be
transported on roller conveyors that support the entire
bottom of the cassette, the bottom surface excluding the
v-rail, v-groove, and float roller zones is to be used.
The location of this surface with respect to the
horizontal datum plane is specified by dimension z3.
6.8 Substrate Orientation — The s ubstrates must be
horizontal when the carrier is placed on the coupling.
6.9 Cassette Sides and Rear — Fig ure 2 shows a top
view of the boundaries of the cassette side domains
(which contain the parts of the cassette higher than z4
above the horizontal datum plane and lower than z9
above the top substrate). Table 1 defines the dimensions
shown in this and following figures.
6.10 Cassette Top — The boundaries of the cassette
top domain contain any part of the cassette hither than
z9 above the top substrate.
6.11 Cassette Bottom — Figure 3 shows a bottom
view of the boundaries of the cassette bottom domain
(which contains any part of the cassette lower than z4
above the horizontal datum plane). When the cassette is
fully down, the cassette placement sensing pads must
be z2 above the horizontal datum plane.
6.12 Vertical Dimensions
6.12.1 Figure 4 shows the vertical dimensions of the
left half of the cassette as viewed from the rear. Note
that z5 (the height of the bottom nominal substrate
seating plane above the horizontal datum plane) and z8
(the distance between adjacent nominal substrate
seating planes) are given as reference dimensions with
no tolerance. This means that the sum of actual height
variations in the cassette from the horizontal datum
plane to the mizo tooth or slot holding each substrate
must be contained within the tolerance of z6 with no
further stack-up at each higher substrate.
6.12.2 The open space for the substrate extraction
volume is indicated by dimensions x6 and y7 and is
symmetric about the bilateral and facial datum planes,
respectively. The top of the extraction volume is z7
above the nominal substrate seating plane and its
bottom is half of the minimum z7 dimension above the
nominal substrate seating plane. The cassette must give
extra horizontal clearance once the substrate is picked
up from wherever it ends up (within the bounds of the
substrate pick-up volume) after transport in the cassette.
6.12.3 The open space for the substrate set-down
volume is indicated by dimensions x5 and y6 and is
SEMI D17-0200 © SEMI 1998, 2000 4
symmetric about the bilateral and facial datum planes,
respectively. The top of this volume is half of z7 above
the nominal substrate seating plane and its bottom is z6
above the nominal substrate seating plane. The
substrate should be placed within the bounds of the
substrate set-down volume to avoid touching the edge
of the substrate to the side of the cassette.
6.12.4 The substrate pickup zone is defined by an area
indicated by dimensions x5 and y5 and is symmetric
about the bilateral and facial datum planes,
respectively. Its top and bottom are the upper and lower
tolerance of z6 around the nominal substrate seating
plane. If a substrate is placed in the substrate set-down
volume and is then pushed to the rear of the cassette,
then the entire bottom of the substrate must be
contained in the substrate pick-up zone.
6.13 Particle Generation — The cassette will not add
more than 0.05 particles/cm
2
of a size ≥ 0.5 µm (PSL
equivalent) per substrate pass per shipping cycle. The
shipping cycle is to be defined by the customer.
6.14 Inner and Outer Radii — All concave features
may have as much as a 1 mm (0.04 in.) radius to allow
for cleaning and to prevent contaminant build-up. All
required convex features (such as the robotic handling
flanges and the corners of the cassette top and bottom
domains) must also have a minimum radius of 1 mm
(0.04 in.) to prevent large stress contacts of the cassette
that might cause wear and particles.
6.15 Dimensional Tolerances — Width (W), Length
(L), and Height (H): ± 5 mm
6.16 Special Design Features
6.16.1 Compatible with automated cl eaning tools.
6.16.2 External features that are comp atible with
material handling systems such as, but not limited to,
Guided Vehicles, Stocker, and Conveyors.
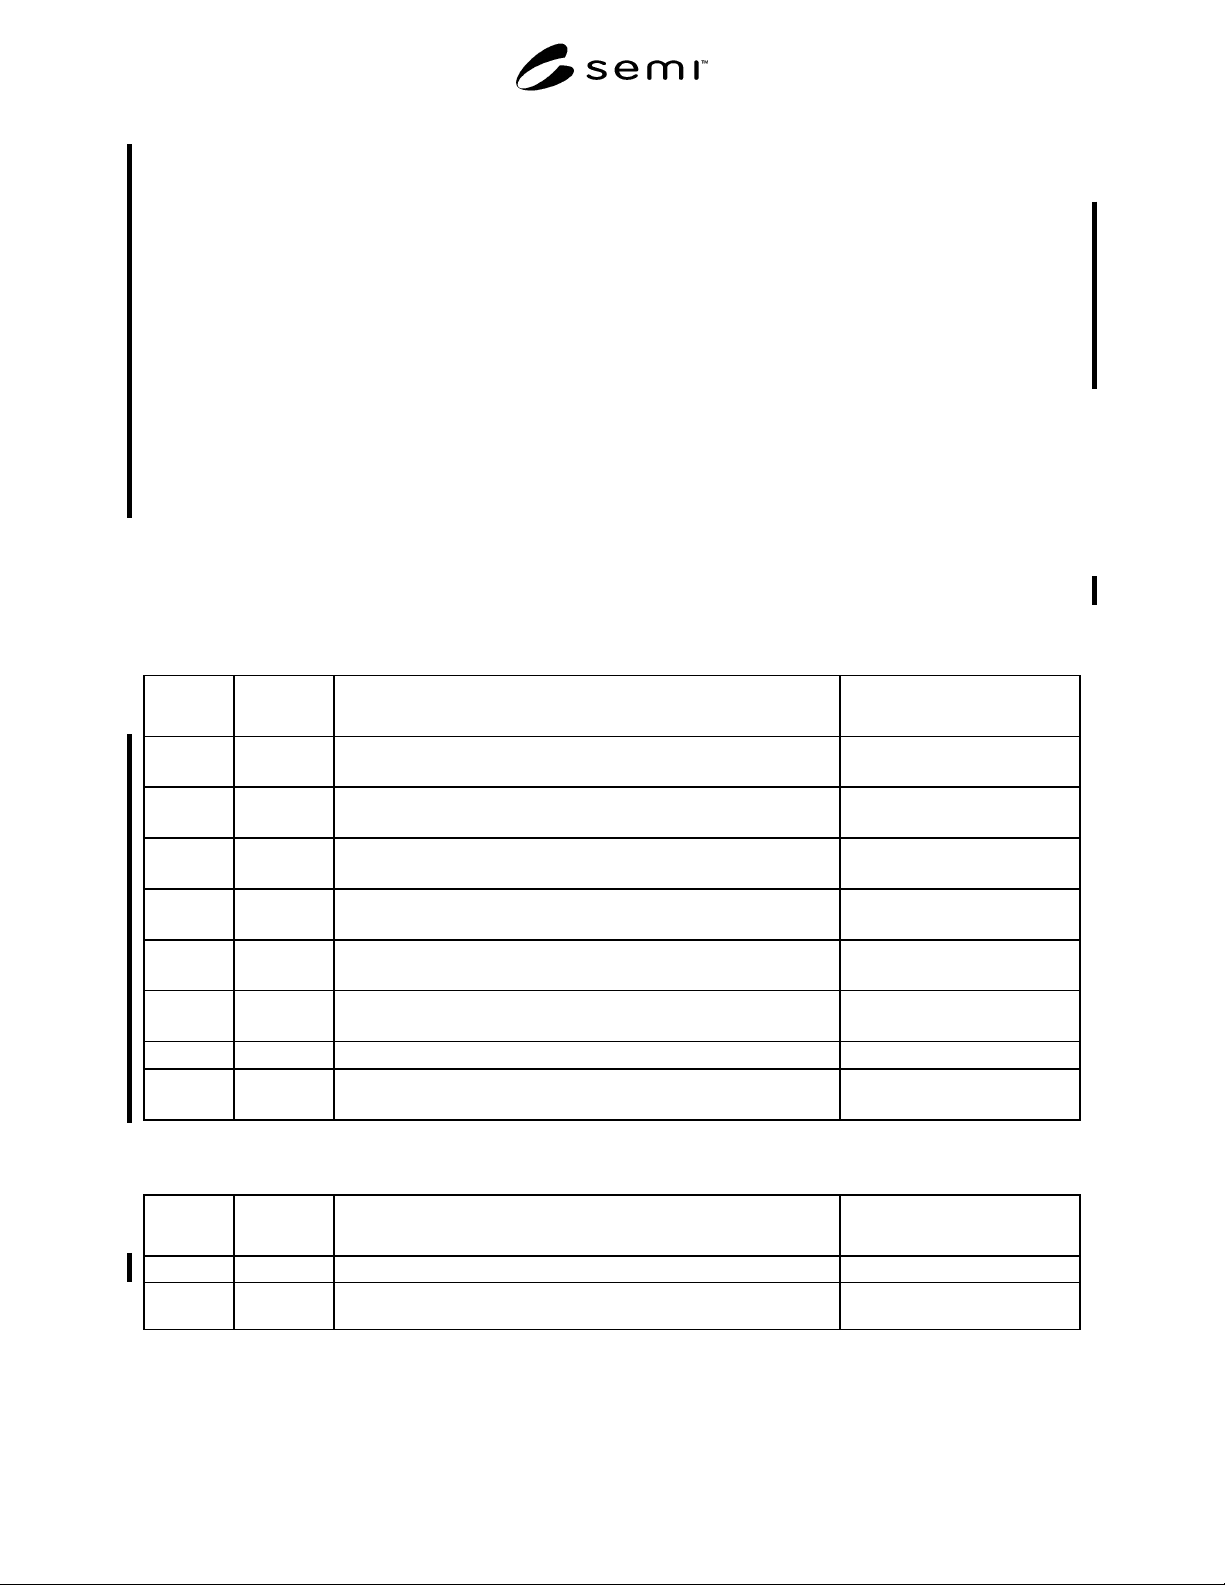
Table 1 Cassette Registration Type A Coupling Pin Dimensions
Symbol
Used
Shown In Dimensions Description Algebraic Relation or Value
d1 Figure 5 diameter of pin centered on the center axis line = 12 ± 0.05 mm
(0.4724 ± 0.002 in.)
r2 Figure 5 radial distance from the center axis line to the origin of shoulder
radius r5
= 6 mm
(0.2362 in.)
r3 Figure 5 radial distance from the intersection of the center axis line and z13 to
the top of the pin
= 15 ± 0.05 mm
(0.5906 ± 0.002 in.)
r4 Figure 5 blend radius for the intersection of r3 and r5 = 2 ± 0.1 mm
(0.0787 ± 0.004 in.)
r5 Figure 5 radial distance from the intersection of the horizontal datum plane
and r2 to the far shoulder of the pin
= 15 ± 0.05 mm
(0.5906 ± 0.002 in.)
r6 Figure 5 blend radius for the intersection of r5 and d1 = 2 ± 0.1 mm
(0.0787 ± 0.004 in.)
r7 Figure 5 roughness (R
a
) as defined in ISO 4287
0.30 µm (12 µin.) max.
z13 Figure 5 vertical distance from the horizontal datum plane to the origin of top
radius r3
= 2 ± 0 mm
(0.08 in.)
Table 2 Cassette Registration Type B Roller Pin Dimensions
Symbol
Used
Shown In Dimensions Description Algebraic Relation or Value
r8 Figure 7 radius about roller circumference revolved about the revolute axis = 4.8 ± 0.12 mm
r9 Figure 7 radius of roller measured from the tangential surface created by r8 to
the revolute axis
≥ 20 ± 0.12 mm