semi合集-English.pdf - 第5291页
SEMI M48-1101 © SEMI 2001 1 SEMI M48-1101 GUIDE FOR EVALUATING CHEMI CAL-MECHANICAL POLISHING PROCESSES OF FILMS ON UNPATTERNED SILICON SUBSTRATES This guide was technically approved b y the Global Silicon Wafer Com mitt…

SEMI M47-0704 © SEMI 2001, 2004 10
scratches, chips, cracks, pits, dimples, mound, orange
peel, voids, LLS and contamination.
NOTICE: SEMI makes no warranties or
representations as to the suitability of the standard set
forth herein for any particular application. The
determination of the suitability of the standard is solely
the responsibility of the user. Users are cautioned to
refer to manufacturer’s instructions, product labels,
product data sheets, and other relevant literature
respecting any materials mentioned herein. These
standards are subject to change without notice.
The user’s attention is called to the possibility that
compliance with this standard may require use of copy-
righted material or of an invention covered by patent
rights. By publication of this standard, SEMI takes no
position respecting the validity of any patent rights or
copyrights asserted in connection with any item
mentioned in this standard. Users of this standard are
expressly advised that determination of any such patent
rights or copyrights, and the risk of infringement of
such rights, are entirely their own responsibility.
Copyright by SEMI® (Semiconductor Equipment and Materials
International), 3081 Zanker Road, San Jose, CA 95134. Reproduction o
f
the contents in whole or in part is forbidden without express written
consent of SEMI.

SEMI M48-1101 © SEMI 2001 1
SEMI M48-1101
GUIDE FOR EVALUATING CHEMICAL-MECHANICAL POLISHING
PROCESSES OF FILMS ON UNPATTERNED SILICON SUBSTRATES
This guide was technically approved by the Global Silicon Wafer Committee and is the direct responsibility
of the North American Silicon Wafer Committee. Current edition approved by the North American Regional
Standards Committee on August 27, 2001. Initially available at www.semi.org September 2001; to be
published November 2001.
1 Purpose
1.1 The purpose of this document is to provide a guide
for evaluation of chemical-mechanical polishing (CMP)
processes of thin films on unpatterned silicon
substrates. This includes recommended procedures for
process testing and reporting formats.
1.2 This guide is intended for use by both suppliers and
end users.
2 Scope
2.1 This document provides a guide for evaluating a
CMP process for films deposited or grown on an
unpatterned silicon substrate. These evaluations could
include tests with fixed polishing time, fixed removal
rate, fixed ending thickness, time-dependent material
removal, and others.
2.2 Recommended procedures for characterizing a
CMP process are discussed in this guide.
2.3 This guide suggests selected parameters and values
of the properties of the starting monitor wafer.
2.4 This standard does not purport to address safety
issues, if any, associated with its use. It is the
responsibility of the users of this standard to establish
appropriate safety health practices and determine the
applicability or regulatory limitations prior to use.
3 Limitations
3.1 The guide does not address evaluation of CMP
processes for films on patterned substrates.
3.2 Evaluation of surface quality or surface
contamination is not addressed in this document.
Surface quality and surface contamination are important
aspects of the CMP process evaluation but they are
beyond the scope of this guide.
3.3 This guide employs sample standard deviation to
estimate variation.
3.4 Wafer positioning precision on a metrology tool
can affect the precision of the polishing evaluation.
This issue is not addressed in this standard.
3.5 The values derived from the calculations in this
guide are sample-dependent. They are affected by
measurement location and number of observations.
4 Referenced Standards
4.1 SEMI Standards
SEMI E89 — Guide for Measurement System
Capability Analysis
SEMI M1 — Specifications For Polished
Monocrystalline Silicon Wafers
SEMI M11 — Specifications For Silicon Epitaxial
Wafers For Integrated Circuit (IC) Applications
SEMI M20 — Specification for Establishing a Wafer
Coordinate System.
4.2 ASTM Standards
1
F 534 — Test Method for Bow of Silicon Slices
F 1390 — Standard Test Method for Measuring Warp
on Silicon Wafers by Automated Noncontact Scanning
F 1530 — Test Method for Measuring Flatness,
Thickness and Thickness Variation on Silicon Wafers
by Automated Noncontact Scanning
F 1618 — Standard Practice for Determination of
Uniformity of Thin Films on Silicon Wafers.
4.3 DIN Standards
2
DIN 50441/4 — Prüfung von Materialen für die
Halbleitertechnologie; Messung der geometrischen
Dimensionen von Halbleiterscheiben;
Scheibendurchmesser und Flattiefe. (Measurement
Determination of the Geometric Dimensions of
Semiconductors Slices [including] Diameter and Flat
Depth)
NOTE 1: Unless otherwise indicated, all documents cited
shall be the latest published versions.
1 American Society for Testing and Materials, 100 Barr Harbor
Drive, West Conshohocken, Pennsylvania 19428-2959, USA.
Telephone: 610.832.9585, Fax: 610.832.9555 Website:
www.astm.org
2 DIN Standards, Deutsches Institut fur Normung e.v., available
from Beuth Verlag GmbH, Burggrafenstrasse 4-10, D-1000 Berlin
30, Germany
SEMI M48-1101 © SEMI 2001 2
5 Terminology
5.1 blanket polish — polishing of material deposited
on an unpatterned silicon substrate.
5.2 diameter scan — measurements of material on a
wafer taken along a specified diameter. The diameter
scan is useful in determining the thickness profile of the
material on the wafer surface.
5.3 edge scan — measurements of material taken along
a specified radial segment in the edge region of the
wafer. A series of edge scans can be employed to
determine circumferential thickness profile.
5.3.1 Discussion — the data density for edge scan
measurements is generally higher than for other
measurements. Combining a low-density diameter
scan in the central region of the wafer with a higher-
density edge scan, taken along the same scan line, can
improve throughput with appropriate local
measurement data density.
5.4 film total thickness variation (film TTV) — the total
thickness variation (Thk
max
− Thk
min
) of film material
among a set of measurement points.
5.4.1 Discussion — The variation may pertain to a
region within a wafer, a complete wafer or multiple
wafers with a single polish head, or multiple wafers
with multiple polish heads. These wafer and head
combinations must be considered in planning and
comparing measurements. If one assumes that a given
wafer is polished by a subset of the tool heads (typically
one), a hierarchical relationship exists such that wafers
must be associated with the (tool head) subsets used to
polish them. Another way to look at this is, if head is
considered an experimental treatment, then a wafer
polished by one head will be assumed to be treated
differently than a wafer polished by a different head.
This relationship leads to what is known as a hierarchic
or nested model. (In this case, one says that wafer is
nested within head). A more complete model would
also treat head as a fixed effect, wafer random and
nested within head, and error as nested with head and
wafer. A random effect indicates that the observation
comes from a random sample of a larger population.
Head is a fixed effect because the entire population of
heads (i.e., all the heads on the tools) constitutes the
entire population of interest. Given this model,
variance components would be used to estimate the
different sources of variation. In this case, the sample
standard deviation underestimates the population
standard deviation. Historically, the expected value of
the variance components is equal to the population
standard deviation. This is not the case for the sample
standard deviation.
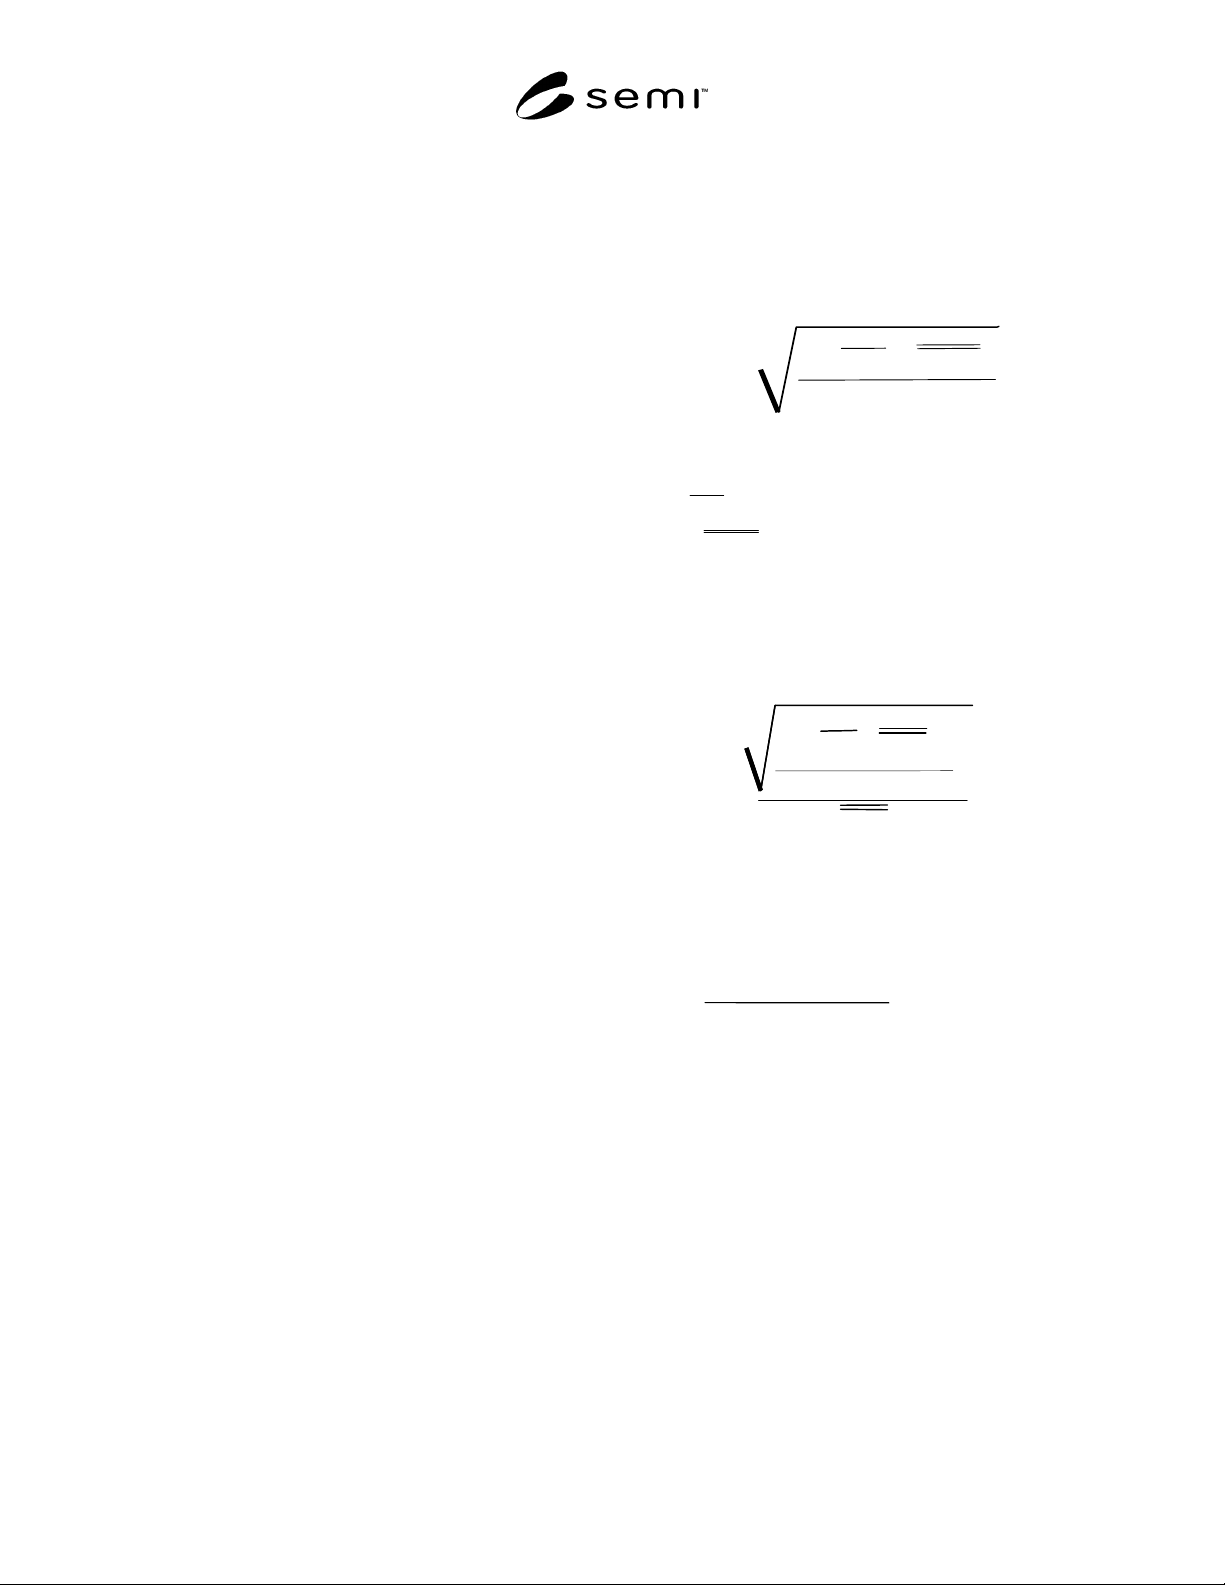
5.5 head to head removal rate non-uniformity
(HTHNU) — this metric is useful when evaluating
polishing processes on a multi-head tool configuration.
It is the standard deviation (1σ) of the removal rate
variation from polish head (HTH) to polish head for a
fixed number of wafers where the number of wafers run
for each head must be equal. It is expressed as follows:
HTHNU =
(
RR RR
HTH
)
k
2
1
1
−
∑
−
=
k
p
p
1)
Where k is the head indexer and p is the total number of
heads.
k
RR
is the average within wafer removal rate of
head k.
HTH
RR
is the head to head wafer removal rate
averaged across all wafers and all heads. The
measurement site locations on each wafer must be
identical for all wafers sampled.
It may also be expressed as a percentage of the average
head to head removal rate:
)
%
HTHNU
=
RR
k
RR
HTH
RR
HTH
x 100
–
∑
k = 1
p
p
–
1
(
2
2)
5.6 removal rate (RR) — the amount of material
removed per unit time during the polish process. At
any given point i on the wafer, the removal rate is
expressed by
RR
Thk
pre
Thk
post
Polish time
i
ii
=
−
3)
5.7 thickness, prepolish (Thk
pre
) — the thickness of
material on an incoming blanket film wafer prior to
polish.
5.8 thickness, post-polish (Thk
post
) — the thickness of
material remaining at a measurement site on a silicon
substrate after completion of the polish process.
5.9 wafer to wafer (WTW) variation — the variation
across multiple wafers at site locations where the
locations on each wafer are identical for all wafers
sampled.
5.10 wafer to wafer removal rate nonuniformity
(WTWNU) — a measure of the wafer to wafer removal
rate variation. It is the standard deviation (1σ) of the
removal rate variation wafer to wafer over a polish run